3 bedrooms for $1,700/month at 49 Bayview Parkway, Newmarket, ON for Rent - REW
Boost your listing
$1,700/month
Updated about 14 hours ago

49 Bayview ParkwayNewmarket, ON, L3Y 3W2

Huron Heights-Leslie Valley
  • 3 Bed
  • 1 Bath
  • 700 - 1099 Sqft
  • Available N/A
Contact
Property Manager
$1,700/month
3 bd • 1 ba • 700 - 1099 sf

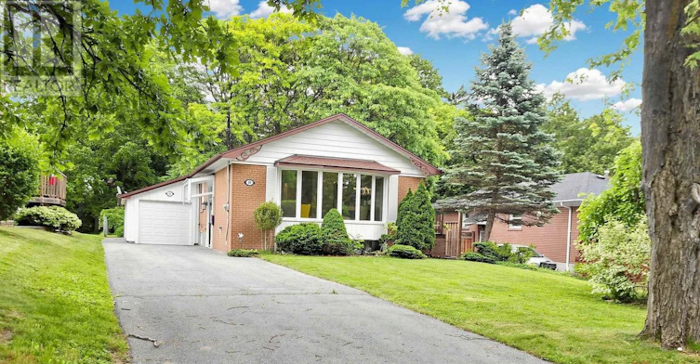
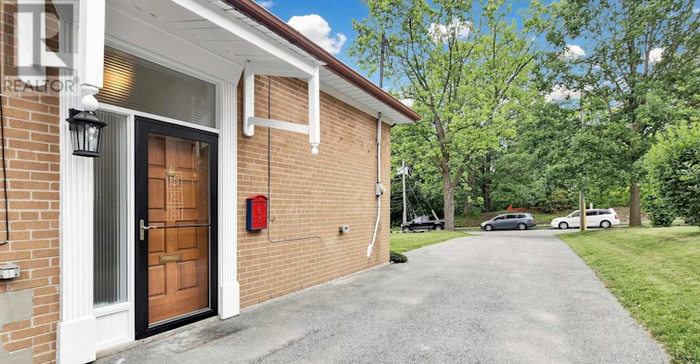
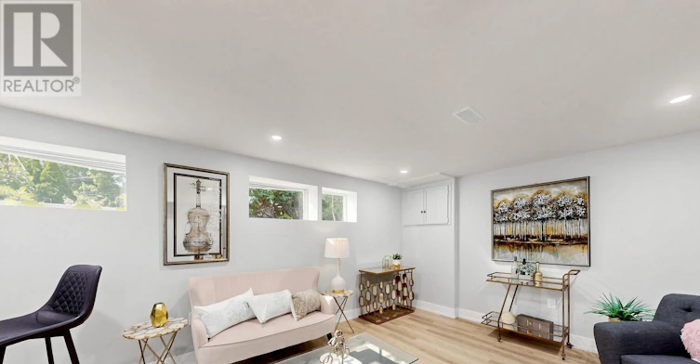
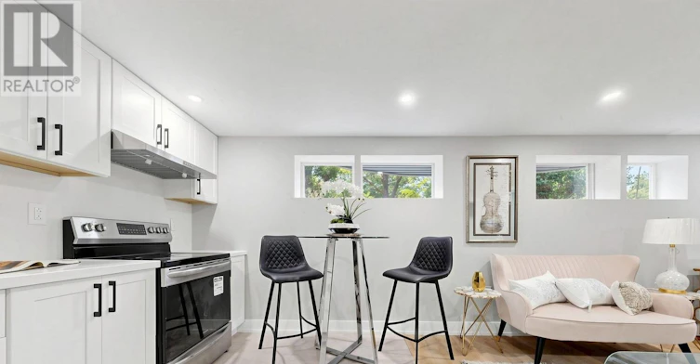
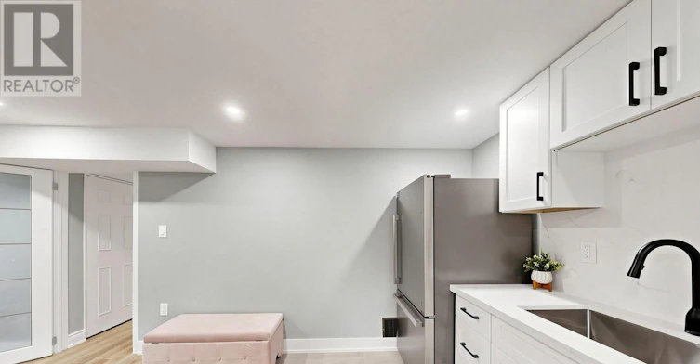
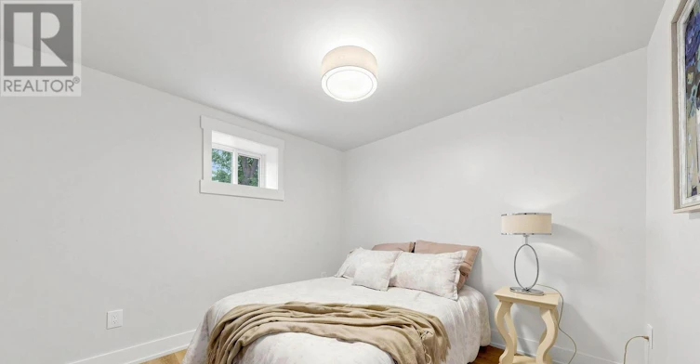
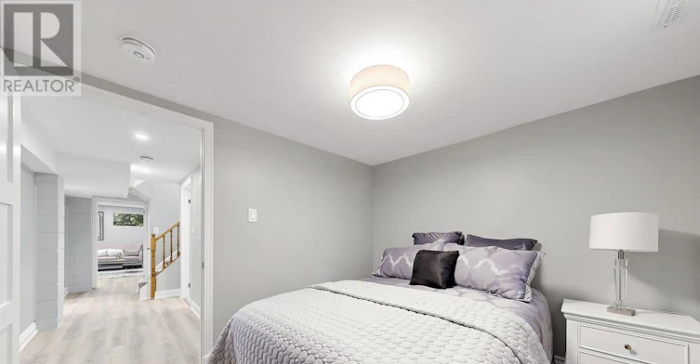
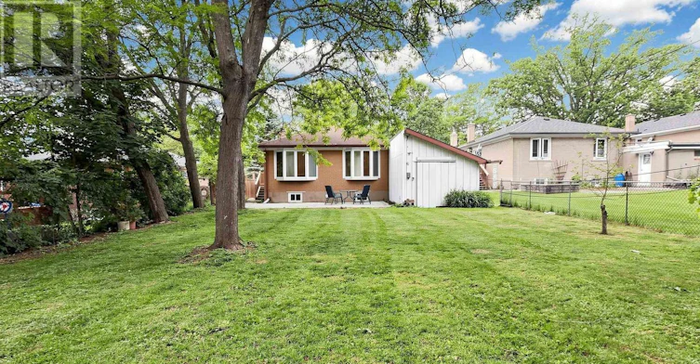
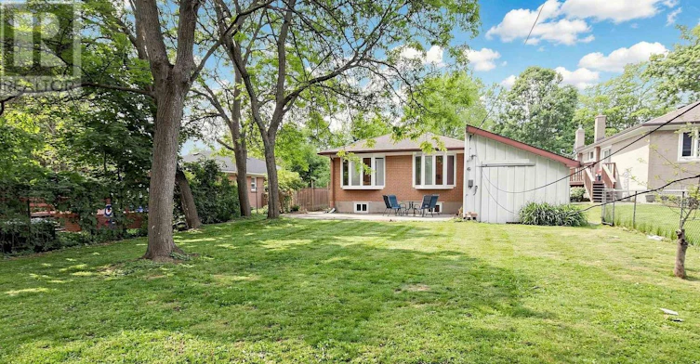
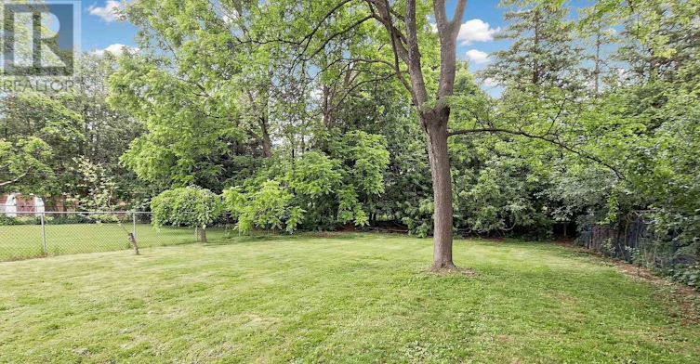
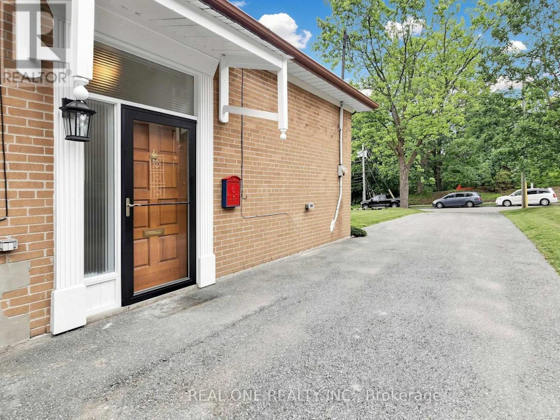
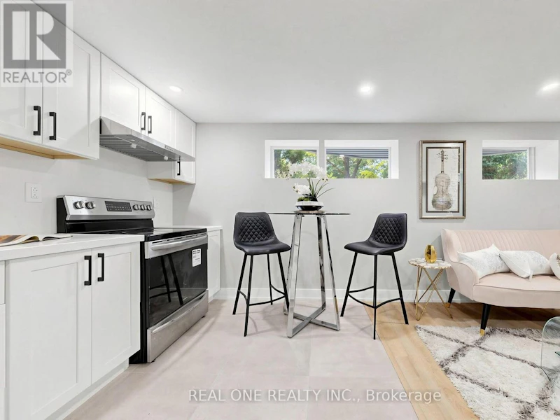
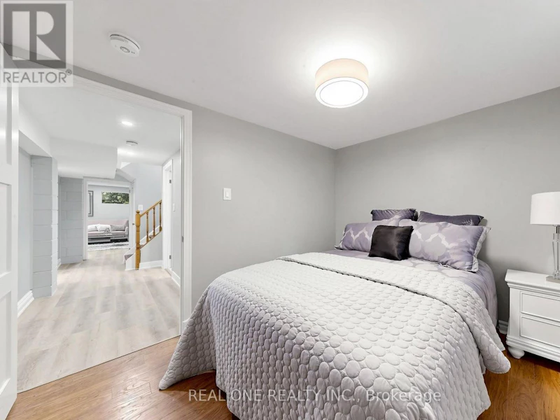
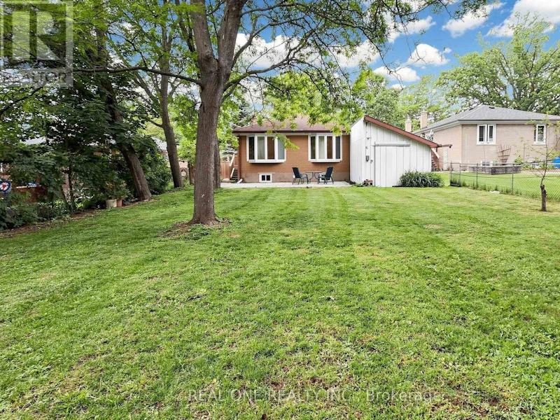
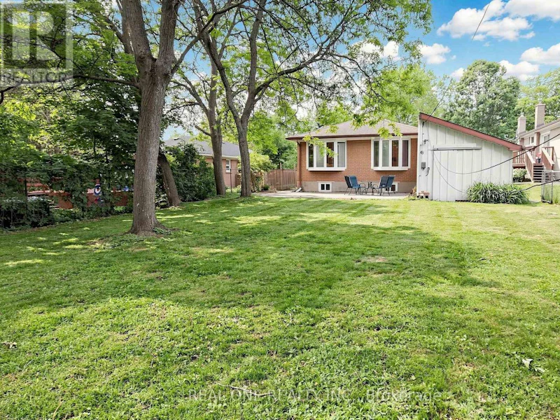
Stunning Fully Renovated 2-Bedroom Basement Apartment With Separate Entrance! Bright, Spacious And Move-In Ready! This Beautifully Renovated Unit Features Brand-New Flooring, Modern Light Fixtures, A Gorgeous Brand-New Kitchen And A Stylish Brand-New Bathroom. Extensive Electrical Upgrades Include Complete Rewiring Of The Entire House And A Brand-New Electrical Panel. Large Windows Bring In Abundant Natural Light, Creating A Bright And Welcoming Living Space. Enjoy The Privacy And Convenience Of A Separate Entrance, 2 Generously Sized Bedrooms, And An Exceptionally Spacious Private Laundry Room Offering Plenty Of Additional Storage Space! Ample Storage Throughout And 2 Parking Spaces Add Extra Convenience. Located In A Desirable Newmarket Neighbourhood. A Perfect Combination Of Modern Upgrades, Comfort And Practicality. A Must See! (id:63626)


Home facts and features

Property overview
Type
House
Bedrooms
3
Full Bathrooms
1
Some sweet, suite features
Features
Carpet Free
Appliances
Hood Fan, Refrigerator, Stove
Parking Spaces
1
Air Conditioner
Yes
Restrictions
Pets
Contact the Manager for information
Property details
Days on REW
3 Days
Property Views
1
MLS® Number
N14141966
Source
Canadian Real Estate Association
Schools nearby
Roger White Academy
  • Private
  • K - 8
Huron Heights School
  • Public
  • 9 - 12
Meadowbrook Public School
  • Public
  • JK - 8
Prince Charles Public School
  • Public
  • JK - 8
Maple Leaf Public School
  • Public
  • JK - 8
Denne Public School
  • Public
  • JK - 8
Mazo De La Roche Public School
  • Public
  • 1 - 8
Stuart Scott Public School
  • Public
  • JK - 8
Canadian Martyrs Catholic Elementary School
  • Catholic
  • JK - 8
York Academy Rose of Sharon High School
  • Catholic
  • 9 - 12
School catchments and distances are intended to be used as reference only. To verify enrolment eligibility for a property, contact the school directly.Report Incorrect Info
Check availability
Property Manager
REAL ONE REALTY INC.

View Phone

Move in Date

This site is protected by reCAPTCHA and the Google Privacy Policy and Terms of Service apply.

By proceeding, you consent to receive communications using the methods provided, from REW.ca and our partners about your inquiry and other home-related matters to assist you in your search, but not as a condition of any purchase. Please note that our agent partners are not affiliated with REW Realty.
Other rentals in the area
Virtual Tour
262 Yorkshire Drive, Newmarket, ON, L3Y 6J7
$3,300
262 Yorkshire Drive
  • Bristol London
  • Newmarket
  • 3 bd
  • 3 ba
  • 50 x 110
193 Alexander Road, Newmarket, ON, L3Y 5N6
$3,500/month
193 Alexander Road
  • Gorham College Manor
  • Newmarket
  • 3 + 1 bd
  • 3 ba
  • 66 x 102
MAIN-262 Penn Avenue, Newmarket, ON, L3Y 2S6
$2,600/month
Main - 262 Penn Avenue
  • Bristol London
  • Newmarket
  • 3 bd
  • 1 ba
  • 32 x 95
Virtual Tour
Unit A-986 Srigley Street, Newmarket, ON, L3Y 1Y3
$2,750/month
Unit A - 986 Srigley Street
  • Gorham College Manor
  • Newmarket
  • 3 bd
  • 1 ba
  • 80 x 187
Looking for something new in Newmarket
Register Now
Glenway on the Green Phase 6
470 Crossland Gate
  • Glenway Estates
  • Newmarket
  • Single Family Home
  • Move in TBA
Now Selling
Kingsley Square
693 Davis Drive
  • Huron Heights-Leslie Valley
  • Newmarket
  • Condo
  • Move in 2024
Register Now
Diamond on Main
281 Main Street North
  • Bristol-London
  • Newmarket
  • Townhome
  • Move in 2022
Register Now
Gleason Manors
172 Old Main Street
  • Bristol-London
  • Newmarket
  • Single Family Home
  • Move in 2024
We use cookies and other technologies for functionality, security, and to provide you with a personalized experience on our online services. By continuing to use our online services, you agree to our Privacy Policy and Terms of Use. For information on how to adjust your privacy settings, visit our Cookie Policy.
Dismiss