4 bedrooms for $3,500/month at 4568 Lyons Parkway, Niagara Falls, ON for Rent - REW
Boost your listing
$3,500/month
Updated 1 day ago

4568 Lyons ParkwayNiagara Falls, ON, L2E 6S6

  • 4 Bed
  • 3 Bath
  • 2500 - 2999 Sqft
  • Available N/A
Contact
Property Manager
$3,500/month
4 bd • 3 ba • 2500 - 2999 sf

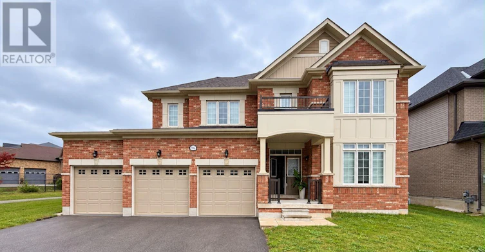
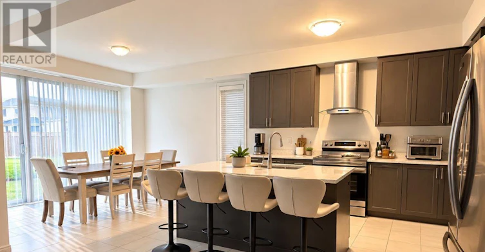
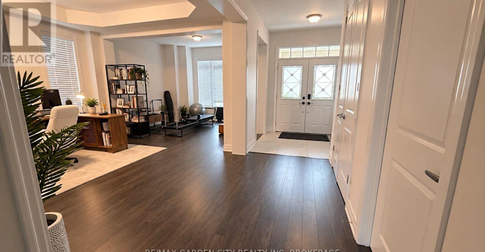
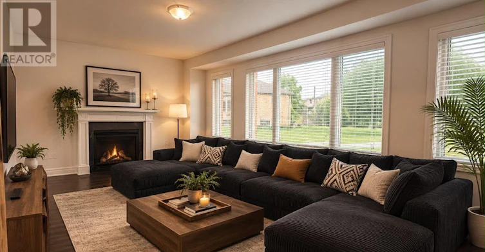
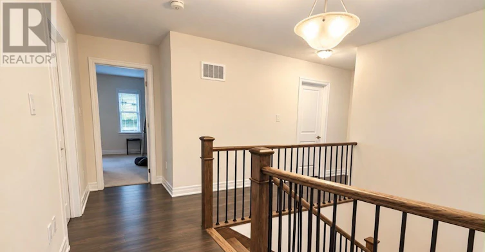
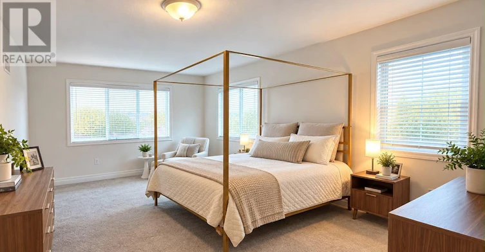
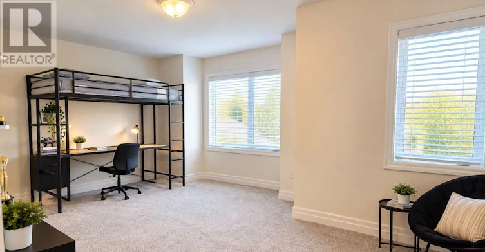
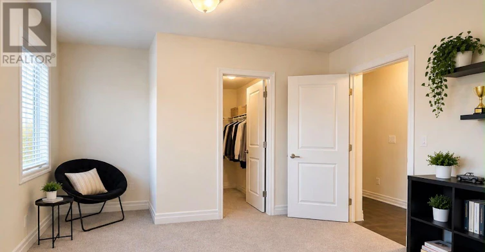
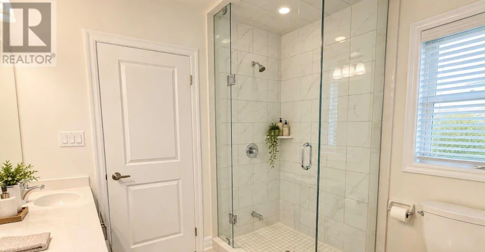
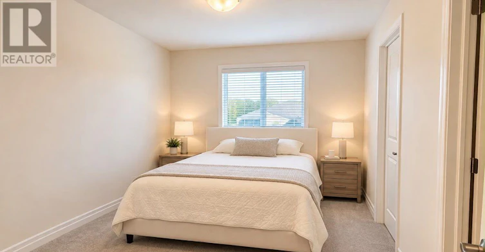
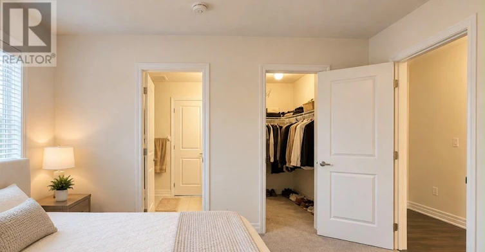
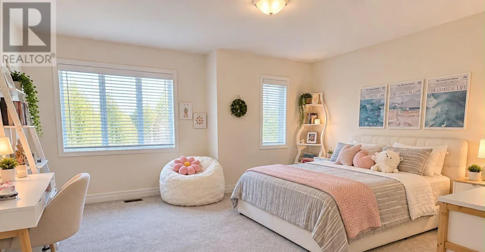
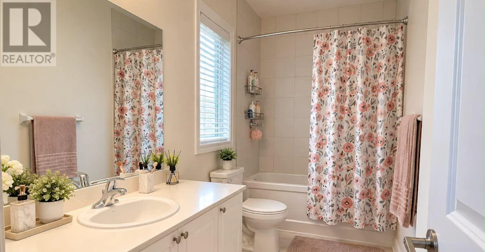
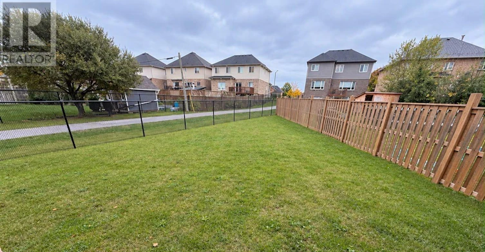
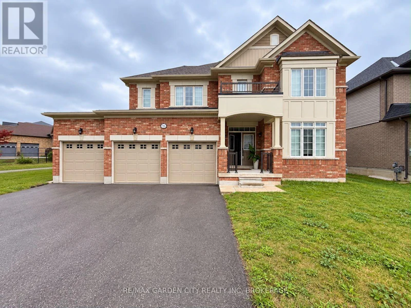
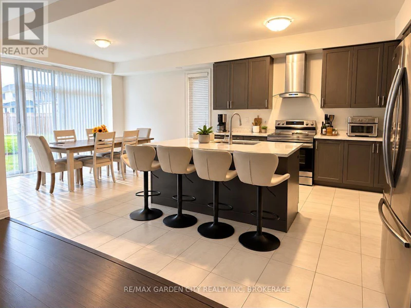
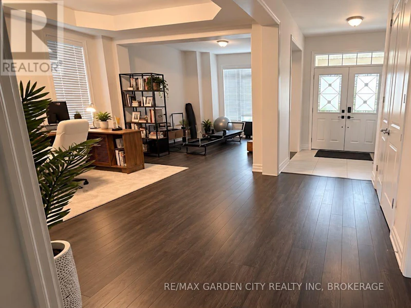
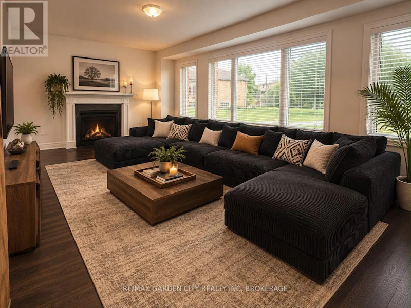
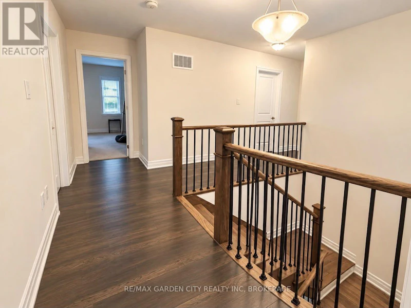
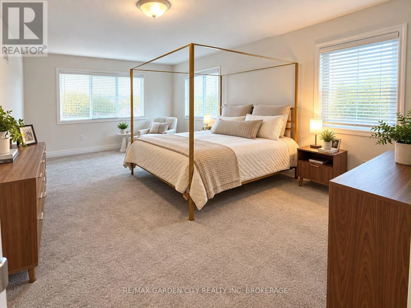
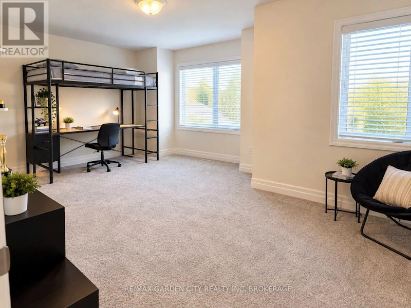
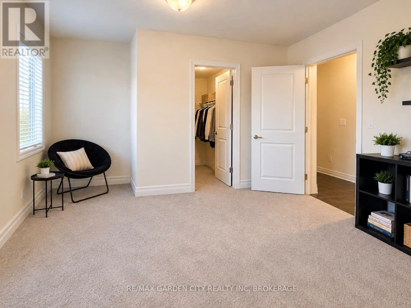
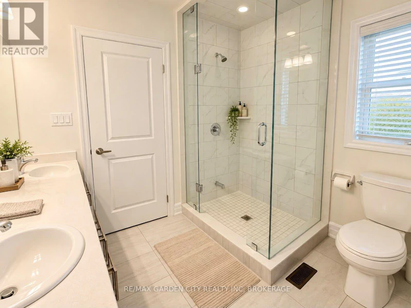
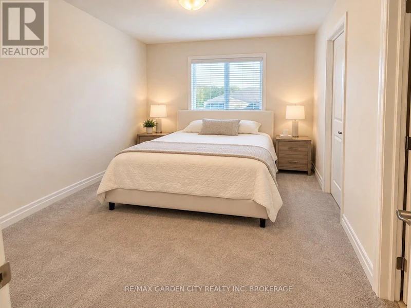
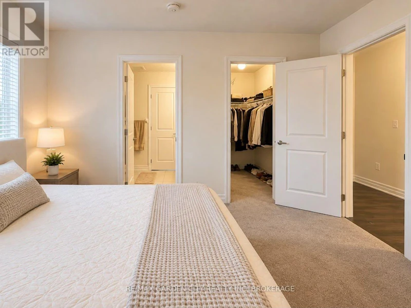
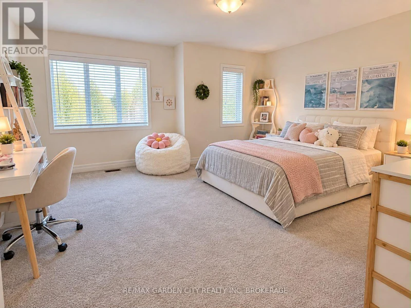
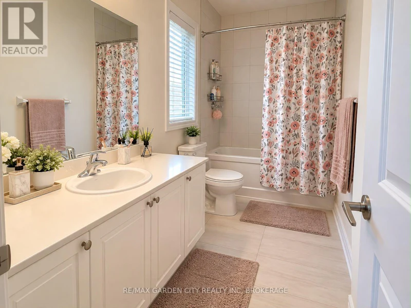
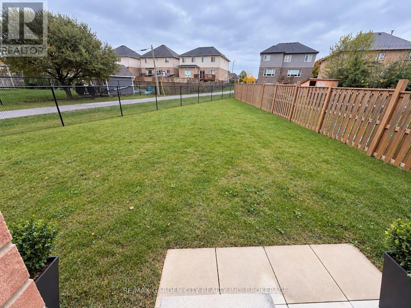
Welcome to 4568 Lyons Parkway in Niagara Falls! Ideally located just steps from Lyons Creek, this beautiful and spacious home offers a lifestyle surrounded by nature, with scenic walks, boating, fishing, and peaceful waterfront views nearby. This solid brick home features a triple-car garage and approximately 3,000 sq. ft. of above-grade living space. Offering 4 spacious bedrooms, 4 bathrooms, separate living and dining rooms, a large family room, and a modern kitchen with breakfast area, there's plenty of room for comfortable family living and entertaining. The expansive backyard offers endless possibilities to create your dream outdoor retreat. (id:63626)


Home facts and features

Property overview
Type
House
Bedrooms
4
Full Bathrooms
3
Partial Bathrooms
1
Some sweet, suite features
Features
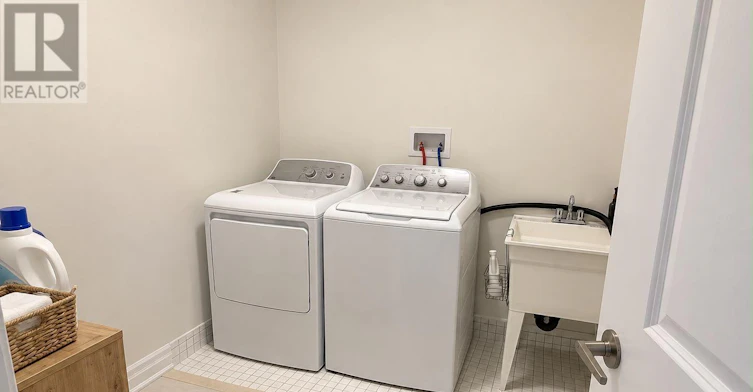
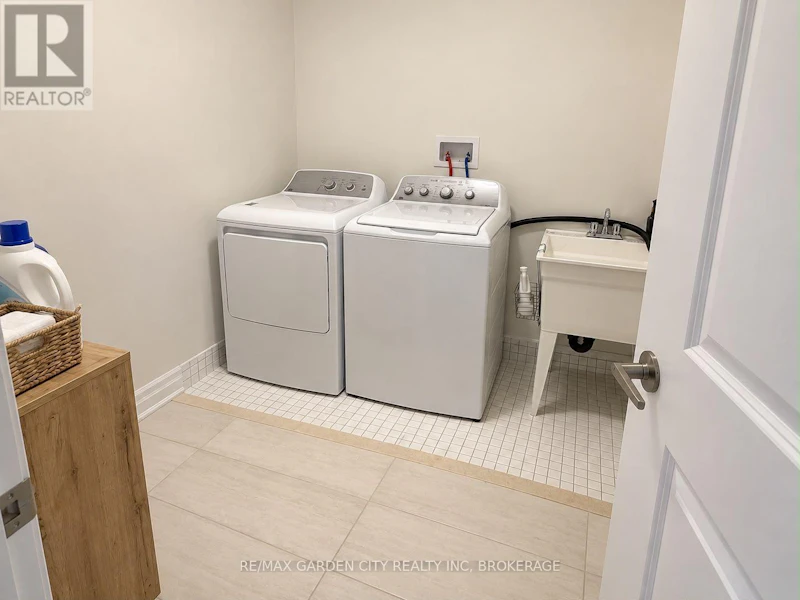
In suite Laundry, Sump Pump
Appliances
Dishwasher, Dryer, Refrigerator, Stove, Washer, Water Heater
Parking Spaces
9
Air Conditioner
Yes
Restrictions
Pets
Contact the Manager for information
Property details
Days on REW
1 Days
Property Views
0
MLS® Number
X14139934
Source
Canadian Real Estate Association
Schools nearby
Sacred Heart Catholic Elementary School
  • Catholic
  • JK - 8
River View Public School
  • Public
  • JK - 8
Father Hennepin Catholic Elementary School
  • Catholic
  • JK - 8
ÉÉC Notre-Dame-de-la-Jeunesse-Niagara.F
  • Catholic
  • JK - 8
Heximer Avenue Public School
  • Public
  • JK - 8
James Morden Public School
  • Public
  • JK - 8
Our Lady of Mount Carmel Catholic Elementary School
  • Catholic
  • JK - 8
Princess Margaret Public School
  • Public
  • JK - 8
Stamford Collegiate
  • Public
  • 9 - 12
Simcoe Street Public School
  • Public
  • JK - 8
School catchments and distances are intended to be used as reference only. To verify enrolment eligibility for a property, contact the school directly.Report Incorrect Info
Check availability
Property Manager
RE/MAX GARDEN CITY REALTY INC, BROKERAGE

View Phone

Move in Date

This site is protected by reCAPTCHA and the Google Privacy Policy and Terms of Service apply.

By proceeding, you consent to receive communications using the methods provided, from REW.ca and our partners about your inquiry and other home-related matters to assist you in your search, but not as a condition of any purchase. Please note that our agent partners are not affiliated with REW Realty.
Other rentals in the area
FOURTH BEDROOM-3800 Bridgewater Street, Niagara Falls, ON, L2G 6H4
$700/month
Fourth Bedroom - 3800 Bridgewater Street
  • Niagara Falls
  • 4 bd
  • 2 ba
  • 60 x 88
THIRD BEDROOM-3800 Bridgewater Street, Niagara Falls, ON, L2G 6H4
$700/month
Third Bedroom - 3800 Bridgewater Street
  • Niagara Falls
  • 4 bd
  • 2 ba
  • 60 x 88
36-4311 Mann Street, Niagara Falls, ON, L2G 0A4
$3,000/month
36 - 4311 Mann Street
  • Niagara Falls
  • 4 bd
  • 3 ba
  • 1800 - 1998 sf
4495 Saw Mill Drive, Niagara Falls, ON, L2G 0G1
$3,200
4495 Saw Mill Drive
  • Niagara Falls
  • 4 bd
  • 4 ba
Looking for something new in Niagara Falls
Now Selling
The Clifton Modern Towns
4261 Fourth Avenue
  • Niagara Falls
  • Niagara Falls
  • Townhome
  • Move in 2023
Register Now
River Towns in Niagara
Mears Crescent
  • Niagara Falls
  • Niagara Falls
  • Townhome
  • Move in TBA
Coming Soon
Niagara Falls Condos
Portage | Huggins Road | Street
  • Niagara Falls
  • Niagara Falls
  • Condo
  • Move in TBA
Coming Soon
Grand Niagara
8547 Grassy Brook Road
  • Niagara Falls
  • Niagara Falls
  • Townhome
  • Move in TBA
We use cookies and other technologies for functionality, security, and to provide you with a personalized experience on our online services. By continuing to use our online services, you agree to our Privacy Policy and Terms of Use. For information on how to adjust your privacy settings, visit our Cookie Policy.
Dismiss