3 bedrooms for $3,500/month at 365 Athabasca Common N/A, Oakville, ON for Rent - REW
Boost your listing
$3,500/month
Updated 1 day ago

365 Athabasca Common N/AOakville, ON, L6H 0R5

Rural Oakville
  • 3 Bed
  • 3 Bath
  • 1500 - 2000 Sqft
  • Available N/A
Contact
Property Manager
$3,500/month
3 bd • 3 ba • 1500 - 2000 sf

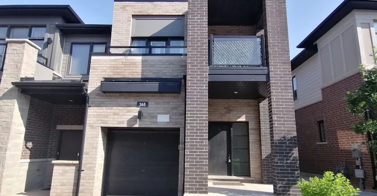
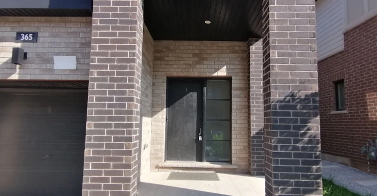
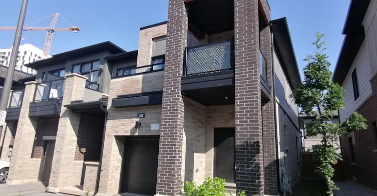
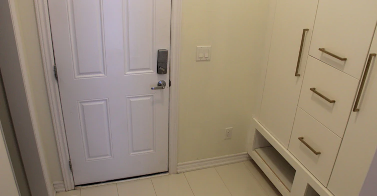
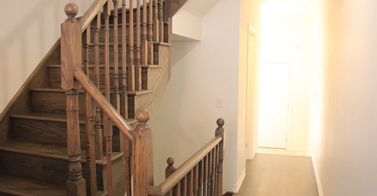
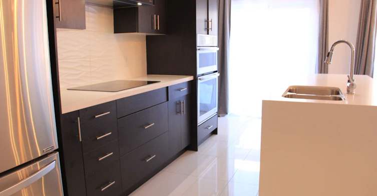
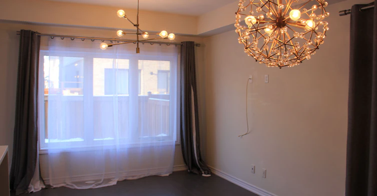
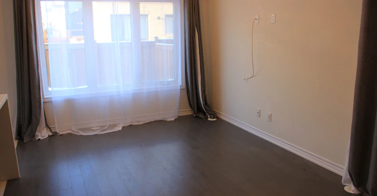
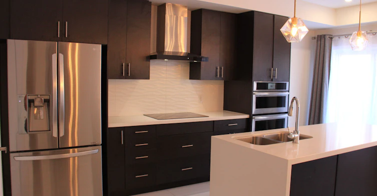
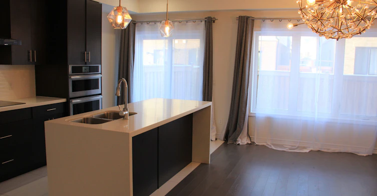
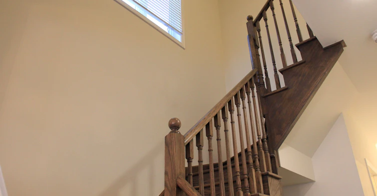
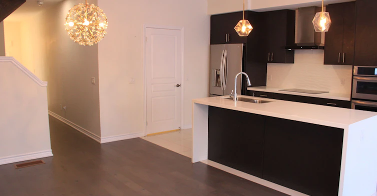
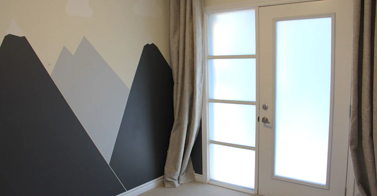
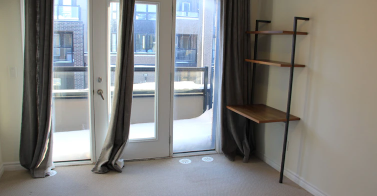
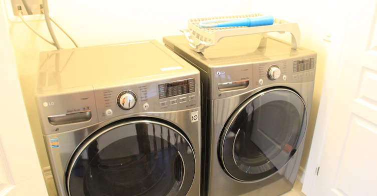
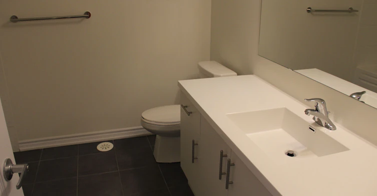
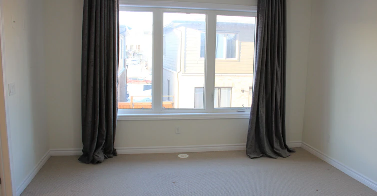
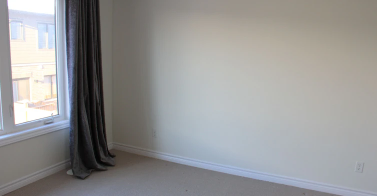
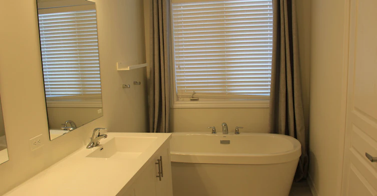
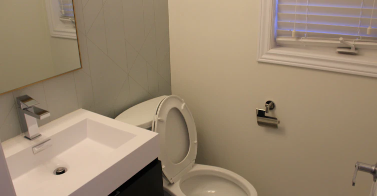
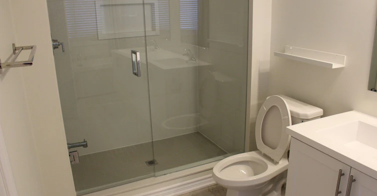
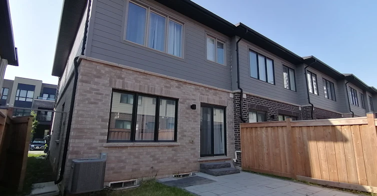
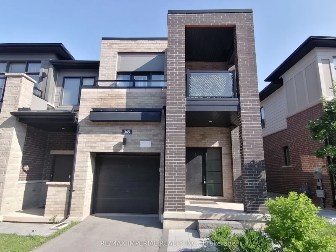
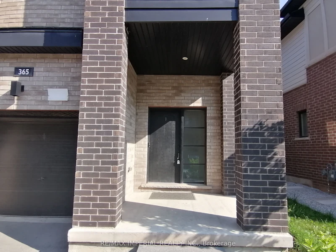
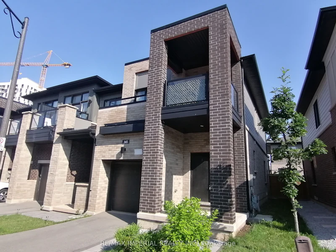
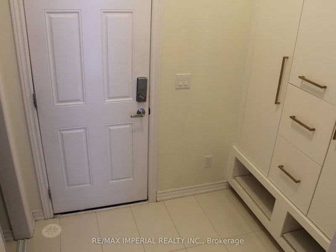
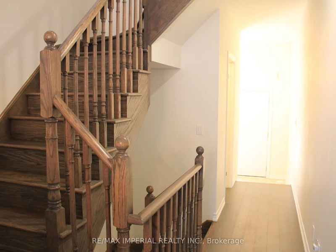
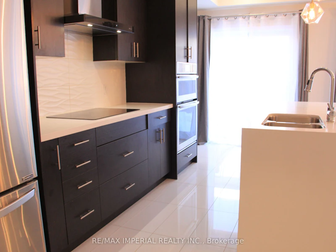
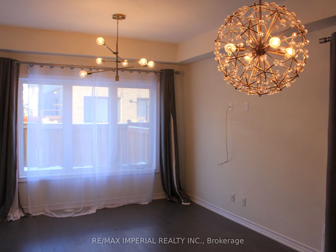
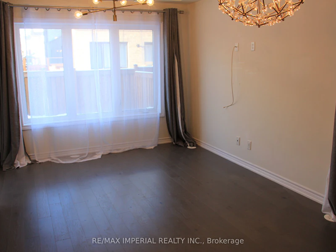
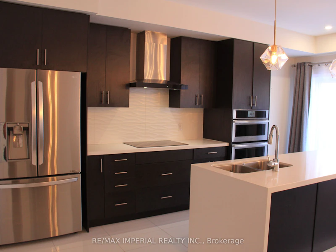
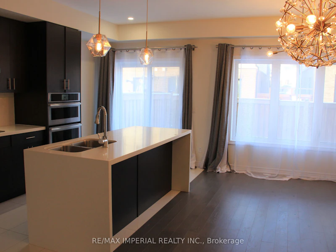
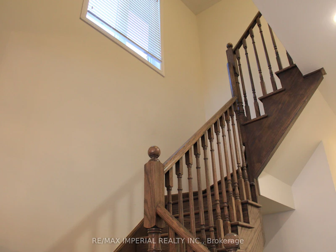
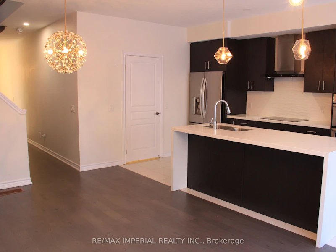
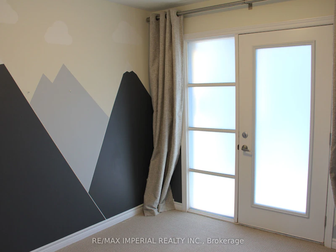
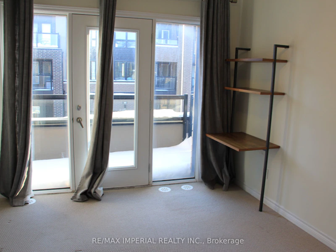
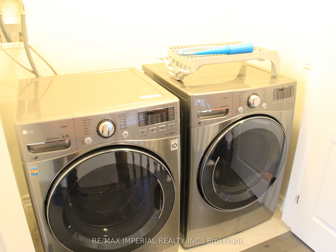
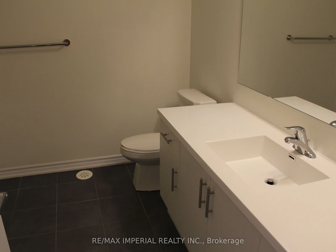
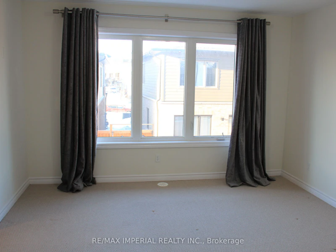
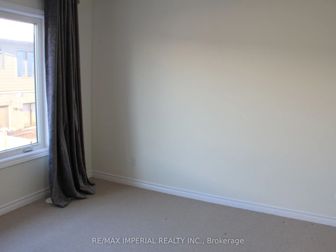
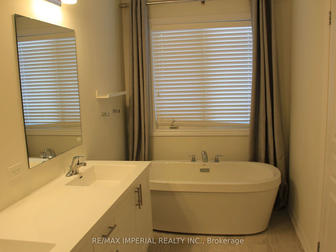
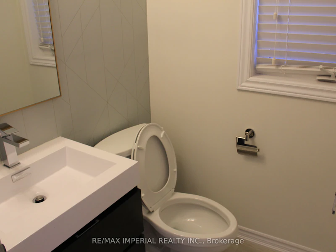
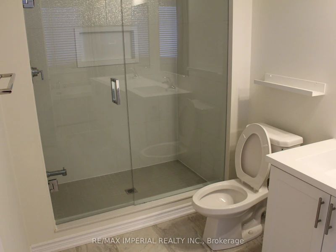
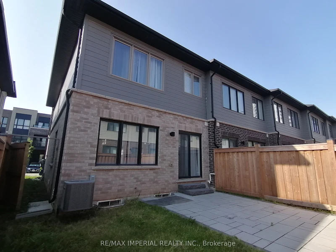
Stunning Open Concept Modern Design 3 Bed, 2.5 Bath Luxury End Unit Townhome In A FabulousNeighbourhood. Countless Upgrades Through Builder & Professional Trades Including An Extended Island,Quartz Countertop And Cabinets, Upgraded Appliances Including Wall Oven Unit And Wolf Brand Cooktop,Porcelain Kitchen Floor Tile And Matching Tile In Mudroom, Floating Vanity In Powder Room, Double SinkIn Master Ensuite And Frameless Glass Shower. Oak Stairs, Fully Fenced Rear Yard And Stone Patio, Double Balcony, Private Driveway, 9Ft Ceilings AndMore! Located Within Minutes To Qew/403/407/Oakville Go Station. Close To A+ Schools, Parks,Restaurants, & Trails. *all pictures are taken when the property was vacant **


Home facts and features

Property overview
Type
Townhouse
Bedrooms
3
Full Bathrooms
3
Year Built
6 - 15 yrs old
Some sweet, suite features
Features
Ensuite
Amenities
Snow Removal
Parking Spaces
2
Air Conditioner
Yes
Restrictions
Pets
Contact the Manager for information
Property details
Days on REW
1 Days
Property Views
0
MLS® Number
W14139138
Source
Toronto Real Estate Board
Schools nearby
Trafalgar Ridge Montessori School
  • Private
  • PS - 3
Post's Corners Public School
  • Public
  • JK - 8
Iroquois Ridge High School
  • Public
  • 9 - 12
St Andrew Catholic School
  • Catholic
  • JK - 8
Joshua Creek Public School
  • Public
  • JK - 8
Holy Trinity Catholic Secondary School
  • Catholic
  • 9 - 12
St Marguerite d'Youville Elementary School
  • Catholic
  • JK - 8
Sheridan Public School
  • Public
  • JK - 5
Oodenawi Public School
  • Public
  • JK - 8
River Oaks Public School
  • Public
  • JK - 8
School catchments and distances are intended to be used as reference only. To verify enrolment eligibility for a property, contact the school directly.Report Incorrect Info
Check availability
Property Manager
RE/MAX IMPERIAL REALTY INC.

View Phone

Move in Date

This site is protected by reCAPTCHA and the Google Privacy Policy and Terms of Service apply.

By proceeding, you consent to receive communications using the methods provided, from REW.ca and our partners about your inquiry and other home-related matters to assist you in your search, but not as a condition of any purchase. Please note that our agent partners are not affiliated with REW Realty.
Other rentals in the area
371 Wheat Boom Drive, Oakville, ON, L6H 0R3
$3,700/month
371 Wheat Boom Drive
  • Rural Oakville
  • Oakville
  • 3 bd
  • 3 ba
  • 1500 - 1999 sf
371 Fairgate Way, Oakville, ON, L6H 6Y1
$3,500/month
371 Fairgate Way
  • Uptown Core
  • Oakville
  • 3 bd
  • 3 ba
  • 1500 - 2000 sf
2596 North Ridge Trail, Oakville, ON, L6H 7L5
$5,400/month
2596 North Ridge Trail
  • Iroquois Ridge North
  • Oakville
  • 3 + 3 bd
  • 4 ba
  • 49 x 124
200 Huguenot Road, Oakville, ON, L6H 0L4
$3,450/month
200 Huguenot Road
  • Rural Oakville
  • Oakville
  • 3 bd
  • 3 ba
  • 1100 - 1499 sf
Looking for something new in Oakville
Register Now
1359 Dundas Street West
  • Rural Oakville
  • Oakville
  • Condo
  • Move in TBA
Now Selling
The Villages of Oak Park Condos
90 Oak Park Boulevard
  • Uptown Core
  • Oakville
  • Condo
  • Move in TBA
Now Selling
Shore Club
124 East Street
  • Bronte West
  • Oakville
  • Townhome
  • Move in 2023
Register Now
The Butler Condominiums
103 West Dundas Street
  • Rural Oakville
  • Oakville
  • Condo
  • Move in 2023
Listing data is subject to copyright, disclaimer, and additional requirements from the data provider. See our Terms of Use for terms applicable to this listing.
We use cookies and other technologies for functionality, security, and to provide you with a personalized experience on our online services. By continuing to use our online services, you agree to our Privacy Policy and Terms of Use. For information on how to adjust your privacy settings, visit our Cookie Policy.
Dismiss