


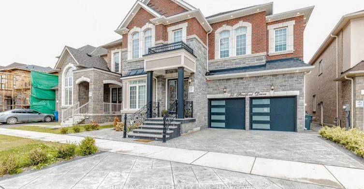
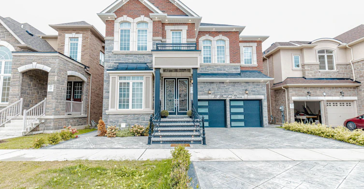
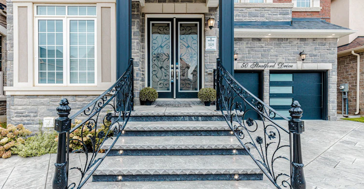
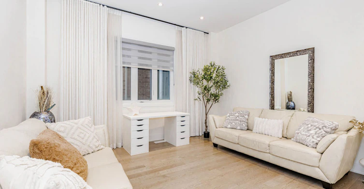
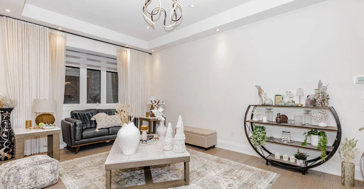
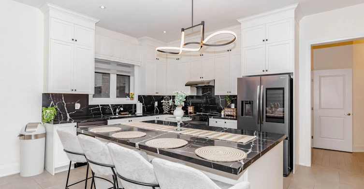
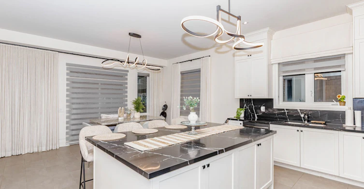
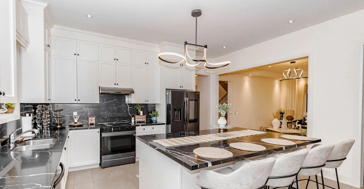
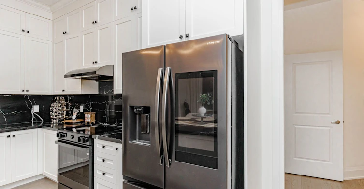
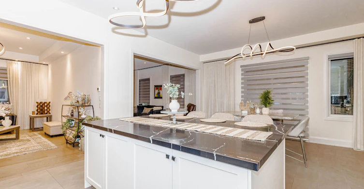
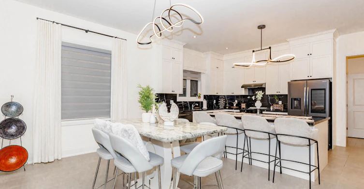
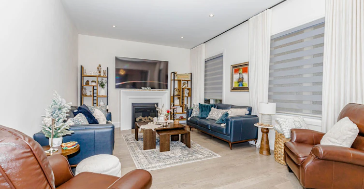
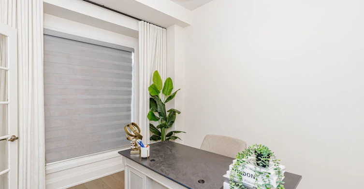
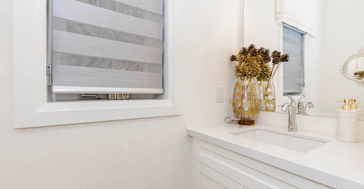
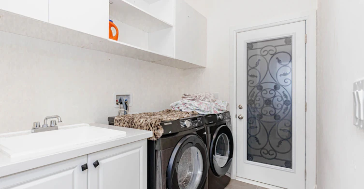
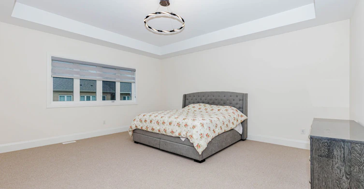
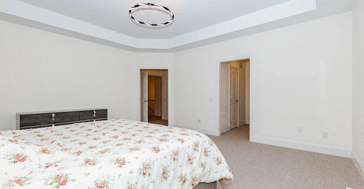
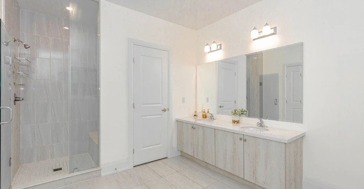
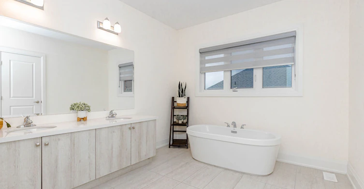
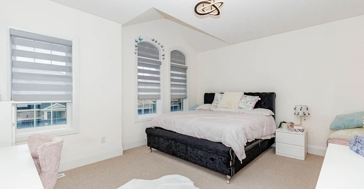
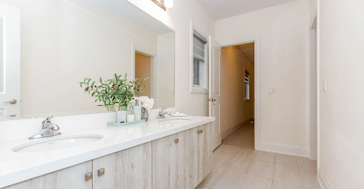
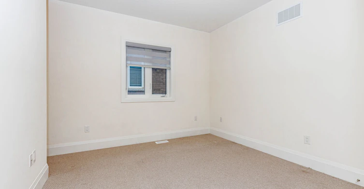
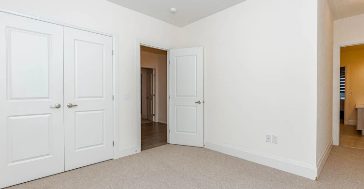
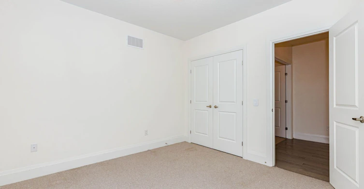
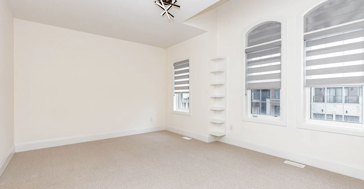
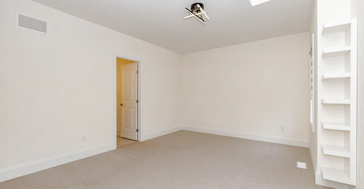
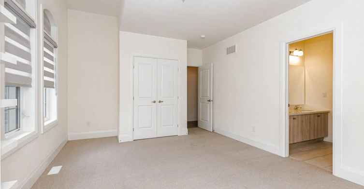
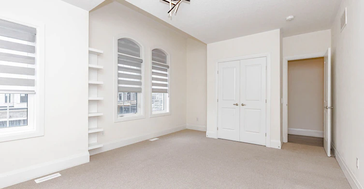
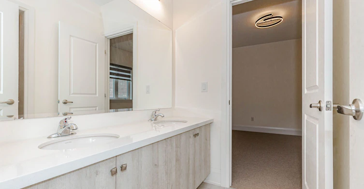
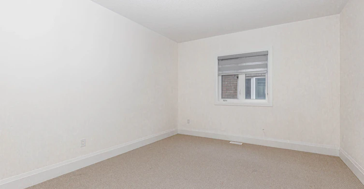
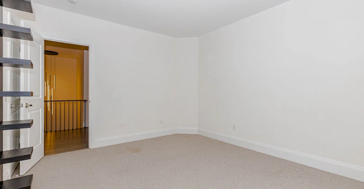
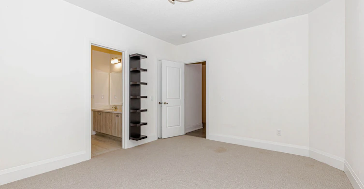
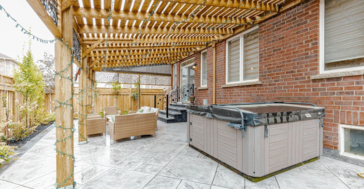
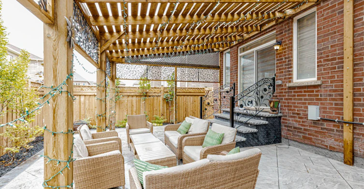
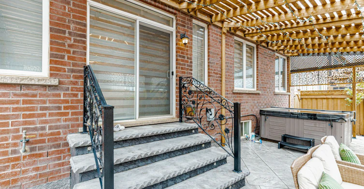
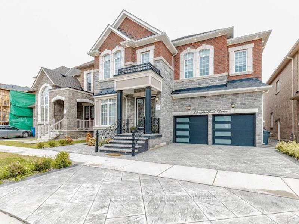
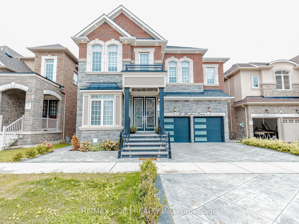
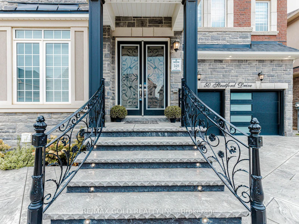
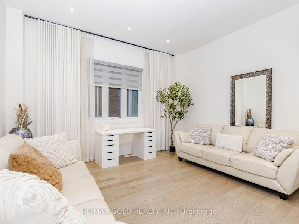
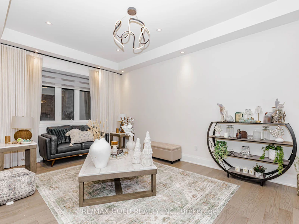
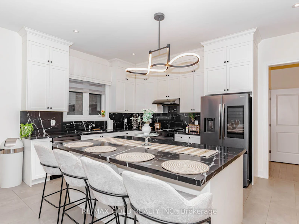
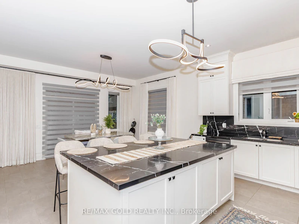
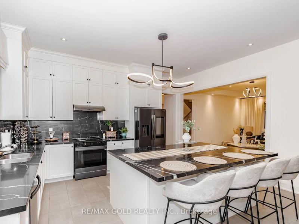
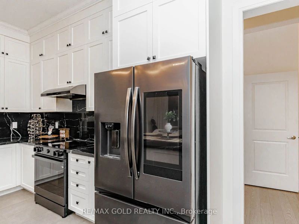
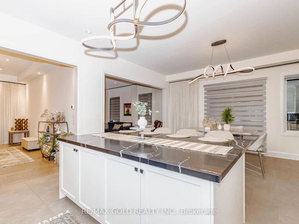
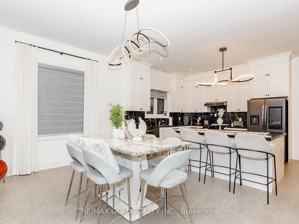
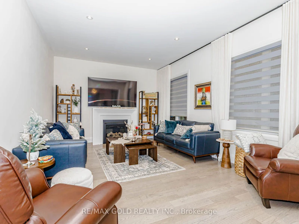
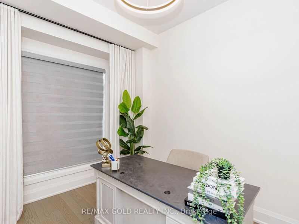
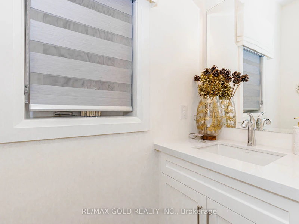
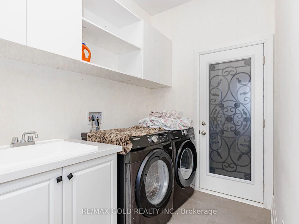
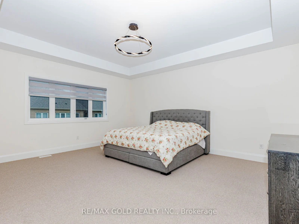
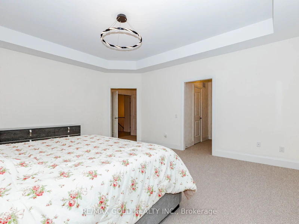
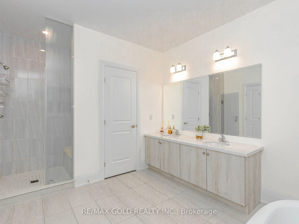
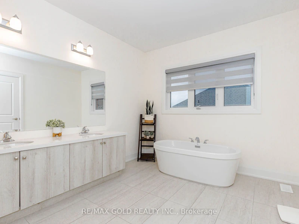
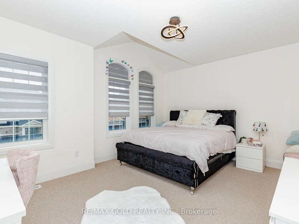
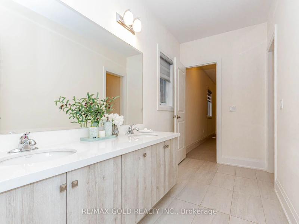
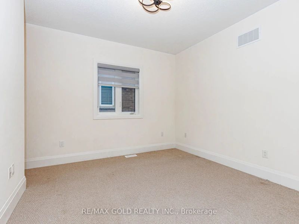
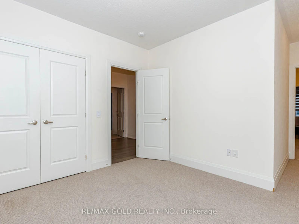
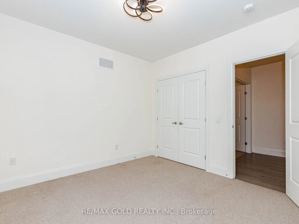
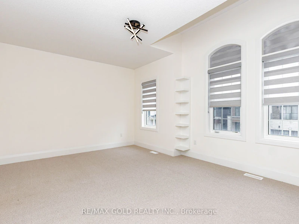
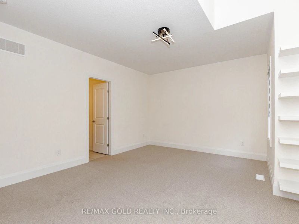
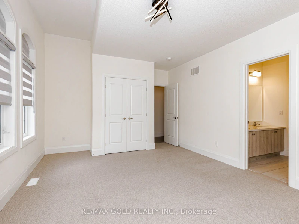
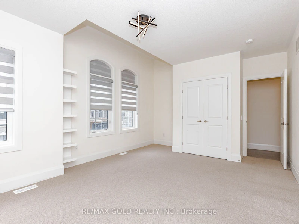
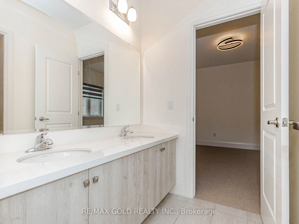
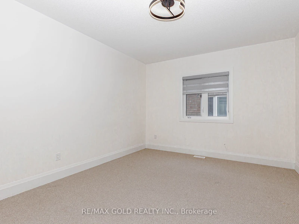
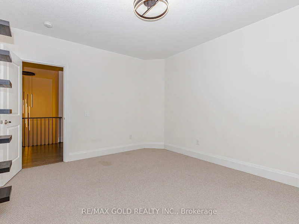
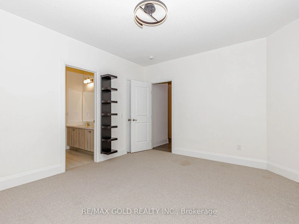
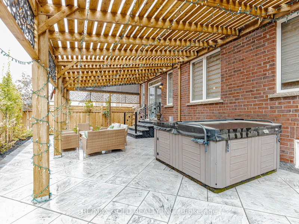
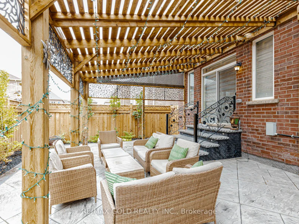
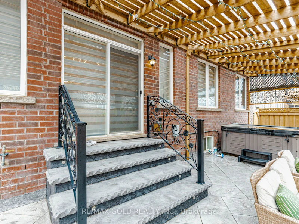
Welcome to 50 Stratford Drive, Caledon, a luxurious residence where timeless elegance meetsmodern sophistication. Offering approximately 3,713 sq. ft. of exceptional living space, thisone-of-a-kind home features premium upgrades and high-end finishes throughout. The strikingstone and brick exterior, elegant double-door entry, and distinctive architectural designcreate outstanding curb appeal.Step inside to discover soaring 11-ft ceilings on the main floorand 10-ft ceilings on the second level, complemented by rich hardwood flooring, designer lightfixtures, smooth ceilings, crown moulding, 7-inch baseboards, coffered ceilings, and expansivewindows that fill the home with natural light. The gourmet kitchen is a true showpiece,featuring upgraded marble countertops, an oversized centre island, a marble backsplash,extensive cabinetry, and a spacious breakfast area with a walk-out to the deck. Theopen-concept layout flows seamlessly into the beautiful family room with a fireplace, creatingthe perfect setting for entertaining and everyday living.The luxurious primary retreat boasts acoffered ceiling, his-and-hers walk-in closets, and a spa-inspired 5-piece ensuite. Additionalspacious bedrooms feature walk-in closets and semi-ensuite access, offering comfort andconvenience for the entire family.Enjoy your private backyard, perfect for relaxing andentertaining. Additional highlights include main-floor laundry, direct garage access, 200-ampelectrical service, premium lighting, and exceptional finishes throughout.A rare leasingopportunity to experience luxury, space, and sophisticated living in one of Caledon's desirablecommunities.
$4,300
Updated about 9 hours ago
Upper - 50 Stratford DriveCaledon, ON, L7C 4N4
Rural Caledon- 5 Bed
- 6 Bath
- 3500 - 5000 Sqft
- Available N/A
Call Property Manager

Property Manager
- Office:
- 905-456-1010
Type
House
Bedrooms
5
Full Bathrooms
6
Lot Size
44 ft x 92 ft (4179 ft²)
Year Built
0 - 5 yrs old
Features
Inside, Park, Place Of Worship, Public Transit, Rec./Commun.Centre
Fireplaces
1
Parking Spaces
2
Air Conditioner
Yes
Pets
Contact the Manager for information
Days on REW
1 Days
Property Views
0
MLS® Number
W14136898
Source
Toronto Real Estate Board
Peel Adventist School
- Private
- JK - 8
St. Josephine Bakhita Catholic Elementary School
- Catholic
- JK - 8
St. Lucy Catholic Elementary School
- Catholic
- JK - 8
St Stephen School
- Catholic
- JK - 8
St Rita Elementary School
- Catholic
- JK - 8
Brampton Christian School
- Private
- Pre-K - 12
St. Aidan Catholic Elementary School
- Catholic
- JK - 8
Alloa Public School
- Public
- JK - 8
St Edmund Campion Secondary School
- Catholic
- 9 - 12
Songbirds Montessori School
- Private
- NS - 3

Thank You!
We really appreciate your help improving our home search experience. Our team will look into this issue as soon as possible.
Close
Call Property Manager
Property Manager
- Office:
- 905-456-1010




Cities near Rural Caledon
Neighborhoods near Rural Caledon
- Caledon East homes for rent (4.8 km)
- Inglewood homes for rent (5.7 km)
- Caledon Village homes for rent (6.7 km)
- Cheltenham homes for rent (10.0 km)
- Mono Mills homes for rent (11.6 km)
- Alton Village homes for rent (12.7 km)
- Sandringham - Wellington North homes for rent (13.7 km)
- Snelgrove homes for rent (14.2 km)
Check availability
Listing data is subject to copyright, disclaimer, and additional requirements from the data provider. See our Terms of Use for terms applicable to this listing.