


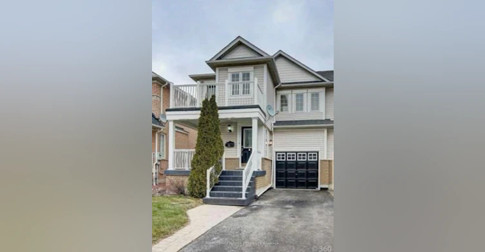
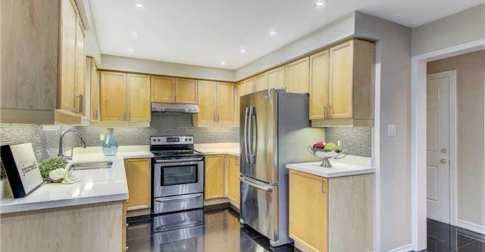
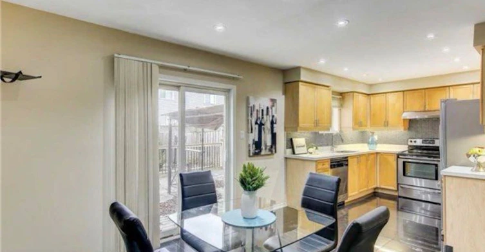
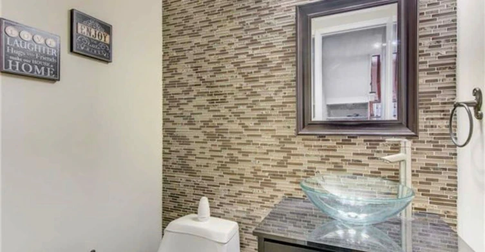
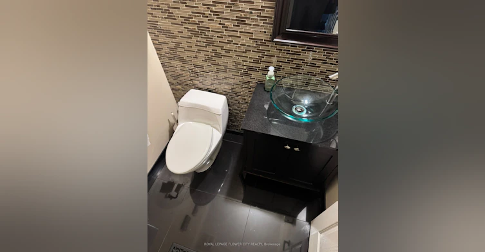
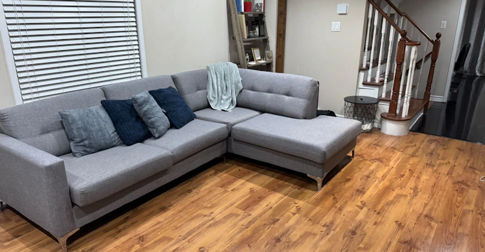
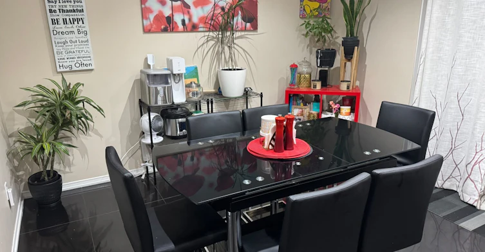
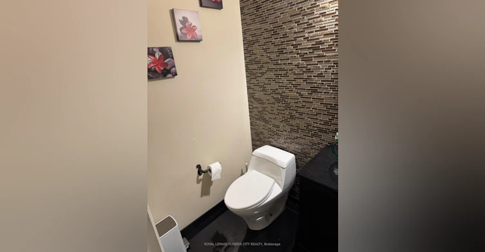
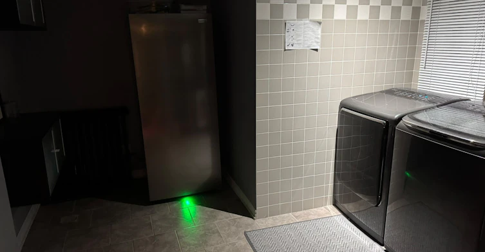
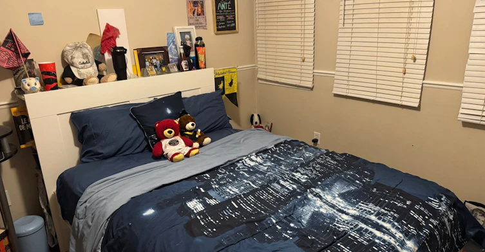
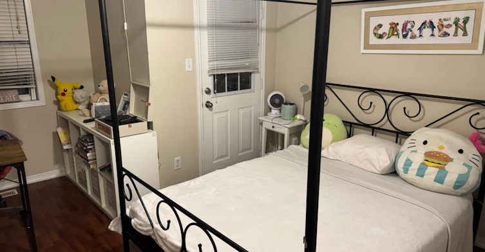
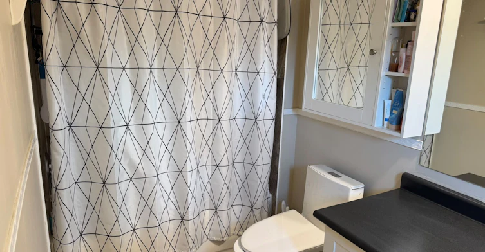
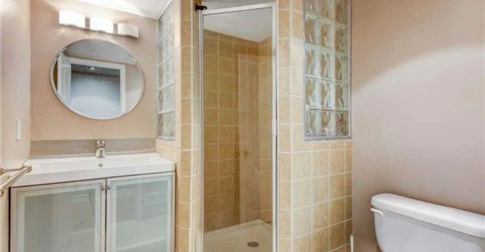
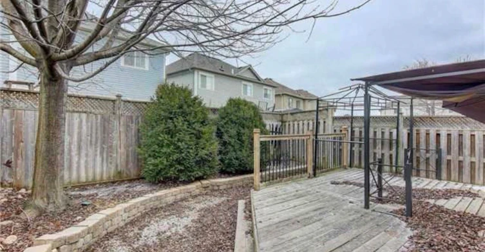
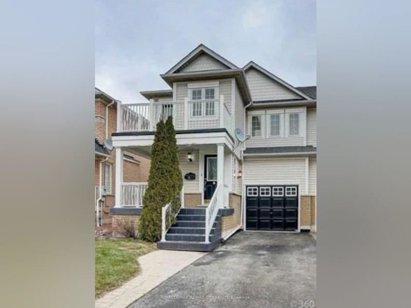
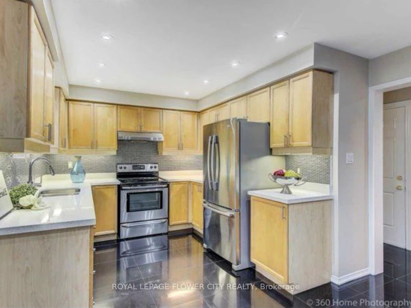
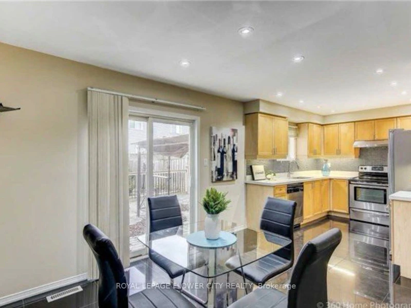
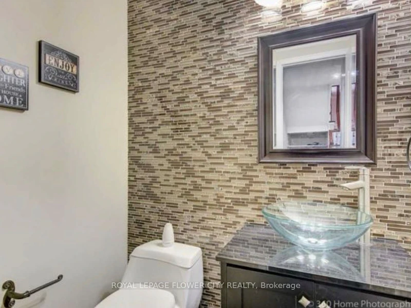
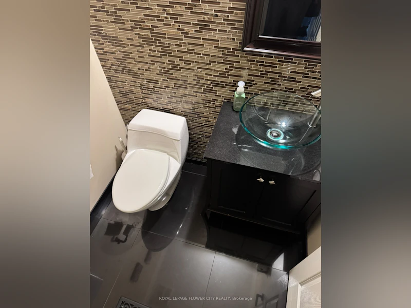
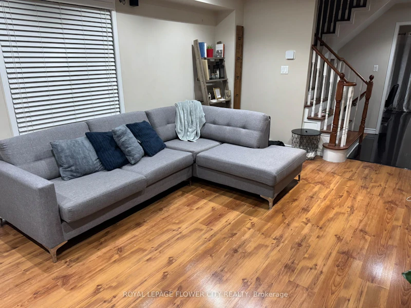
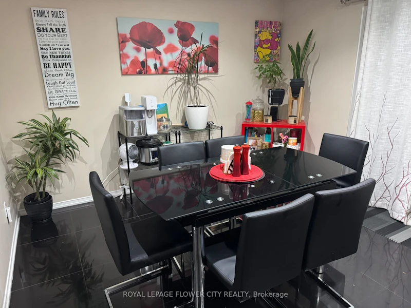
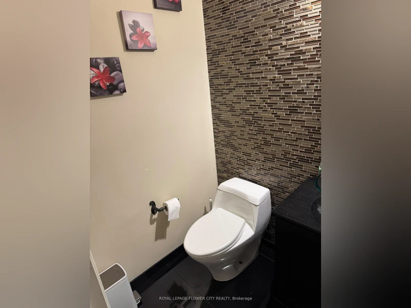
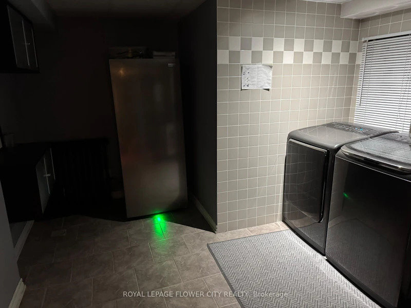
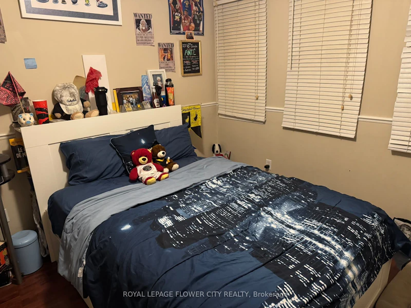
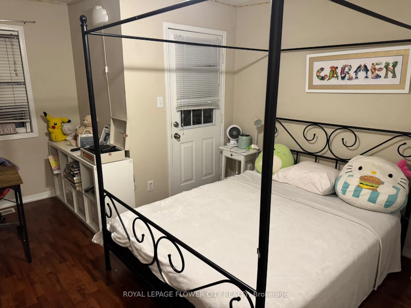
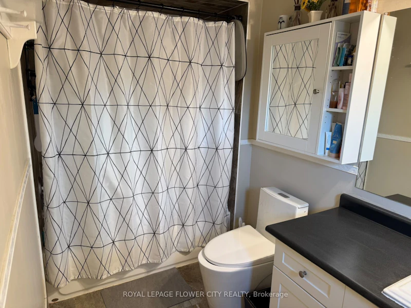
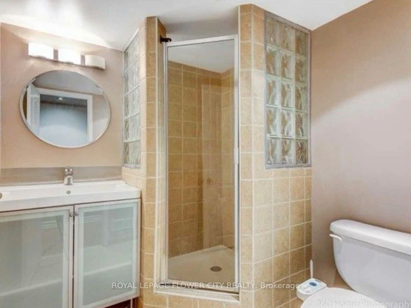
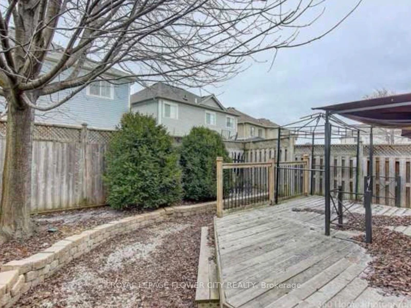
Welcome to this spacious and well-maintained semi-detached home in Brampton, offering 3+1bedrooms and 4 bathrooms, making it an excellent choice for families seeking comfort, space,and convenience. The home features stylish laminate flooring throughout, a bright and invitingliving and dining area with an open-concept layout, and a modern kitchen with elegant quartzcountertops. The generously sized breakfast area offers a walkout to the backyard deck,providing the perfect space for outdoor relaxation and family gatherings.The fully finished basement adds valuable living space, featuring an additional bedroom, aseparate office ideal for working from home, and a full bathroom.Conveniently located close to schools, public transit and bus stops, shopping plazas, places ofworship, and other everyday amenities, this property offers the perfect combination of space,functionality, and accessibility.
$3,200
Updated 5 days ago
11 Fordwich BoulevardBrampton, ON, L7A 1S9
Northwest Sandalwood Parkway- 3 + 1 Bed
- 4 Bath
- 1500 - 2000 Sqft
- Available N/A
Call Property Manager

Property Manager
- Phone:
- (647) 202-7668
- Office:
- 905-564-2100
Type
House
Bedrooms
3 + 1
Full Bathrooms
4
Lot Size
27 ft x 86 ft (2376 ft²)
Features
Common Area, Lighting
Amenities
Central Air Conditioning
Parking Spaces
3
Air Conditioner
Yes
Pets
Contact the Manager for information
Days on REW
1 Days
Property Views
0
MLS® Number
W14136590
Source
Toronto Real Estate Board
Burnt Elm Public School
- Public
- JK - 5
St. Josephine Bakhita Catholic Elementary School
- Catholic
- JK - 8
St. Lucy Catholic Elementary School
- Catholic
- JK - 8
Rowntree Public School
- Public
- JK - 6
Cheyne Middle School
- Public
- 6 - 8
St Stephen School
- Catholic
- JK - 8
Songbirds Montessori School
- Private
- NS - 3
Peel Adventist School
- Private
- JK - 8
Somerset Drive Public School
- Public
- JK - 6
Fletcher's Meadow School
- Public
- 9 - 12

Thank You!
We really appreciate your help improving our home search experience. Our team will look into this issue as soon as possible.
Close
Call Property Manager
Property Manager
- Phone:
- (647) 202-7668
- Office:
- 905-564-2100


Cities near Northwest Sandalwood Parkway
Neighborhoods near Northwest Sandalwood Parkway
- Heart Lake West homes for rent (1.4 km)
- Fletcher's Meadow homes for rent (2.2 km)
- Snelgrove homes for rent (2.5 km)
- Heart Lake East homes for rent (2.8 km)
- Fletcher's Creek Village homes for rent (3.2 km)
- Brampton West homes for rent (3.2 km)
- Heart Lake homes for rent (3.3 km)
- Brampton North homes for rent (3.3 km)
Check availability
Listing data is subject to copyright, disclaimer, and additional requirements from the data provider. See our Terms of Use for terms applicable to this listing.