


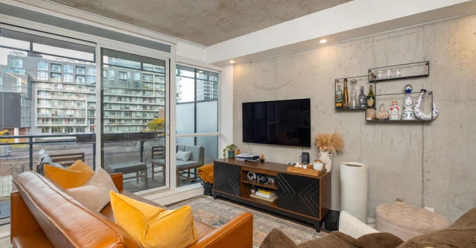
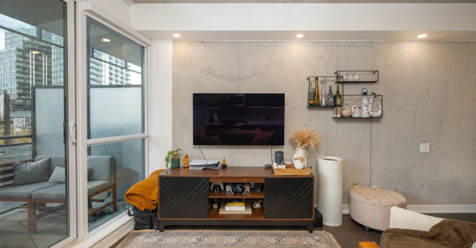
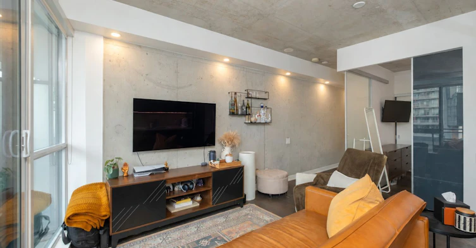
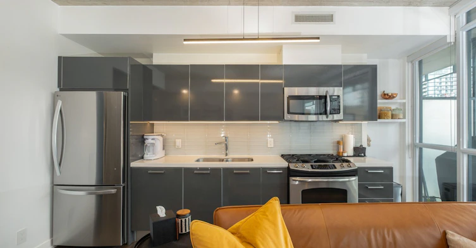
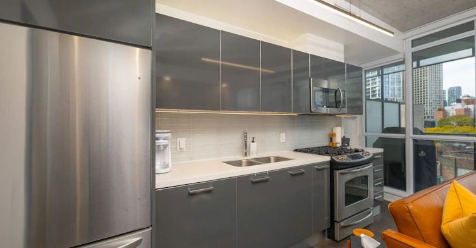
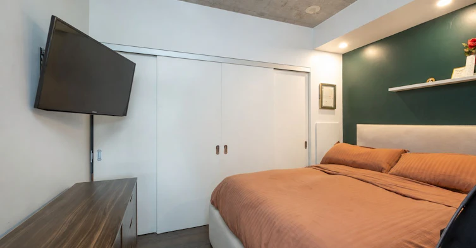
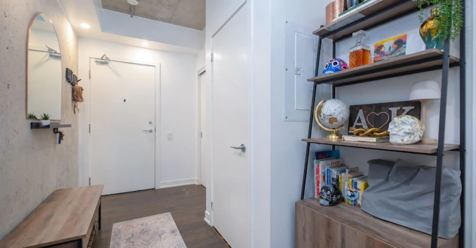
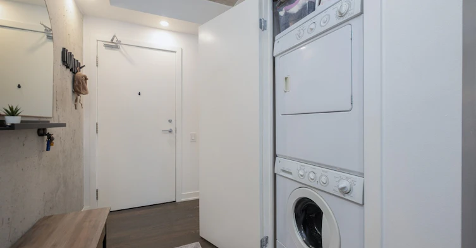
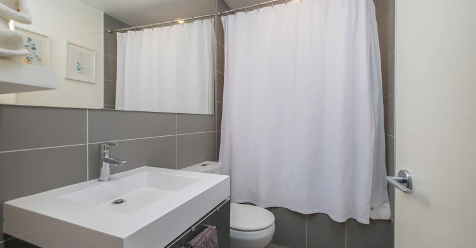
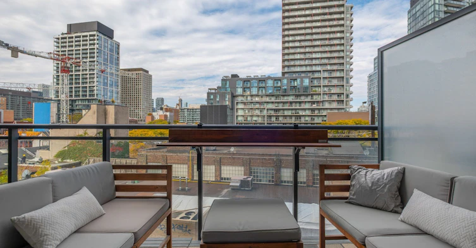
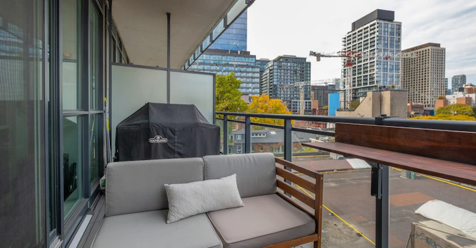
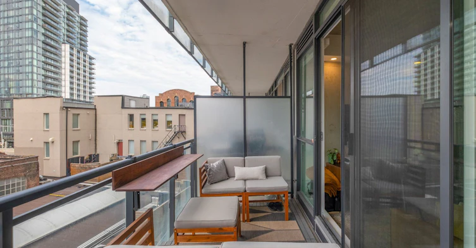
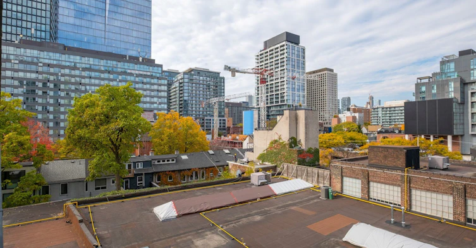
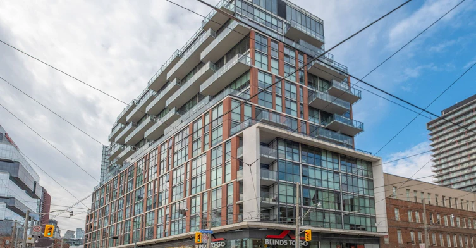
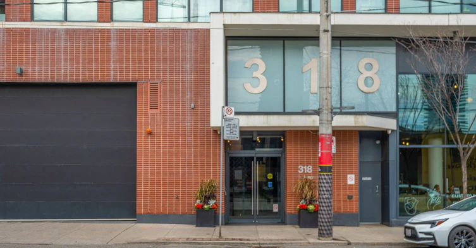
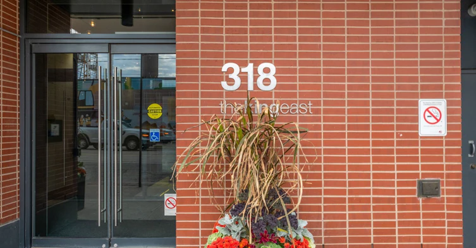
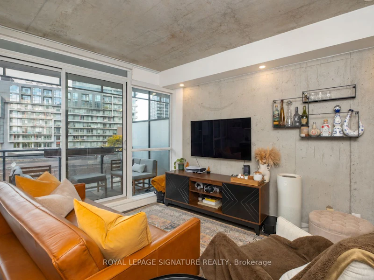
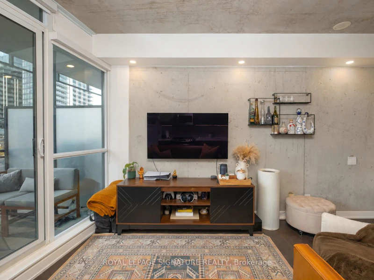
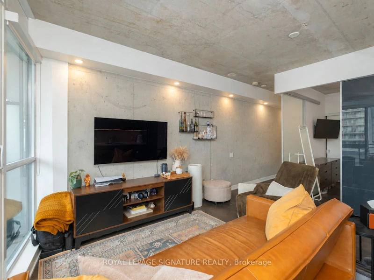
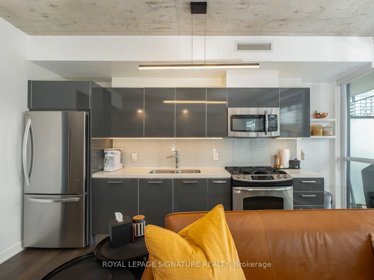
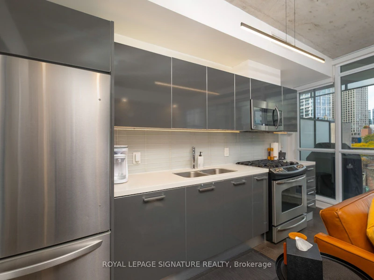
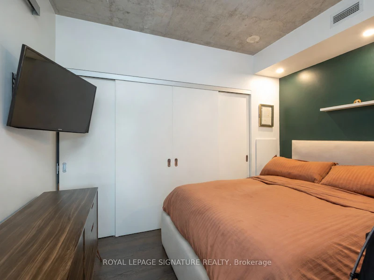
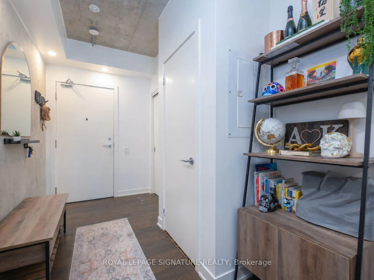
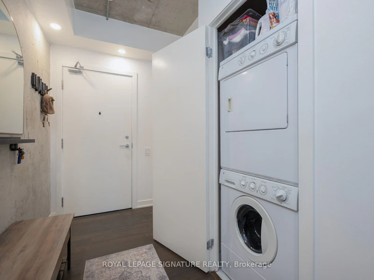
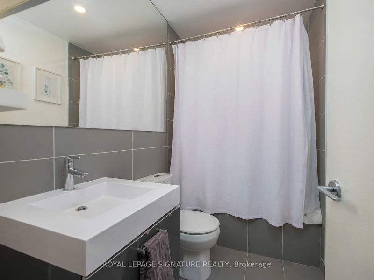
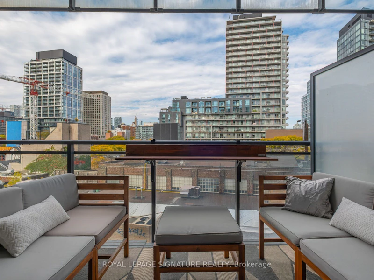
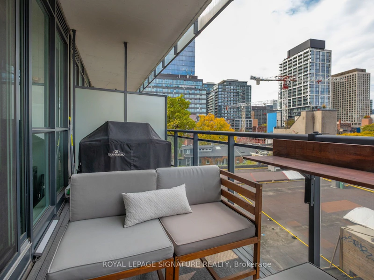
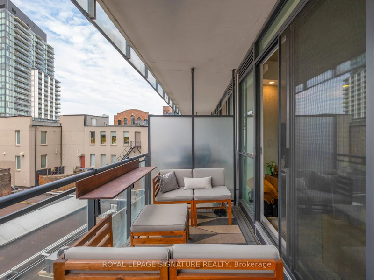
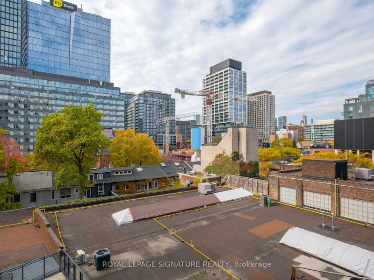
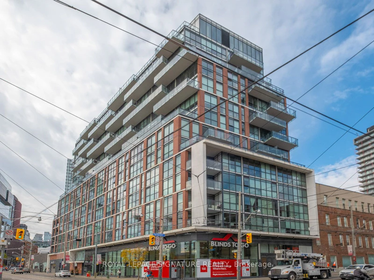
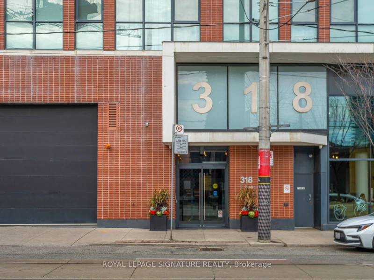
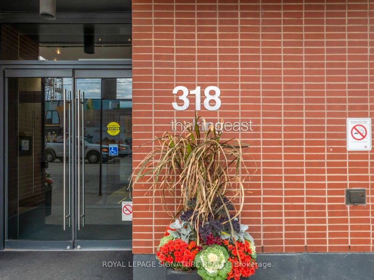
Your downtown chapter starts today at The King East! Set in one of the area's most coveted soft loft buildings, this bright 1-bedroom, 1-bathroom suite pairs generous living and outdoor space with the character of Old Town Toronto. Offering 600 sqft of thoughtfully designed interior space plus a large north-facing balcony complete with a gas BBQ line, this suite has room to live, dine and unwind. The spacious, open-concept living and dining area flows into a well-appointed kitchen with a gas range. Updated pot lighting and remote-controlled blinds set the mood, while smartphone control of the bedroom and kitchen lighting, heat and air conditioning puts everyday comfort at your fingertips. Enjoy downtown living with a slightly quieter rhythm - St. Lawrence Market mornings, Distillery District afternoons and dinner plans close to home. Consider this your invitation to live a little more King East.
$2,350/month
Updated 3 days ago
Call Property Manager

Property Manager
- Phone:
- 416-989-2879
- Office:
- 416-205-0355
Type
Apt/Condo
Bedrooms
1
Full Bathrooms
1
Features
Arts Centre, Concierge/Security, Ensuite, Library, Park, Place Of Worship, Public Transit, Rec./Commun.Centre
Amenities
BBQs Allowed, Building Insurance, Concierge, Guest Suites, Party Room/Meeting Room, Rooftop Deck/Garden, Visitor Parking
Air Conditioner
Yes
Pets
Yes-with Restrictions
Days on REW
1 Days
Property Views
0
MLS® Number
C14136024
Source
Toronto Real Estate Board
Market Lane Junior & Senior Public School
- Public
- JK - 8
St Paul Catholic School
- Catholic
- JK - 8
Inglenook Community School
- Public
- 11 - 12
Voice Integrative School
- Private
- 1 - 7
Nelson Mandela Park Public School
- Public
- JK - 8
St Michael Catholic School
- Catholic
- JK - 8
TAIE International Institute
- Private
- 10 - 12
Downtown Alternative School
- Public
- JK - 6
É Élém Gabrielle-Roy
- Public
- JK - 6
Lord Dufferin Junior & Senior Public School
- Public
- JK - 8

Thank You!
We really appreciate your help improving our home search experience. Our team will look into this issue as soon as possible.
Close
Call Property Manager
Property Manager
- Phone:
- 416-989-2879
- Office:
- 416-205-0355



Cities near Moss Park
Neighborhoods near Moss Park
- Regent Park homes for rent (0.7 km)
- Waterfront Communities East homes for rent (1.0 km)
- Church-Yonge Corridor homes for rent (1.0 km)
- Cabbagetown-South St. Jamestown homes for rent (1.2 km)
- Bay Street Corridor homes for rent (1.5 km)
- North St. Jamestown homes for rent (1.6 km)
- North Riverdale homes for rent (2.2 km)
- Waterfront Communities West homes for rent (2.4 km)
Check availability
Listing data is subject to copyright, disclaimer, and additional requirements from the data provider. See our Terms of Use for terms applicable to this listing.