3 bedrooms for $2,650/month at UPPER LEVEL-149 Manitou Crescent, Brampton, ON for Rent - REW
Boost your listing
$2,650/month
Updated 4 days ago

Upper Level - 149 Manitou CrescentBrampton, ON, L6S 2Z6

Central Park
  • 3 Bed
  • 1 Bath
  • 1100 - 1499 Sqft
  • Available N/A
Contact
Property Manager
$2,650/month
3 bd • 1 ba • 1100 - 1499 sf

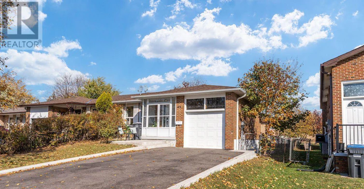
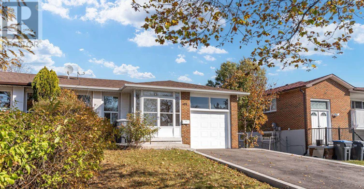
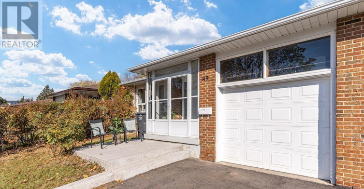
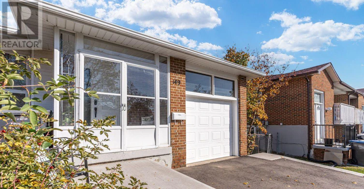
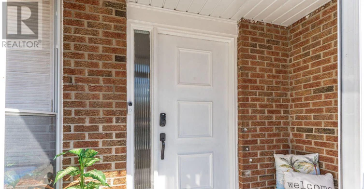
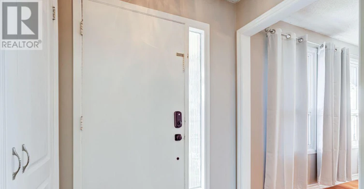
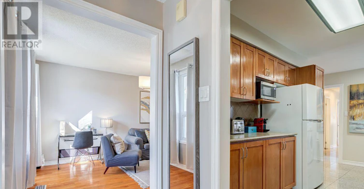
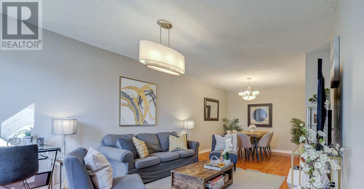
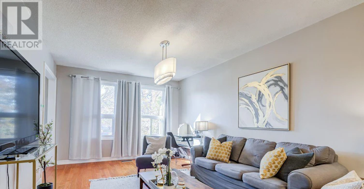
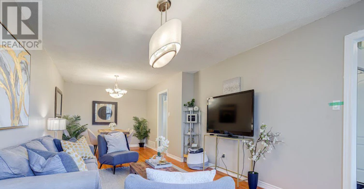
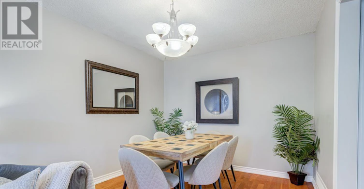
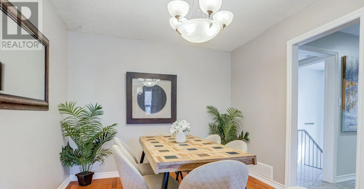
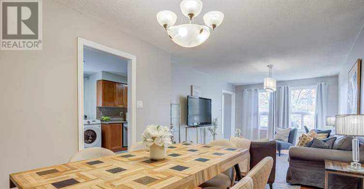
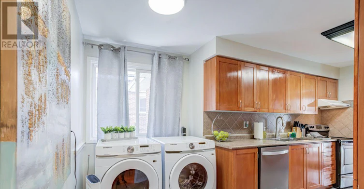
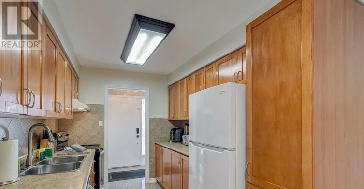
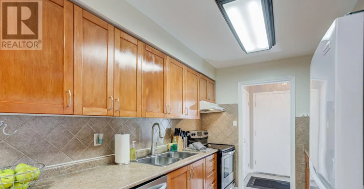
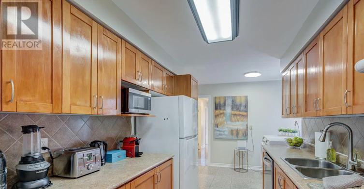
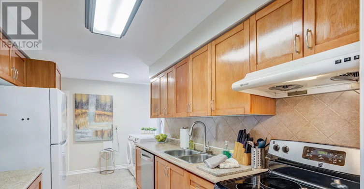
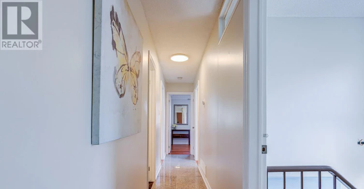
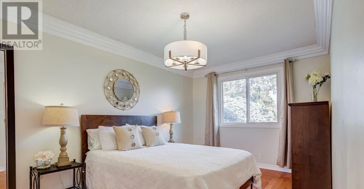
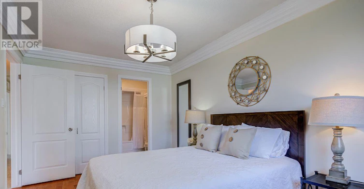
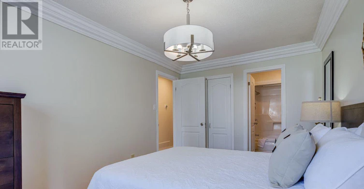
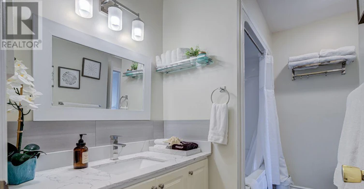
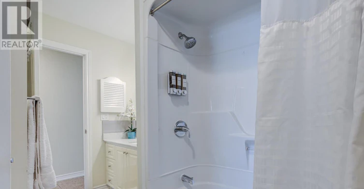
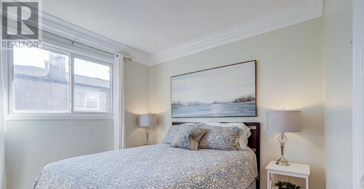
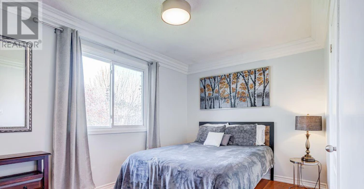
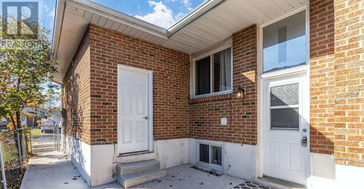
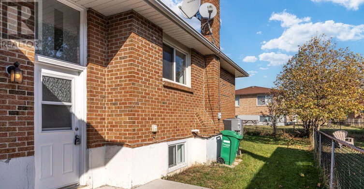
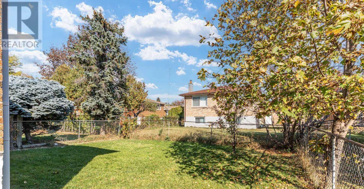
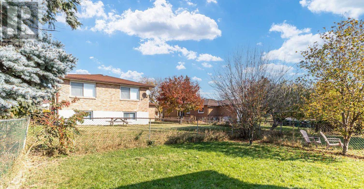
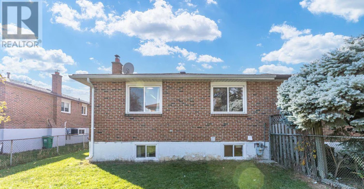
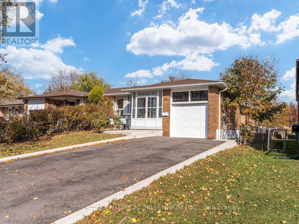
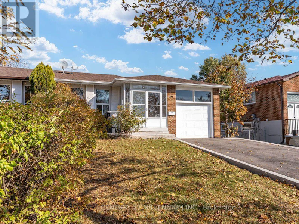
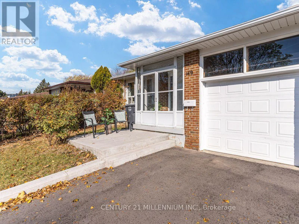
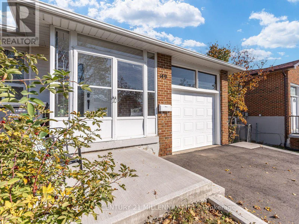
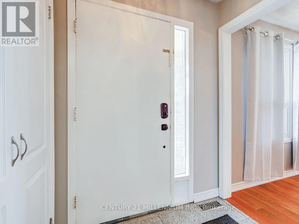
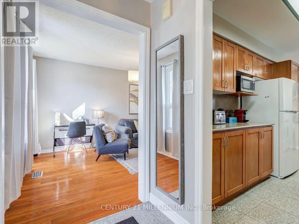
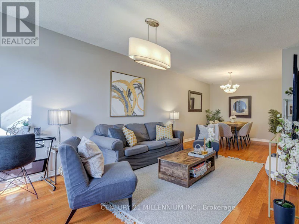
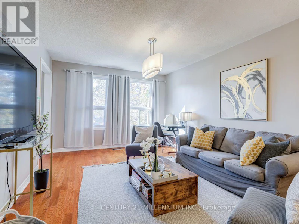
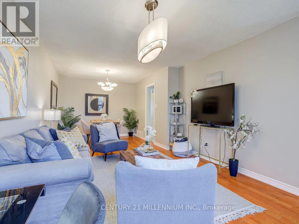
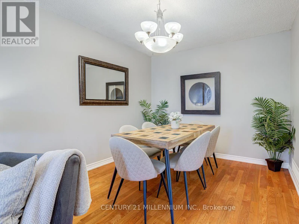
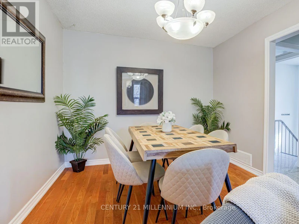
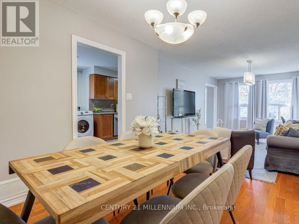
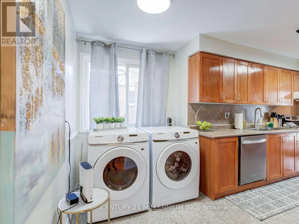
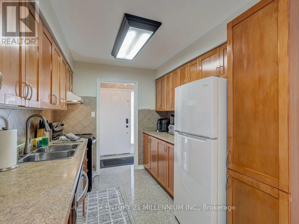
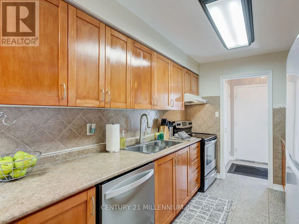
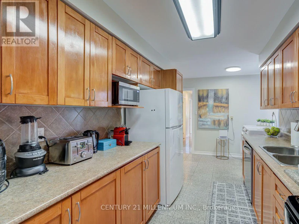
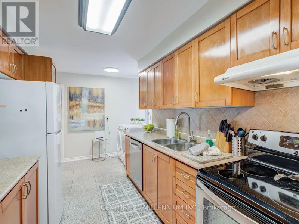
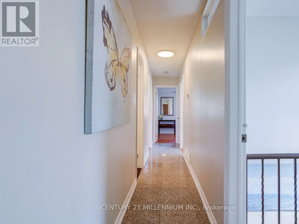
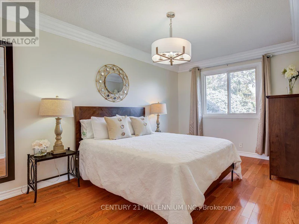
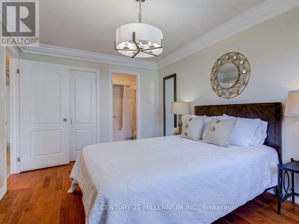
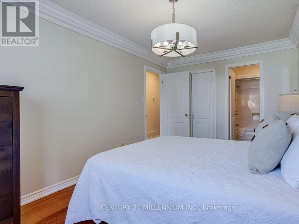
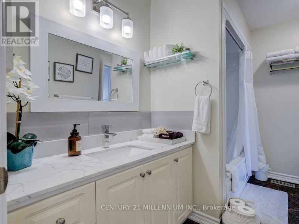
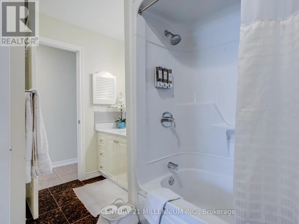
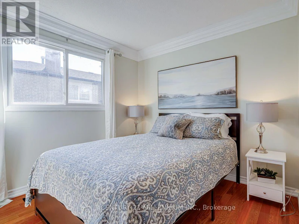
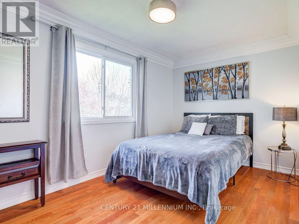
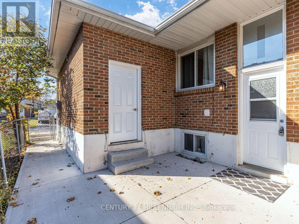
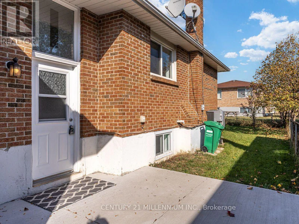
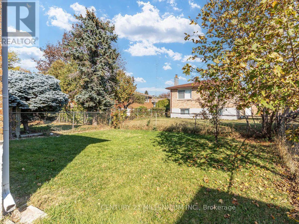
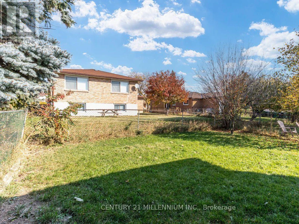
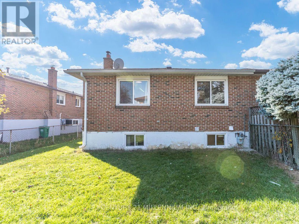
Beautiful and Clean 3 Bedroom Raised Bungalow. Hardwood Flooring Throughout. Large Sunny CombinedLiving/Dining Room. Galley Kitchen with lots of Cabinets And Eat-In Kitchen and Separate Laundry. FullWashroom with Tub and semi ensuite to the Master Bedroom. Paved Driveway For 2 Cars. Rent is $2,650 plusutilities. Add $300 Every Month For Utilities.The landlord is seeking responsible and respectful tenants who will appreciate and maintain this beautiful home.Location Highlights: Conveniently located with Easy access to public transportation, Hwy 410, and local amenitiessuch as shopping centers, restaurants, and parks. Don't miss this opportunity to rent this stunning and move-in readybungalow raised in a prime Brampton location. Short Term Rental is available (minimum one month rent). (id:63626)


Home facts and features

Property overview
Type
House
Bedrooms
3
Full Bathrooms
1
Lot Size
35 ft x 110 ft (3850 ft²)
Some sweet, suite features
Features
Carpet Free, In suite Laundry
Appliances
Furniture
Parking Spaces
2
Restrictions
Pets
Contact the Manager for information
Property details
Days on REW
5 Days
Property Views
0
MLS® Number
W14135842
Source
Canadian Real Estate Association
Schools nearby
Massey Street School
  • Public
  • JK - 6
St Anthony School
  • Catholic
  • JK - 8
St Marguerite Bourgeoys School
  • Catholic
  • JK - 8
Khalsa Community School
  • Private
  • JK - 12
Our Lady of Providence Elementary School
  • Catholic
  • JK - 8
Fernforest Public School
  • Public
  • JK - 5
Maranatha Christian Academy
  • Private
  • JK - 12
Great Lakes Public School
  • Public
  • JK - 8
St John Bosco School
  • Catholic
  • JK - 8
Williams Parkway Senior Public School
  • Public
  • 6 - 8
School catchments and distances are intended to be used as reference only. To verify enrolment eligibility for a property, contact the school directly.Report Incorrect Info
Check availability
Property Manager
CENTURY 21 MILLENNIUM INC.

View Phone

Move in Date

This site is protected by reCAPTCHA and the Google Privacy Policy and Terms of Service apply.

By proceeding, you consent to receive communications using the methods provided, from REW.ca and our partners about your inquiry and other home-related matters to assist you in your search, but not as a condition of any purchase. Please note that our agent partners are not affiliated with REW Realty.
Other rentals in the area
Virtual Tour
81 Shady Pine Circle, Brampton, ON, L6R 1K3
$3,050/month
81 Shady Pine Circle
  • Sandringham Wellington
  • Brampton
  • 3 + 1 bd
  • 3 ba
  • 1100 - 1499 sf
(Upper)-78 Panorama Crescent, Brampton, ON, L6S 3T9
$3,150/month
(Upper) - 78 Panorama Crescent
  • Northgate
  • Brampton
  • 3 bd
  • 3 ba
  • 57 x 115
MAIN & 2ND-10 Treepark Street, Brampton, ON, L6R 1T3
$2,999
Main & 2nd - 10 Treepark Street
  • Sandringham Wellington
  • Brampton
  • 3 bd
  • 3 ba
  • 46 x 116
17 Crescent Hill, Brampton, ON, L6S 2P4
$2,300/month
17 Crescent Hill
  • Central Park
  • Brampton
  • 3 bd
  • 2 ba
  • 2500 - 2999 sf
Looking for something new in Brampton
Register Now
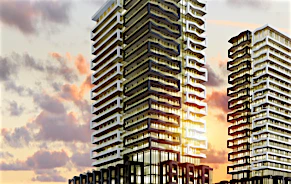
Duo Condos
245 Steeles Avenue West
  • Fletcher's Creek South
  • Brampton
  • Condo
  • Move in 2025
Now Selling
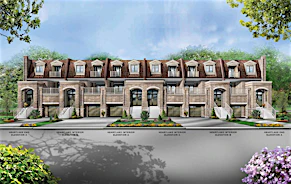
Honeystone
Bovaird Dr W & Mississauga Rd
  • Northwest Brampton
  • Brampton
  • Townhome
  • Move in 2025
Register Now
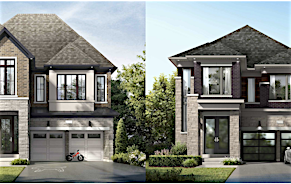
Countryside Fields
Mayfield Road & Torbram Road
  • Sandringham - Wellington North
  • Brampton
  • Single Family Home
  • Move in TBA
Register Now
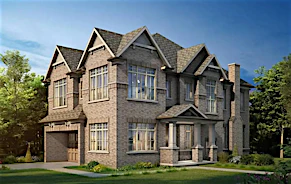
Mayfield Village
Dolbyhill Drive
  • Sandringham - Wellington North
  • Brampton
  • Townhome
  • Move in 2021
We use cookies and other technologies for functionality, security, and to provide you with a personalized experience on our online services. By continuing to use our online services, you agree to our Privacy Policy and Terms of Use. For information on how to adjust your privacy settings, visit our Cookie Policy.
Dismiss