3 bedrooms for $2,999 at MAIN & 2ND-10 Treepark Street, Brampton, ON for Rent - REW
Boost your listing
$2,999
Updated 2 days ago

Main & 2nd - 10 Treepark StreetBrampton, ON, L6R 1T3

Sandringham - Wellington
  • 3 Bed
  • 2 Bath
  • 2000 Sqft
  • Available N/A
Contact
Property Manager
$2,999
3 bd • 2 ba • 2000 sf

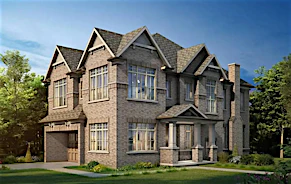
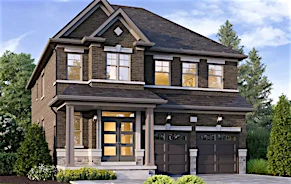
Welcome To This Spacious & Well-Maintained Detached Home Featuring 3 Bedrooms & 3 Bathrooms Across The Main And Second Floors. Ideally Situated In A Convenient, Family-Friendly Neighbourhood, Within Walking Distance To Civic Hospital And Just Minutes To Trinity Common Mall, Restaurants, Grocery Stores & Everyday Amenities. Enjoy Easy Access To Major Highways & Public Transit. Includes 2 Parking Spaces. A Great Opportunity To Enjoy Comfort & Convenience In A Prime Location! Tenant Pays 70% Of Utilities. Photos Shown Are From A Previous Listing And May Not Reflect The Property's Current Condition.


Home facts and features

Property overview
Type
House
Bedrooms
3
Full Bathrooms
2
Partial Bathrooms
1
Lot Size
46 ft x 116 ft (5434 ft²)
Term of Lease
12 Months
Some sweet, suite features
Features
In-suite, Smoke Detector(s), Ventilation System
Appliances
Dishwasher, Dryer, Hot Water Tank (rental) $45.00 + Hst: Monthly, Range Hood, Refrigerator, Stove, Washer
Parking Spaces
2
Air Conditioner
Yes
Restrictions
Pets
Contact the Manager for information
Property details
Days on REW
1 Days
Property Views
0
MLS® Number
40876012
Source
Information Technology Systems Ontario
Schools nearby
Massey Street School
  • Public
  • JK - 6
St Anthony School
  • Catholic
  • JK - 8
Our Lady of Providence Elementary School
  • Catholic
  • JK - 8
Fernforest Public School
  • Public
  • JK - 5
St John Bosco School
  • Catholic
  • JK - 8
Nucleus High School
  • Private
  • 9 - 12
Khalsa Community School
  • Private
  • JK - 12
Larkspur Public School
  • Public
  • JK - 5
St Marguerite Bourgeoys School
  • Catholic
  • JK - 8
Great Lakes Public School
  • Public
  • JK - 8
School catchments and distances are intended to be used as reference only. To verify enrolment eligibility for a property, contact the school directly.Report Incorrect Info
Check availability
Property Manager
Re/Max Realty Specialists Inc Brokerage

View Phone

Other rentals in the area
44 Marblehead Crescent, Brampton, ON, L6S 2V1
$2,500
44 Marblehead Crescent
  • Central Park
  • Brampton
  • 3 bd
  • 1 ba
  • 35 x 123
4 Field Sparrow Road, Brampton, ON, L6R 1Y5
$2,700/month
4 Field Sparrow Road
  • Sandringham Wellington
  • Brampton
  • 3 bd
  • 2 ba
  • 1500 - 2000 sf
(Upper)-78 Panorama Crescent, Brampton, ON, L6S 3T9
$3,150/month
(Upper) - 78 Panorama Crescent
  • Northgate
  • Brampton
  • 3 bd
  • 3 ba
  • 57 x 115
Virtual Tour
81 Shady Pine Circle, Brampton, ON, L6R 1K3
$3,150/month
81 Shady Pine Circle
  • Sandringham Wellington
  • Brampton
  • 3 + 1 bd
  • 3 ba
  • 1100 - 1499 sf
Looking for something new in Brampton
Register Now
Countryside Fields
Mayfield Road & Torbram Road
  • Sandringham - Wellington North
  • Brampton
  • Single Family Home
  • Move in TBA
Register Now
Kennedy Commons
172 Church Street East
  • Brampton North
  • Brampton
  • Townhome
  • Move in 2025
Now Selling
The Enclaves At Mount Pleasant North
Affusion Road
  • Northwest Brampton
  • Brampton
  • Single Family Home
  • Move in TBA
Now Selling
Queens Lane
Elbern Markell Road
  • Bram West
  • Brampton
  • Townhome
  • Move in 2024
Listing data is subject to copyright, disclaimer, and additional requirements from the data provider. See our Terms of Use for terms applicable to this listing.
We use cookies and other technologies for functionality, security, and to provide you with a personalized experience on our online services. By continuing to use our online services, you agree to our Privacy Policy and Terms of Use. For information on how to adjust your privacy settings, visit our Cookie Policy.
Dismiss