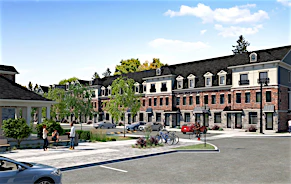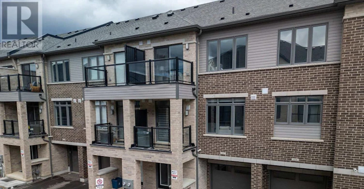
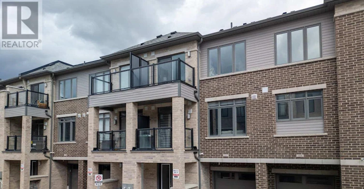
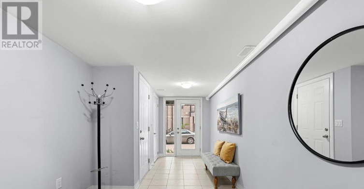
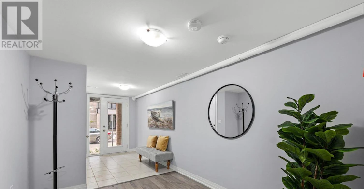
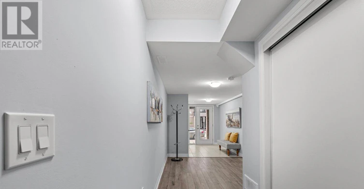
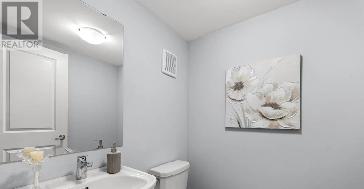
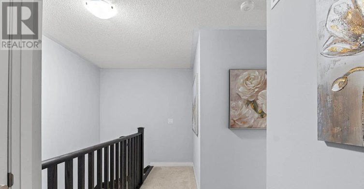
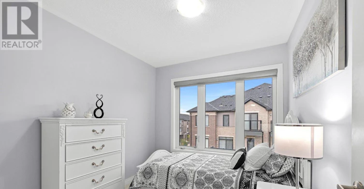
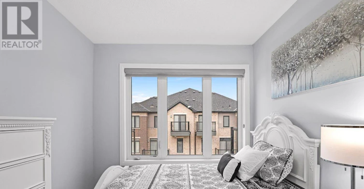
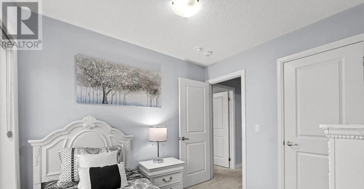
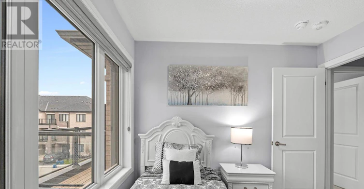
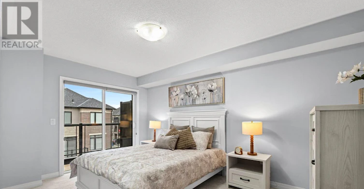
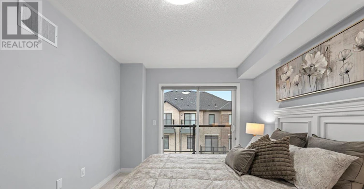
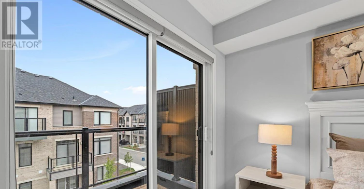
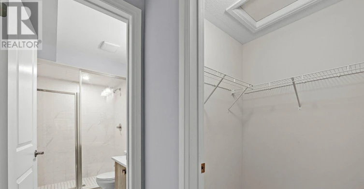
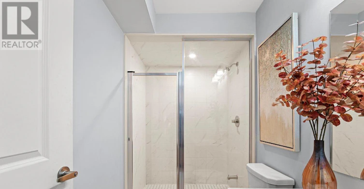
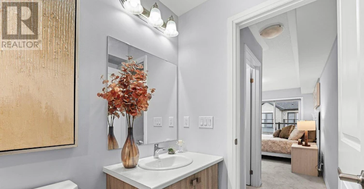
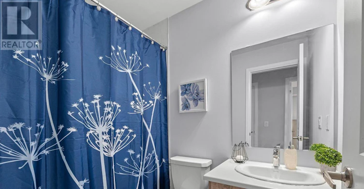
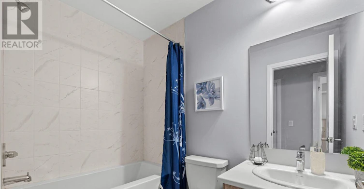
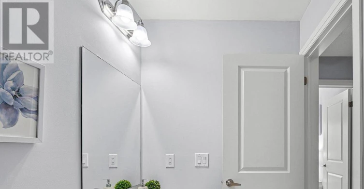
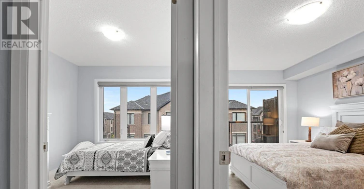
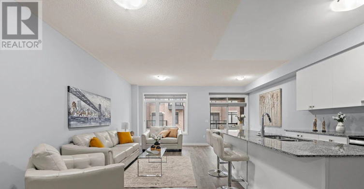
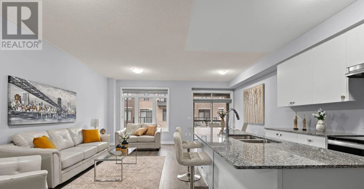
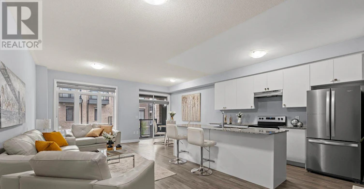

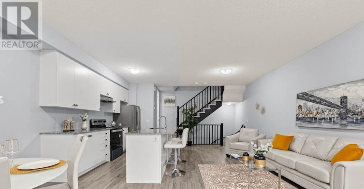
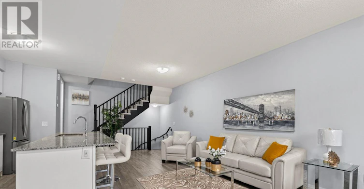
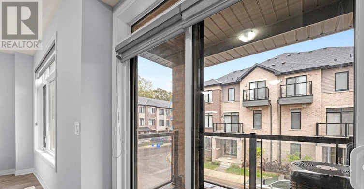
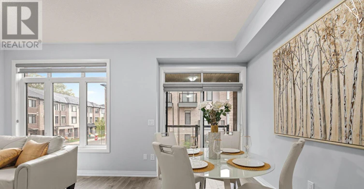
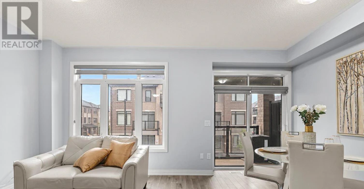
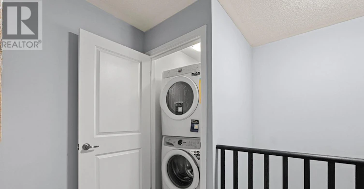
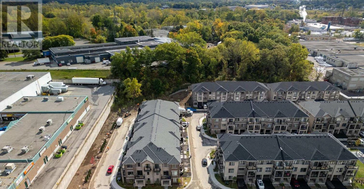
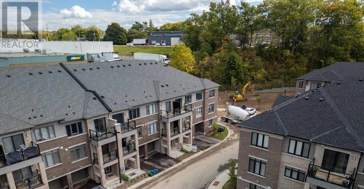
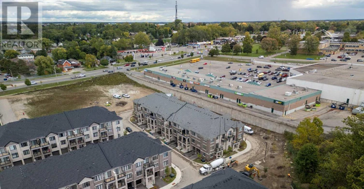
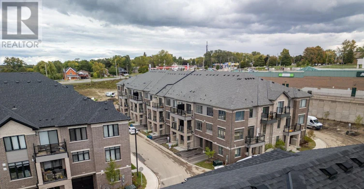
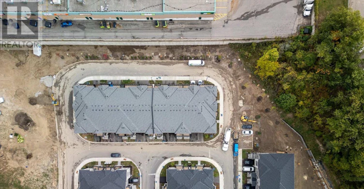

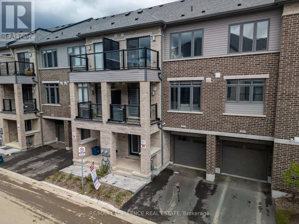
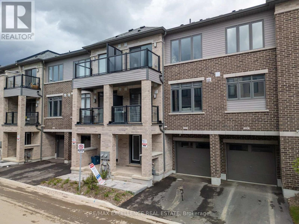
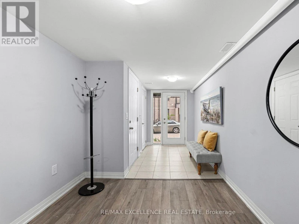
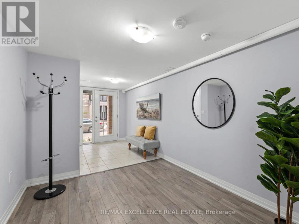
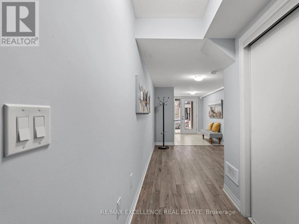
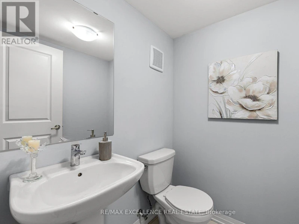
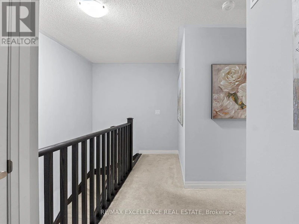
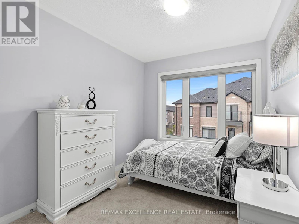
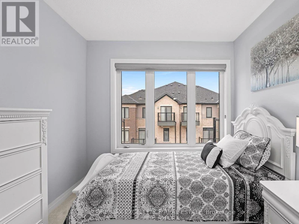
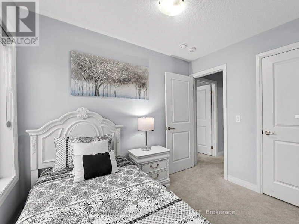
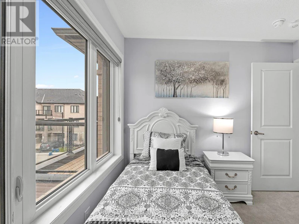
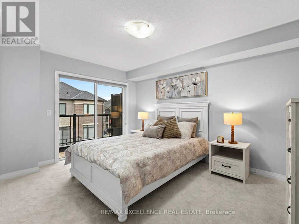
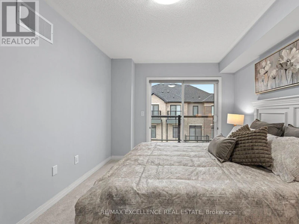
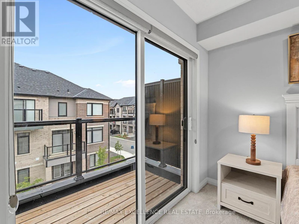
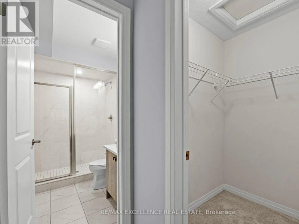
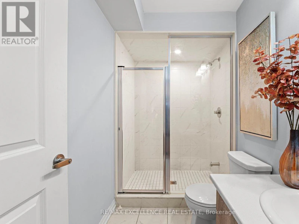
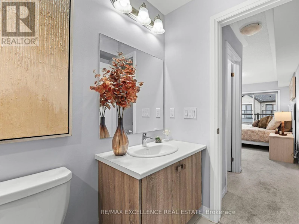
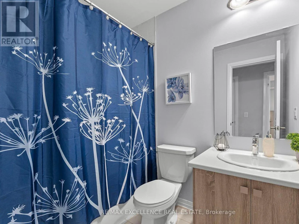
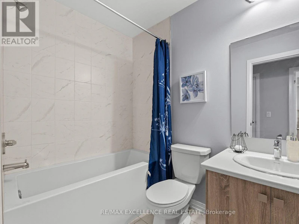
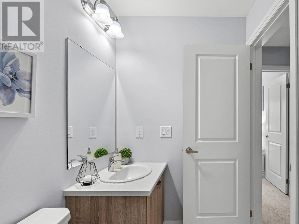
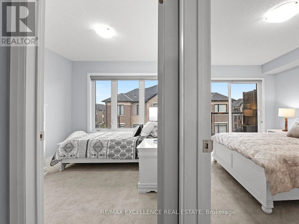
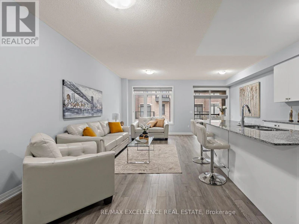
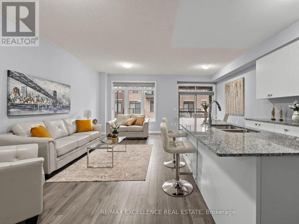
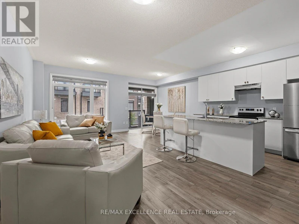

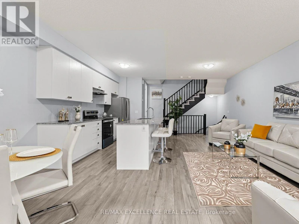
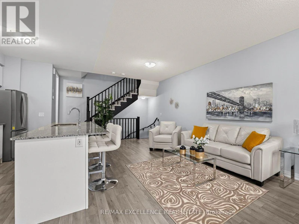
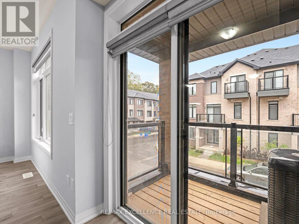
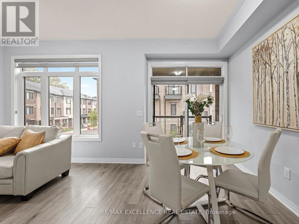
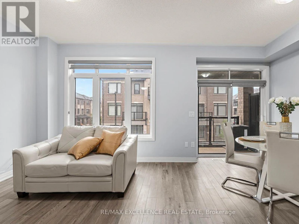
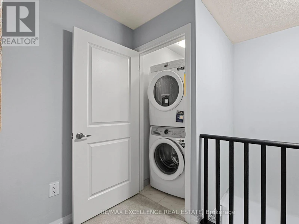
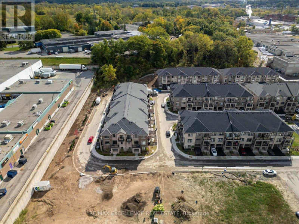
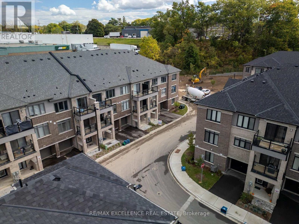
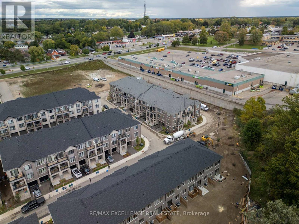
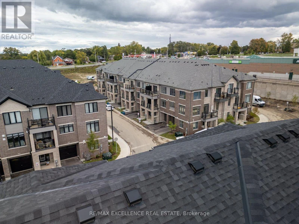
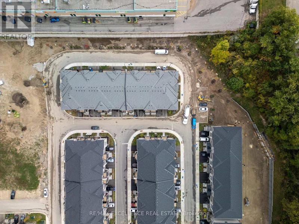


This modern 3-storey townhome offers 1,395 sq ft, 2 bedrooms, 2.5 bathrooms and asingle-car garage with inside access.Enjoy a bright, open-concept kitchen, breakfast area and living room with access to afront-facing balcony. A powder room adds convenience on the main floor.The spacious primary bedroom features a walk-in closet, private balcony and 4-pieceensuite. Upstairs also includes a second bedroom, another full bathroom and bedroom-levellaundry.Close to shopping, parks, schools and everyday amenities. (id:63626)
Home facts and features
Type
Townhouse
Bedrooms
2
Full Bathrooms
2
Partial Bathrooms
1
Parking Spaces
2
Air Conditioner
Yes
Pets
Contact the Manager for information
Days on REW
1 Days
Property Views
0
MLS® Number
X14134298
Source
Canadian Real Estate Association