


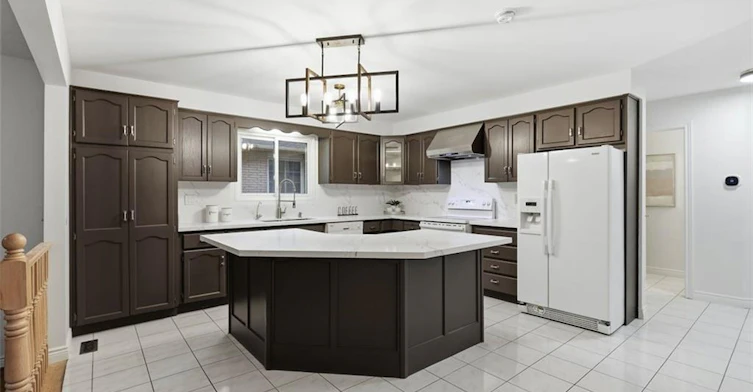


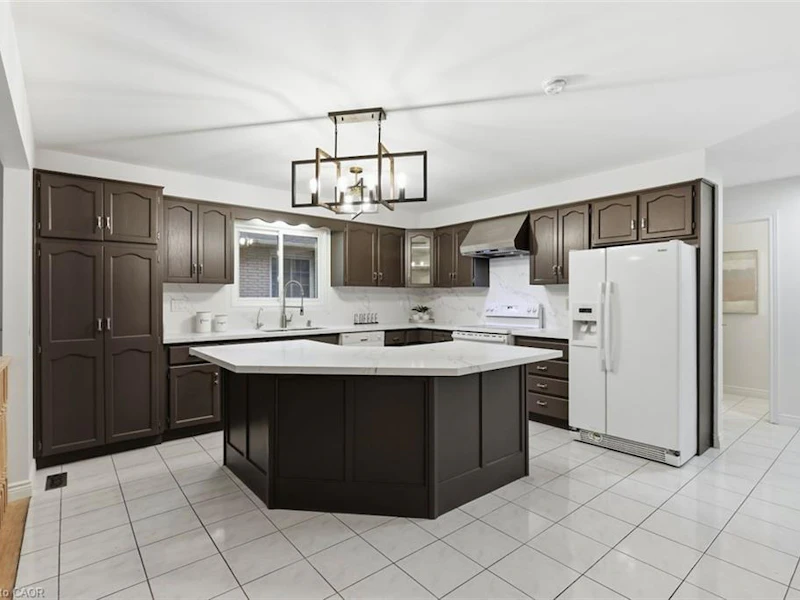


SPACE, STYLE & EXCEPTIONAL VALUE IN LAKESIDE GRIMSBY! Finding a home with this much space, versatility and value is a rare opportunity, especially just steps from Lake Ontario! Offering over 2,300 sq. ft. of above-grade living space, a fully finished basement and a generous lot, this detached home provides plenty of room to live, entertain and grow in a sought-after Grimsby neighbourhood. Enjoy the best of both worlds with open-concept family living and separate formal entertaining spaces. The spacious kitchen features quartz countertops and backsplash, wood cabinetry and a large island with breakfast bar, overlooking the inviting family room with gas fireplace and walkout to a bonus sunroom overlooking the landscaped yard. Separate formal living and dining rooms offer even more space for hosting family and friends, while main-floor laundry, inside garage access and a convenient powder room add everyday practicality. Upstairs, three generously sized bedrooms include a spacious primary retreat with walk-in closet and 5-piece ensuite. Two additional bedrooms share a 4-piece bathroom with quartz countertops. The fully finished lower level, featuring new flooring in 2026, offers flexible space for a recreation room, home office, gym or family hangout. Thoughtful updates include quartz finishes, refreshed interiors (2026), heat pump (2023), gas washer and dryer (2020), and roof shingles (2019). Outside, the stamped concrete driveway adds curb appeal, while the generous lot offers room to enjoy the outdoors. Close to waterfront parks, scenic trails, the marina, beach, GO Station, schools, everyday amenities and convenient QEW access, this home delivers an appealing combination of space, lifestyle and convenience. More space. More versatility. Exceptional value. Short-term unfurnished available immediately.
$3,500
Updated about 20 hours ago
12 Sumner CrescentGrimsby, ON, L3M 5E2
- 3 Bed
- 2 Bath
- 2352 Sqft
- Available N/A
Call Property Manager

Property Manager
- Phone:
- (905) 575-7700
- Cell:
- 905-575-7700
- Office:
- 905-575-7700
Type
House
Bedrooms
3
Full Bathrooms
2
Partial Bathrooms
1
Lot Size
49 ft x 132 ft (6497 ft²)
Year Built
Built in 1989 (37 yrs old)
Term of Lease
6 Months,12 Months,24 Months,3 Years,5 Years,Negotiable,Renewal Option,Short Term Lease
Features
Access To Water, Alarm System, Atrium, Ceiling Fan(s), Central Vacuum, Gas, In-law Capability, Landscaped, Laundry Room, Main Level, Other, Smoke Detector, Smoke Detector(s)
Appliances
Central Vac, Dishwasher, Dryer, Range Hood, Refrigerator, Stove, Washer, Window Coverings, Wine Cooler
Fireplaces
1
Parking Spaces
5
Air Conditioner
Yes
Pets
Contact the Manager for information
Days on REW
6 Days
Property Views
9
MLS® Number
40873134
Source
Information Technology Systems Ontario
Nelles Public School
- Public
- JK - 8
St Joseph Catholic Elementary School
- Catholic
- JK - 8
Park Public School
- Public
- JK - 6
Grand Avenue Public School
- Public
- JK - 8
Lakeview Public School
- Public
- JK - 8
Central Public School
- Public
- JK - 8
Our Lady of Fatima Catholic Elementary School
- Catholic
- JK - 8
Grimsby Secondary School
- Public
- 9 - 12
St John Catholic Elementary School
- Catholic
- JK - 8
Blessed Trinity Catholic Secondary School
- Catholic
- 9 - 12

Thank You!
We really appreciate your help improving our home search experience. Our team will look into this issue as soon as possible.
Close
Call Property Manager
Property Manager
- Phone:
- (905) 575-7700
- Cell:
- 905-575-7700
- Office:
- 905-575-7700



Cities near Grimsby
Neighborhoods near Grimsby
Check availability
Listing data is subject to copyright, disclaimer, and additional requirements from the data provider. See our Terms of Use for terms applicable to this listing.