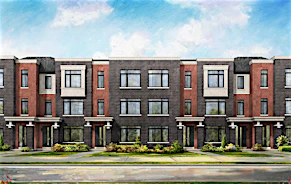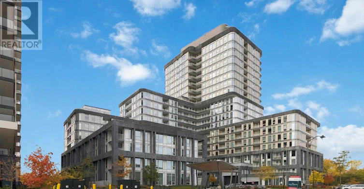
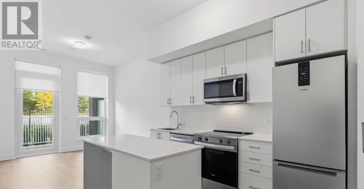
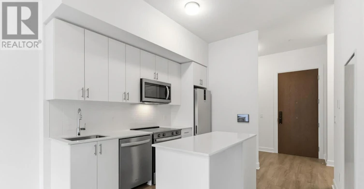
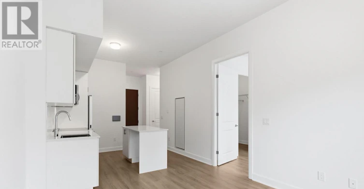
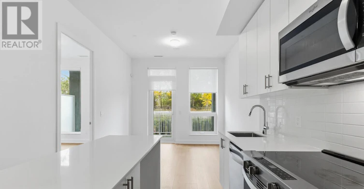
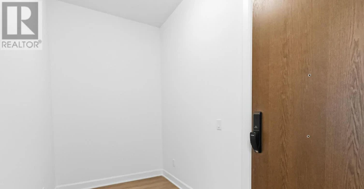
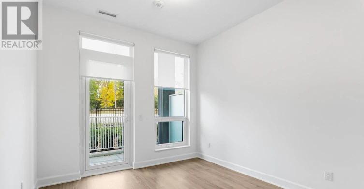
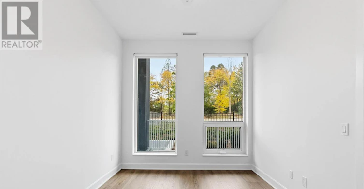
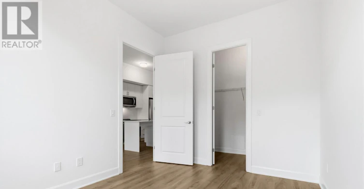
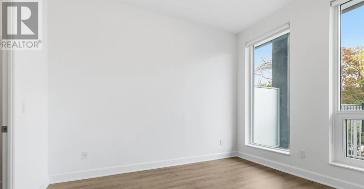
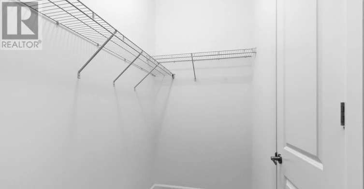
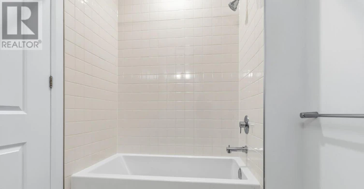
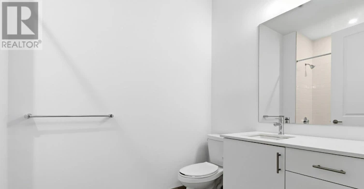
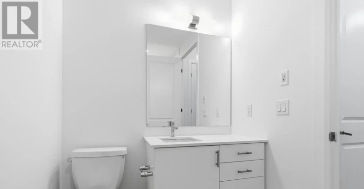
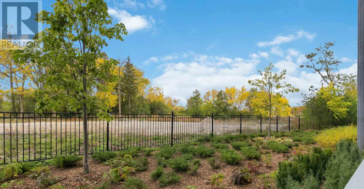
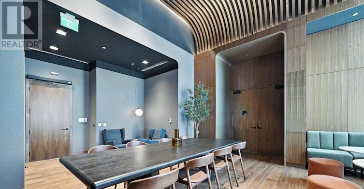
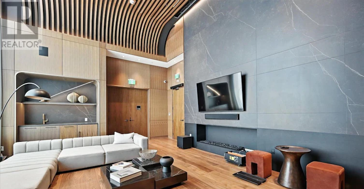
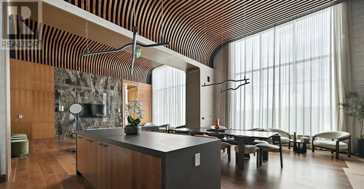
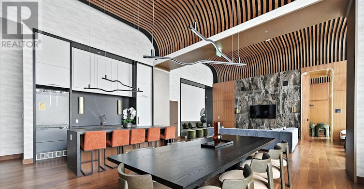
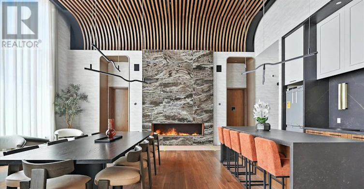
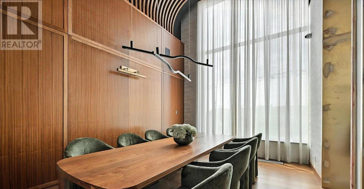
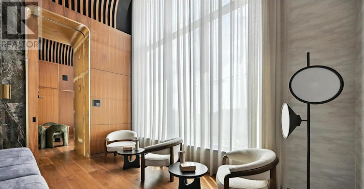
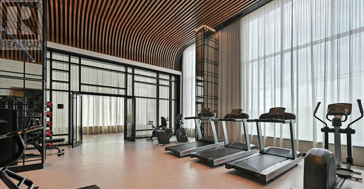
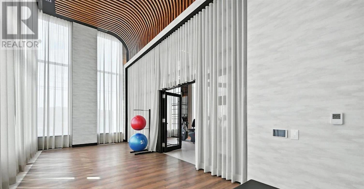
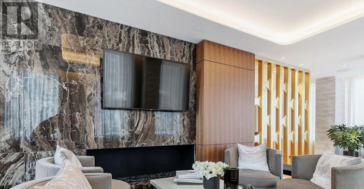
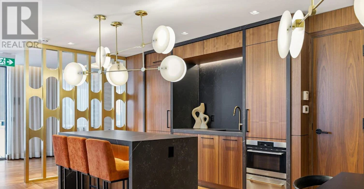
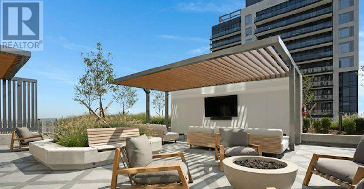
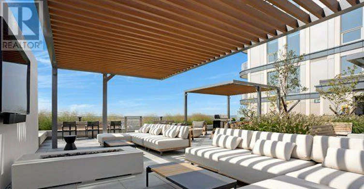
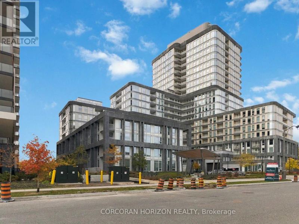
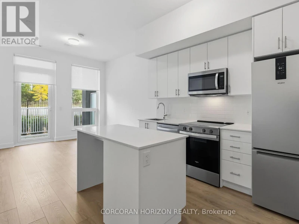
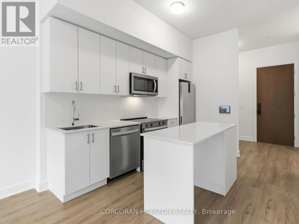
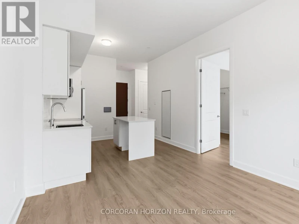
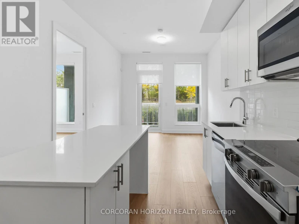
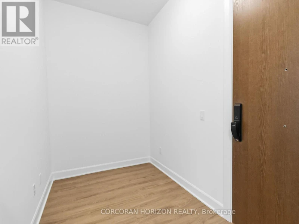
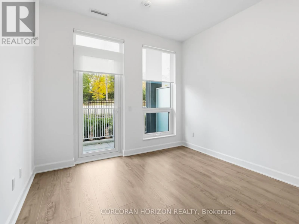
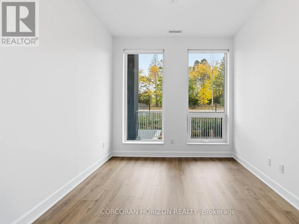
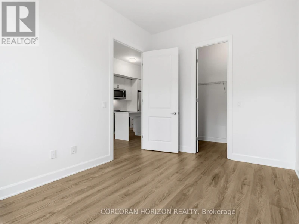
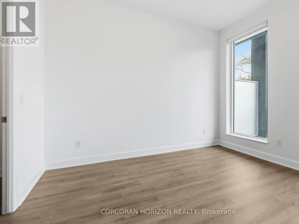
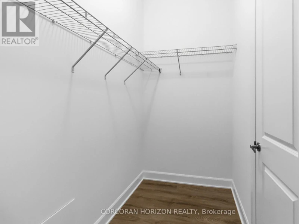
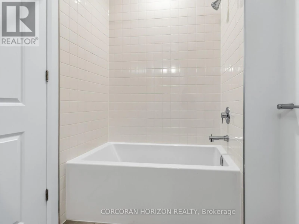
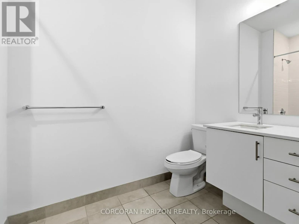
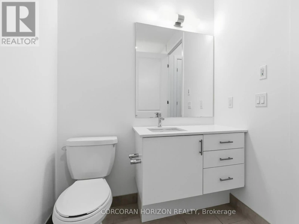
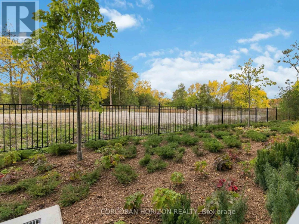
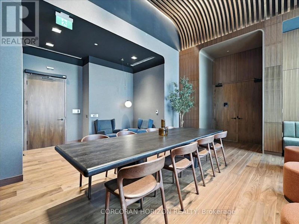
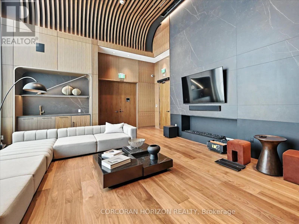
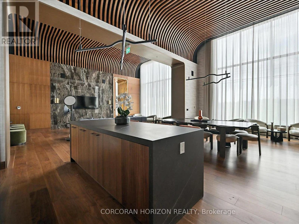
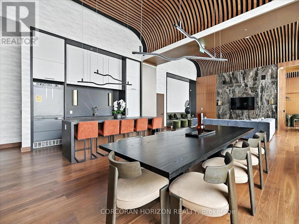
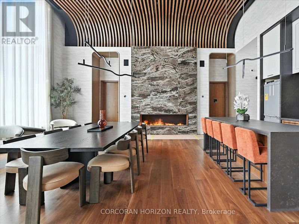
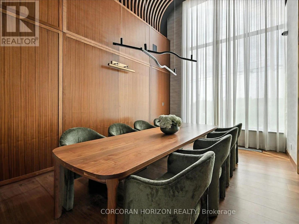
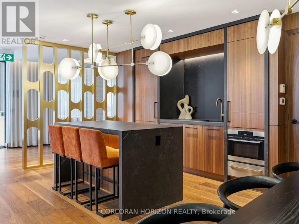
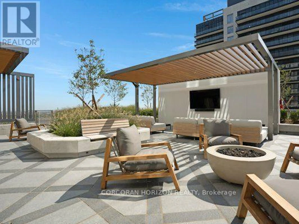
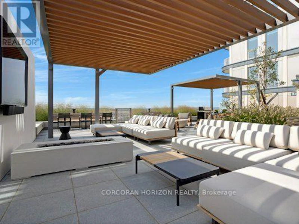
Discover modern luxury with the desirable and rarely available 645 sq. ft. MacDougal floor plan at Greenwich in Oakville! This beautifully designed one-bedroom plus den suite features a spacious bedroom with a generous walk-in closet and a versatile den, ideal for a home office or additional living space. The contemporary kitchen showcases a stylish island, perfect for everyday living and entertaining, complemented by sophisticated modern finishes throughout. Enjoy the convenience of ensuite laundry and step outside onto a large private balcony, offering the perfect extension of your living space. Conveniently located near shopping, public transit, GO Transit, and major highways, making commuting and everyday errands a breeze. Includes one parking space, one locker, and one year of complimentary internet. (id:63626)
$2,200/month
Updated 1 day ago
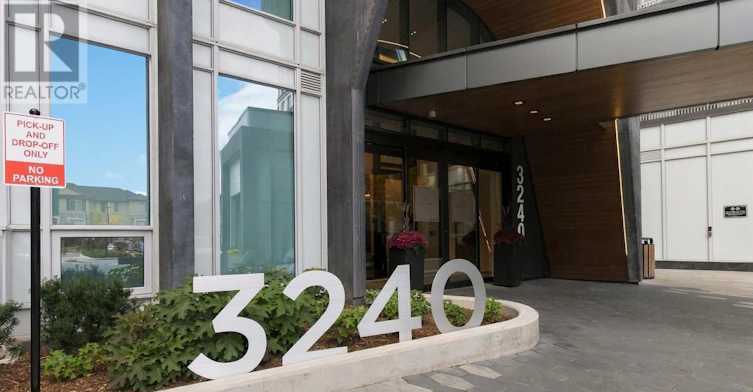
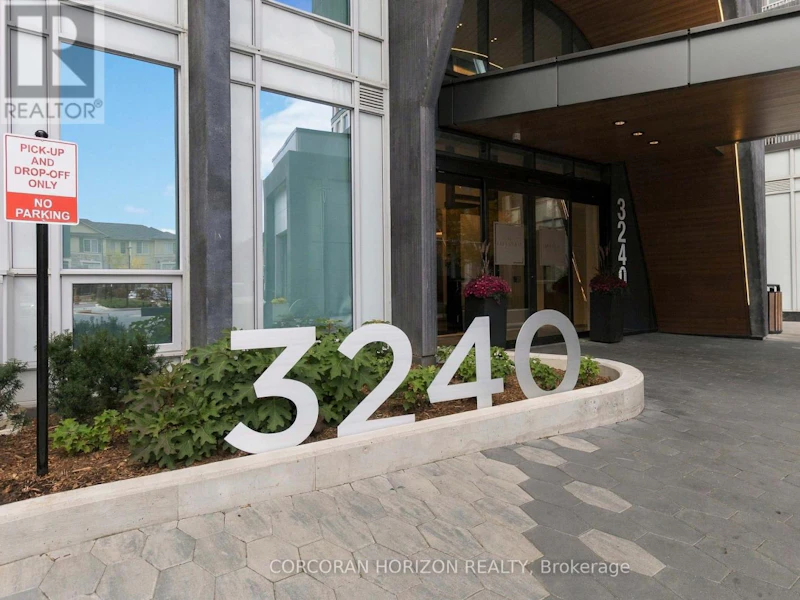
114 - 3240 William Coltson AvenueOakville, ON, L6H 8C8
Rural Oakville- 1 + 1 Bed
- 1 Bath
- 600 - 698 Sqft
- Available N/A
Type
Apt/Condo
Bedrooms
1 + 1
Full Bathrooms
1
Features
Alarm system, Balcony, Carpet Free, In suite Laundry, Security system, Security/Concierge, Smoke Detectors, Storage - Locker
Amenities
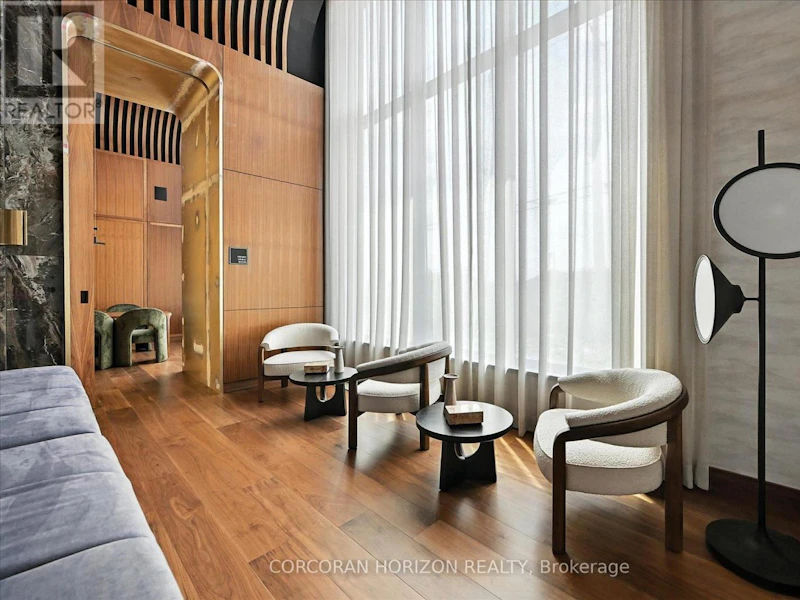
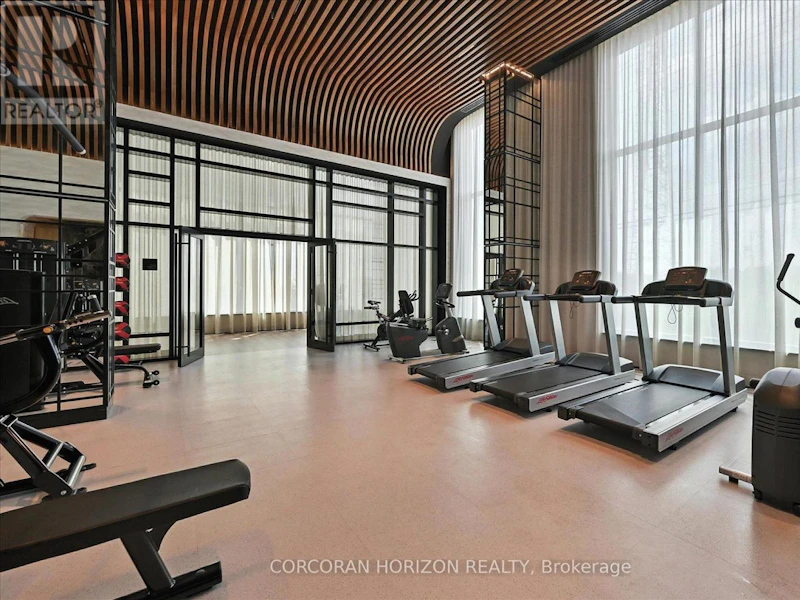
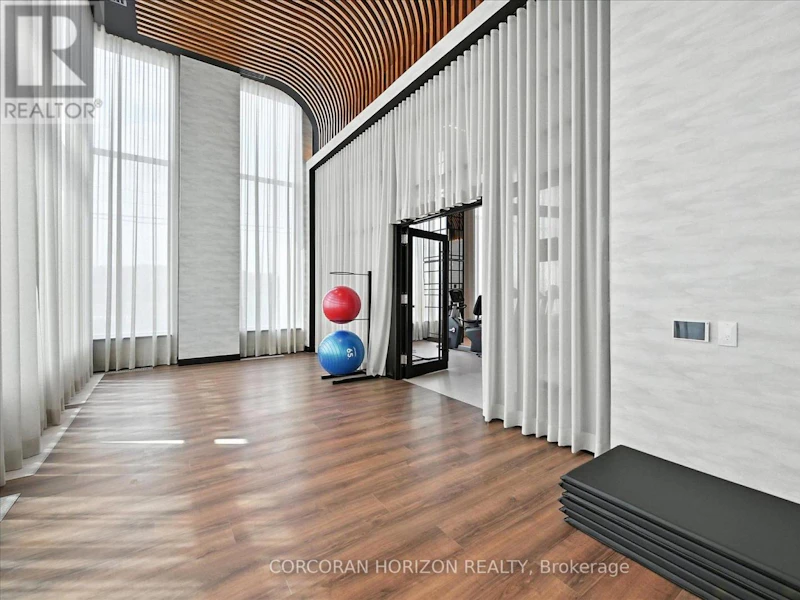
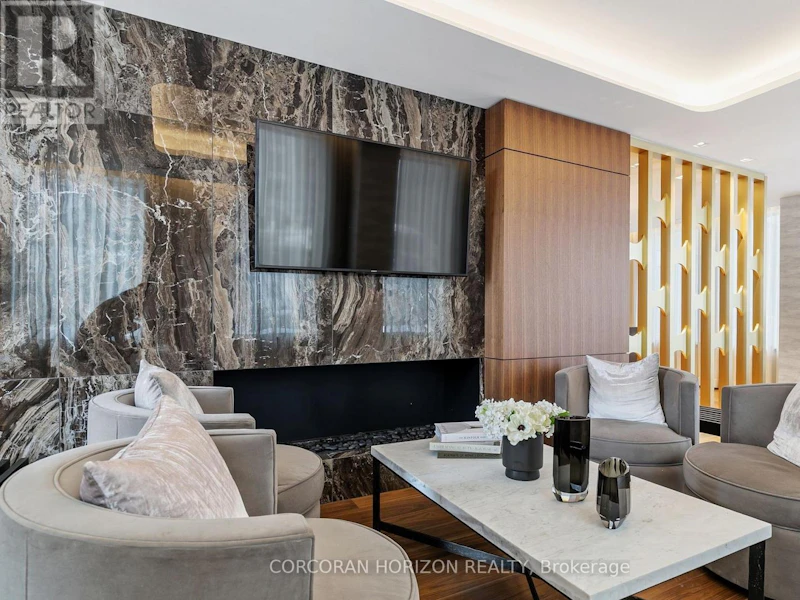
Exercise Centre, Party Room
Appliances
Garage door opener remote(s)
Building Features
Exercise Centre, Party Room, Security/Concierge, Storage - Locker
Parking Spaces
1
Air Conditioner
Yes
Pets
Pets Allowed With Restrictions
Trafalgar Ridge Montessori School
- Private
- PS - 3
St Andrew Catholic School
- Catholic
- JK - 8
Post's Corners Public School
- Public
- JK - 8
Iroquois Ridge High School
- Public
- 9 - 12
Joshua Creek Public School
- Public
- JK - 8
Holy Trinity Catholic Secondary School
- Catholic
- 9 - 12
St Marguerite d'Youville Elementary School
- Catholic
- JK - 8
Fern Hill
- Private
- JK - 8
Oodenawi Public School
- Public
- JK - 8
King's Christian Collegiate
- Private
- 9 - 12