


1 + 1 bedrooms for $2,200/month at 120-3240 William Coltson Avenue, Oakville, ON for Rent - REW
Boost your listing
$2,200/month
Updated 1 day ago

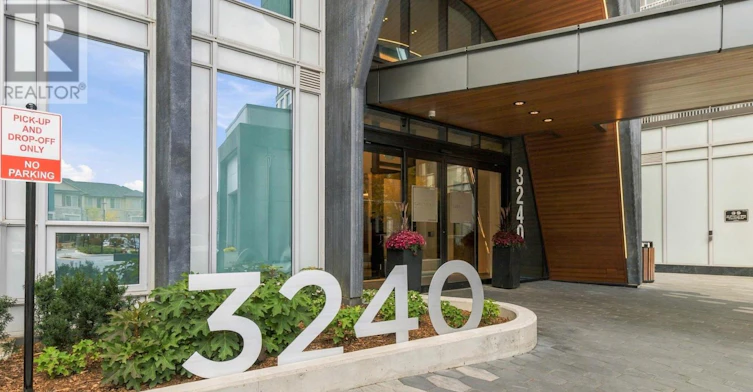
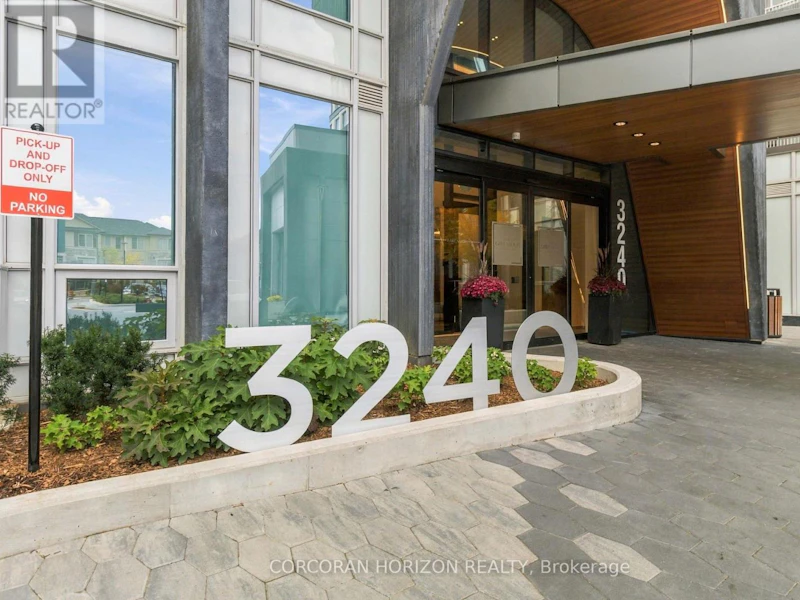
120 - 3240 William Coltson AvenueOakville, ON, L6H 8C8

Rural Oakville
  • 1 + 1 Bed
  • 1 Bath
  • 600 - 698 Sqft
  • Available N/A
Contact
Property Manager
$2,200/month
1 + 1 bd • 1 ba • 600 - 698 sf

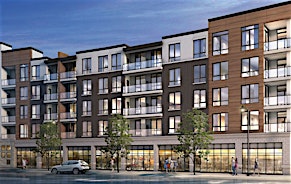
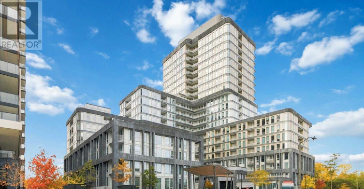
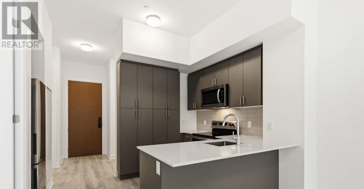
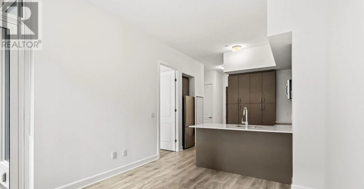
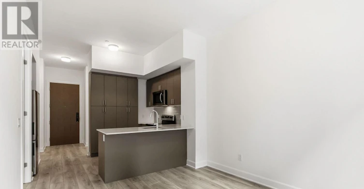
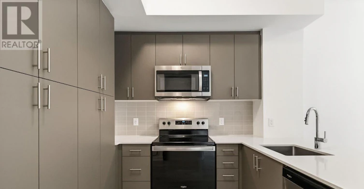
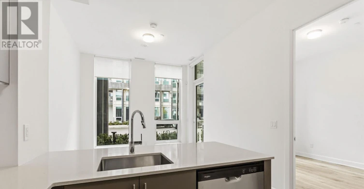
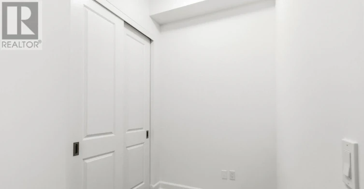
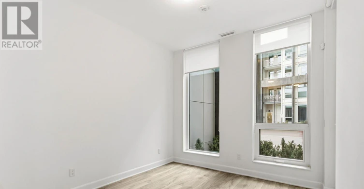
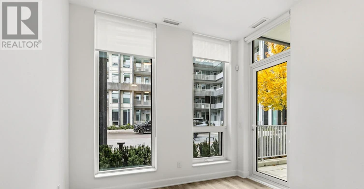
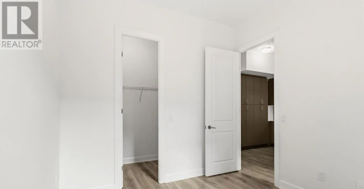
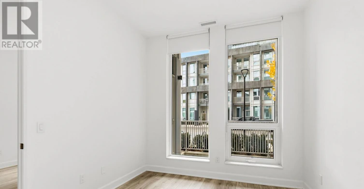
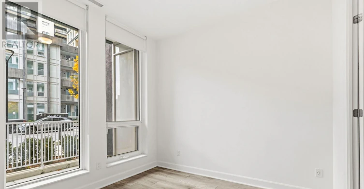
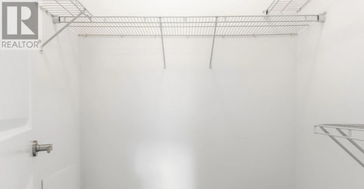
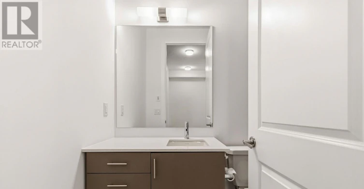
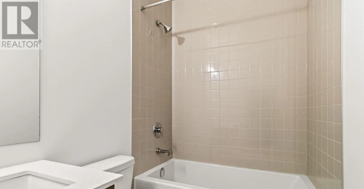
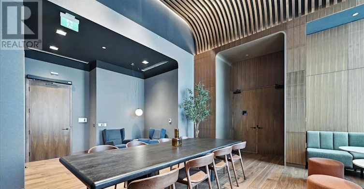
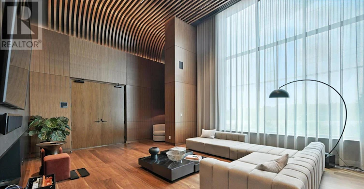
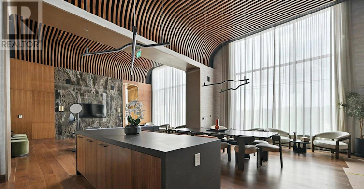
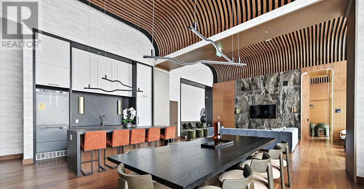
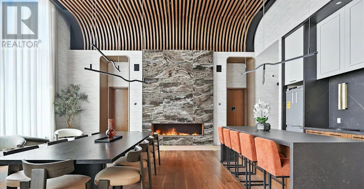
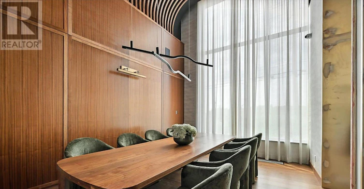
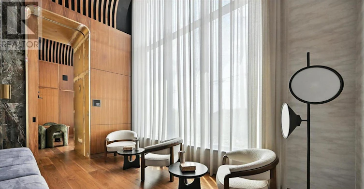
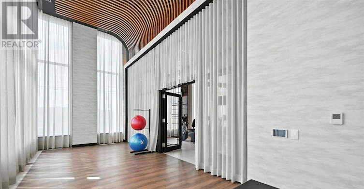
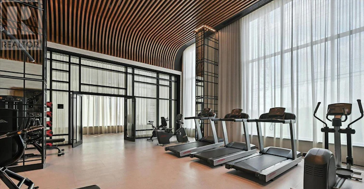
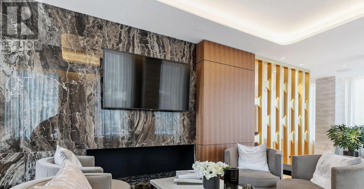
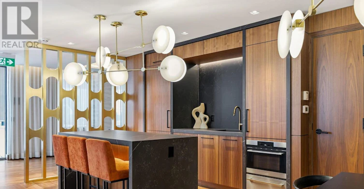
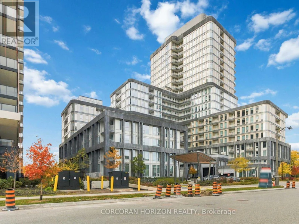
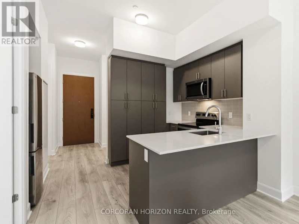
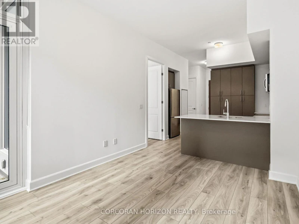
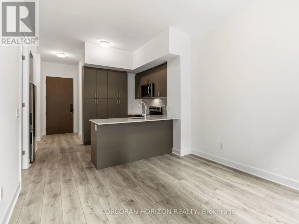
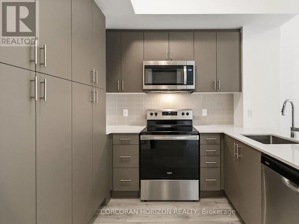
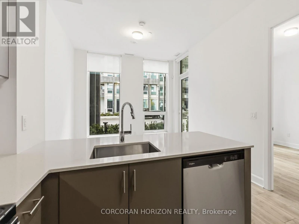
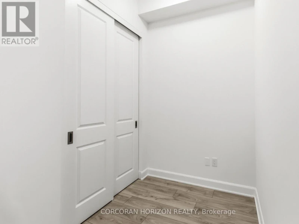
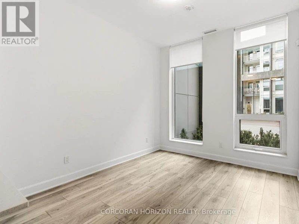
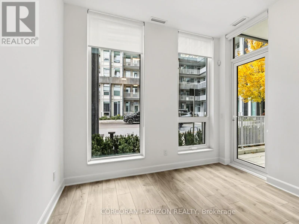
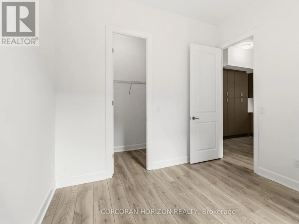
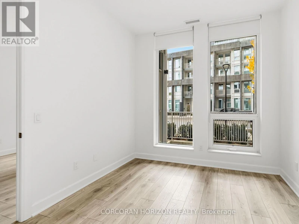
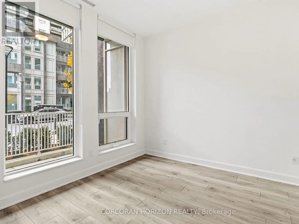
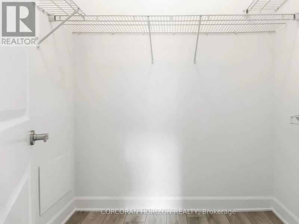
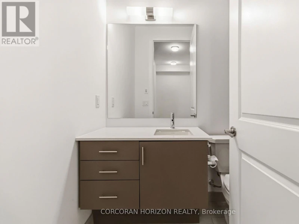
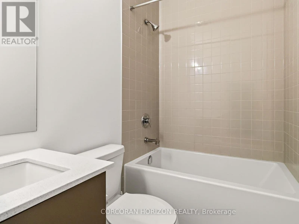
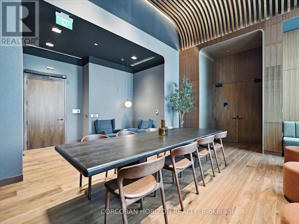
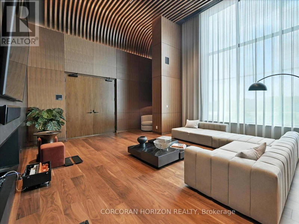
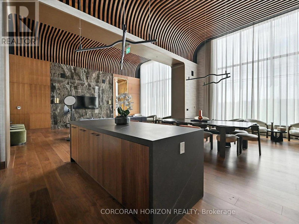
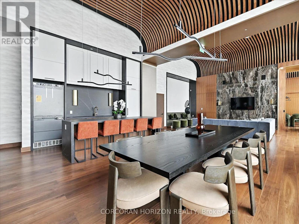
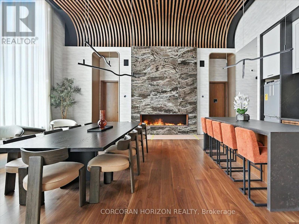
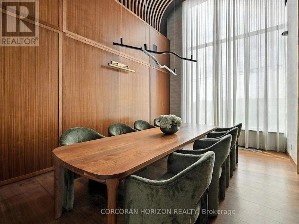
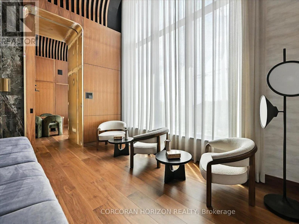
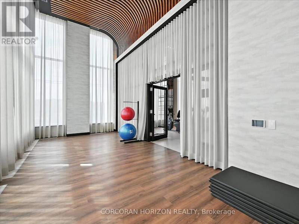
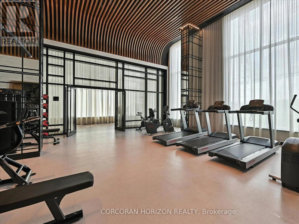
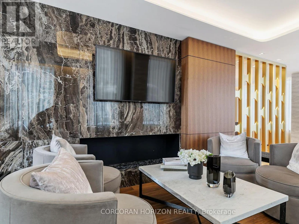
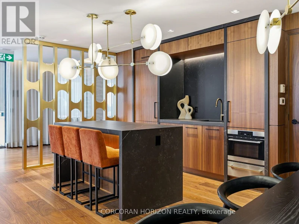
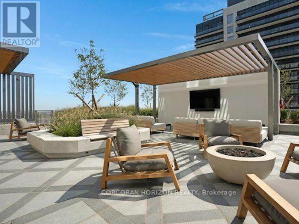
Experience elevated condo living at Greenwich in Oakville with the highly sought-after Horatio floor plan! This beautifully designed 615 sq. ft. one-bedroom plus den suite combines modern luxury with exceptional functionality. Featuring 9-ft ceilings, a spacious bedroom with a generous walk-in closet, and a contemporary kitchen complete with sleek finishes, ample cabinetry, and a large pantry for additional storage. The versatile den is ideal for a home office or additional living space. Enjoy an impressive collection of building amenities, all in a prime location close to shopping, restaurants, everyday conveniences, and scenic nature trails. Conveniently located near public transit, GO Transit, and major highways, making commuting a breeze. This popular floor plan offers stylish, low-maintenance living in one of Oakville's desirable communities! Includes one parking space, one locker, and one year of complimentary internet. (id:63626)


Home facts and features

Property overview
Type
Apt/Condo
Bedrooms
1 + 1
Full Bathrooms
1
Some sweet, suite features
Features
Alarm system, Balcony, Carpet Free, In suite Laundry, Security system, Security/Concierge, Smoke Detectors, Storage - Locker
Amenities
Exercise Centre, Party Room
Appliances
Garage door opener remote(s)
Building Features
Exercise Centre, Party Room, Security/Concierge, Storage - Locker
Parking Spaces
1
Air Conditioner
Yes
Restrictions
Pets
Pets Allowed With Restrictions
Property details
Days on REW
1 Days
Property Views
0
MLS® Number
W14131160
Source
Canadian Real Estate Association
Schools nearby
Trafalgar Ridge Montessori School
  • Private
  • PS - 3
St Andrew Catholic School
  • Catholic
  • JK - 8
Post's Corners Public School
  • Public
  • JK - 8
Iroquois Ridge High School
  • Public
  • 9 - 12
Joshua Creek Public School
  • Public
  • JK - 8
Holy Trinity Catholic Secondary School
  • Catholic
  • 9 - 12
St Marguerite d'Youville Elementary School
  • Catholic
  • JK - 8
Fern Hill
  • Private
  • JK - 8
Oodenawi Public School
  • Public
  • JK - 8
King's Christian Collegiate
  • Private
  • 9 - 12
School catchments and distances are intended to be used as reference only. To verify enrolment eligibility for a property, contact the school directly.Report Incorrect Info
Check availability
Property Manager
Corcoran Horizon Realty

View Phone

Other rentals in the area
1606-3220 William Coltson Avenue, Oakville, ON, L6H 7X9
$2,250/month
1606 - 3220 William Coltson Avenue
  • Rural Oakville
  • Oakville
  • 1 bd
  • 1 ba
  • 600 - 698 sf
518-3200 William Colston Avenue, Oakville, ON, L6H 7W6
$2,300/month
518 - 3200 William Colston Avenue
  • Rural Oakville
  • Oakville
  • 1 bd
  • 1 ba
  • 600 - 698 sf
810-2365 Central Park Drive, Oakville, ON, L6H 0C7
$2,250/month
810 - 2365 Central Park Drive
  • Uptown Core
  • Oakville
  • 1 + 1 bd
  • 1 ba
  • 600 - 698 sf
511-335 Wheat Boom Drive, Oakville, ON, L6H 7Y1
$2,200/month
511 - 335 Wheat Boom Drive
  • Rural Oakville
  • Oakville
  • 1 bd
  • 1 ba
  • 500 - 599 sf
Looking for something new in Oakville
Register Now
1359 Dundas Street West
  • Rural Oakville
  • Oakville
  • Condo
  • Move in TBA
Register Now
Distrikt Station
217 Cross Avenue
  • Old Oakville
  • Oakville
  • Condo
  • Move in 2022
Now Selling
The Villages of Oak Park Condos
90 Oak Park Boulevard
  • Uptown Core
  • Oakville
  • Condo
  • Move in TBA
Register Now
OakBrook
Burnhamthorpe Road East & Sixth Line
  • Rural Oakville
  • Oakville
  • Single Family Home
  • Move in 2025
We use cookies and other technologies for functionality, security, and to provide you with a personalized experience on our online services. By continuing to use our online services, you agree to our Privacy Policy and Terms of Use. For information on how to adjust your privacy settings, visit our Cookie Policy.
Dismiss