4 + 2 bedrooms for $3,300/month at 91 Cheviot Crescent, Brampton, ON for Rent - REW
Boost your listing
$3,300/month
Updated about 18 hours ago

91 Cheviot CrescentBrampton, ON, L6Z 4G6

Heart Lake East
  • 4 + 2 Bed
  • 4 Bath
  • 2000 - 2499 Sqft
  • Available N/A
Contact
Property Manager
$3,300/month
4 + 2 bd • 4 ba • 2000 - 2499 sf

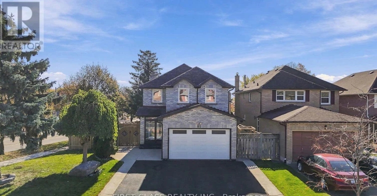
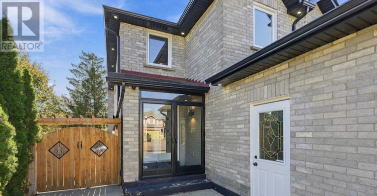
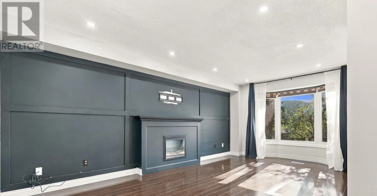
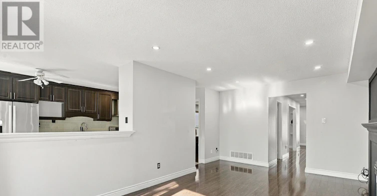
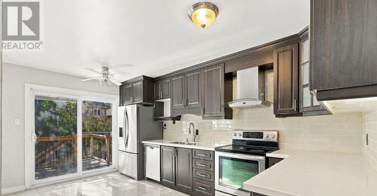
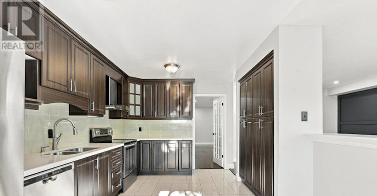
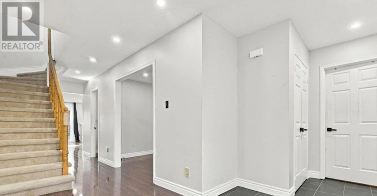
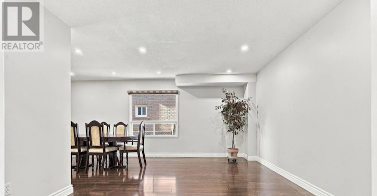
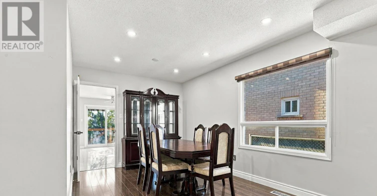
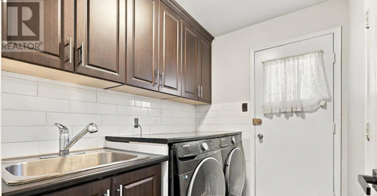
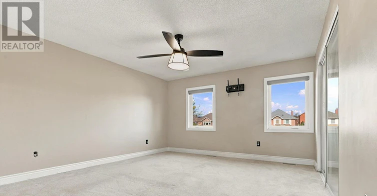
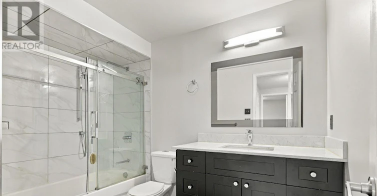
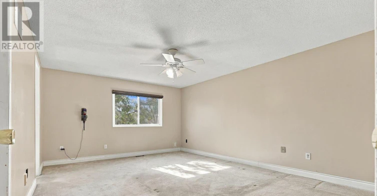
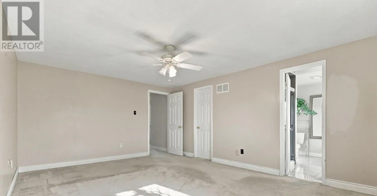
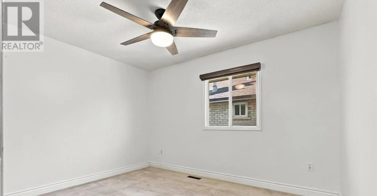
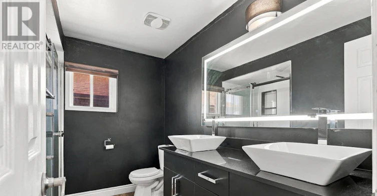
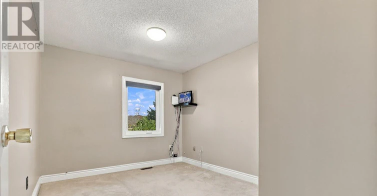
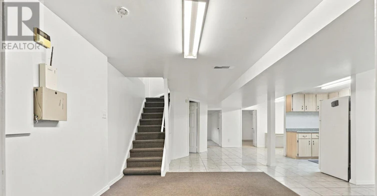
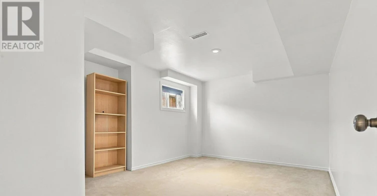
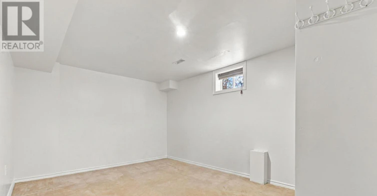
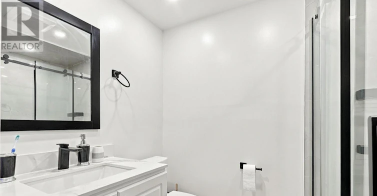
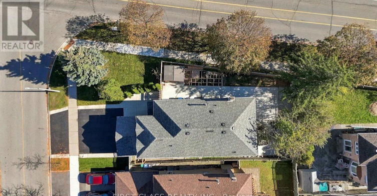
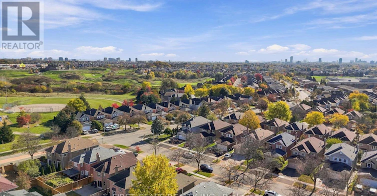
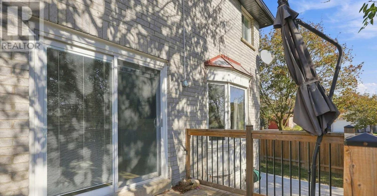
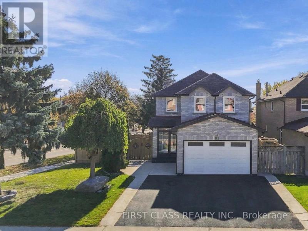
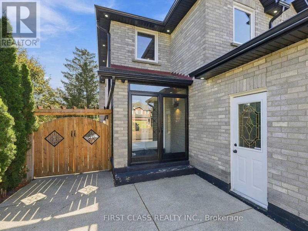
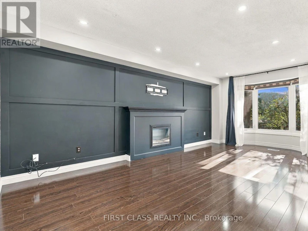
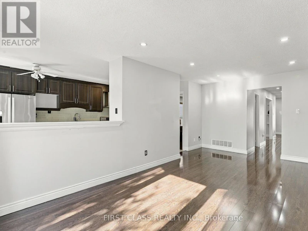
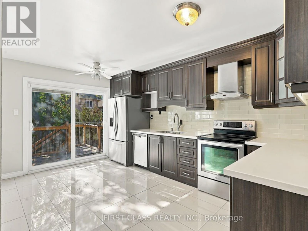
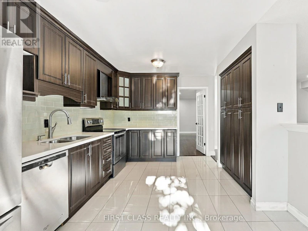
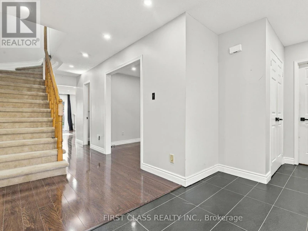
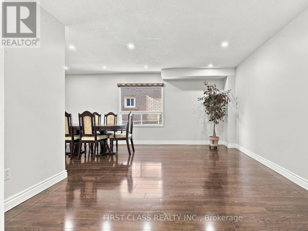
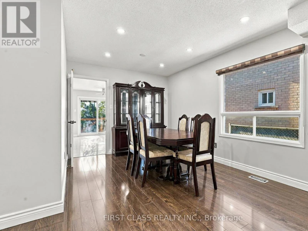
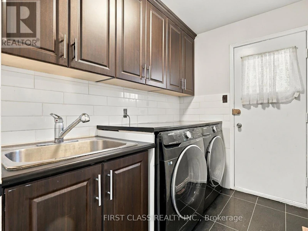
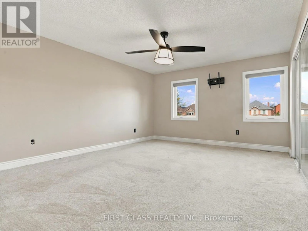
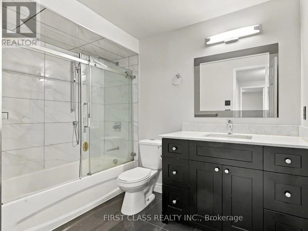
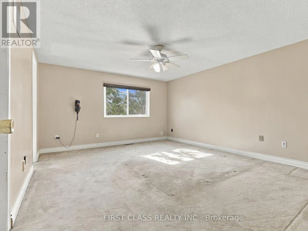
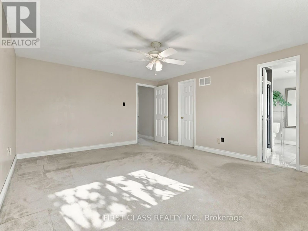
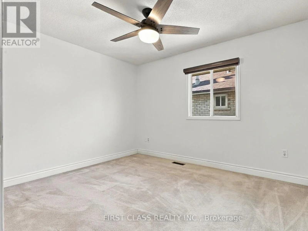
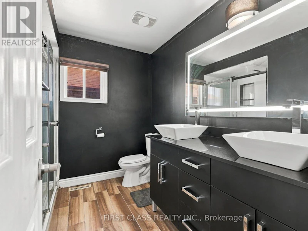
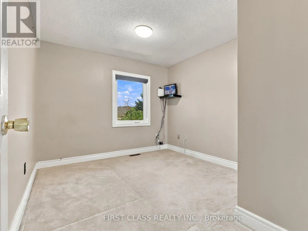
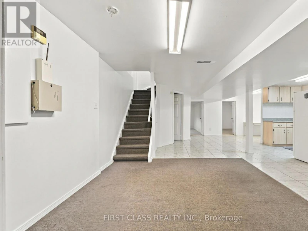
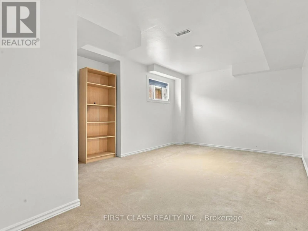
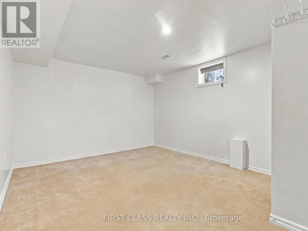
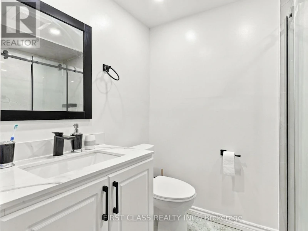
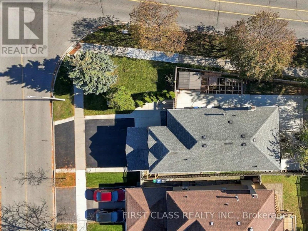
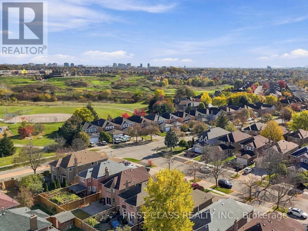
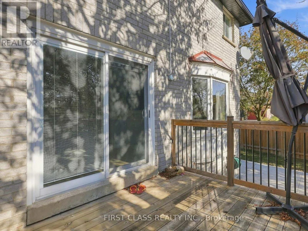
Spacious detached home for lease in the sought-after Heart Lake East community, offering approximately 3,047 sq ft of total living space with 4+2 bedrooms and 5 bathrooms. The upper level features 4 generous bedrooms and 3 full bathrooms, including a 2-bedroom en suite and one walk-in closet. The main floor offers separate living and dining rooms, a family room, a kitchen, a 2-piece powder room, and main floor laundry. The finished lower level adds 2 more bedrooms, a full bathroom, and a large recreation room, giving you room for guests, a home office, or a growing household. Cameras are installed around the property for added safety. The home offers 3 parking spaces included in the price. Attached garage with direct access. Located on a quiet crescent close to Heart Lake Conservation Area, Trinity Common Mall, schools, parks, transit, and Highway 410. Schools are within walking distance. Extras: stainless steel appliances included (Fridge, stove, microwave, dishwasher, washer, dryer, all electric light fixtures, window coverings. Entire home leased to one tenant. No Subleasing allowed. Tenant to pay all utilities. Employment letter, recent pay stubs, full credit report, references, and rental application required. Vacant Home. Possession Available October 30, 2026. ** This is a linked property.** (id:63626)


Home facts and features

Property overview
Type
House
Bedrooms
4 + 2
Full Bathrooms
4
Partial Bathrooms
1
Lot Size
39 ft x 109 ft (4297 ft²)
Some sweet, suite features
Features
Fireplace(s)
Building Features
Fireplace(s)
Fireplaces
1
Parking Spaces
3
Air Conditioner
Yes
Restrictions
Pets
Contact the Manager for information
Property details
Days on REW
1 Days
Property Views
0
MLS® Number
W14130546
Source
Canadian Real Estate Association
Schools nearby
St Agnes School
  • Catholic
  • JK - 8
Notre Dame Catholic Secondary School
  • Catholic
  • 9 - 12
St Leonard School
  • Catholic
  • JK - 8
Heart Lake Secondary School
  • Public
  • 9 - 12
Conestoga Public School
  • Public
  • JK - 6
Esker Lake Public School
  • Public
  • JK - 6
Terry Fox Public School
  • Public
  • JK - 6
Guru Tegh Bahadur International School
  • Private
  • K - 12
Arnott Charlton Public School
  • Public
  • JK - 6
Robert H Lagerquist Senior Public School
  • Public
  • 6 - 8
School catchments and distances are intended to be used as reference only. To verify enrolment eligibility for a property, contact the school directly.Report Incorrect Info
Check availability
Property Manager
FIRST CLASS REALTY INC.

View Phone

Other rentals in the area
18 Beisel Court, Brampton, ON, L6Z 2R8
$3,500/month
18 Beisel Court
  • Heart Lake West
  • Brampton
  • 4 + 1 bd
  • 4 ba
  • 1500 - 1999 sf
UPPER-240 Brussels Avenue, Brampton, ON, L6Z 0E1
$3,200/month
Upper - 240 Brussels Avenue
  • Sandringham Wellington
  • Brampton
  • 4 bd
  • 3 ba
  • 22 x 99
5 Rawling Crescent, Brampton, ON, L6E 1N7
$2,799/month
5 Rawling Crescent
  • Heart Lake East
  • Brampton
  • 4 bd
  • 2 ba
  • 30 x 100
42 Dundalk Crescent, Brampton, ON, L6Z 2V1
$2,995
42 Dundalk Crescent
  • Heart Lake West
  • Brampton
  • 4 bd
  • 3 ba
  • 2000 - 2500 sf
Looking for something new in Brampton
Register Now
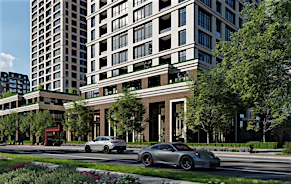
Bristol Place
199 Main Street North
  • Downtown Brampton
  • Brampton
  • Condo
  • Move in 2028
Register Now
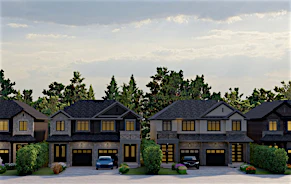
The Bright Side at Mayfield Village
Bramalea Road
  • Sandringham - Wellington North
  • Brampton
  • Townhome
  • Move in 2027
Now Selling
Cadillac On Credit
10783 Creditview Road
  • Fletcher's Meadow
  • Brampton
  • Single Family Home
  • Move in 2023
Register Now
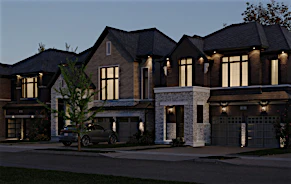
The Castle Mile
The Gore Road & Cottrelle Boulevard
  • Bram East
  • Brampton
  • Townhome
  • Move in TBA
We use cookies and other technologies for functionality, security, and to provide you with a personalized experience on our online services. By continuing to use our online services, you agree to our Privacy Policy and Terms of Use. For information on how to adjust your privacy settings, visit our Cookie Policy.
Dismiss