4 bedrooms for $3,200/month at UPPER-240 Brussels Avenue, Brampton, ON for Rent - REW
Boost your listing
$3,200/month
Updated about 1 month ago

Upper - 240 Brussels AvenueBrampton, ON, L6Z 0E1

Sandringham - Wellington
  • 4 Bed
  • 2 Bath
  • 1500 - 1999 Sqft
  • Available N/A
Contact
Property Manager
$3,200/month
4 bd • 2 ba • 1500 - 1999 sf

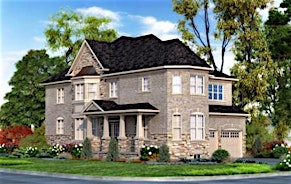
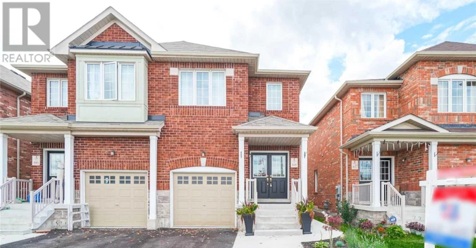
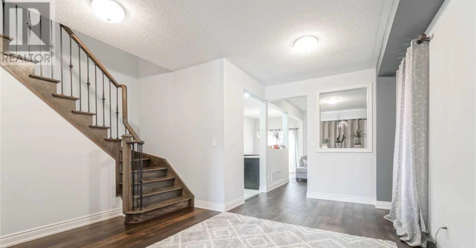
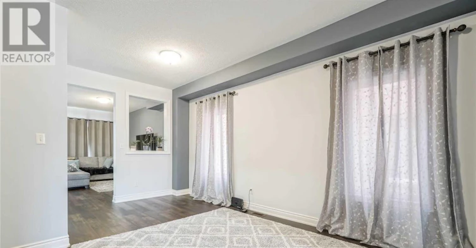
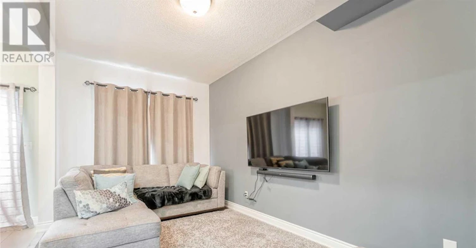
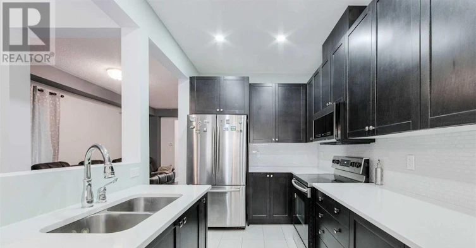
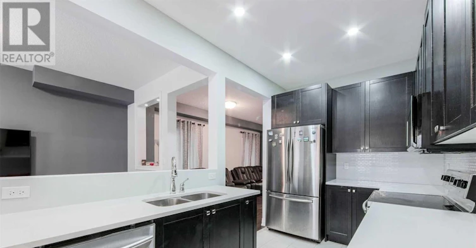
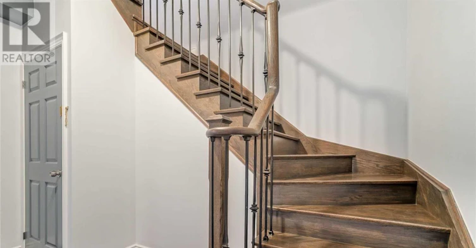
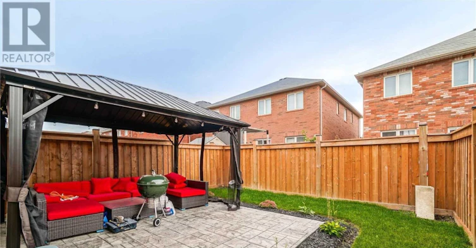
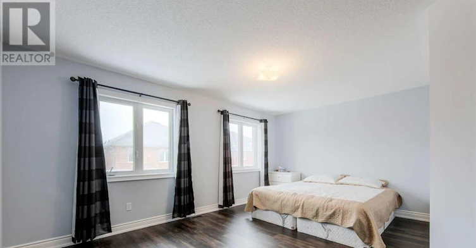
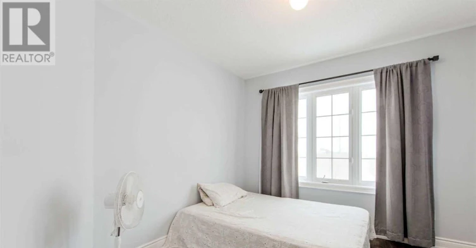
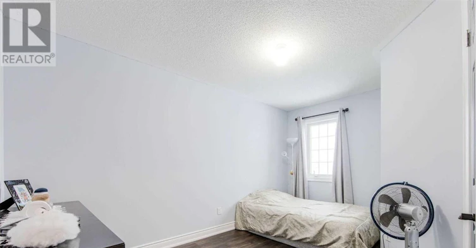
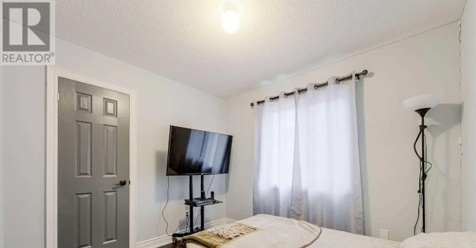
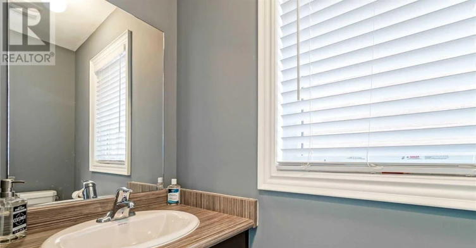
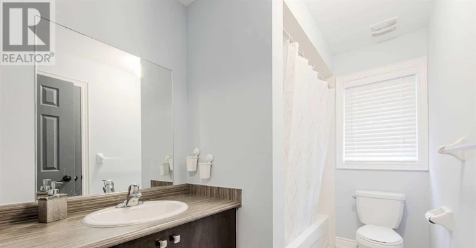
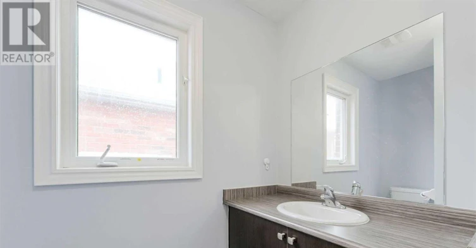
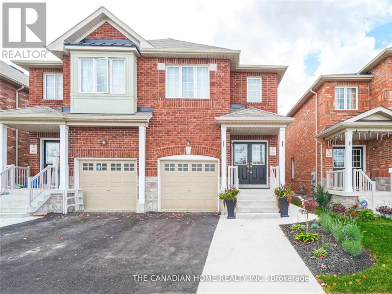
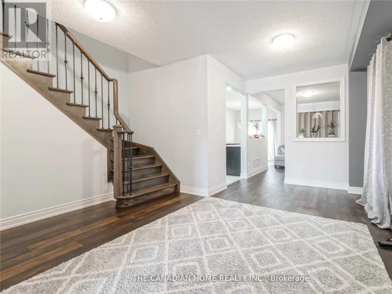
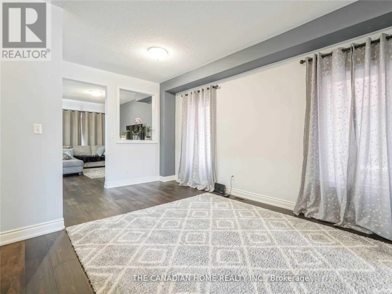
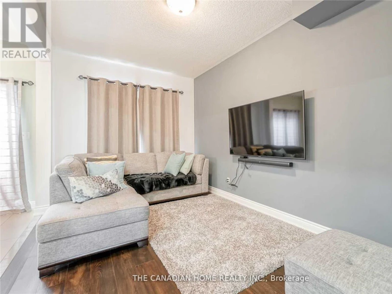
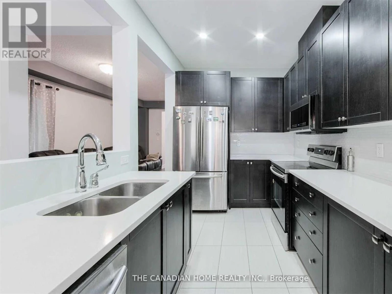
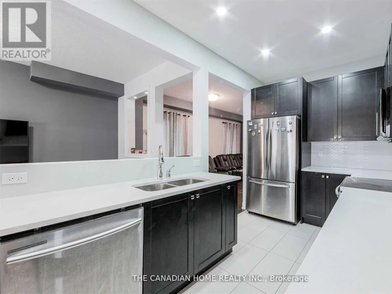
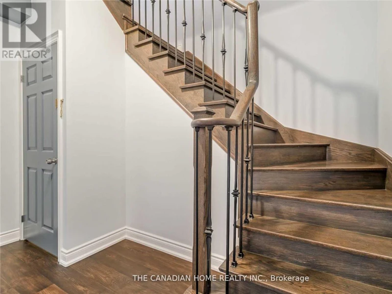
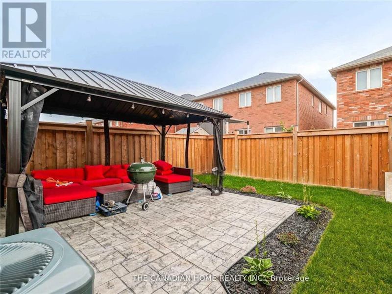
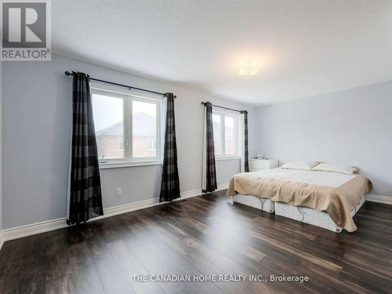
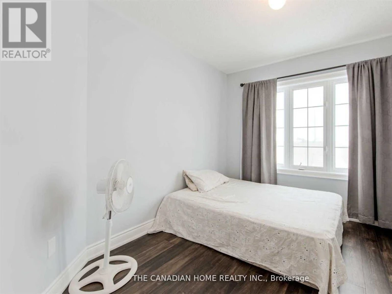
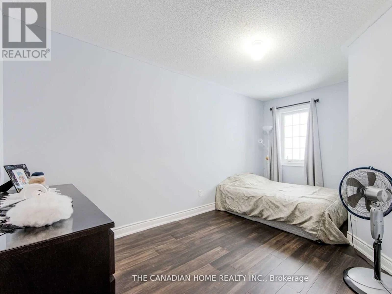
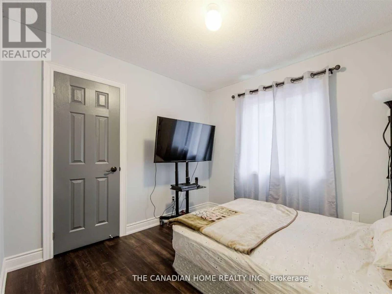
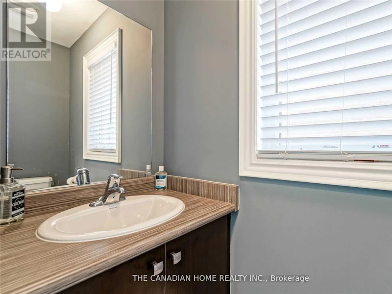
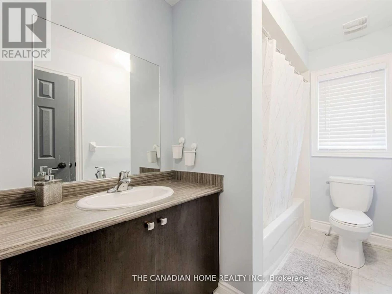
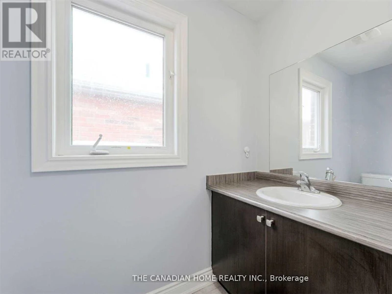
Welcome to this beautifully upgraded 4-bedroom semi-detached home, located just minutes from Highway 410. This charming property offers the perfect blend of comfort and style, featuring 9-foot ceilings on the main floor and a bright, open-concept layout ideal for family living.Enter through elegant double doors into a spacious living and dining area that flows seamlessly into a cozy family room-perfect for relaxing or entertaining. The modern kitchen features stainless steel appliances and ample cabinet space.The main and upper levels feature upgraded hardwood plank flooring, while the oak staircase with wrought iron spindles adds a touch of sophistication. Professional paint and upgraded lighting create a warm and inviting atmosphere throughout.Upstairs, you'll find four generously sized bedrooms, including a spacious primary bedroom with its own ensuite washroom. Outside, stamped concrete at the front and side enhances the home's curb appeal while providing a clean, low-maintenance exterior.Conveniently located in a family-friendly neighbourhood close to schools, parks, shopping, transit and Highway 410.Please note: This listing is for the upper portion of the home. The basement is separately occupied, and laundry facilities are located in the basement and shared with the basement tenants. The entire home, including the 1-bedroom basement, is also available for lease at $4,000/month. Listing photos were taken prior to the current tenants' occupancy and may not reflect the property's current furnishings or setup. (id:63626)


Home facts and features

Property overview
Type
House
Bedrooms
4
Full Bathrooms
2
Partial Bathrooms
1
Lot Size
22 ft x 99 ft (2234 ft²)
Some sweet, suite features
Features
Carpet Free
Parking Spaces
2
Air Conditioner
Yes
Restrictions
Pets
Contact the Manager for information
Property details
Days on REW
39 Days
Property Views
54
MLS® Number
W13747148
Source
Canadian Real Estate Association
Schools nearby
Esker Lake Public School
  • Public
  • JK - 6
St Isaac Jogues Elementary School
  • Catholic
  • JK - 8
Harold M. Brathwaite School
  • Public
  • 9 - 12
Great Lakes Public School
  • Public
  • JK - 8
St Agnes School
  • Catholic
  • JK - 8
Terry Fox Public School
  • Public
  • JK - 6
Our Lady of Providence Elementary School
  • Catholic
  • JK - 8
Robert H Lagerquist Senior Public School
  • Public
  • 6 - 8
St Marguerite d'Youville Secondary School
  • Catholic
  • 9 - 12
Notre Dame Catholic Secondary School
  • Catholic
  • 9 - 12
School catchments and distances are intended to be used as reference only. To verify enrolment eligibility for a property, contact the school directly.Report Incorrect Info
Check availability
Property Manager
THE CANADIAN HOME REALTY INC.

View Phone

Move in Date

This site is protected by reCAPTCHA and the Google Privacy Policy and Terms of Service apply.

By proceeding, you consent to receive communications using the methods provided, from REW.ca and our partners about your inquiry and other home-related matters to assist you in your search, but not as a condition of any purchase. Please note that our agent partners are not affiliated with REW Realty.
Other rentals in the area
UPPER PORTION-80 Loons Call Crescent, Brampton, ON, L6R 2G4
$3,450/month
(Upper Portion) - 80 Loons Call Crescent
  • Sandringham Wellington
  • Brampton
  • 4 bd
  • 3 ba
  • 57 x 108
39 Palm Tree Road, Brampton, ON, L6V 4N5
$3,200/month
39 Palm Tree Road
  • Madoc
  • Brampton
  • 4 bd
  • 3 ba
  • 1500 - 1999 sf
11 Sprucewood Road, Brampton, ON, L6Z 0J3
$3,000/month
11 Sprucewood Road
  • Heart Lake East
  • Brampton
  • 4 bd
  • 3 ba
  • 1100 - 1499 sf
126 Rainforest Drive N, Brampton, ON, L6R 1A5
$2,800/month
126 Rainforest Drive N
  • Sandringham Wellington
  • Brampton
  • 4 bd
  • 3 ba
  • 27 x 109
Looking for something new in Brampton
Register Now
253 Queen Street East Condos
253 Queen Street East
  • Queen Street Corridor
  • Brampton
  • Condo
  • Move in TBA
Now Selling
The Neighbourhoods of Mount Pleasant by Townwood Homes
10585 Mississauga Road
  • Northwest Brampton
  • Brampton
  • Condo
  • Move in TBA
Register Now
Kennedy Commons
172 Church Street East
  • Brampton North
  • Brampton
  • Townhome
  • Move in 2025
Now Selling
Queens Lane
Elbern Markell Road
  • Bram West
  • Brampton
  • Townhome
  • Move in 2024
We use cookies and other technologies for functionality, security, and to provide you with a personalized experience on our online services. By continuing to use our online services, you agree to our Privacy Policy and Terms of Use. For information on how to adjust your privacy settings, visit our Cookie Policy.
Dismiss