
4 bedrooms for $3,200/month at 39 Palm Tree Road, Brampton, ON for Rent - REW
Boost your listing
$3,200/month
Updated 1 day ago

39 Palm Tree RoadBrampton, ON, L6V 4N5

Madoc
  • 4 Bed
  • 2 Bath
  • 1500 - 1999 Sqft
  • Available N/A
Contact
Property Manager
$3,200/month
4 bd 2 ba 1500 - 1999 sf

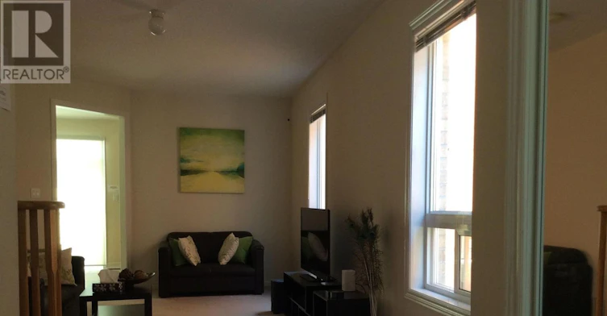
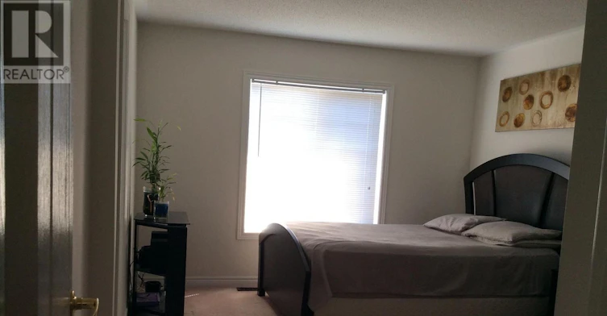
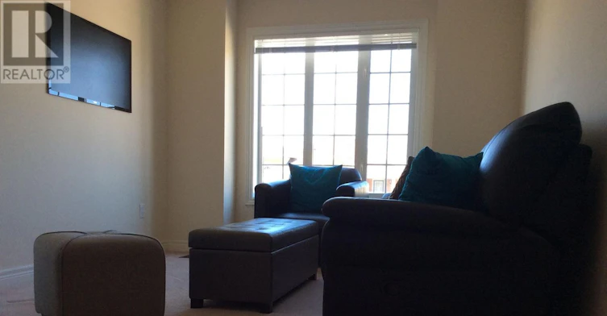
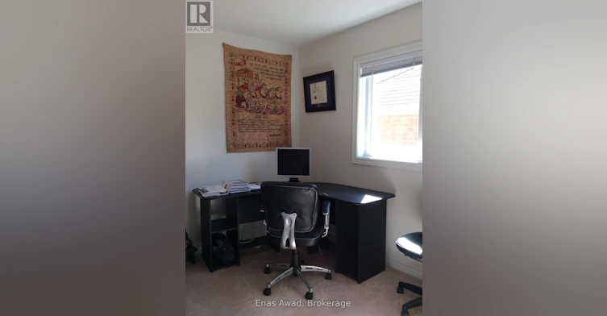
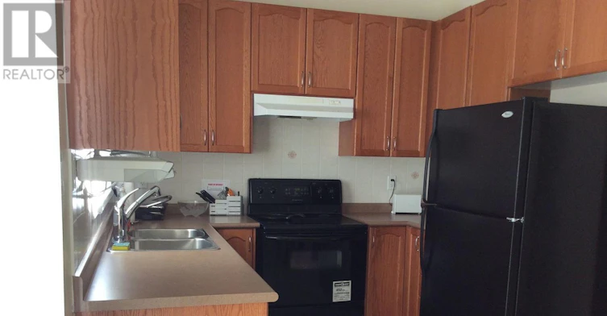
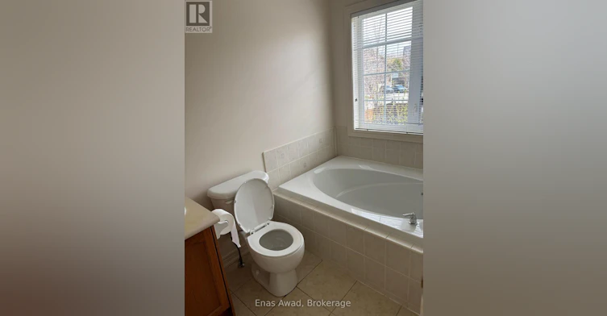
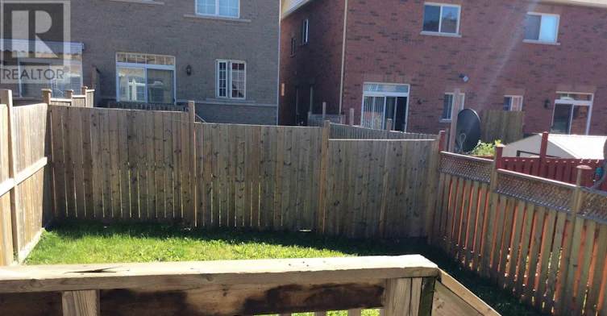
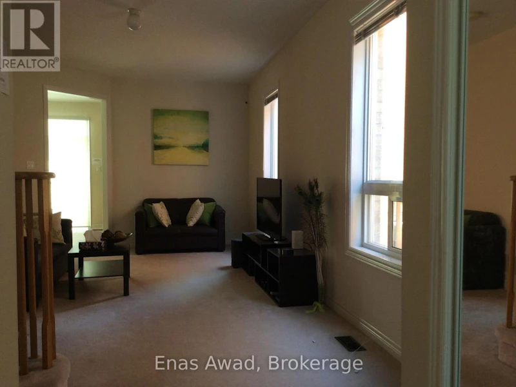
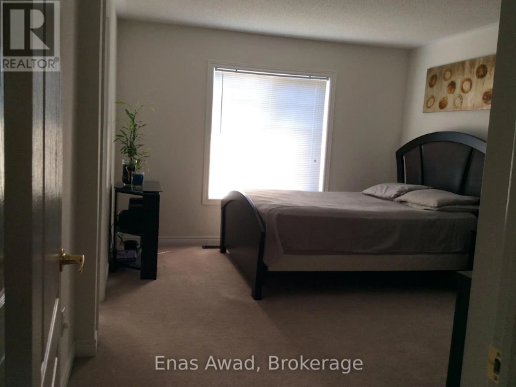
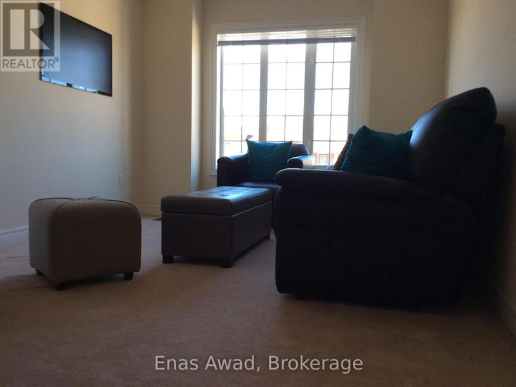
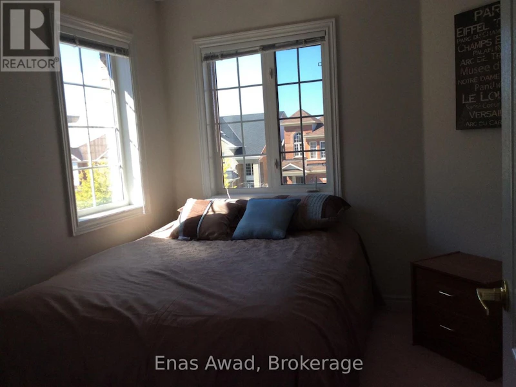
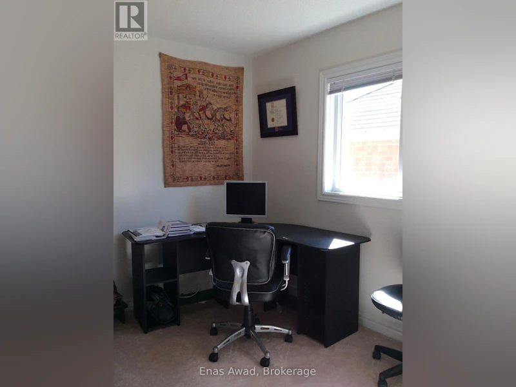
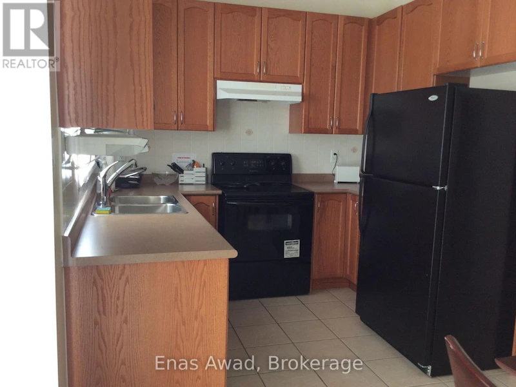
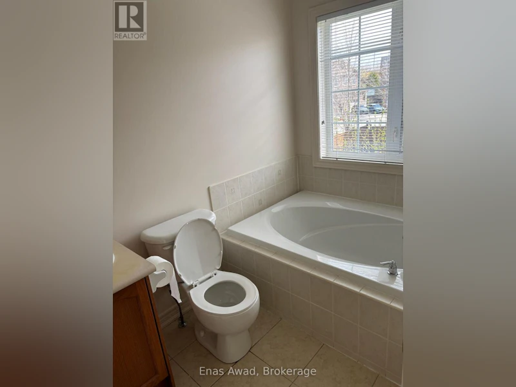
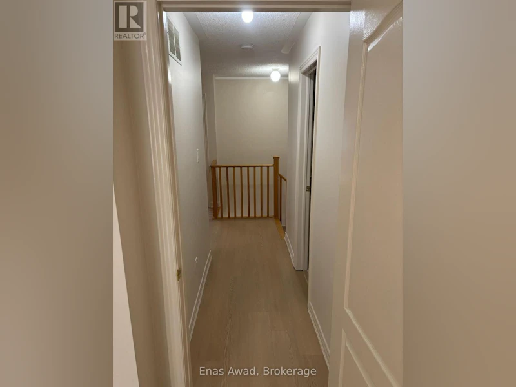
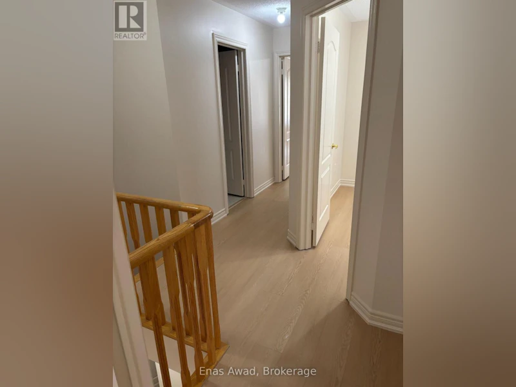
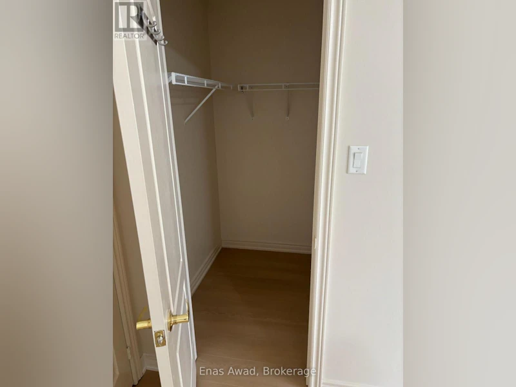
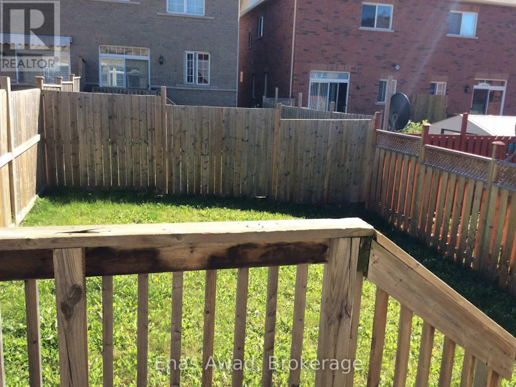
Newly Renovated 4-Bedroom Semi-Detached Home for Rent in Lakelands Village, Brampton. Address: 39 Palm Tree Road, Brampton, ON L6V 4N5. Major intersections: Highway 410 and Bovaird Drive or Williams Parkway. Available immediately for $3,200 per month plus utilities, including central air conditioning. This 1,600 sq. ft. home, excluding the basement, was extensively renovated in April-May 2026 with fresh professional paint and durable new flooring. It offers four bedrooms: a backyard-facing primary bedroom with an ensuite, walk-in closet, and large window; a spacious front-facing second bedroom with a full-size closet and large window; a front-facing third bedroom with two large windows and a full-size closet; and a side-facing fourth bedroom with a large window and full-size closet. The third and fourth bedrooms comfortably fit a queen-size bed and dresser. The home has 2.5 bathrooms, including a primary ensuite with a separate shower, bathtub, and large window. The kitchen includes a refrigerator, stove, dishwasher, and microwave. Premium front-load laundry is located on the main floor. Three parking spaces are provided: one in the garage and two on the driveway. The main floor also includes dedicated living and formal dining areas. The basement is unfinished, unoccupied, and excluded from the lease. This quiet, family-friendly location is a one-minute drive from Highway 410 and a one-minute walk from Brampton Transit. Brampton GO and Mount Pleasant GO stations are approximately 10 minutes away. A lake, playground, and scenic trails are within a two-minute walk. Trinity Common Mall is a two-minute drive, RONA is one minute away, and nearby schools are approximately two minutes away. Lease terms: 12 months with renewal potential. Applicants must provide proof of income, references, government-issued photo ID, and consent to credit and background checks. (id:63626)


Home facts and features

Property overview
Type
House
Bedrooms
4
Full Bathrooms
2
Partial Bathrooms
1
Some sweet, suite features
Features
Separate Heating Controls, Smoke Detectors
Appliances
Dishwasher, Dryer, Microwave, Oven, Range, Refrigerator, Stove, Washer, Water Heater
Building Features
Separate Heating Controls
Parking Spaces
3
Air Conditioner
Yes
Restrictions
Pets
Contact the Manager for information
Property details
Days on REW
5 Days
Property Views
117
MLS® Number
W13731230
Source
Canadian Real Estate Association
Schools nearby
Maranatha Christian Academy
  • Private
  • JK - 12
Russell D Barber Public School
  • Public
  • JK - 6
Arnott Charlton Public School
  • Public
  • JK - 6
St Marguerite Bourgeoys School
  • Catholic
  • JK - 8
St Joachim School
  • Catholic
  • JK - 8
North Park Secondary School
  • Public
  • 9 - 12
Notre Dame Catholic Secondary School
  • Catholic
  • 9 - 12
Doon School
  • Private
  • 9 - 12
Gordon Graydon Senior Public School
  • Public
  • 6 - 8
St Agnes School
  • Catholic
  • JK - 8
School catchments and distances are intended to be used as reference only. To verify enrolment eligibility for a property, contact the school directly.Report Incorrect Info
Check availability
Property Manager
Enas Awad

View Phone

Move in Date

This site is protected by reCAPTCHA and the Google Privacy Policy and Terms of Service apply.

By proceeding, you consent to receive communications using the methods provided, from REW.ca and our partners about your inquiry and other home-related matters to assist you in your search, but not as a condition of any purchase. Please note that our agent partners are not affiliated with REW Realty.
Other rentals in the area
73 Greene Drive, Brampton, ON, L6V 2P2
$3,500/month
73 Greene Drive
  • Madoc
  • Brampton
  • 4 bd
  • 4 ba
  • 1500 - 1999 sf
370 Hansen Road, Brampton, ON, L6V 3P7
$3,300
370 Hansen Road
  • Madoc
  • Brampton
  • 4 bd
  • 3 ba
  • 1100 - 1500 sf
UPPER-240 Brussels Avenue, Brampton, ON, L6Z 0E1
$3,200/month
Upper - 240 Brussels Avenue
  • Sandringham Wellington
  • Brampton
  • 4 bd
  • 3 ba
  • 22 x 99
15 Nymark Place, Brampton, ON, L6S 5T5
$3,500/month
15 Nymark Place
  • Westgate
  • Brampton
  • 4 bd
  • 3 ba
  • 49 x 111
Looking for something new in Brampton
Register Now
Amira Estates
2902 Countryside Dr
  • Sandringham - Wellington North
  • Brampton
  • Single Family Home
  • Move in TBA
Register Now
253 Queen Street East Condos
253 Queen Street East
  • Queen Street Corridor
  • Brampton
  • Condo
  • Move in TBA
Register Now
Countryside Fields
Mayfield Road & Torbram Road
  • Sandringham - Wellington North
  • Brampton
  • Single Family Home
  • Move in TBA
Now Selling
Westfield
8540 Mississauga Road
  • Bram West
  • Brampton
  • Townhome
  • Move in 2021
We use cookies and other technologies for functionality, security, and to provide you with a personalized experience on our online services. By continuing to use our online services, you agree to our Privacy Policy and Terms of Use. For information on how to adjust your privacy settings, visit our Cookie Policy.
Dismiss