2 bedrooms for $3,150/month at 216-5168 Yonge Street, Toronto, ON for Rent - REW
Boost your listing
$3,150/month
Updated about 1 hour ago

216 - 5168 Yonge StreetToronto, ON, M2N 0G1

Willowdale West
  • 2 Bed
  • 2 Bath
  • 800 - 899 Sqft
  • Available N/A
Contact
Property Manager
$3,150/month
2 bd • 2 ba • 800 - 899 sf

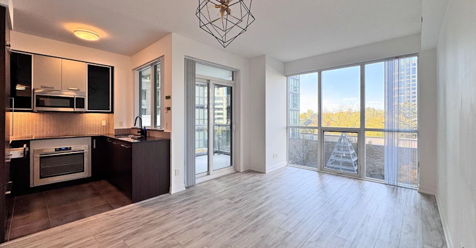
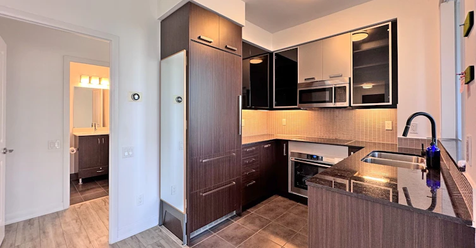
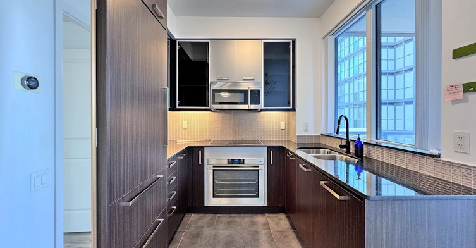
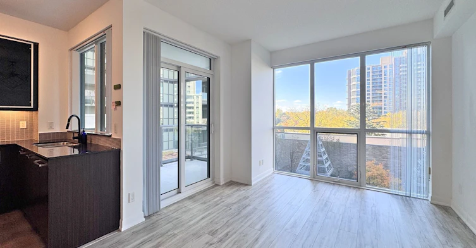
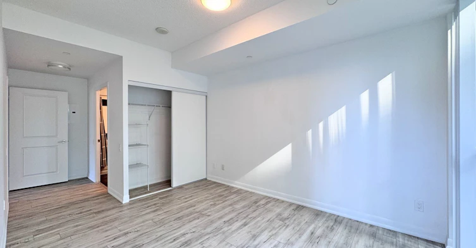
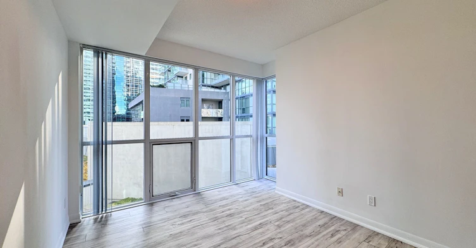
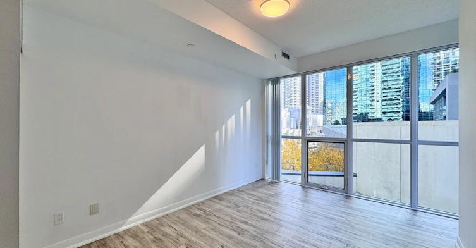
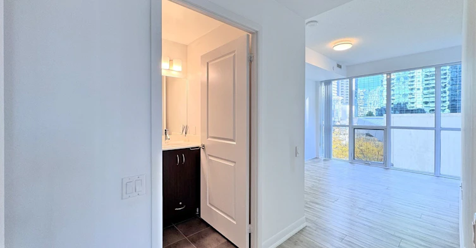
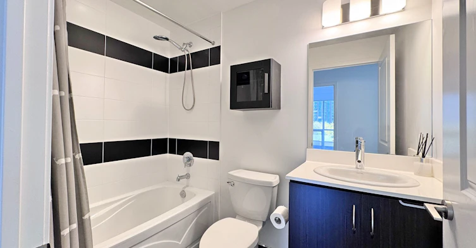
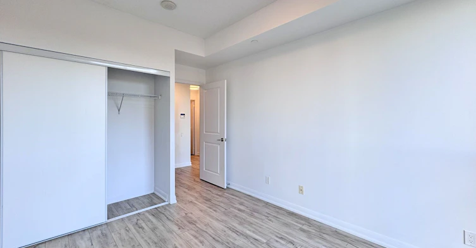
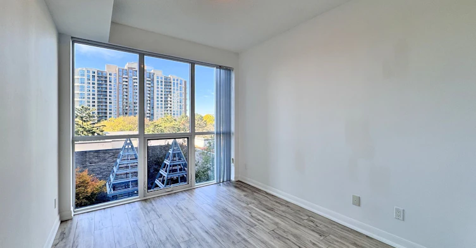
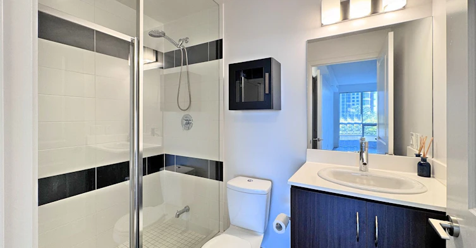
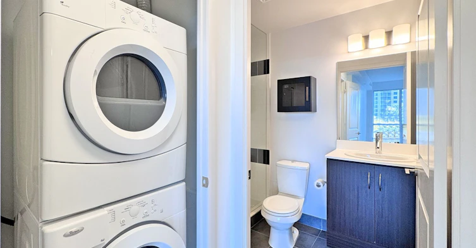
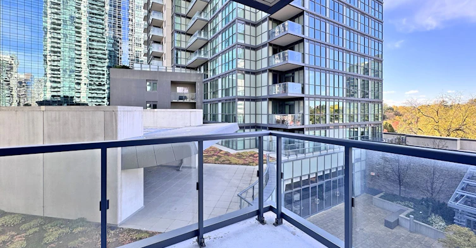
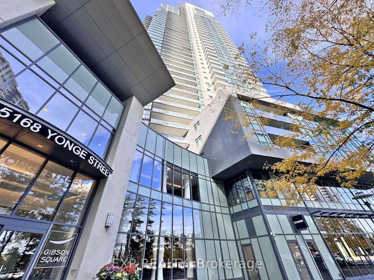
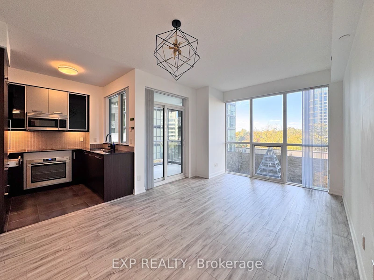
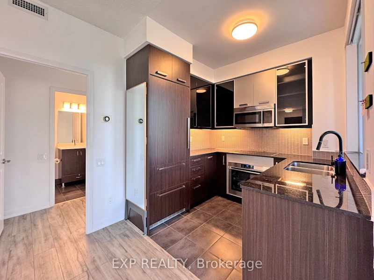
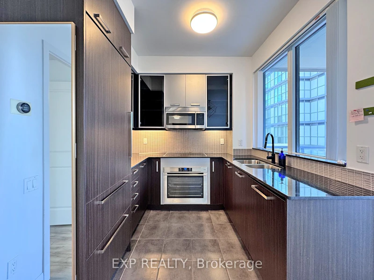
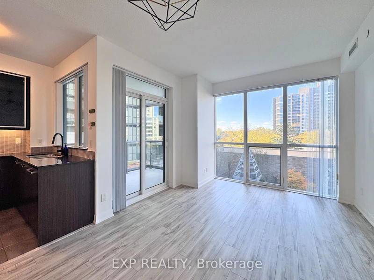
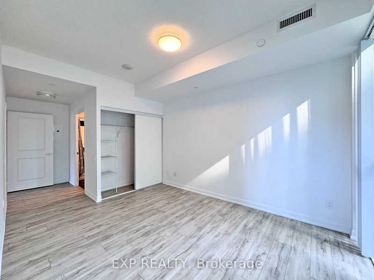
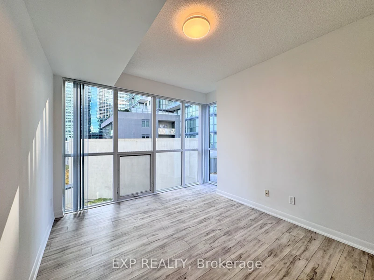
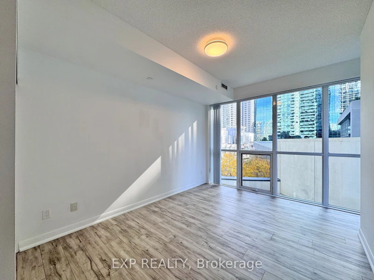
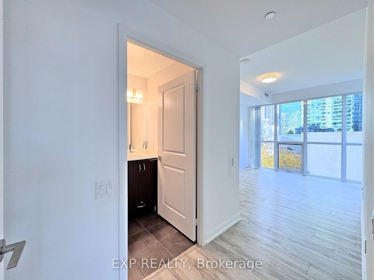
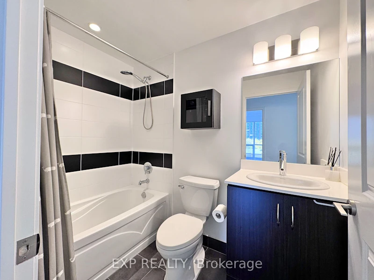
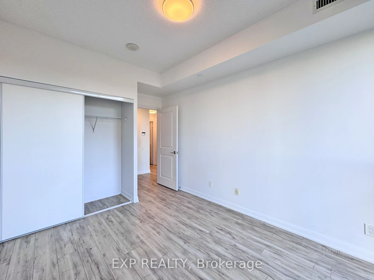
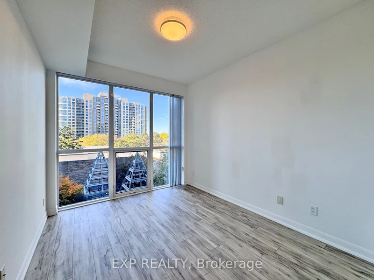
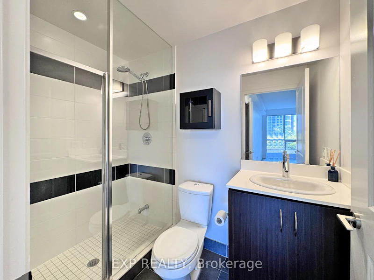
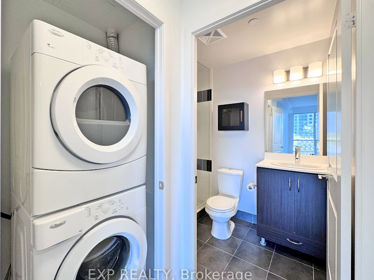
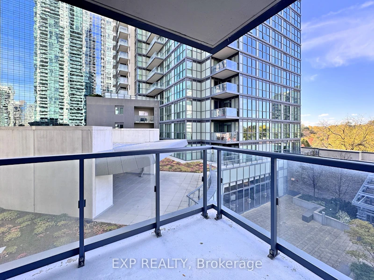
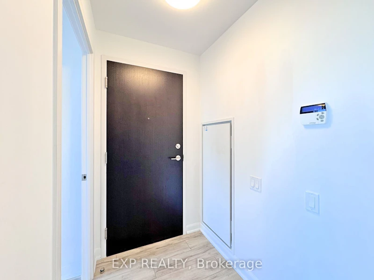
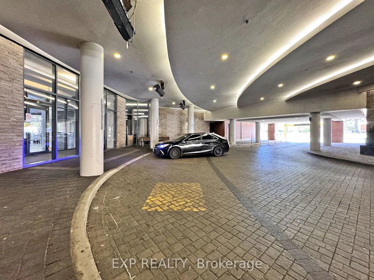
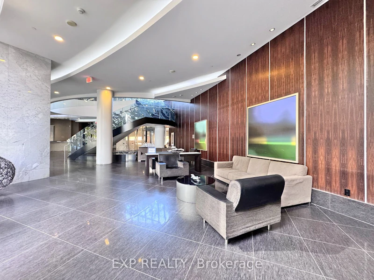
A rare corner suite by Menkes, offering a difficult to find in Toronto condo living - direct subway access! This unit gives you privacy, and a layout that truly feels like home.Don't let the 2nd-floor unit number fool you-you're actually elevated to the 4th-floor level, overlooking a tranquil, landscaped courtyard with lush treetop views. .Bright, spacious and thoughtfully laid out, this corner suite offers a comfortable living and dining area with plenty of flexibility for different furniture arrangements. The split-bedroom floor plan provides welcome separation and privacy, while the generously sized principal bedroom offers a relaxing retreat.One of the standout features is the separate kitchen with its own window-a refreshing change from the typical open-concept condo kitchen. Enjoy cooking while looking out at the greenery, giving the space a warm, residential feel that makes you almost forget you're living in a condo.And then there's the privacy. With fewer neighbouring units nearby, the floor feels wonderfully quiet and intimate, almost like having your own private wing. Plus, being just a few levels up means you can conveniently take the stairs without relying on the elevators.Enjoy the convenience of direct subway access, connecting you to the rest of Toronto while keeping everyday shopping, restaurants and neighbourhood amenities within easy reach.City convenience without sacrificing the peace, privacy and comfort of home. Super quick access to Gym / Exercise Room & sauna ( 2 flights of stairs). Other amenities include Pool, Concierge,Party Room, Guest Suites, Media Room / Cinema, Meeting / Function Room, Outdoor Patio / Garden, Sauna,


Home facts and features

Property overview
Type
Apt/Condo
Bedrooms
2
Full Bathrooms
2
Some sweet, suite features
Features
Ensuite
Amenities
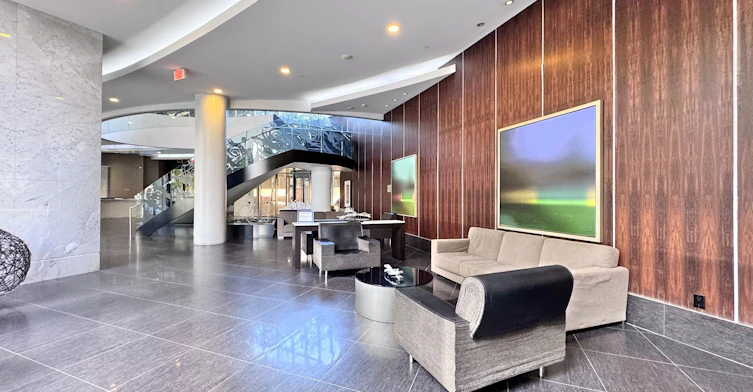
Building Insurance, Concierge, Exercise Room, Guest Suites, Party Room/Meeting Room, Visitor Parking
Parking Spaces
1
Air Conditioner
Yes
Swimming Pool
Yes
Restrictions
Pets
Not allowed
Property details
Days on REW
1 Days
Property Views
0
MLS® Number
C14119730
Source
Toronto Real Estate Board
Building Information
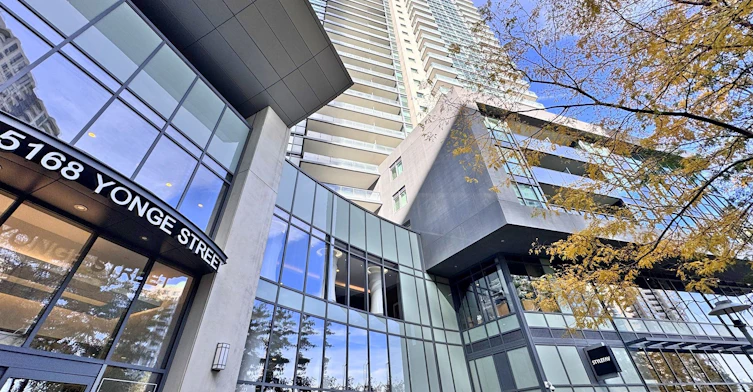
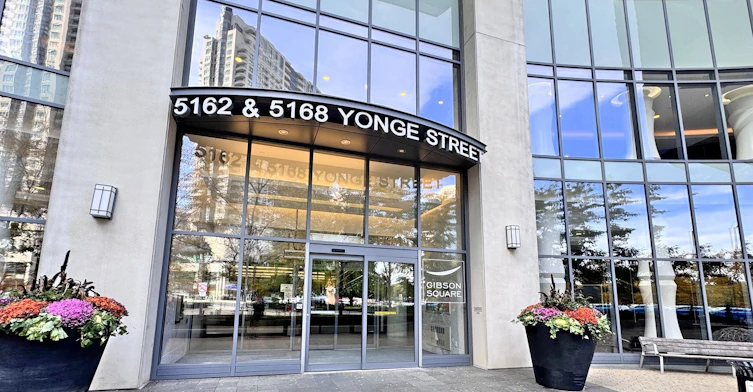
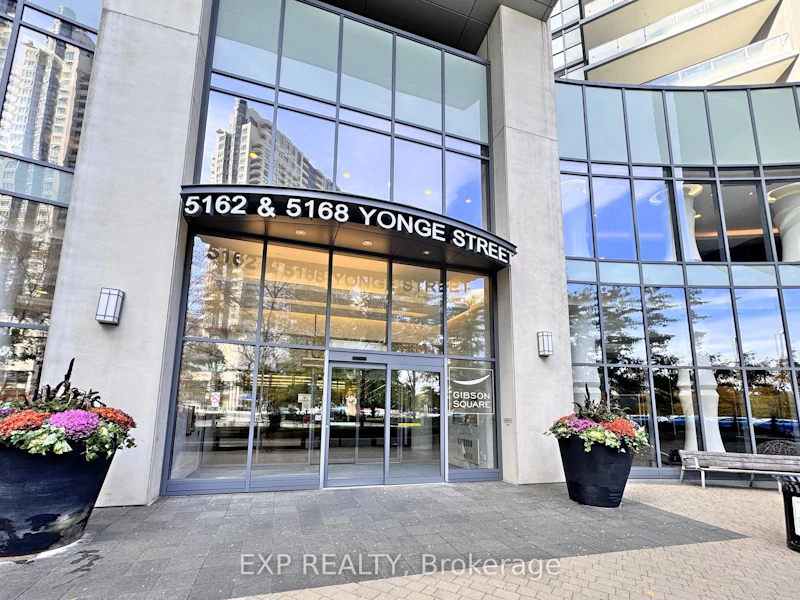
Gibson Square , Apt/Condo in Willowdale West

Gibson Square is a New Condo development by Menkes located at Yonge and Empress, Toronto.

A new condo in desirable North York, Gibson Square features modern design, plenty amenities and spacious floor plans.

Located on Yonge Street, in the heart of North York, Gibson Square is surrounded... more

Units:
441
Floors:
42
Built in:
2014
Active Listings:
7
Schools nearby
Oxford College of Canada
  • Private
  • 9 - 12
McDonald International Academy - North York
  • Private
  • 9 - 12
UMC North York Centre
  • Private
  • 9 - 12
Shining Through Centre - Beecroft
  • Private
  • NS - 3
McKee Public School
  • Public
  • JK - 5
Claude Watson School for the Arts
  • Public
  • 1 - 8
Earl Haig Secondary School
  • Public
  • 9 - 12
Cardinal Carter Academy for the Arts
  • Catholic
  • 7 - 12
ELPIS COLLEGE TORONTO
  • Private
  • 9 - 12
Clinton International College
  • Private
  • 9 - 12
School catchments and distances are intended to be used as reference only. To verify enrolment eligibility for a property, contact the school directly.Report Incorrect Info
Check availability
Property Manager
EXP REALTY

View Phone

Move in Date

This site is protected by reCAPTCHA and the Google Privacy Policy and Terms of Service apply.

By proceeding, you consent to receive communications using the methods provided, from REW.ca and our partners about your inquiry and other home-related matters to assist you in your search, but not as a condition of any purchase. Please note that our agent partners are not affiliated with REW Realty.
Other rentals in the area
2715-75 Canterbury Place, Toronto, ON, M2N 2N1
$2,750/month
2715 - 75 Canterbury Place
  • Willowdale West
  • Toronto
  • 2 bd
  • 2 ba
  • 600 - 698 sf
1006-238 Doris Avenue, Toronto, ON, M2N 6W1
$3,000
1006 - 238 Doris Avenue
  • Willowdale East
  • Toronto
  • 2 bd
  • 2 ba
  • 900 - 999 sf
Ph603-75 Canterbury Place, Toronto, ON, M2N 0L2
$3,200
Ph603 - 75 Canterbury Place
  • Willowdale West
  • Toronto
  • 2 bd
  • 2 ba
  • 700 - 799 sf
2112-18 Parkview Avenue, Toronto, ON, M2N 7H7
$2,900
2112 - 18 Parkview Avenue
  • Willowdale East
  • Toronto
  • 2 bd
  • 2 ba
  • 800 - 899 sf
Other Rentals in the Building
PH205-5168 Yonge Street, Toronto, ON, M2N 0G1
$3,350/month
Ph205 - 5168 Yonge Street
  • Willowdale West
  • Toronto
  • 2 + 1 bd
  • 2 ba
  • 900 - 998 sf
305-5168 Yonge Street N, Toronto, ON, M2N 0G1
$2,350/month
305 - 5168 Yonge Street N
  • Willowdale West
  • Toronto
  • 1 bd
  • 1 ba
  • 600 - 698 sf
102-5168 Yonge Street, Toronto, ON, M2N 0G1
$2,600/month
102 - 5168 Yonge Street
  • Willowdale West
  • Toronto
  • 1 + 1 bd
  • 1 ba
  • 700 - 799 sf
2906-5168 Yonge Street, Toronto, ON, M2N 0G1
$3,250/month
2906 - 5168 Yonge Street
  • Willowdale West
  • Toronto
  • 2 bd
  • 2 ba
  • 800 - 899 sf
Looking for something new in Toronto
Coming Soon
968 O'Connor Drive Condos
968 O'Connor Drive
  • O'Connor-Parkview
  • Toronto
  • Condo
  • Move in 2023
Register Now
Clonmore Urban Towns
168 Clonmore Drive
  • Birchcliffe-Cliffside
  • Toronto
  • Townhome
  • Move in 2022
Register Now
280 Viewmount Avenue Condos
280 Viewmount Avenue
  • Yorkdale-Glen Park
  • Toronto
  • Condo
  • Move in TBA
Coming Soon
1647 Bathurst Street Townhomes
1647 Bathurst Street
  • Forest Hill South
  • Toronto
  • Townhome
  • Move in TBA
Listing data is subject to copyright, disclaimer, and additional requirements from the data provider. See our Terms of Use for terms applicable to this listing.
We use cookies and other technologies for functionality, security, and to provide you with a personalized experience on our online services. By continuing to use our online services, you agree to our Privacy Policy and Terms of Use. For information on how to adjust your privacy settings, visit our Cookie Policy.
Dismiss