
2 bedrooms for $3,000 at 1006-238 Doris Avenue, Toronto, ON for Rent - REW
Boost your listing
$3,000
Updated 2 days ago

1006 - 238 Doris AvenueToronto, ON, M2N 6W1

Willowdale East
  • 2 Bed
  • 2 Bath
  • 900 - 999 Sqft
  • Available N/A
Contact
Property Manager
$3,000
2 bd • 2 ba • 900 - 999 sf

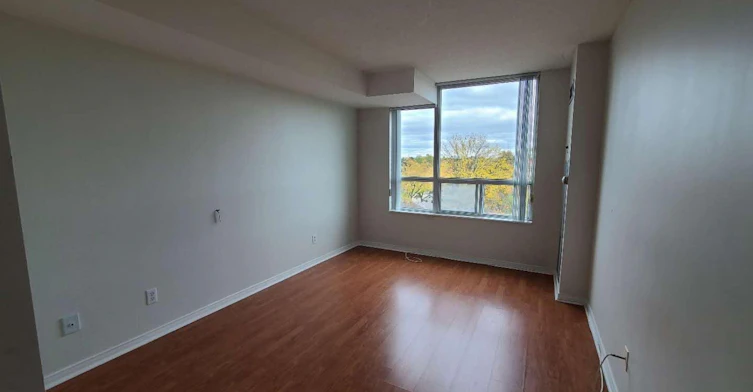
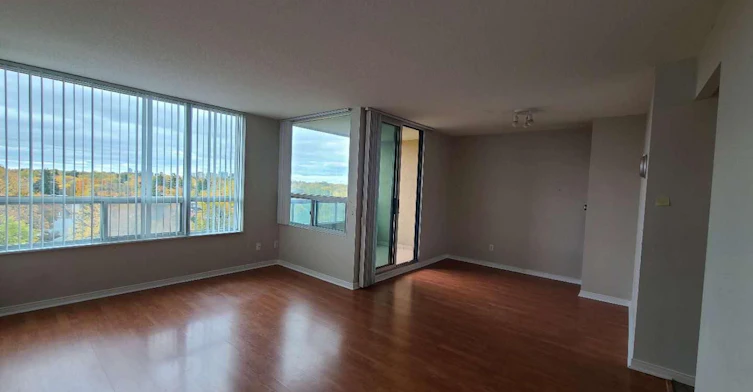
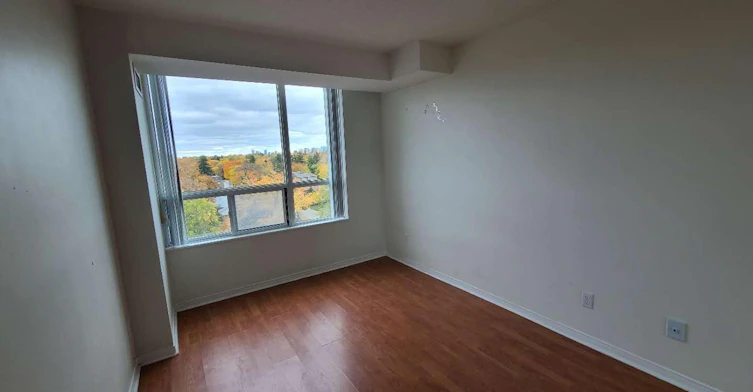
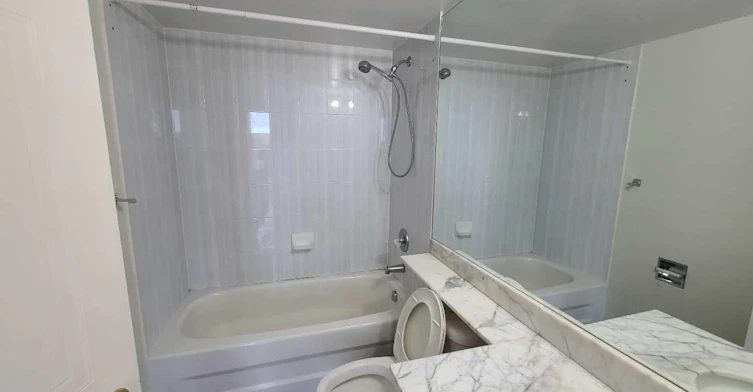
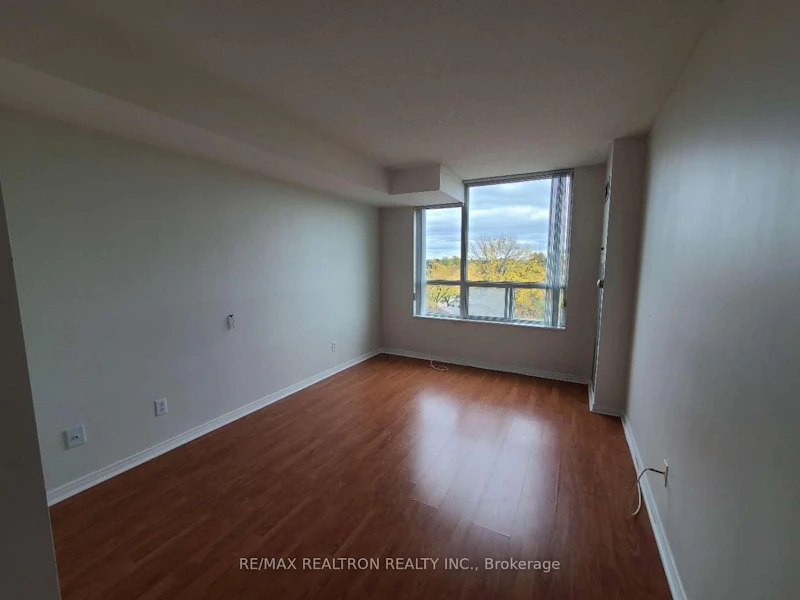
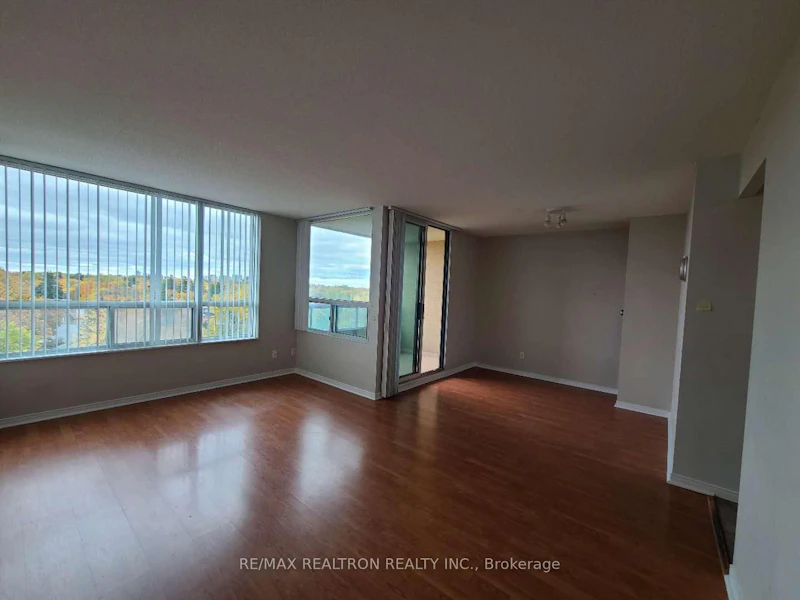
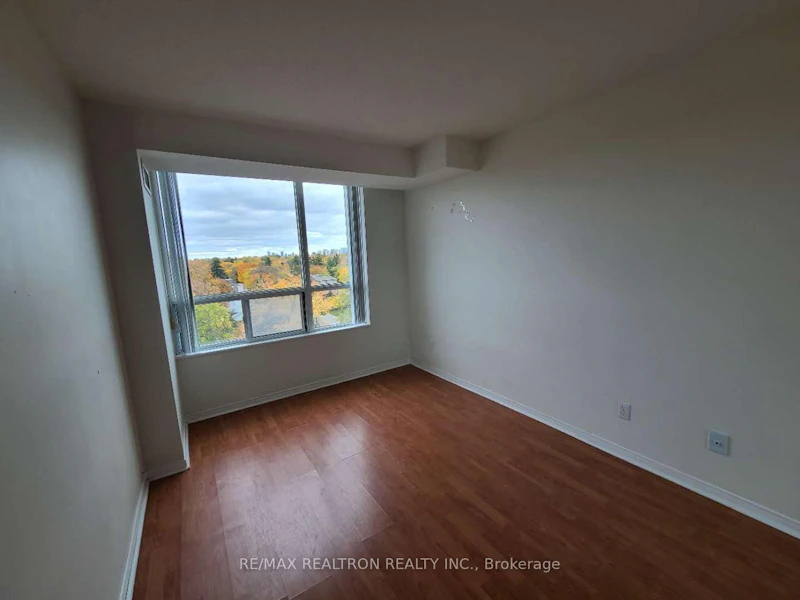
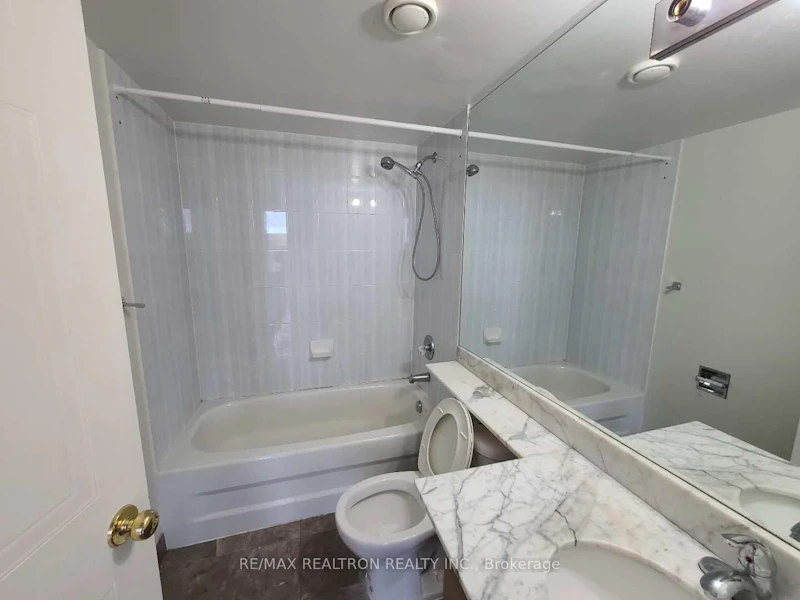
Located At The Most Desirable Heart Of North York Area. Panoramic Unobstructed East View. Separate Kitchen/Granite Counter Top, Ceramic Backsplash, Newer S/S Appliances, Marble Flrs In Kitchen, Bathrooms & Foyer, Laminate Flrs In Lr, Dr & Bdrms. Lrg Balcony W/Ceramic Tiles, Newer Renovated Bathrooms, Stone Counter Top In Ensuite And Marble Counter In Main Bath. Bright & Spacious, 24Hr Concierge, Party Rm, Walk To Best Schools: Mckee P.S. & Earl Haig S.S.


Home facts and features

Property overview
Type
Apt/Condo
Bedrooms
2
Full Bathrooms
2
Some sweet, suite features
Features
Ensuite, Park, Public Transit, School
Amenities
Building Insurance, Common Elements, Concierge, Exercise Room, Recreation Room, Sauna
Parking Spaces
1
Air Conditioner
Yes
Restrictions
Pets
Not allowed
Property details
Days on REW
1 Days
Property Views
0
MLS® Number
C13856712
Source
Toronto Real Estate Board
Building Information
Kingsdale, Apt/Condo in Willowdale East
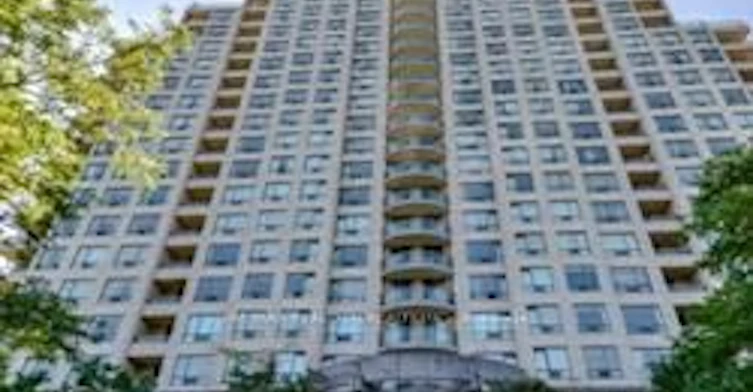
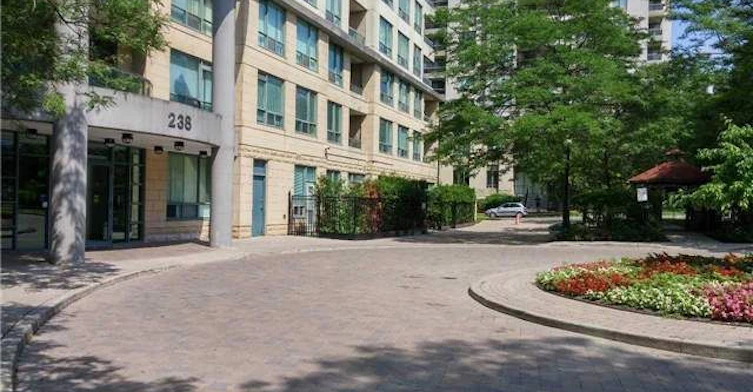
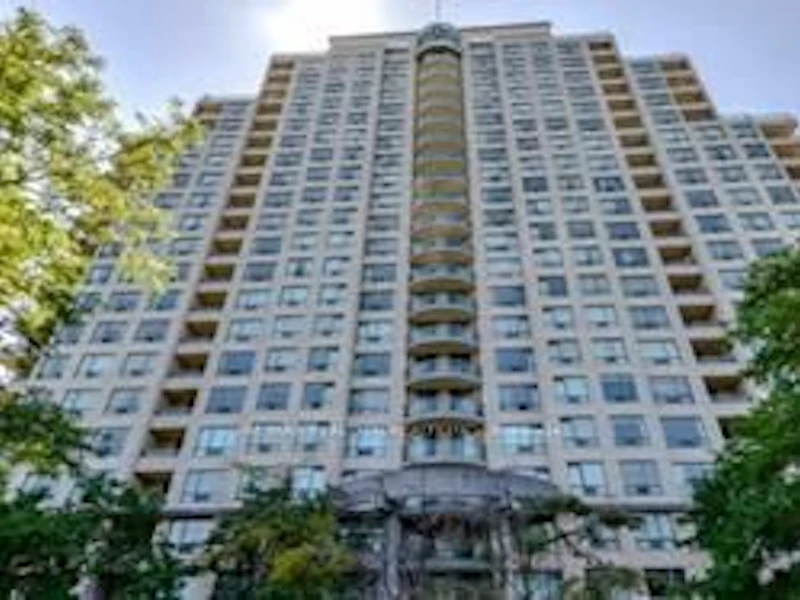
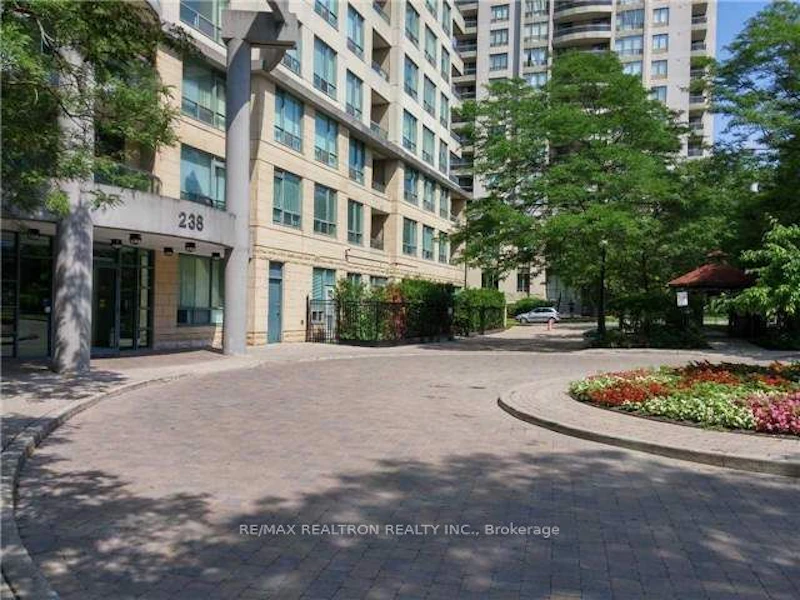
The Kingsdale Condos at 238 Doris Avenue in North York and Toronto were built and completed in 1996. The sizes of the units at the Kingsdale Condos range from approximately just under 700 square feet and up to over 1,200 square feet. The amenities of the building include a security system and security guard, exercise room, sauna, party room and visitor parking.
Units:
200
Floors:
19
Built in:
1996
Active Listings:
2
Schools nearby
Oxford College of Canada
  • Private
  • 9 - 12
UMC North York Centre
  • Private
  • 9 - 12
McKee Public School
  • Public
  • JK - 5
McDonald International Academy - North York
  • Private
  • 9 - 12
Shining Through Centre - Beecroft
  • Private
  • NS - 3
Earl Haig Secondary School
  • Public
  • 9 - 12
Claude Watson School for the Arts
  • Public
  • 1 - 8
St Cyril Catholic School
  • Catholic
  • JK - 8
Toronto Preparatory Academy
  • Private
  • 9 - 12
Cardinal Carter Academy for the Arts
  • Catholic
  • 7 - 12
School catchments and distances are intended to be used as reference only. To verify enrolment eligibility for a property, contact the school directly.Report Incorrect Info
Check availability
Property Manager
RE/MAX REALTRON REALTY INC.

View Phone

Other rentals in the area
8-262 Finch Avenue E, Toronto, ON, M2N 0L3
$2,650/month
8 - 262 E Finch Avenue
  • Newtonbrook East
  • Toronto
  • 2 bd
  • 2 ba
  • 800 - 899 sf
1203-18 Parkview Avenue, Toronto, ON, M2N 7H7
$3,000/month
1203 - 18 Parkview Avenue
  • Willowdale East
  • Toronto
  • 2 bd
  • 2 ba
  • 800 - 898 sf
1710-17 Anndale Drive, Toronto, ON, M2N 2W7
$3,000/month
1710 - 17 Anndale Drive
  • Willowdale East
  • Toronto
  • 2 bd
  • 2 ba
  • 800 - 898 sf
22-39 Drewry Avenue, Toronto, ON, M2M 0B4
$2,650/month
22 - 39 Drewry Avenue
  • Newtonbrook West
  • Toronto
  • 2 bd
  • 3 ba
  • 1000 - 1199 sf
Other Rentals in the Building
1811-238 Doris Avenue, Toronto, ON, M2N 6W1
$2,850
1811 - 238 Doris Avenue
  • Willowdale East
  • Toronto
  • 2 bd
  • 2 ba
  • 700 - 799 sf
Looking for something new in Toronto
Register Now
Birchley Park
411 Victoria Park Avenue
  • Birchcliffe-Cliffside
  • Toronto
  • Condo
  • Move in TBA
Coming Soon
1319 Bloor Street West Condos
1319 West Bloor Street
  • Dufferin Grove
  • Toronto
  • Condo
  • Move in TBA
Coming Soon
155 Antibes Drive Townhomes
155 Antibes Drive
  • Westminister-Branson
  • Toronto
  • Townhome
  • Move in TBA
Register Now
Luxury Condominiums
2992 Sheppard Avenue East
  • L'Amoreaux
  • Toronto
  • Condo
  • Move in TBA
Listing data is subject to copyright, disclaimer, and additional requirements from the data provider. See our Terms of Use for terms applicable to this listing.
We use cookies and other technologies for functionality, security, and to provide you with a personalized experience on our online services. By continuing to use our online services, you agree to our Privacy Policy and Terms of Use. For information on how to adjust your privacy settings, visit our Cookie Policy.
Dismiss