


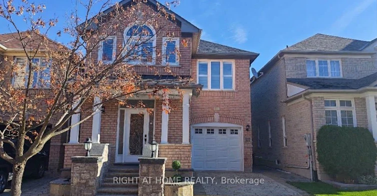
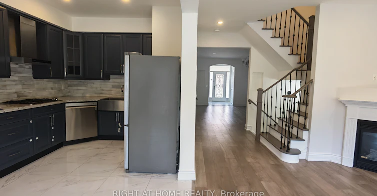
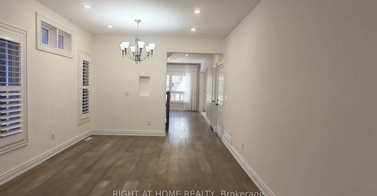
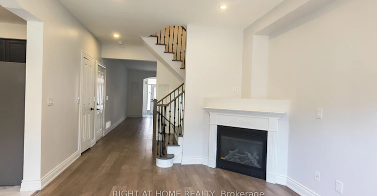
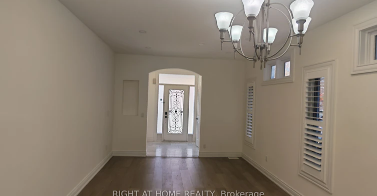
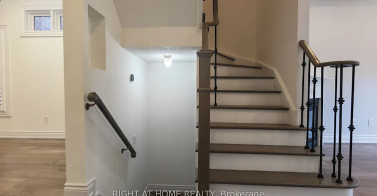
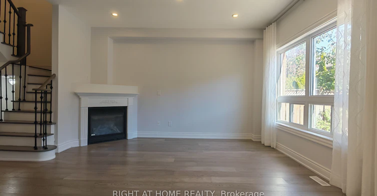
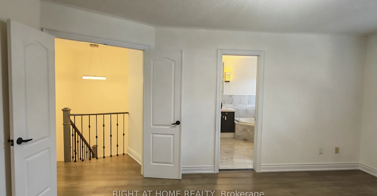
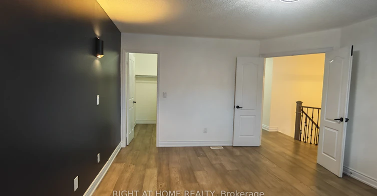
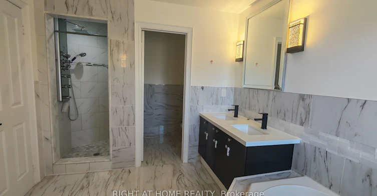
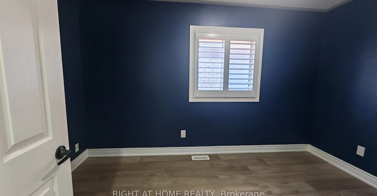
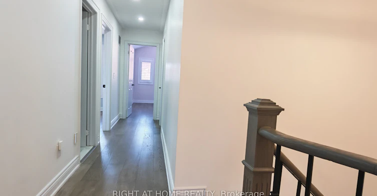
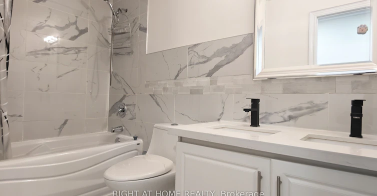
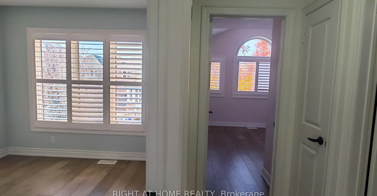
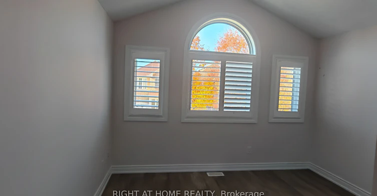
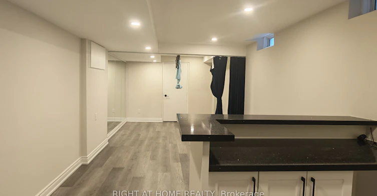
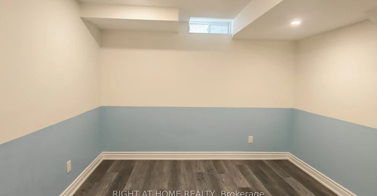
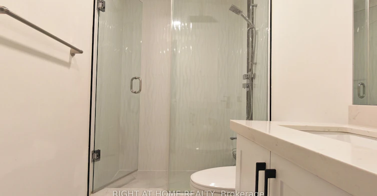
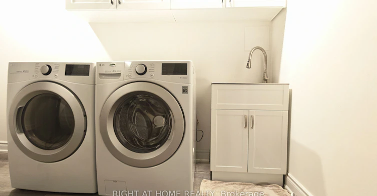
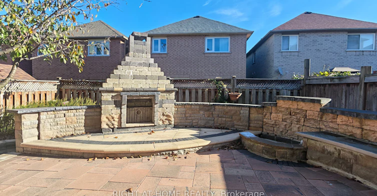
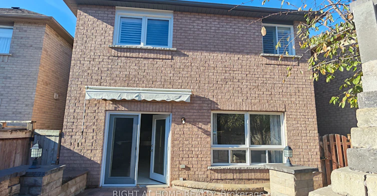
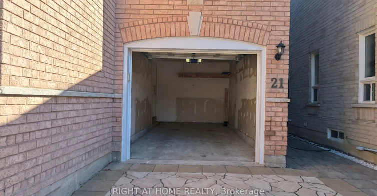
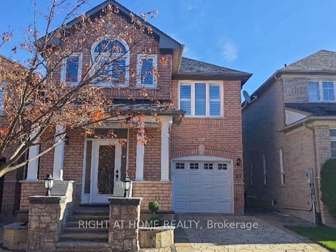
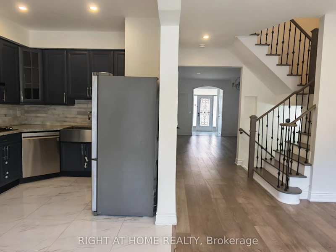
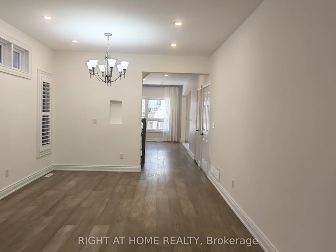
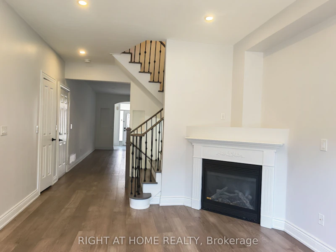
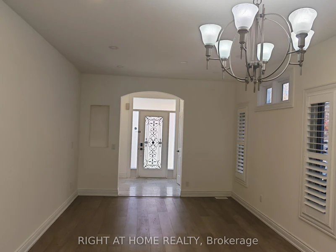
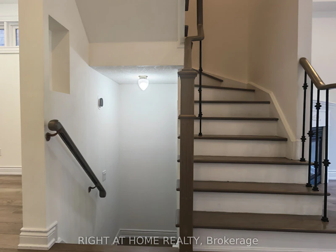
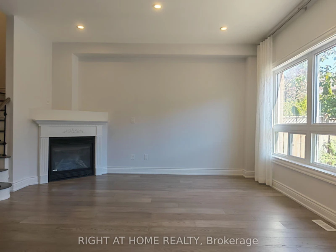
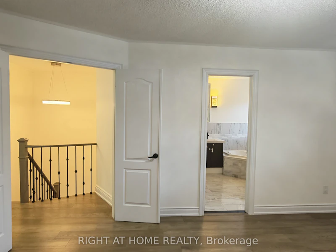
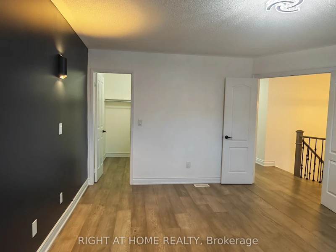
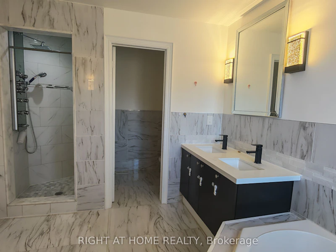
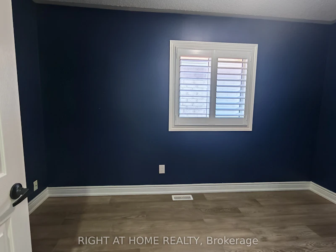
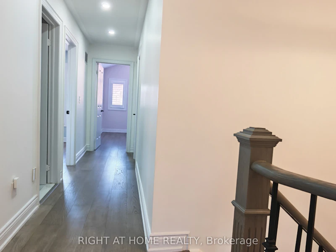
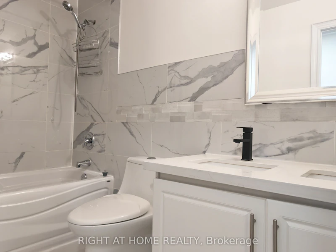
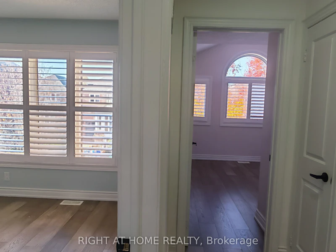
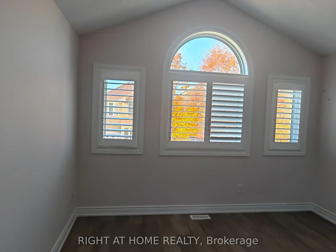
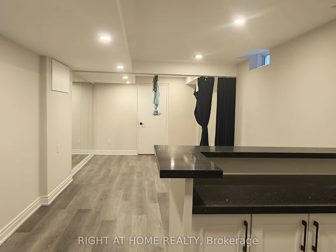
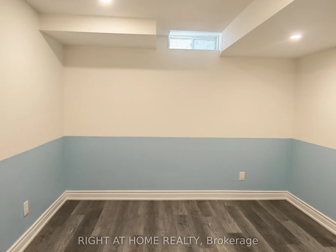
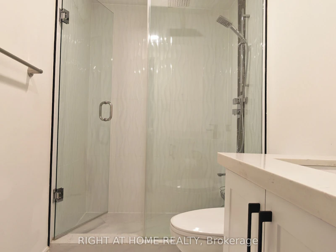
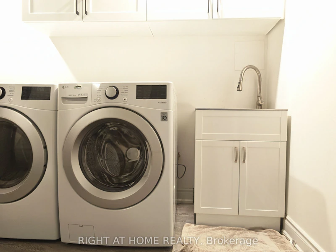
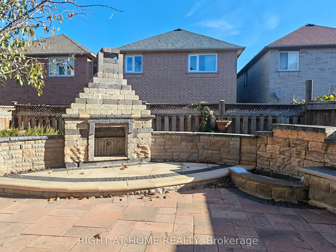
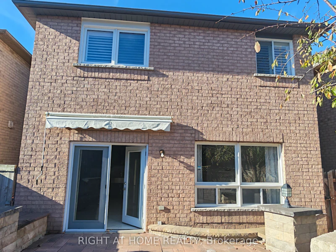
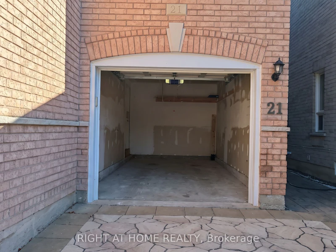
Stunning 4-bedroom, 4-bathroom detached home for lease! The open-concept main floor features hardwood floors, pot lights, a cozy gas fireplace, and a gorgeous gourmet kitchen with built-in stainless steel appliances, dark cabinetry, and a farmhouse sink. Walk out to a spectacular, low-maintenance backyard oasis showcasing an extensive interlocking patio and a custom outdoor stone fireplace. Upstairs, the spacious primary retreat offers a walk-in closet and a luxurious 5-piece ensuite with a tub, accompanied by three additional bedrooms. Enjoy fantastic extra living space in the fully finished basement, complete with a stylish wet bar, a modern 3-piece bath, and a large laundry room. With an upgraded interlocking driveway and a 1-car garage, this meticulously maintained, move-in-ready home is an absolute must-see!
$4,000/month
Updated 39 minutes ago
Call Property Manager

Property Manager
- Phone:
- 416-953-7638
- Office:
- 416-391-3232
Type
House
Bedrooms
4 + 1
Full Bathrooms
4
Lot Size
30 ft x 82 ft (2462 ft²)
Features
In Basement
Fireplaces
1
Parking Spaces
3
Air Conditioner
Yes
Pets
Contact the Manager for information
Days on REW
1 Days
Property Views
0
MLS® Number
N14115540
Source
Toronto Real Estate Board
Pierre Elliott Trudeau High School
- Public
- 9 - 12
All Saints Catholic Elementary School
- Catholic
- JK - 8
Stonebridge Public School
- Public
- JK - 8
Castlemore Elementary Public School
- Public
- JK - 8
Beckett Farm Public School
- Public
- JK - 8
Unionville Montessori School
- Private
- Pre-K - 8
Fred Varley Public School
- Public
- JK - 8
Ontario Virtual School
- Private
- 9 - 12
Central Park Public School
- Public
- JK - 8
St Matthew Catholic Elementary School
- Catholic
- JK - 8

Thank You!
We really appreciate your help improving our home search experience. Our team will look into this issue as soon as possible.
Close
Call Property Manager
Property Manager
- Phone:
- 416-953-7638
- Office:
- 416-391-3232




Cities near Berczy
Neighborhoods near Berczy
Check availability
Listing data is subject to copyright, disclaimer, and additional requirements from the data provider. See our Terms of Use for terms applicable to this listing.