


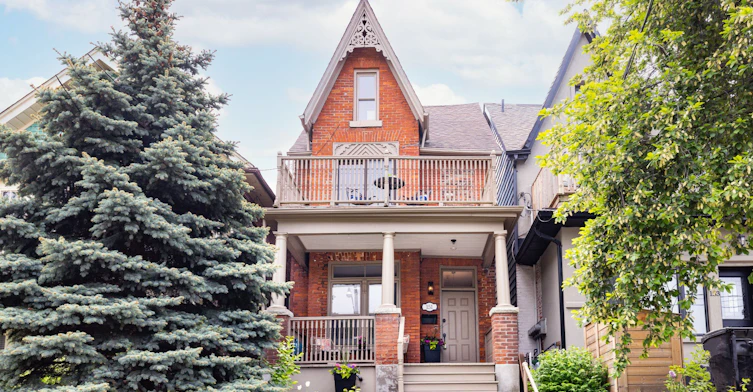
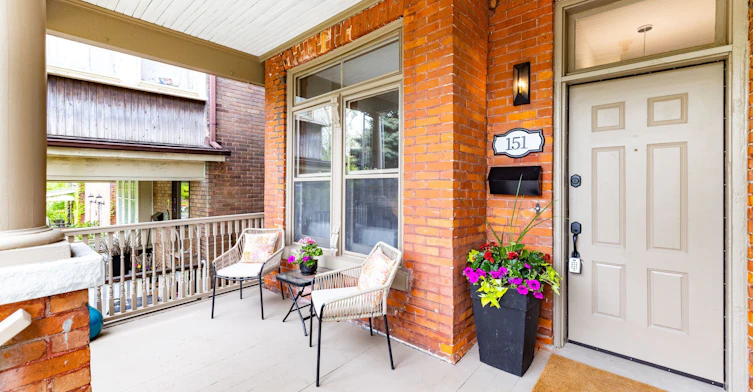
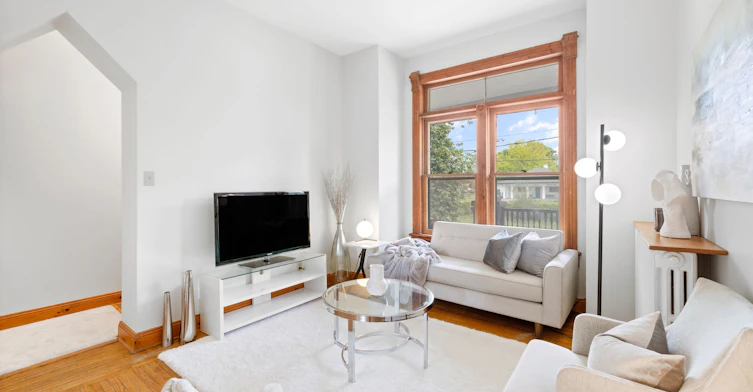


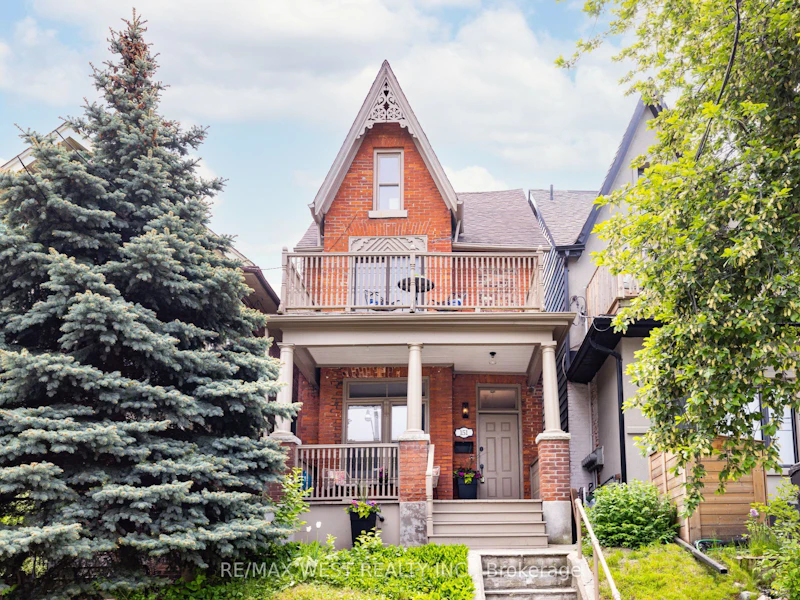
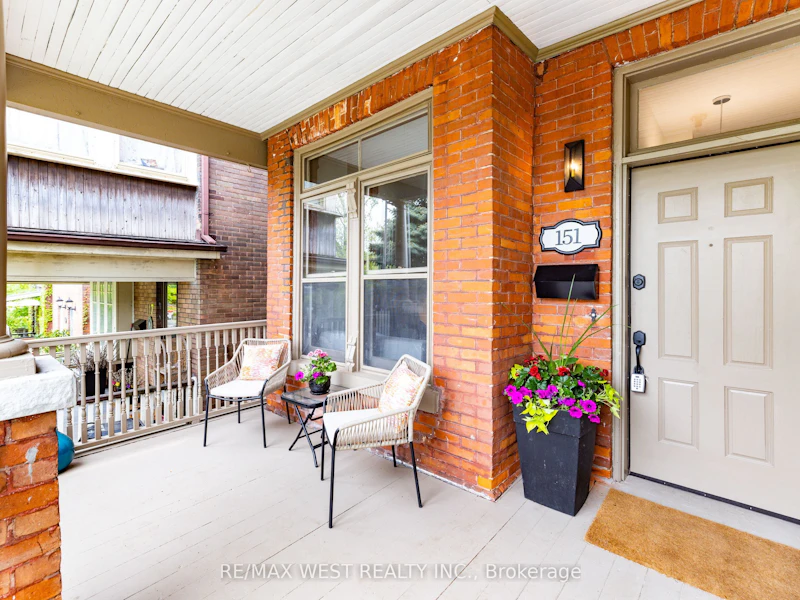
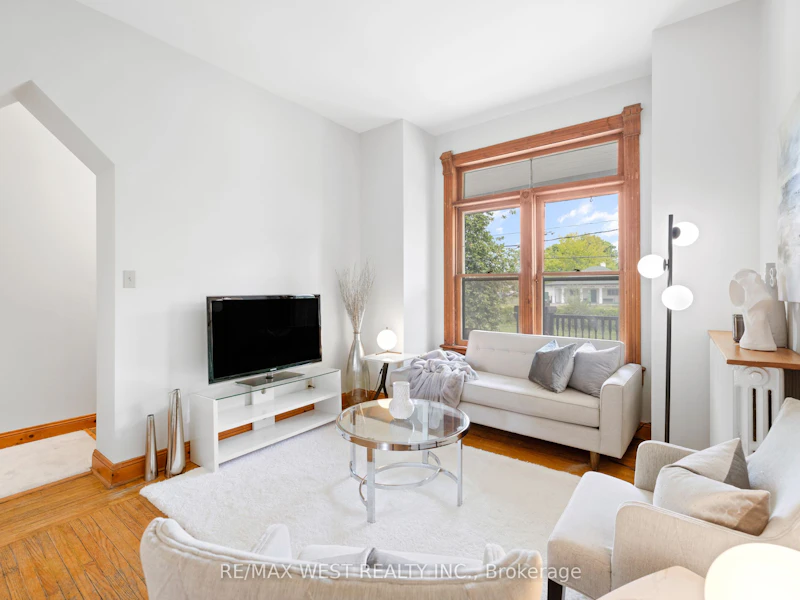


Spacious 2 1/2 storey detached Victorian home with 10 foot ceilings right across from Baird Park. This home was a 4 bedroom (a bedroom on the 2nd floor was converted into a second bathroom). the whole house has been insulated and drywalled. A balcony on every floor - gorgeous front veranda, a 2nd floor balcony both overlooking the park and a 3rd floor balcony overlooking the yard. Main floor is open plan living and dining room with a convenient powder room. The large, bright, eat in kitchen has stainless steel appliances and a walkout to a large private deck. On the 2nd floor there are 2 extra large bedrooms, each with large closets, and 2 bathrooms - a 4 piece bathroom with a separate shower & tub, and a renovated 3 piece bathroom. Spacious 3rd floor potential for extra living room or large primary bedroom. Located in the sought-after High Park neighborhood, it's just steps to the trendy shops & restaurants of the Junction as well as the beautiful High Park. Also on the catchment for top rated schools, Indian Road Cres PS and Humberside CIInclusions: Fridge, stove, washer, dryer
$4,500
Updated about 1 hour ago
151 Humberside AvenueToronto, ON, M6P 1K3
Junction Area- 3 Bed
- 3 Bath
- 1500 - 2000 Sqft
- Available N/A
Call Property Manager

Property Manager
- Phone:
- (416) 769-1616
- Office:
- 416-769-1616
Type
House
Bedrooms
3
Full Bathrooms
3
Air Conditioner
Yes
Pets
Contact the Manager for information
Days on REW
1 Days
Property Views
0
MLS® Number
W14112602
Source
Toronto Real Estate Board
Indian Road Crescent Junior Public School
- Public
- JK - 6
Great Lakes College of Toronto, The
- Private
- 9 - 12
Lucy McCormick Sr School
- Public
- 1 - 8
Keele Street School
- Public
- JK - 8
St Rita Catholic School
- Catholic
- JK - 8
Humberside Collegiate Institute
- Public
- 9 - 12
Perth Avenue Junior Public School
- Public
- JK - 6
Annette Street School
- Public
- JK - 8
Charles-Sauriol School
- Public
- JK - 8
St Josaphat Catholic School
- Catholic
- JK - 8

Thank You!
We really appreciate your help improving our home search experience. Our team will look into this issue as soon as possible.
Close
Call Property Manager
Property Manager
- Phone:
- (416) 769-1616
- Office:
- 416-769-1616





Cities near Junction Area
Neighborhoods near Junction Area
- Weston-Pellam Park homes for rent (1.1 km)
- High Park North homes for rent (1.2 km)
- Runnymede-Bloor West Village homes for rent (1.5 km)
- Keelesdale-Eglinton West homes for rent (2.0 km)
- Rockcliffe-Smythe homes for rent (2.0 km)
- Corso Italia-Davenport homes for rent (2.2 km)
- Lambton Baby Point homes for rent (2.3 km)
- High Park-Swansea homes for rent (2.6 km)
Check availability
Listing data is subject to copyright, disclaimer, and additional requirements from the data provider. See our Terms of Use for terms applicable to this listing.