
4 bedrooms for $3,200/month at 103 Flamborough Way, Ottawa, ON for Rent - REW
Boost your listing
$3,200/month
Updated about 22 hours ago

103 Flamborough WayOttawa, ON, K2K 2G1

Brookside - Briarbrook - Morgan's Grant
  • 4 Bed
  • 2 Bath
  • 2000 - 2499 Sqft
  • Available N/A
Contact
Property Manager
$3,200/month
4 bd • 2 ba • 2000 - 2499 sf

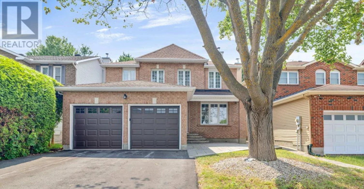
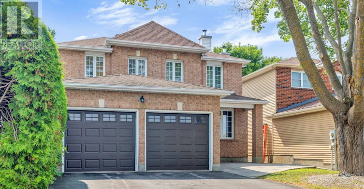
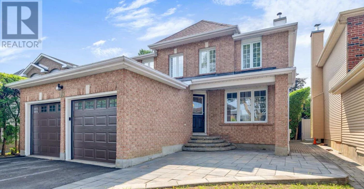
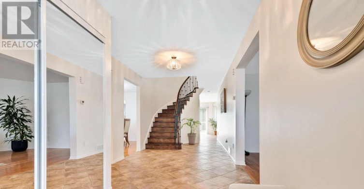
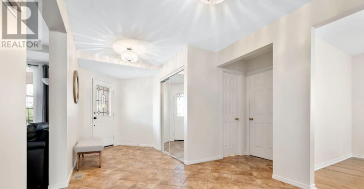
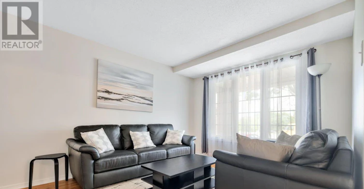
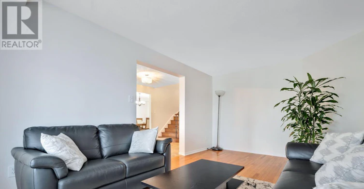
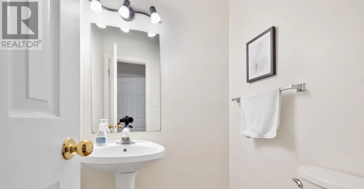
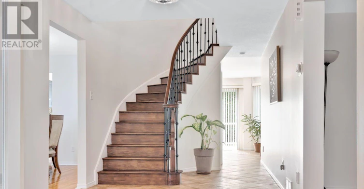
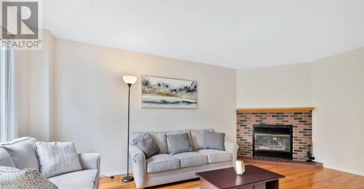
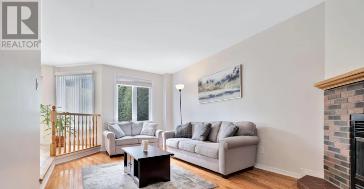
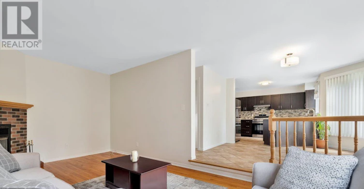
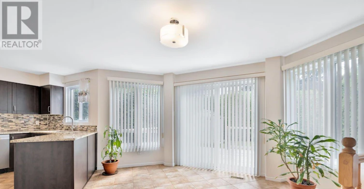
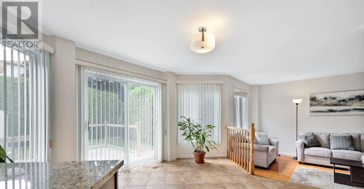
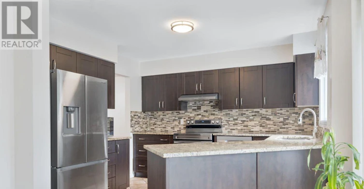
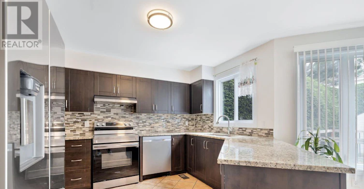
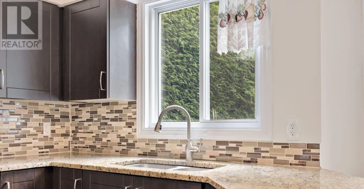
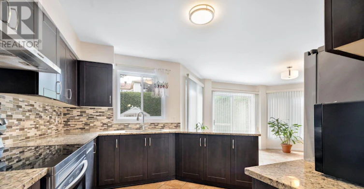
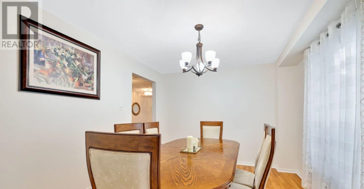
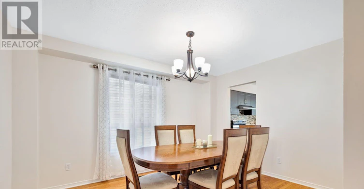
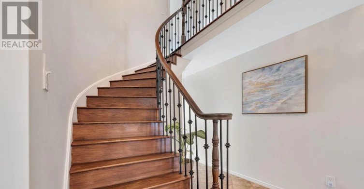
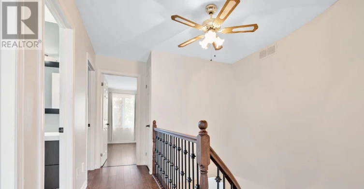
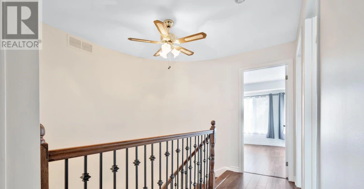
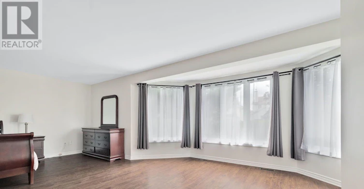
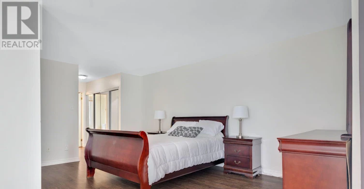
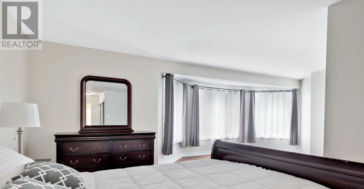
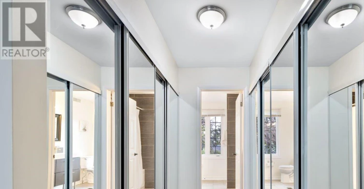
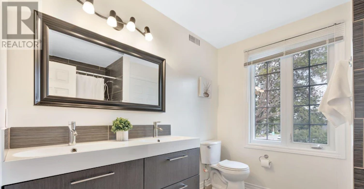
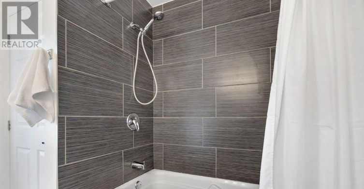
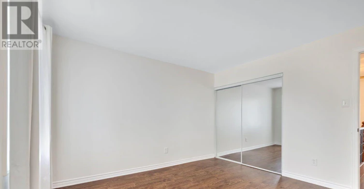
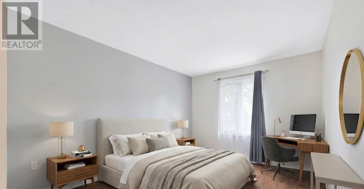
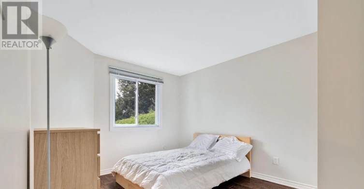
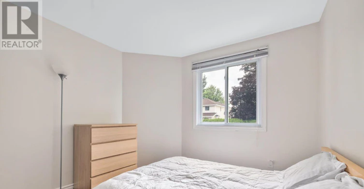
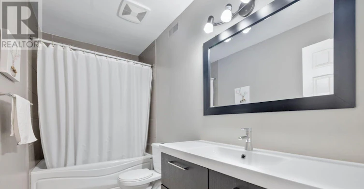
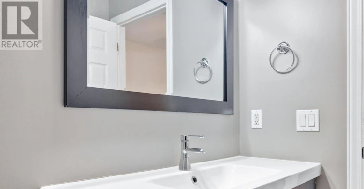
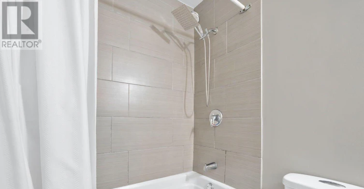
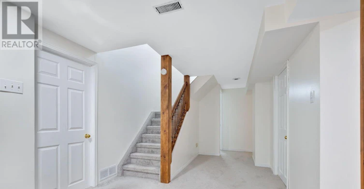
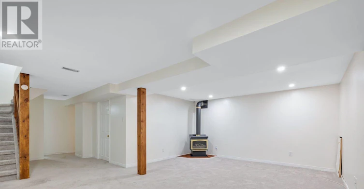
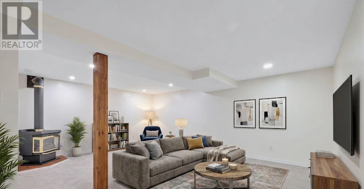
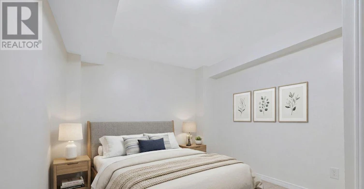
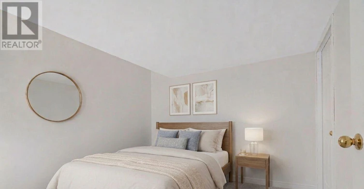
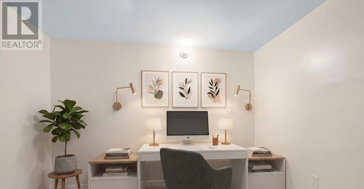
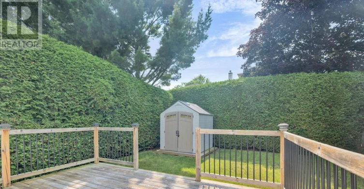
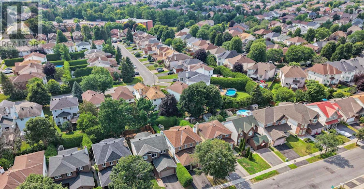
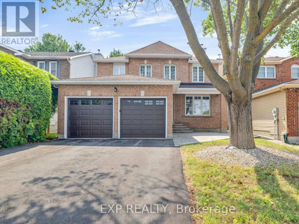
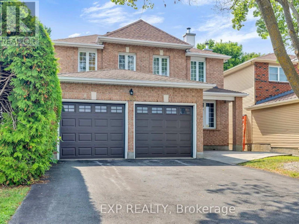
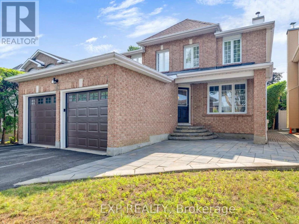
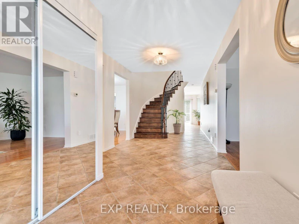
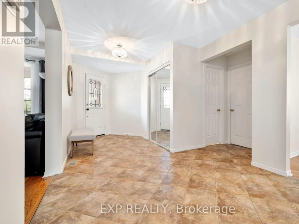
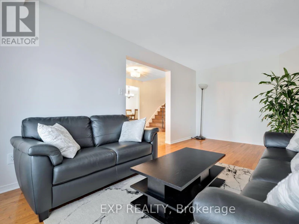
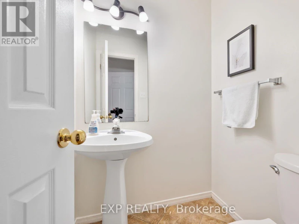
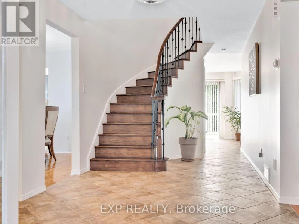
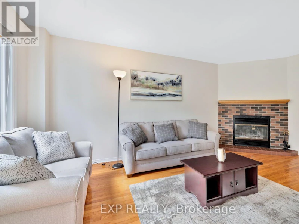
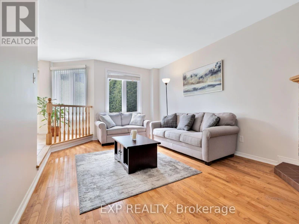
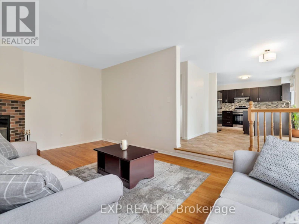
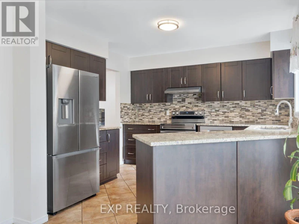
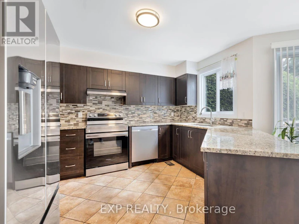
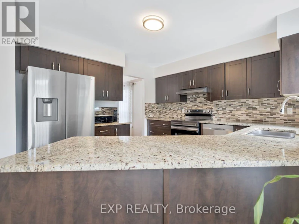
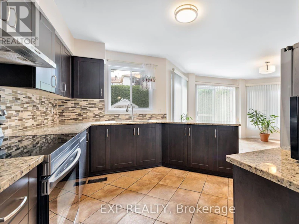
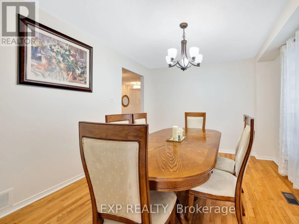
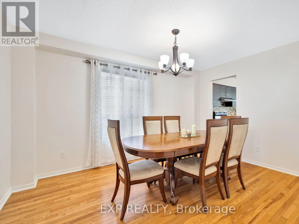
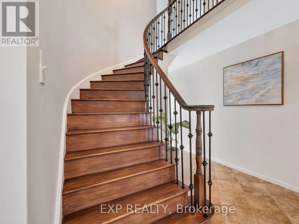
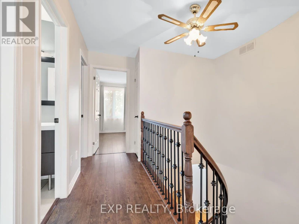
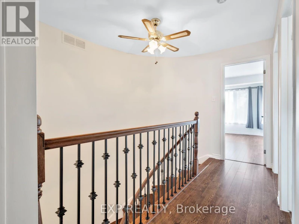
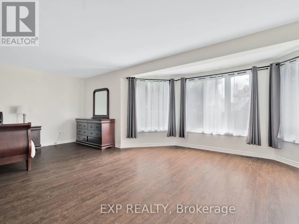
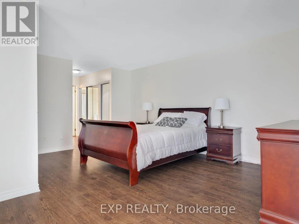
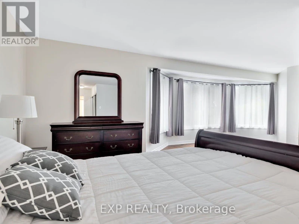
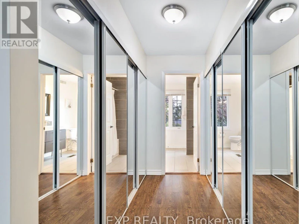
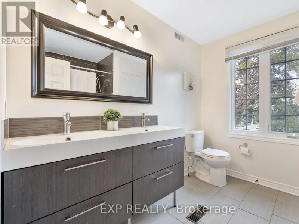
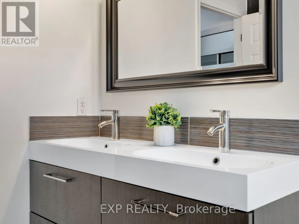
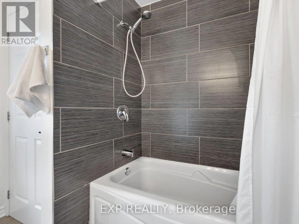
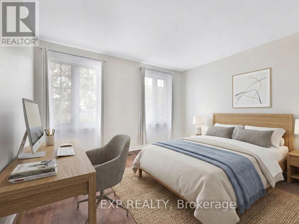
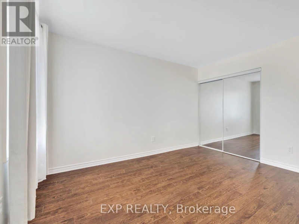
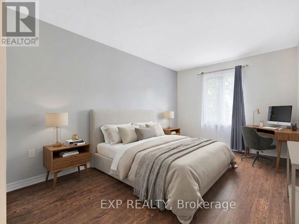
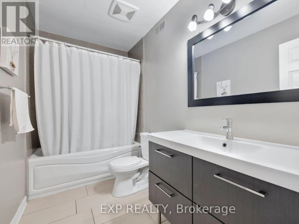
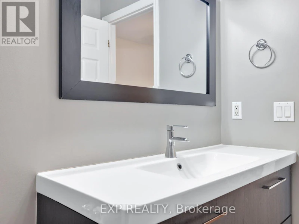
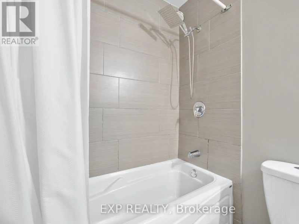
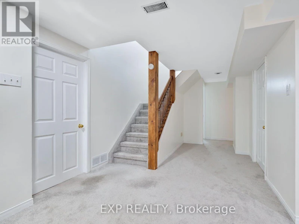
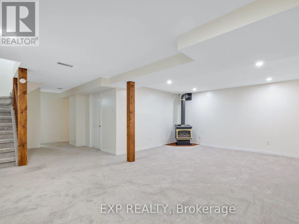
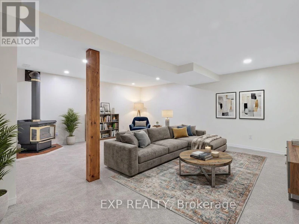
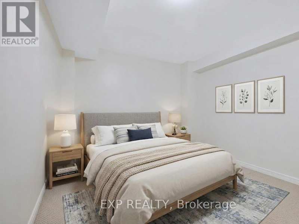
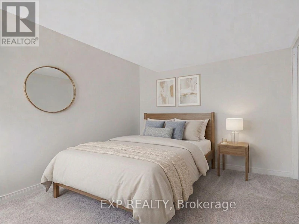
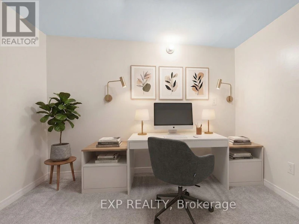
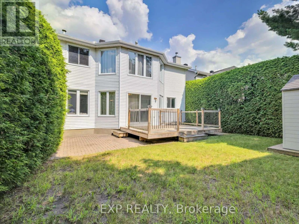
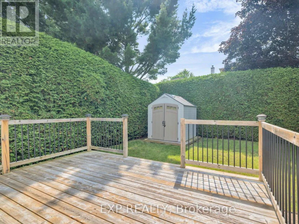
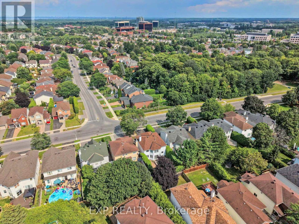
Welcome to 103 Flamborough Way, a spacious and inviting 4 bedroom family home set on a private lot in the sought-after community of Morgan's Grant. A charming interlock walkway leads to a welcoming foyer featuring a sweeping staircase and elegant railing detail. The main level offers hardwood flooring, formal living and dining rooms, a sunken family room with a cozy fireplace, and convenient main-floor laundry. Renovated in 2019, the bright open-concept kitchen features granite countertops, ample cabinetry, and a sun-filled eating area surrounded by oversized windows, creating a warm and comfortable space for everyday family living. Upstairs, the spacious primary retreat offers room for a sitting area, his-and-hers closets, and an updated ensuite. Three additional generously sized bedrooms provide plenty of space for a growing family. The finished lower level includes a large recreation room and three additional rooms, ideal for guests, teenagers, a home office, gym, or playroom. Outside, enjoy a completely private backyard surrounded by mature 15-foot cedar hedges, offering plenty of space for children, pets, entertaining, or relaxing outdoors. Additional highlights include approximately 2,482 square feet above grade, an attached two-car garage, parking for four vehicles, a roof replaced in 2024, a furnace installed in 2025, and new air conditioning in 2026.Located close to English and French schools, parks, shopping, restaurants, transit, Park & Ride, and recreational facilities, this is a wonderful family home in an established and convenient neighbourhood (id:63626)


Home facts and features

Property overview
Type
House
Bedrooms
4
Full Bathrooms
2
Partial Bathrooms
1
Some sweet, suite features
Features
Fireplace(s)
Appliances
Dishwasher, Dryer, Hood Fan, Refrigerator, Stove, Washer
Building Features
Fireplace(s)
Parking Spaces
4
Air Conditioner
Yes
Restrictions
Pets
Contact the Manager for information
Property details
Days on REW
1 Days
Property Views
0
MLS® Number
X14103472
Source
Canadian Real Estate Association
Schools nearby
Kanata Highlands Public School
  • Public
  • JK - 6
St Isidore Elementary School
  • Catholic
  • JK - 6
É Élém C Saint-Rémi
  • Catholic
  • JK - 6
W. Erskine Johnston Public School
  • Public
  • JK - 6
St. Gabriel Elementary School
  • Catholic
  • JK - 6
Georges Vanier Catholic Elementary School
  • Catholic
  • JK - 6
All Saints School
  • Catholic
  • 7 - 12
Stephen Leacock Public School
  • Public
  • JK - 6
Roland Michener Public School
  • Public
  • JK - 6
Earl of March School
  • Public
  • 7 - 12
School catchments and distances are intended to be used as reference only. To verify enrolment eligibility for a property, contact the school directly.Report Incorrect Info
Check availability
Property Manager
EXP REALTY

View Phone

Move in Date

This site is protected by reCAPTCHA and the Google Privacy Policy and Terms of Service apply.

By proceeding, you consent to receive communications using the methods provided, from REW.ca and our partners about your inquiry and other home-related matters to assist you in your search, but not as a condition of any purchase. Please note that our agent partners are not affiliated with REW Realty.
Other rentals in the area
169 Gosling Crescent, Ottawa, ON, K2W 0K7
$3,200/month
169 Gosling Crescent
  • Dunrobin
  • Ottawa
  • 4 bd
  • 3 ba
  • 2000 - 2499 sf
322 Statewood Drive, Ottawa, ON, K2K 0A9
$2,750/month
322 Statewood Drive
  • Brookside Briarbrook Morgan's Grant
  • Ottawa
  • 4 bd
  • 3 ba
  • 1500 - 1999 sf
332 Elsie Macgill Walk, Ottawa, ON, K2W 0K7
$3,450/month
332 Elsie Macgill Walk
  • Dunrobin
  • Ottawa
  • 4 bd
  • 3 ba
  • 11 x 26
302 Edgemoore Crescent E, Ottawa, ON, K2W 1H9
$3,399/month
302 Edgemoore Crescent E
  • Brookside Briarbrook Morgan's Grant
  • Ottawa
  • 4 bd
  • 3 ba
  • 45 x 100
Looking for something new in Ottawa
Now Selling
Findlay Creek Village
3913 Kelly Farm Drive
  • Findlay Creek
  • Ottawa
  • Townhome
  • Move in TBA
Register Now
Lux Place
1098 Ogilvie Road
  • Overbrook - McArthur
  • Ottawa
  • Condo
  • Move in TBA
Now Selling
Claridge Icon
505 Preston Street
  • West Centretown
  • Ottawa
  • Condo
  • Move in 2021
Register Now
Condos at Pathways
114 Dun Skipper Drive
  • Findlay Creek
  • Ottawa
  • Condo
  • Move in TBA
We use cookies and other technologies for functionality, security, and to provide you with a personalized experience on our online services. By continuing to use our online services, you agree to our Privacy Policy and Terms of Use. For information on how to adjust your privacy settings, visit our Cookie Policy.
Dismiss
