2 bedrooms for $2,750/month at 508-3265 Carding Mill Trail, Oakville, ON for Rent - REW
Boost your listing
$2,750/month
Updated 1 day ago

508 - 3265 Carding Mill TrailOakville, ON, L6M 5P7

Rural Oakville
  • 2 Bed
  • 2 Bath
  • 900 - 998 Sqft
  • Available N/A
Contact
Property Manager
$2,750/month
2 bd • 2 ba • 900 - 998 sf

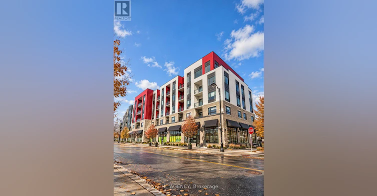
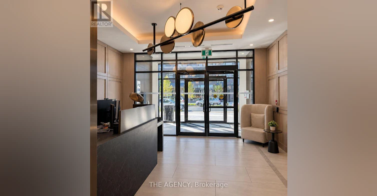
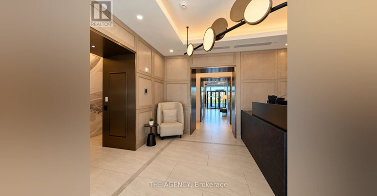
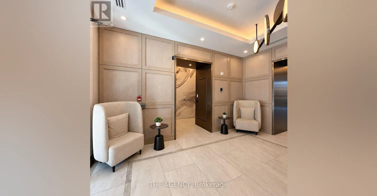
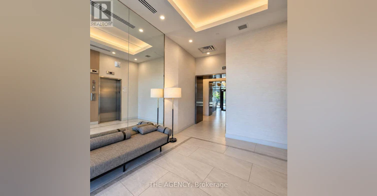
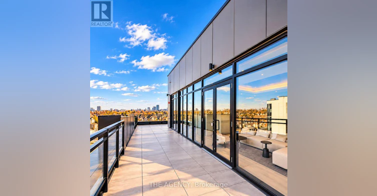
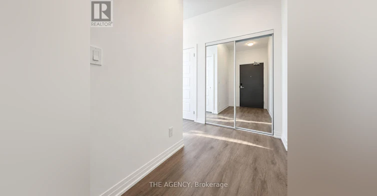
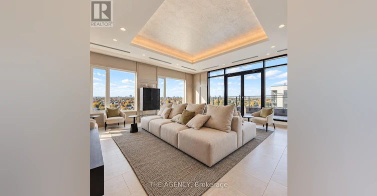
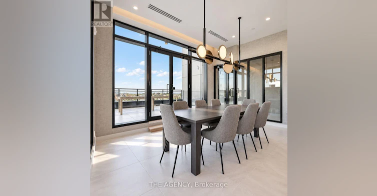
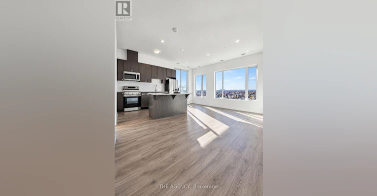
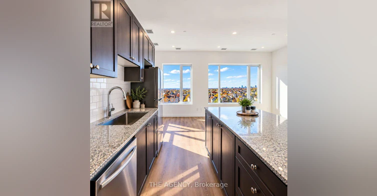
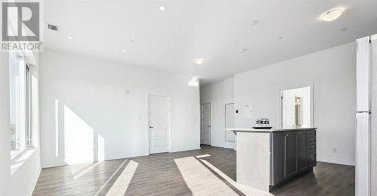
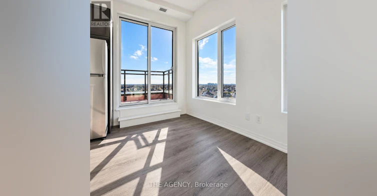
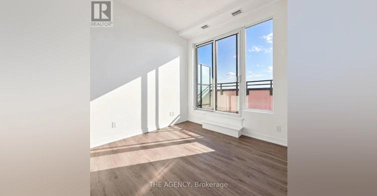
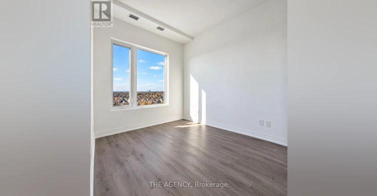
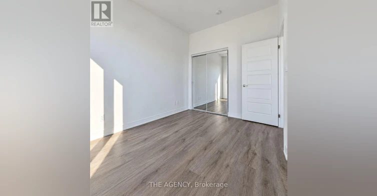
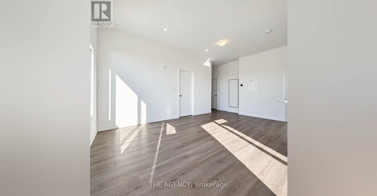
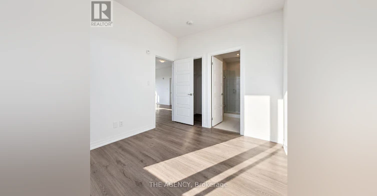
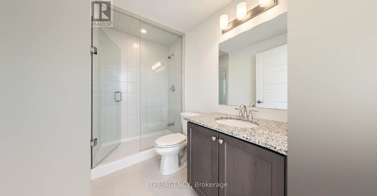
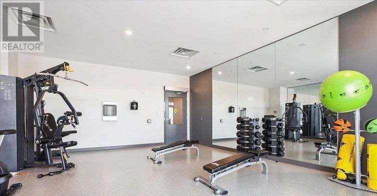
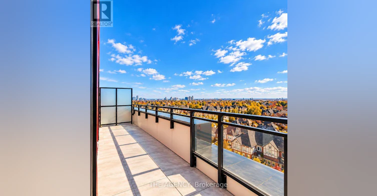
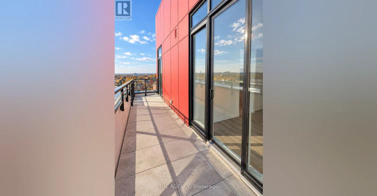
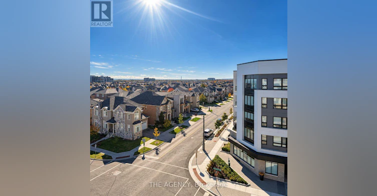
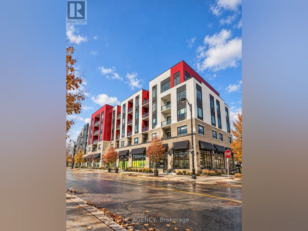
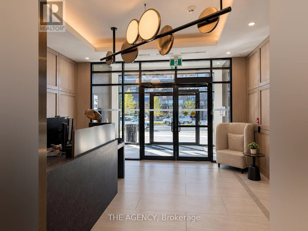
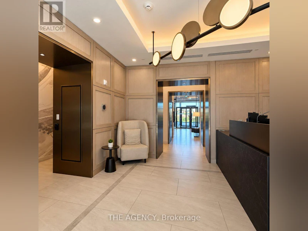
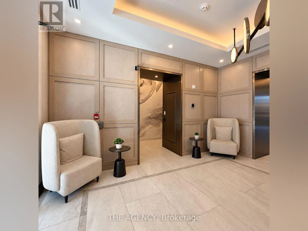
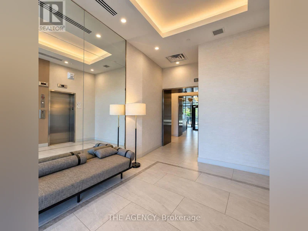
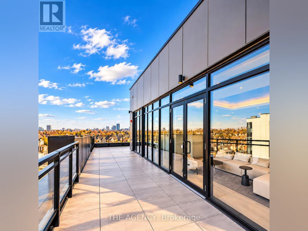
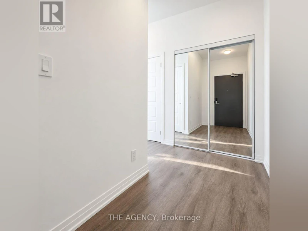
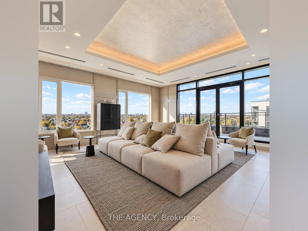
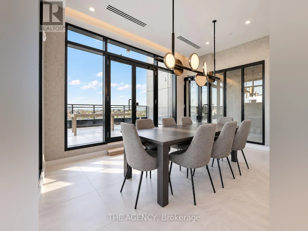
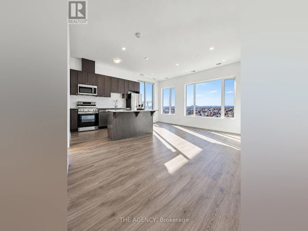
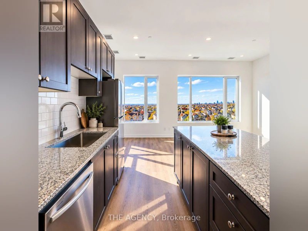
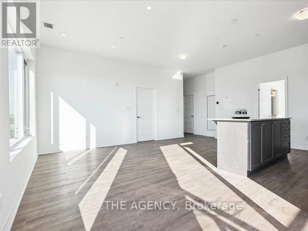
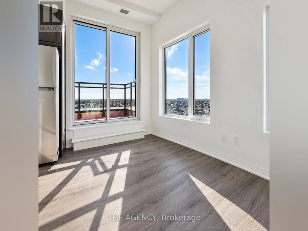
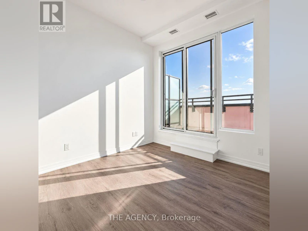
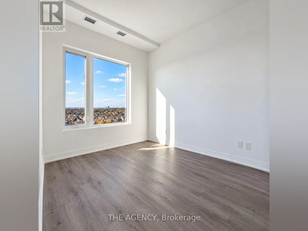
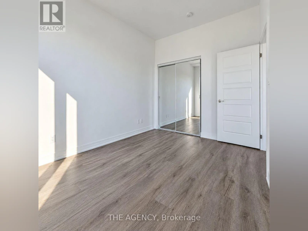
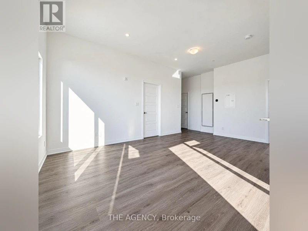
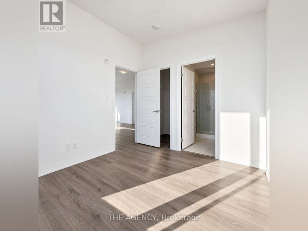
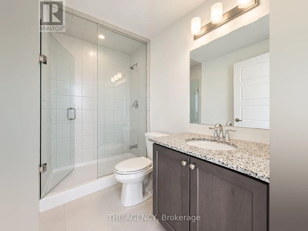
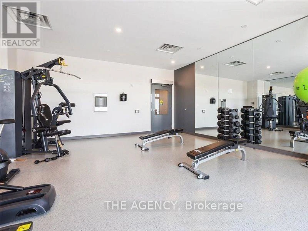
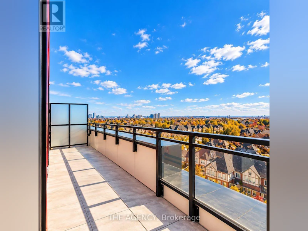
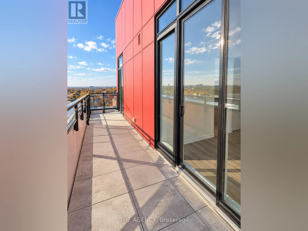
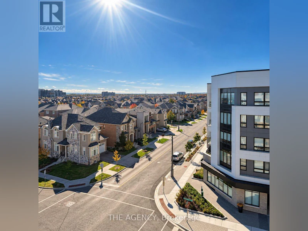
This standout corner penthouse suite in the heart of prestigious Oakville captures the essence of executive living, surrounded by sunlight, elegance, and modern design. Expansive windows wrap around the suite, allowing natural light to flow effortlessly through every room and across approximately 930 square feet of refined space. With two bedrooms and two baths, this residence offers 10-foot ceilings, engineered hardwood flooring, smooth finishes, pot lighting, and a chef-inspired kitchen complete with quartz countertops and premium stainless steel appliances. The primary suite serves as a private retreat, featuring a walk-in closet and spa-like ensuite with upgraded tiles and an elegant vanity. The second bedroom is equally spacious with its own walk-in closet and a beautifully finished three-piece bath. Step onto the extended balcony and take in picturesque south-facing views toward Charles Fay Pond a perfect setting for morning coffee or golden sunsets. This boutique five-storey condominium combines sophistication with sustainability, featuring geothermal heating and cooling, keyless entry, and concierge security. Residents enjoy exclusive access to a rooftop terrace, herbal garden, fitness centre, outdoor yoga lawn, and social lounge, with EV parking, a locker, and underground parking included. Ideally situated close to highway access, shops, trails, and community amenities, this executive Oakville penthouse offers a lifestyle where luxury, comfort, and convenience meet. (id:63626)


Home facts and features

Property overview
Type
Apt/Condo
Bedrooms
2
Full Bathrooms
2
Some sweet, suite features
Features
Security/Concierge, Storage - Locker
Amenities
Exercise Centre, Party Room
Appliances
Dishwasher, Dryer, Microwave, Refrigerator, Stove, Washer
Building Features
Exercise Centre, Party Room, Security/Concierge, Storage - Locker
Parking Spaces
1
Air Conditioner
Yes
Restrictions
Pets
Not allowed
Property details
Days on REW
1 Days
Property Views
0
MLS® Number
W14101256
Source
Canadian Real Estate Association
Schools nearby
Oodenawi Public School
  • Public
  • JK - 8
Our Lady of Peace School
  • Catholic
  • JK - 8
King's Christian Collegiate
  • Private
  • 9 - 12
Holy Trinity Catholic Secondary School
  • Catholic
  • 9 - 12
St Andrew Catholic School
  • Catholic
  • JK - 8
River Oaks Public School
  • Public
  • JK - 8
Post's Corners Public School
  • Public
  • JK - 8
Trafalgar Ridge Montessori School
  • Private
  • PS - 3
Rotherglen School - Oakville Elementary
  • Private
  • PS - 8
Forest Trail Public School
  • Public
  • 1 - 8
School catchments and distances are intended to be used as reference only. To verify enrolment eligibility for a property, contact the school directly.Report Incorrect Info
Check availability
Property Manager
THE AGENCY

View Phone

Move in Date

This site is protected by reCAPTCHA and the Google Privacy Policy and Terms of Service apply.

By proceeding, you consent to receive communications using the methods provided, from REW.ca and our partners about your inquiry and other home-related matters to assist you in your search, but not as a condition of any purchase. Please note that our agent partners are not affiliated with REW Realty.
Other rentals in the area
BSMT-3462 Clayton Trail, Oakville, ON, L6H 0Y9
$1,800/month
Bsmt - 3462 Clayton Trail
  • Rural Oakville
  • Oakville
  • 2 bd
  • 1 ba
  • 38 x 92
142-3010 Trailside Drive, Oakville, ON, L6M 5R1
$3,200/month
142 - 3010 Trailside Drive
  • Rural Oakville
  • Oakville
  • 2 bd
  • 3 ba
  • 1200 - 1399 sf
BSMT-45 Bowbeer Road, Oakville, ON, L6H 0Z5
$1,950/month
Bsmt - 45 Bowbeer Road
  • Rural Oakville
  • Oakville
  • 2 bd
  • 1 ba
  • 12 x 27
117-3078 Sixth Line, Oakville, ON, L6M 1P8
$2,800
117 - 3078 Sixth Line
  • Rural Oakville
  • Oakville
  • 2 bd
  • 2 ba
  • 1014 sf
Looking for something new in Oakville
Register Now
Oakville North
1106 Burnhamthorpe Road West
  • Rural Oakville
  • Oakville
  • Townhome
  • Move in TBA
Now Selling
Kingscrest Estates
1215 West Lakeshore Road
  • Bronte East
  • Oakville
  • Single Family Home
  • Move in TBA
Now Selling
The Sixteen
156 Randall Street
  • Old Oakville
  • Oakville
  • Condo
  • Move in 2021
Register Now
The Residences at Bronte Lakeside
2432 Lakeshore Road West
  • Bronte West
  • Oakville
  • Condo
  • Move in 2026
We use cookies and other technologies for functionality, security, and to provide you with a personalized experience on our online services. By continuing to use our online services, you agree to our Privacy Policy and Terms of Use. For information on how to adjust your privacy settings, visit our Cookie Policy.
Dismiss