


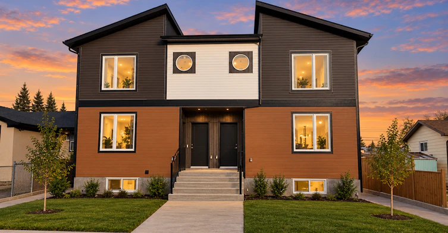
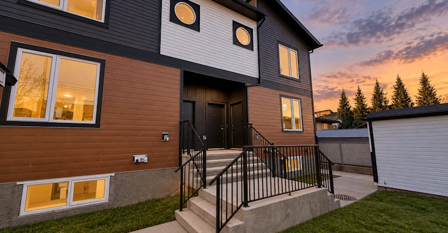
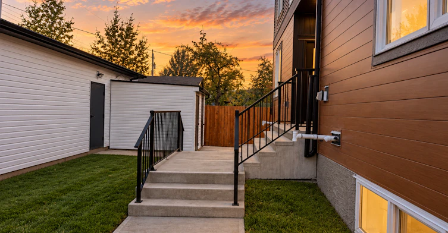
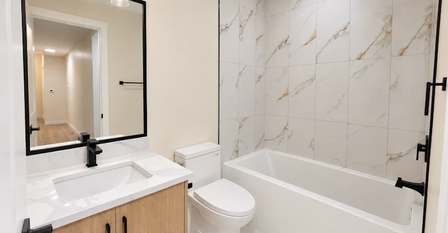
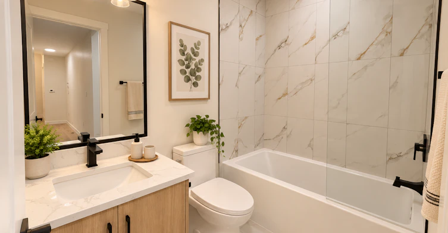
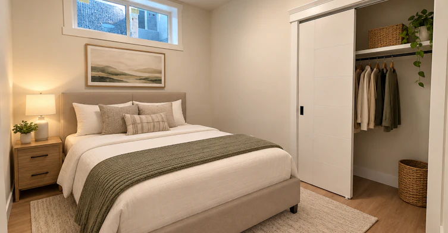
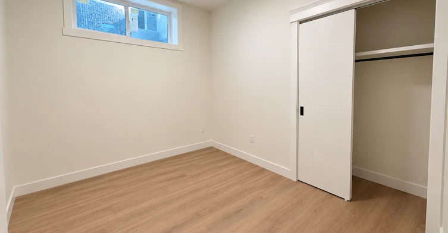
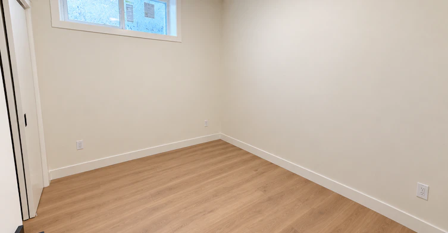
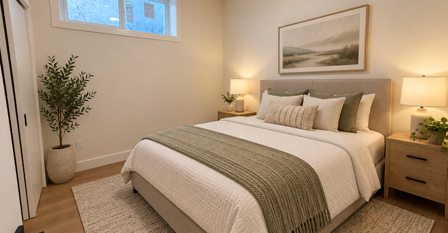
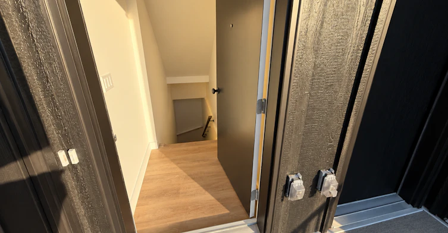
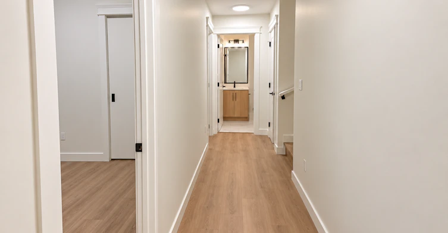
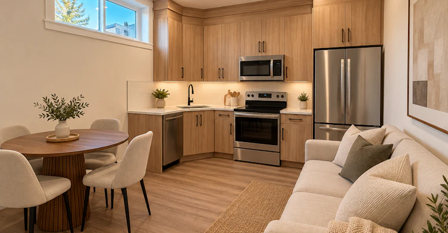
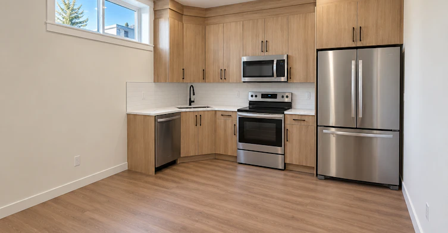
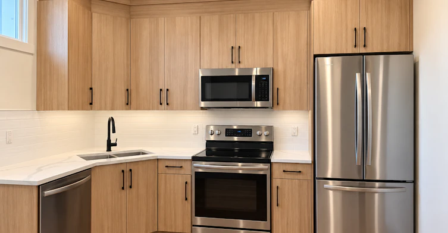
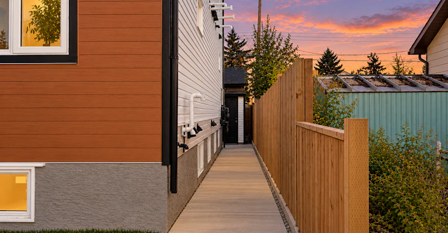
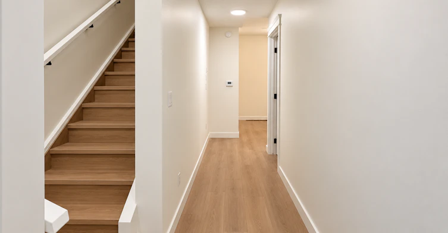
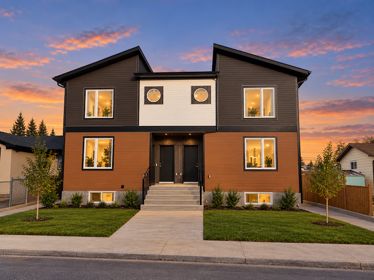
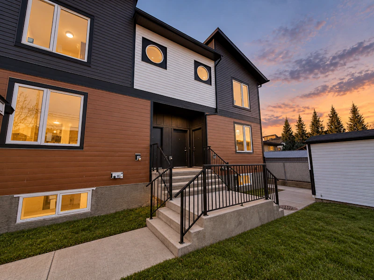
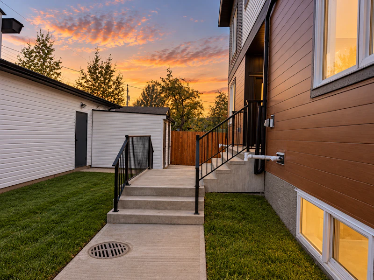
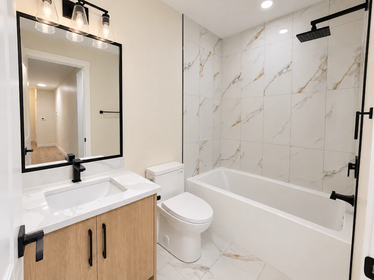
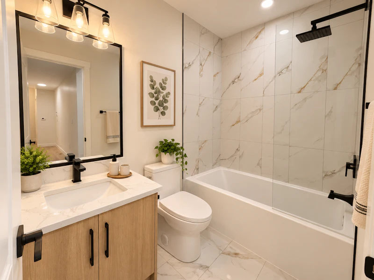
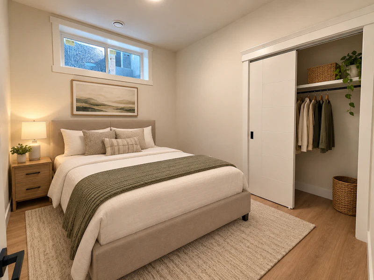
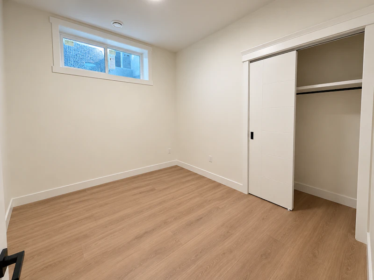
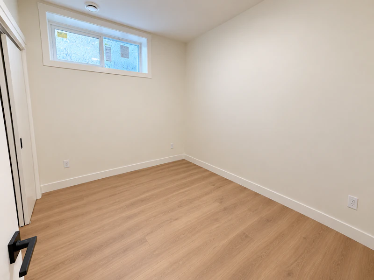
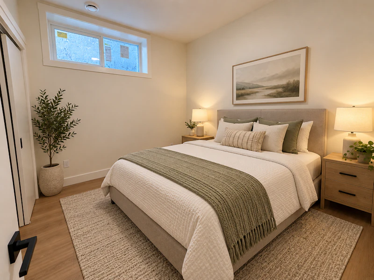
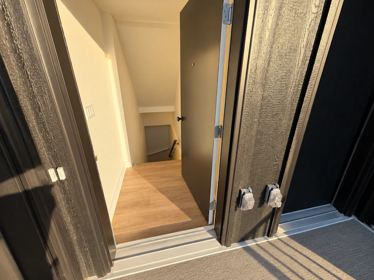
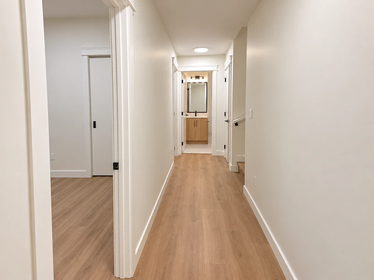
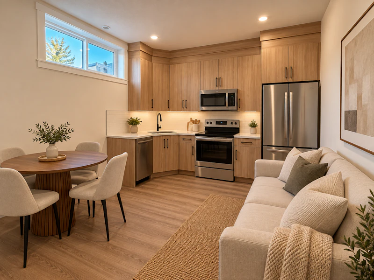
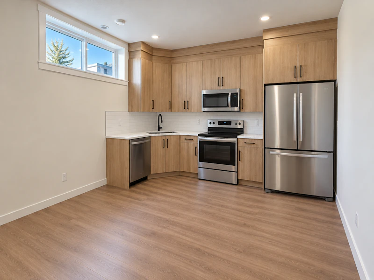
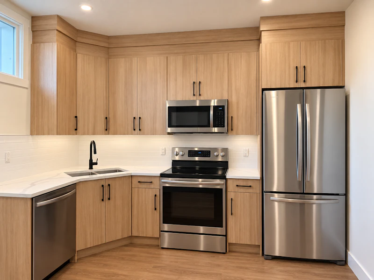
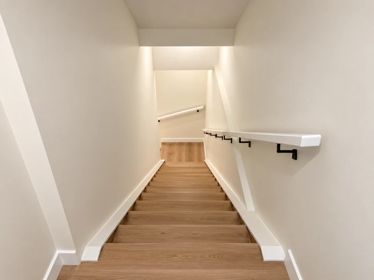
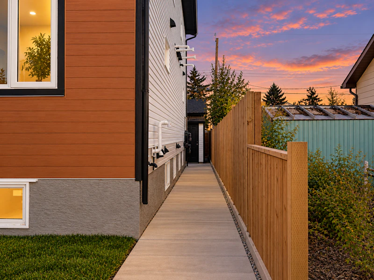
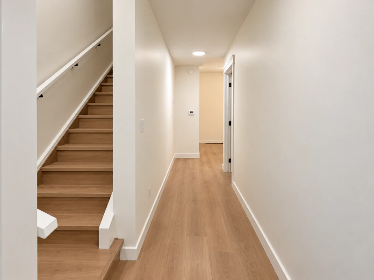
Brand New 2 Bedroom | 1 Bathroom Basement Suite – Forest Lawn Modern Living | Bright & Spacious | Private Living Space | Affordable Rent | Available Immediately Welcome to this beautifully designed, brand-new 2026-built 2-bedroom, 1-bathroom basement suite, located in a modern 4-plex in the convenient and established community of Forest Lawn, Calgary. Offering approximately 600 sq. ft. of thoughtfully designed living space, this modern basement suite combines comfort, functionality, and contemporary finishes. With a practical layout and easy access to everyday amenities, this home is an excellent choice for individuals, couples, or working professionals looking for a comfortable and affordable place to call home. Property Features Brand-new 2026 construction 2 comfortable bedrooms with closet space 1 modern full bathroom Bright and functional living area Contemporary kitchen with modern cabinetry Stainless steel kitchen appliances Efficient use of approximately 600 sq. ft. of living space Modern, easy-to-maintain flooring Comfortable and practical bedroom layouts Energy-efficient construction Located in a newly built, modern 4-plex Convenient access to shopping, transit, and major roadways Modern & Functional Layout Step into a thoughtfully designed basement suite that offers a comfortable balance of modern style, convenience, and functionality. With approximately 600 sq. ft. of living space, this home makes excellent use of its layout to provide a welcoming and practical living environment. The main living area offers a comfortable space for relaxing, entertaining, or enjoying everyday activities. The contemporary kitchen features modern cabinetry, functional counter space, and stainless steel appliances, making meal preparation and daily living convenient and enjoyable. Both bedrooms are designed to provide comfortable personal spaces, whether used for sleeping, studying, or setting up a home office. The modern full bathroom features contemporary finishes and a practical design. The suite's efficient floor plan helps maximize usable space while maintaining a comfortable separation between the living and sleeping areas. With brand-new construction, modern finishes, and easy-to-maintain flooring, this basement suite offers a fresh, clean, and low-maintenance living experience. Prime Forest Lawn Location Situated in a well-connected neighbourhood, this property offers excellent access to shopping, public transportation, schools, restaurants, and major roadways. Nearby Amenities: Easy access to 17 Avenue SE Public transit and express bus routes nearby No Frills, Co-op, and Asian grocery stores Shoppers Drug Mart and other everyday essentials Schools, parks, and recreational facilities Convenient access to Deerfoot Trail and Stoney Trail Approximately 15–20 minutes to downtown Calgary, depending on traffic Enjoy the convenience of living close to grocery stores, shopping, restaurants, and public transportation, making daily commuting and errands easy. Rental Details Monthly Rent: $1,249 Total Monthly Rent: $1,249 Bedrooms: 2 Bathrooms: 1 Living Area: Approximately 600 sq. ft. Property Type: Basement Suite in a Brand-New 4-Plex Availability: Immediate Lease Preference: Long-term tenancy preferred Schedule Your Viewing Today! Don't miss the opportunity to make this beautiful, brand-new basement suite your next home! With its modern design, functional layout, affordable rent, and convenient Forest Lawn location, this property offers an excellent combination of comfort, practicality, and value. Contact GreenCasa Property Management today to arrange a private viewing! Call or Text: 587-968-3926 Professionally Managed by GreenCasa Property Management
$1,249/month
Updated 8 days ago
2226 46 Street SoutheastCalgary, AB, T2B 1K8
Forest Heights- 2 Bed
- 1 Bath
- 600 Sqft
- Available Now
Call Property Manager

Property Manager
- Phone:
- 825-360-0126
Type
House
Bedrooms
2
Full Bathrooms
1
Pets
Not allowed
Days on REW
1 Days
Property Views
0
Source
Rent Sync
Valley View School
- n/a
- -
- In Catchment
Holy Trinity School
- n/a
- -
- In Catchment
Forest Lawn High School
- n/a
- -
- In Catchment
Ian Bazalgette School
- n/a
- -
- In Catchment
Patrick Airlie School
- n/a
- -
- In Catchment
Holy Cross Elementary Junior High School
- n/a
- -
- In Catchment
Ernest Morrow School
- n/a
- -
- In Catchment
Erin Woods School
- n/a
- -
- In Catchment
Penbrooke Meadows School
- n/a
- -
- In Catchment
Jack James High School
- n/a
- -
- In Catchment

Thank You!
We really appreciate your help improving our home search experience. Our team will look into this issue as soon as possible.
Close
Call Property Manager
Property Manager
- Phone:
- 825-360-0126



Cities near Forest Heights
Neighborhoods near Forest Heights
- Penbrooke Meadows homes for rent (1.6 km)
- Southview homes for rent (1.7 km)
- Albert Park - Radison Heights homes for rent (1.7 km)
- Marlborough homes for rent (2.1 km)
- Erin Woods homes for rent (2.3 km)
- Dover homes for rent (2.4 km)
- Franklin - Meridian homes for rent (2.4 km)
- Red Carpet homes for rent (2.5 km)
Check availability
Listing data is subject to copyright, disclaimer, and additional requirements from the data provider. See our Terms of Use for terms applicable to this listing.