


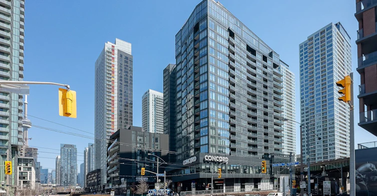

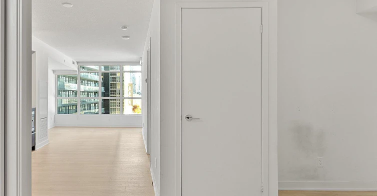
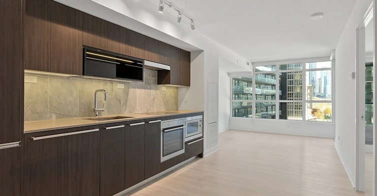
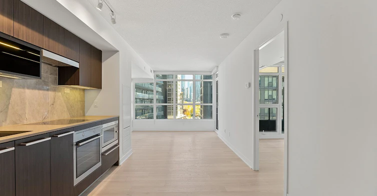
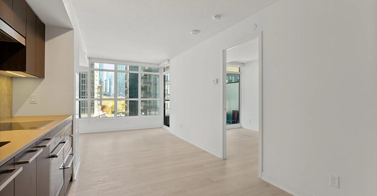

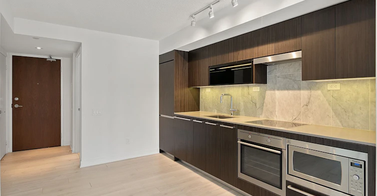
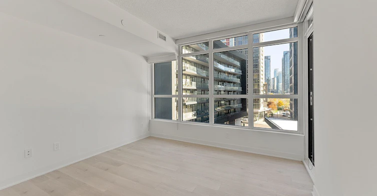


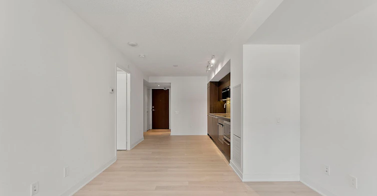
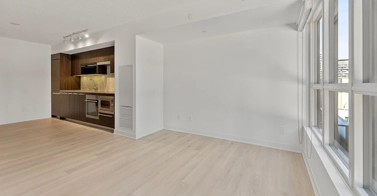
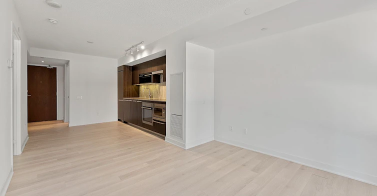
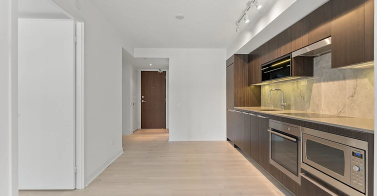
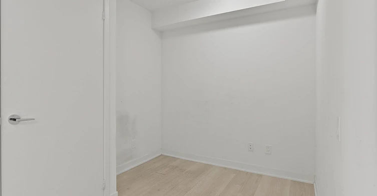
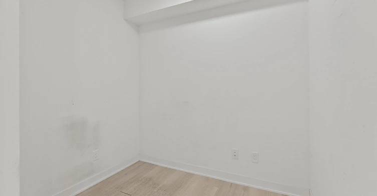
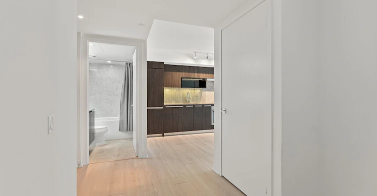

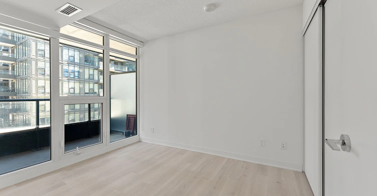
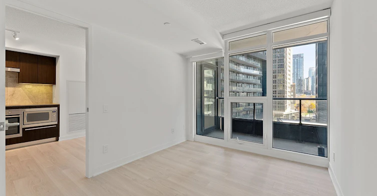
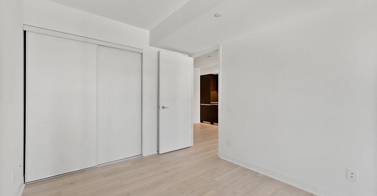
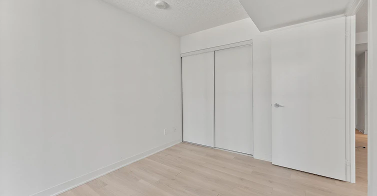


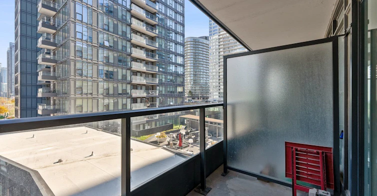
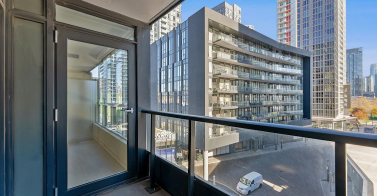
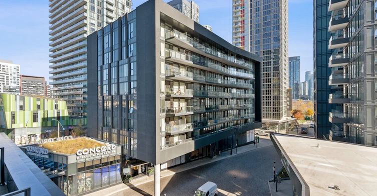
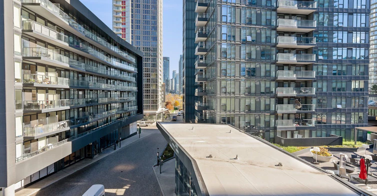
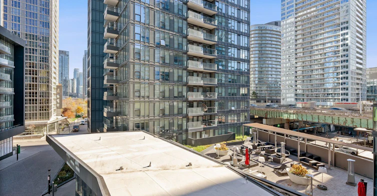

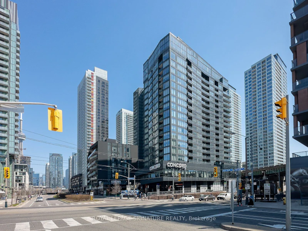
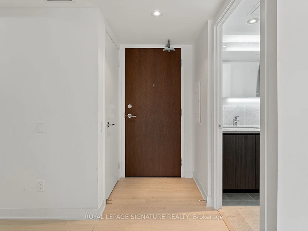
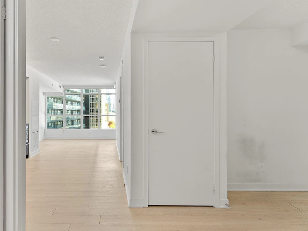
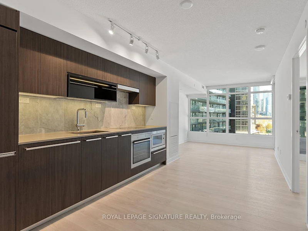
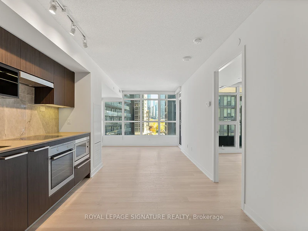
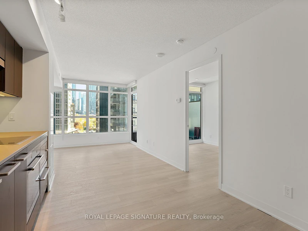
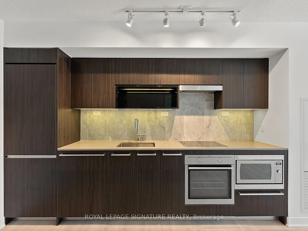
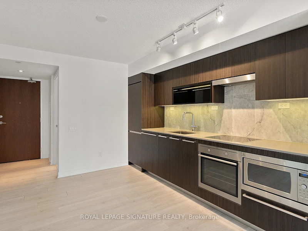

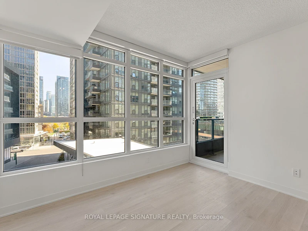

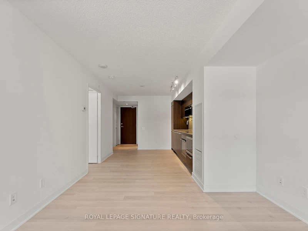
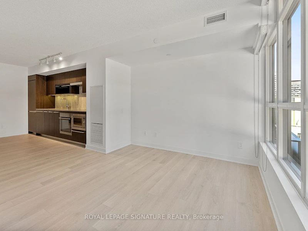
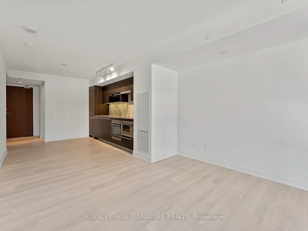
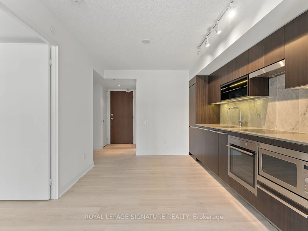
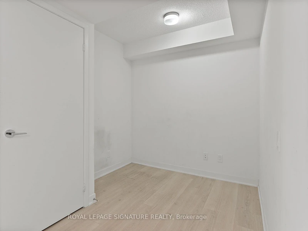
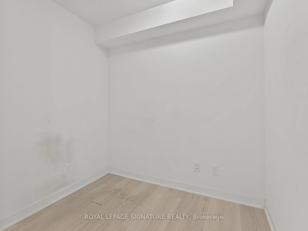


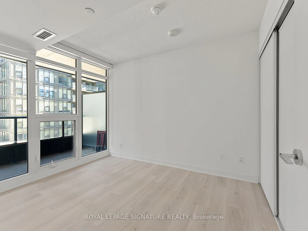
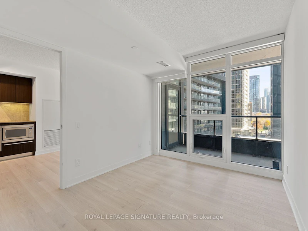
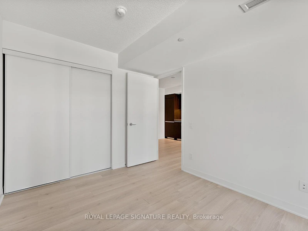
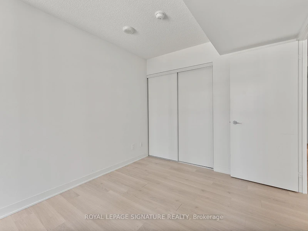


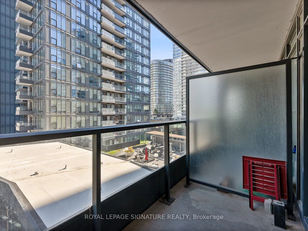
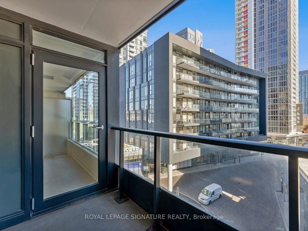
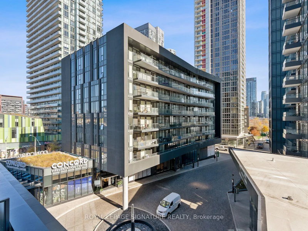
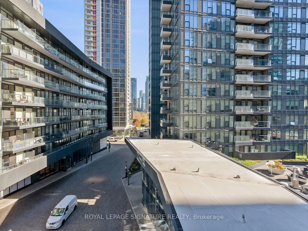
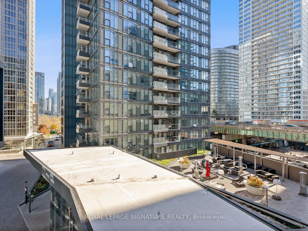
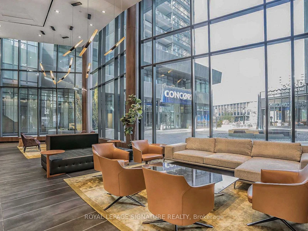
This stylish 1-bedroom plus den suite features a contemporary designer kitchen with sleek cabinetry, stainless steel appliances, and elegant stone countertops. The bright, open-concept layout is complemented by large windows, and the unit has been freshly painted with brand-new flooring installed throughout, giving it a fresh, modern feel. The spacious primary bedroom offers plenty of room to unwind, while the versatile den is ideal for a home office or additional flex space. Located just steps from Toronto's vibrant Harbourfront, you'll have Loblaws, Shoppers Drug Mart, and an incredible selection of restaurants, cafés, and nightlife along King Street West right at your doorstep. With convenient access to theatres, the Financial District, and the Entertainment District, this suite offers the perfect blend of modern living and downtown convenience.
$2,400/month
Updated about 2 hours ago
508 - 80 Queens Wharf RoadToronto, ON, M5V 0J3
Waterfront Communities West- 1 + 1 Bed
- 1 Bath
- 500 - 599 Sqft
- Available N/A
Call Property Manager

Property Manager
- Phone:
- 647-619-7433
- Office:
- 416-205-0355
Type
Apt/Condo
Bedrooms
1 + 1
Full Bathrooms
1
Year Built
6 - 10 yrs old
Features
Ensuite
Amenities
Bike Storage, Building Insurance, Central Air Conditioning, Common Elements, Concierge, Exercise Room, Media Room, Party Room/Meeting Room
Air Conditioner
Yes
Swimming Pool
Yes
Pets
Yes-with Restrictions
Days on REW
1 Days
Property Views
0
MLS® Number
C14095354
Source
Toronto Real Estate Board
The Waterfront School
- Public
- JK - 8
City School
- Public
- 9 - 12
Discovering Minds Montessori Preschool I
- Private
- Pre-K - K
St Mary Catholic School
- Catholic
- JK - 8
Niagara Street Junior Public School
- Public
- JK - 6
Ogden Junior Public School
- Public
- JK - 6
Charles G Fraser Public School
- Public
- JK - 6
Ryerson Community School
- Public
- JK - 8
Givins/Shaw Junior Public School
- Public
- JK - 6
Heydon Park Secondary School
- Public
- 9 - 12

Thank You!
We really appreciate your help improving our home search experience. Our team will look into this issue as soon as possible.
Close
Call Property Manager
Property Manager
- Phone:
- 647-619-7433
- Office:
- 416-205-0355



Cities near Waterfront Communities West
Neighborhoods near Waterfront Communities West
- Kensington-Chinatown homes for rent (1.3 km)
- Bay Street Corridor homes for rent (1.7 km)
- Church-Yonge Corridor homes for rent (2.1 km)
- Trinity Bellwoods homes for rent (2.2 km)
- Niagara homes for rent (2.2 km)
- The Islands homes for rent (2.3 km)
- Waterfront Communities East homes for rent (2.3 km)
- University homes for rent (2.4 km)
Check availability
Listing data is subject to copyright, disclaimer, and additional requirements from the data provider. See our Terms of Use for terms applicable to this listing.