




1 + 1 bedrooms for $2,800 at 1414-705 King Street W, Toronto, ON for Rent - REW
Boost your listing
$2,800
Updated about 13 hours ago

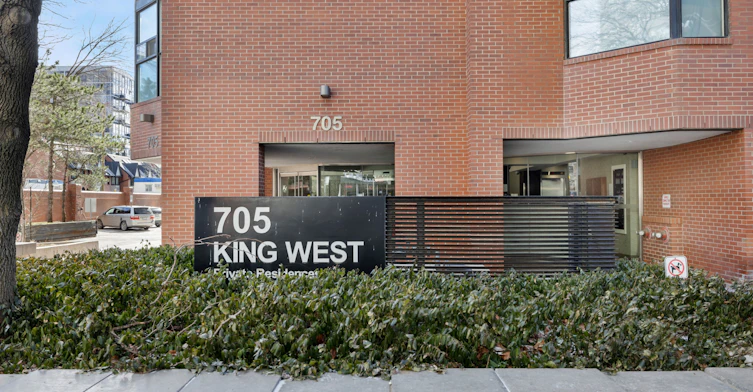
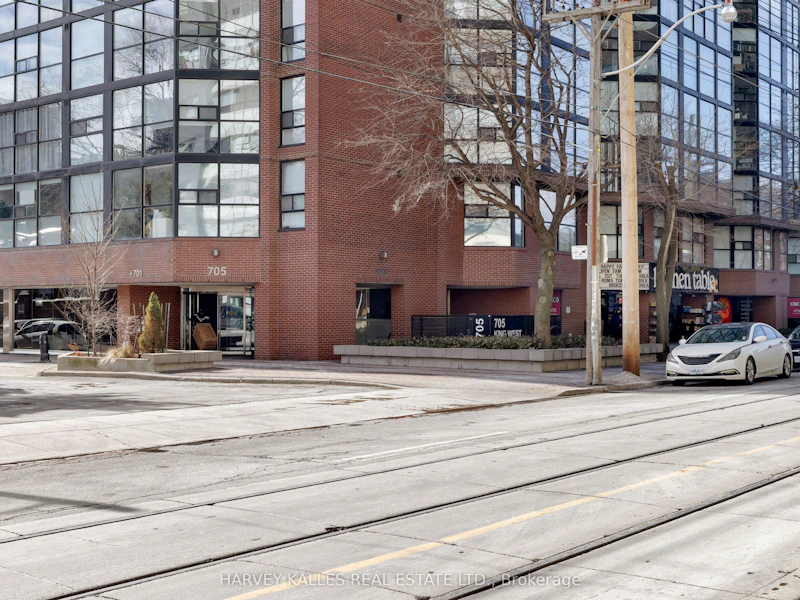
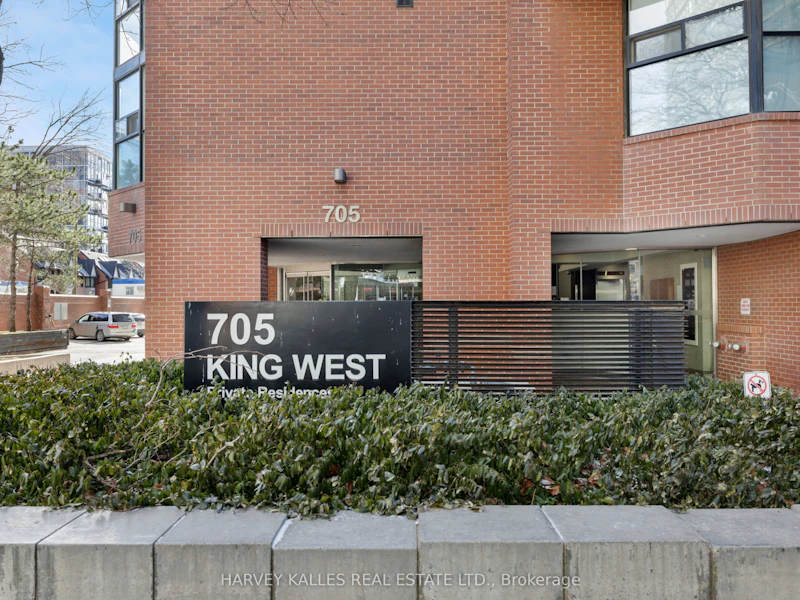
1414 - 705 W King StreetToronto, ON, M5V 2W8

Niagara
  • 1 + 1 Bed
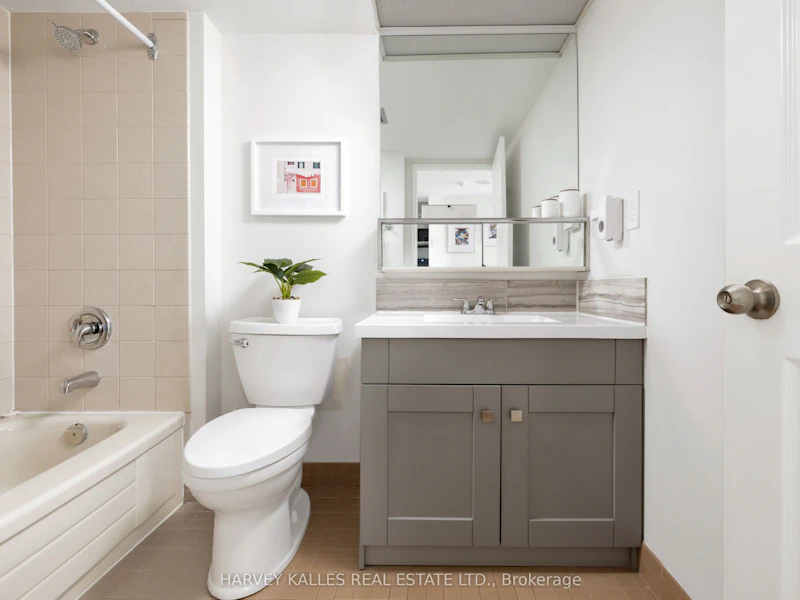
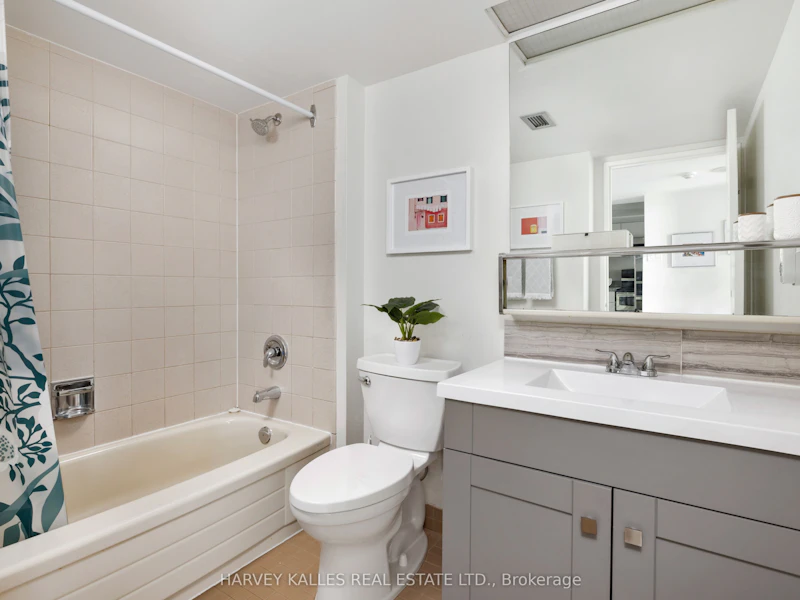
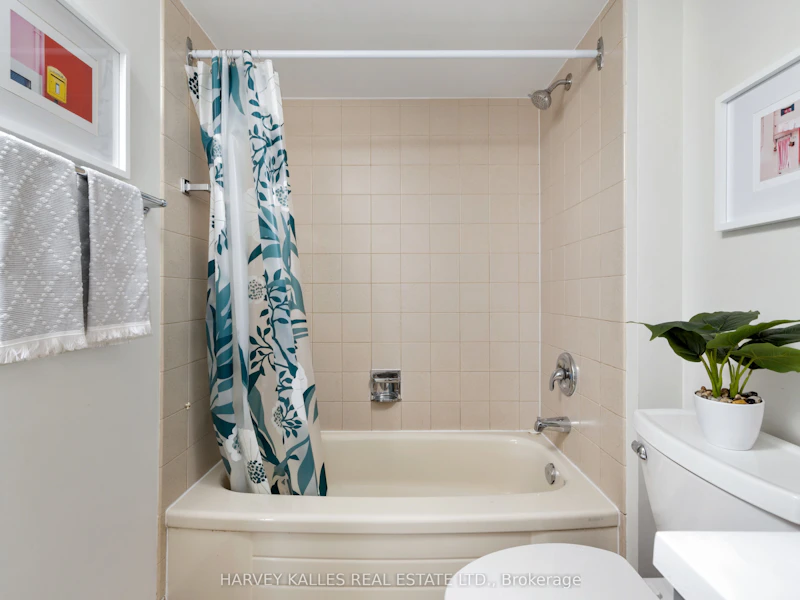
  • 1 Bath
  • 700 - 799 Sqft
  • Available N/A
Contact
Property Manager
$2,800
1 + 1 bd • 1 ba • 700 - 799 sf

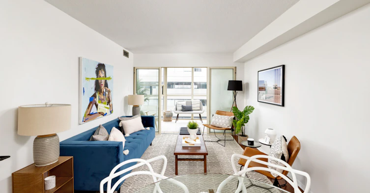
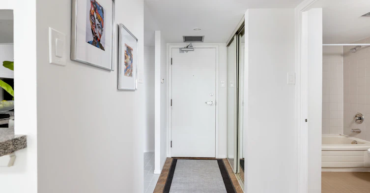
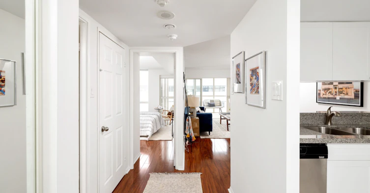
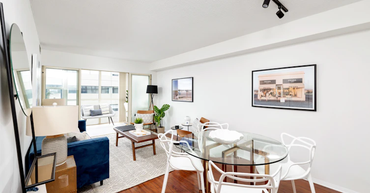
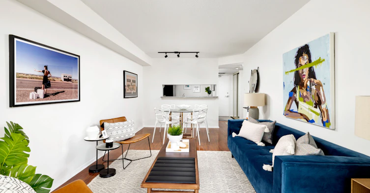
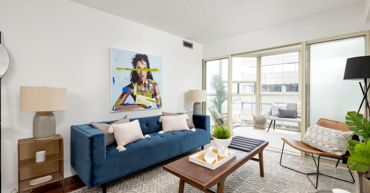
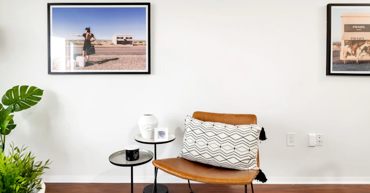
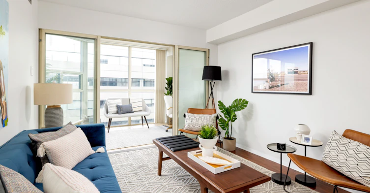
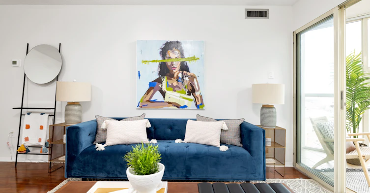
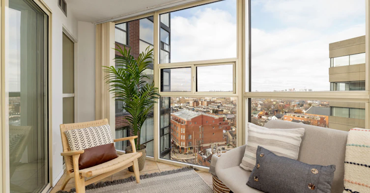
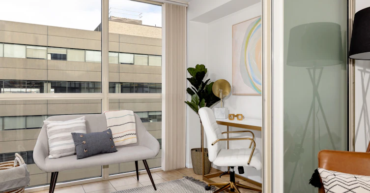
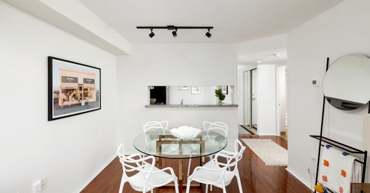
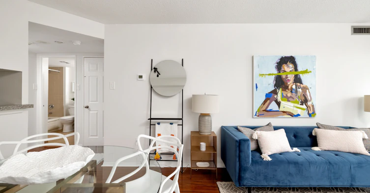
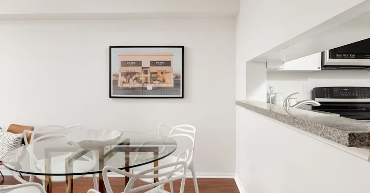
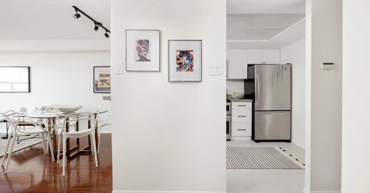
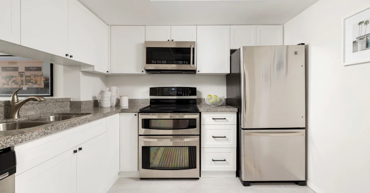
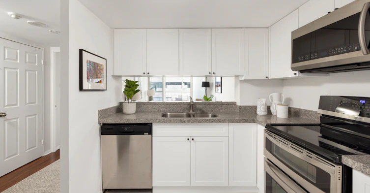
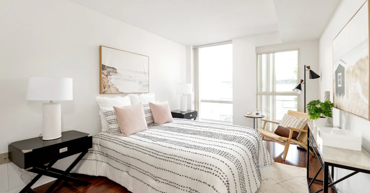
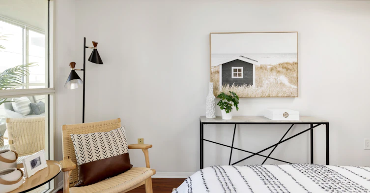
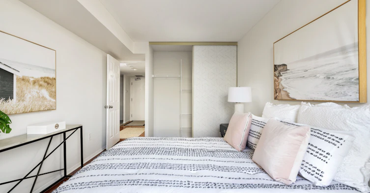
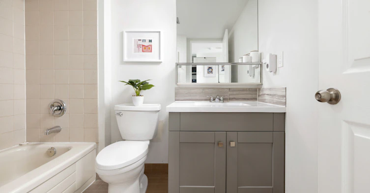
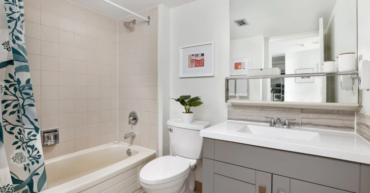
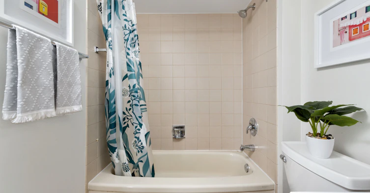
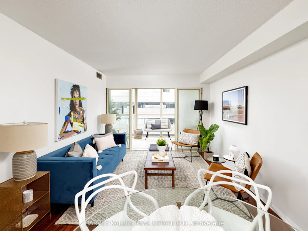
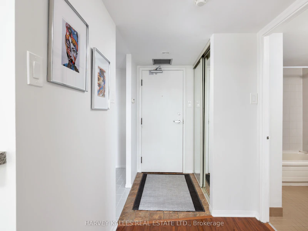
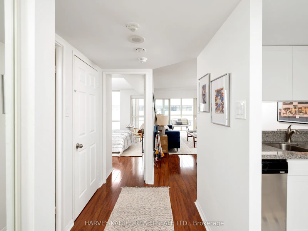
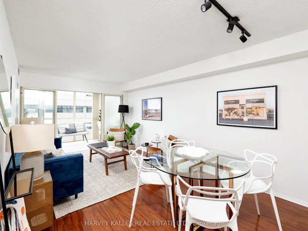
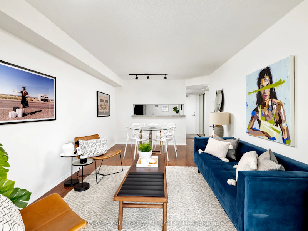
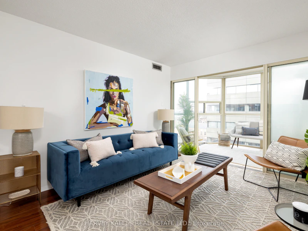
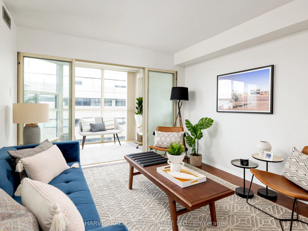
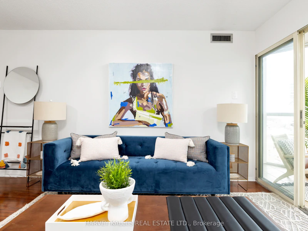
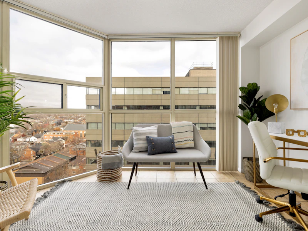
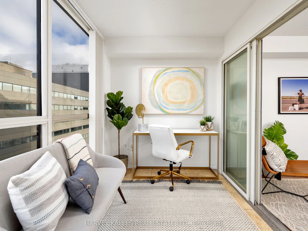
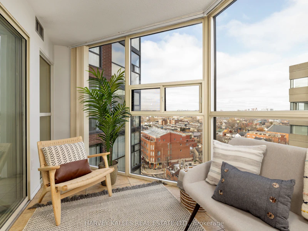
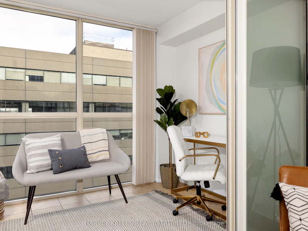
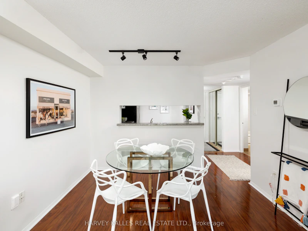
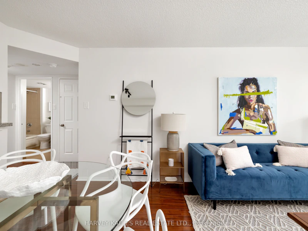
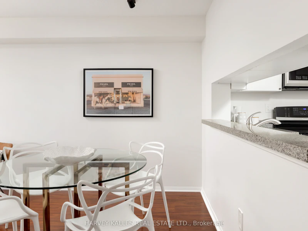
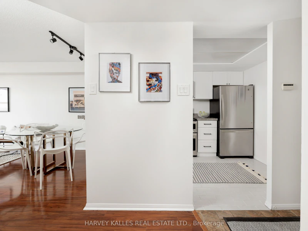
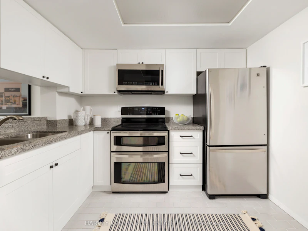
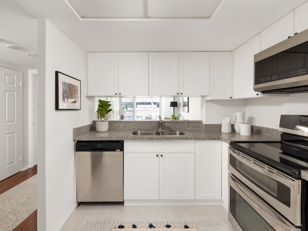
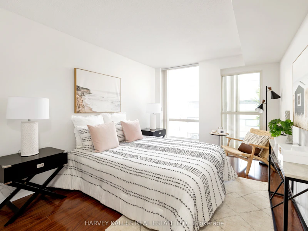
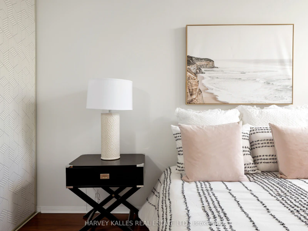
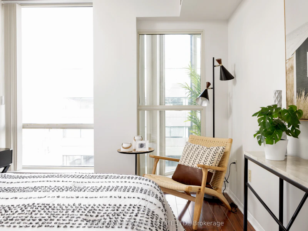
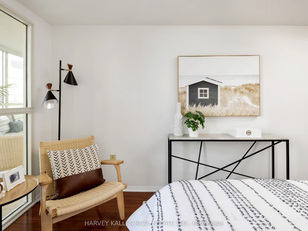
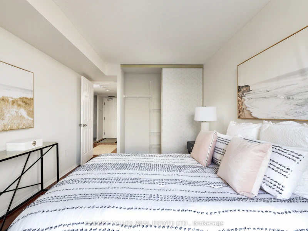
Welcome To "The Summit" In The Heart Of King West Village. Over 700 Square Feet Of Spacious Living. Great Floor Plan... Lovely Atrium With Floor To Ceiling Windows & A Terrific Northwest View Above The Trees. Laundry Facilities Are On Each Floor (Very Close To The Unit) Amenities Galore... 24 Hr Concierge, Indoor/Outdoor Pools, Spa, Gym, Squash Courts, Theatre & More. This One Has It All!!


Home facts and features

Property overview
Type
Apt/Condo
Bedrooms
1 + 1
Full Bathrooms
1
Some sweet, suite features
Features
Hospital, Public Transit, Shared
Amenities
BBQs Allowed, Building Insurance, Central Air Conditioning, Common Elements, Concierge, Gym, Squash/Racquet Court
Parking Spaces
1
Air Conditioner
Yes
Swimming Pool
Yes
Restrictions
Pets
Yes-with Restrictions
Property details
Days on REW
1 Days
Property Views
0
MLS® Number
C14027586
Source
Toronto Real Estate Board
Building Information
The Summit, Apt/Condo in Niagara
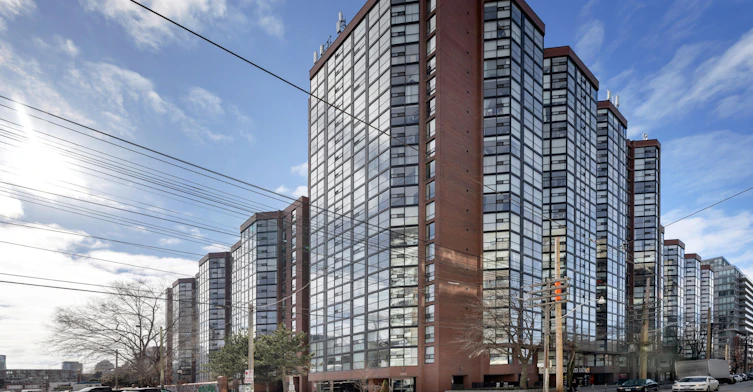
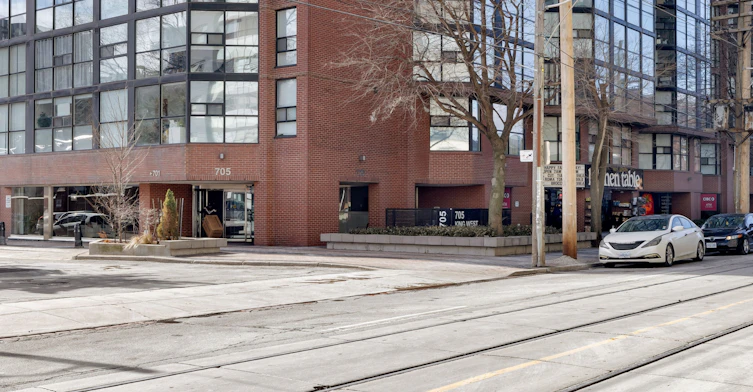
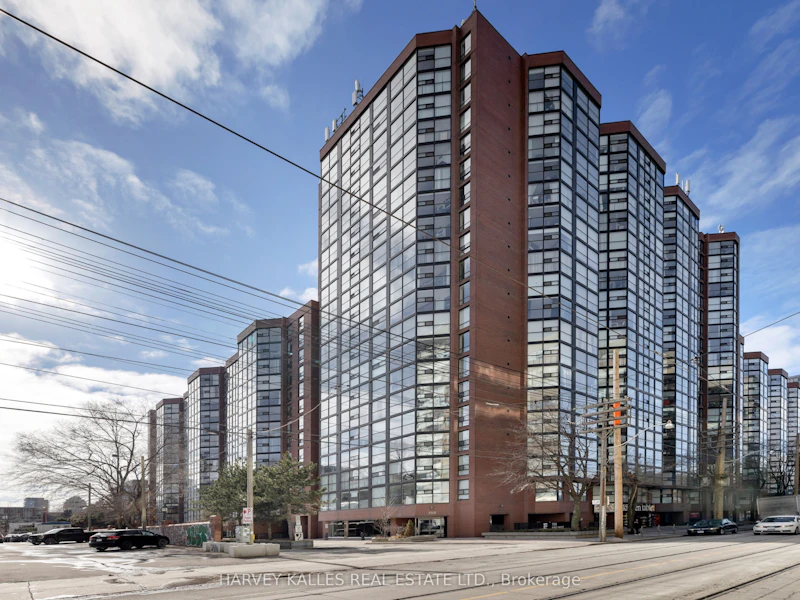
A tenured building complex in the landscape of King West condos that optimizes space and location to create energetic and comfortable downtown homes. Located on King Street between Tecumseth and Bathurst, the tower stands at 20-storeys of brick and glass nestled in Toronto’s Entertainment District.
Units:
304
Floors:
20
Built in:
1983
Active Listings:
1
Schools nearby
Discovering Minds Montessori Preschool I
  • Private
  • Pre-K - K
St Mary Catholic School
  • Catholic
  • JK - 8
Niagara Street Junior Public School
  • Public
  • JK - 6
Charles G Fraser Public School
  • Public
  • JK - 6
Ryerson Community School
  • Public
  • JK - 8
Ogden Junior Public School
  • Public
  • JK - 6
The Waterfront School
  • Public
  • JK - 8
City School
  • Public
  • 9 - 12
Givins/Shaw Junior Public School
  • Public
  • JK - 6
É Élém Pierre-Elliott-Trudeau
  • Public
  • JK - 6
School catchments and distances are intended to be used as reference only. To verify enrolment eligibility for a property, contact the school directly.Report Incorrect Info
Check availability
Property Manager
HARVEY KALLES REAL ESTATE LTD.

View Phone

Move in Date

This site is protected by reCAPTCHA and the Google Privacy Policy and Terms of Service apply.

By proceeding, you consent to receive communications using the methods provided, from REW.ca and our partners about your inquiry and other home-related matters to assist you in your search, but not as a condition of any purchase. Please note that our agent partners are not affiliated with REW Realty.
Other rentals in the area
Virtual Tour
Main-623 Wellington Street W, Toronto, ON, M5V 1G3
$4,200/month
Main - 623 W Wellington Street
  • Niagara
  • Toronto
  • 1 bd
  • 1 ba
  • 23 x 103
515-106 Dovercourt Road, Toronto, ON, M6J 0G4
$2,350
515 - 106 Dovercourt Road
  • Little Portugal
  • Toronto
  • 1 bd
  • 1 ba
  • 500 - 599 sf
2911-81 Navy Wharf Court, Toronto, ON, M5V 3S2
$2,700
2911 - 81 Navy Wharf Court
  • Waterfront Communities West
  • Toronto
  • 1 + 1 bd
  • 1 ba
  • 600 - 699 sf
906-550 Queens Quay W, Toronto, ON, M5V 3M8
$4,500
550 Queens Quay W 906
  • Waterfront Communities West
  • Toronto
  • 1 bd
  • 1 ba
  • 0 sf
Looking for something new in Toronto
Coming Soon
586 Eglinton Avenue East Condos
586 Eglinton Avenue East
  • Mount Pleasant East
  • Toronto
  • Condo
  • Move in TBA
Now Selling
The Vic Towns
1682 Victoria Park Avenue
  • Victoria Village
  • Toronto
  • Condo
  • Move in TBA
Now Selling
The Essery
109 Niagara Street
  • Niagara
  • Toronto
  • Condo
  • Move in 2025
Coming Soon
361 Davenport Road Condos
361 Davenport Road
  • Yorkville
  • Toronto
  • Condo
  • Move in TBA
Listing data is subject to copyright, disclaimer, and additional requirements from the data provider. See our Terms of Use for terms applicable to this listing.
We use cookies and other technologies for functionality, security, and to provide you with a personalized experience on our online services. By continuing to use our online services, you agree to our Privacy Policy and Terms of Use. For information on how to adjust your privacy settings, visit our Cookie Policy.
Dismiss

