


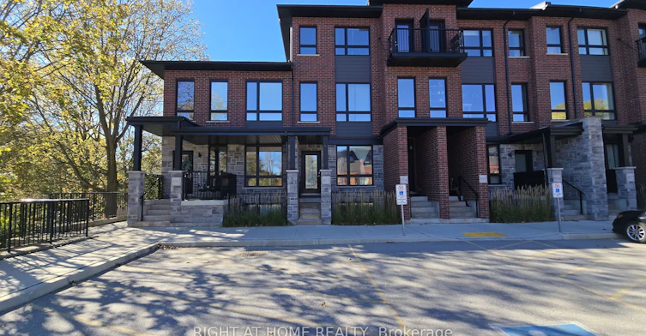
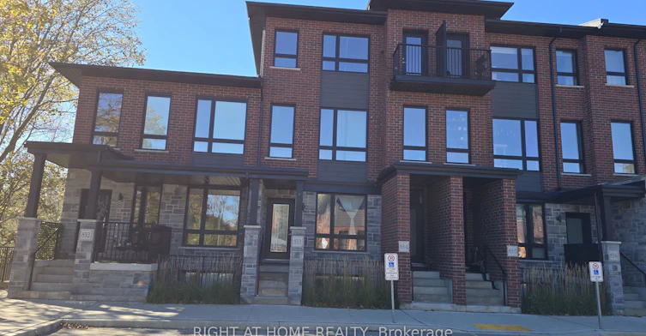
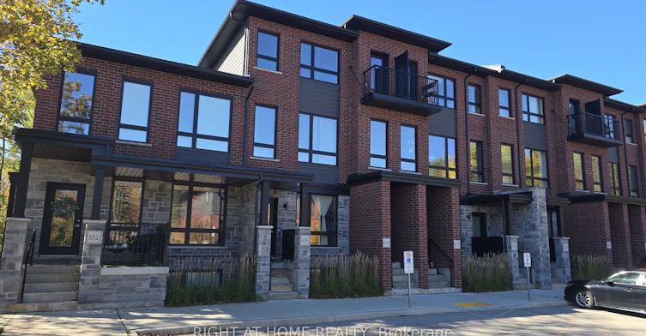

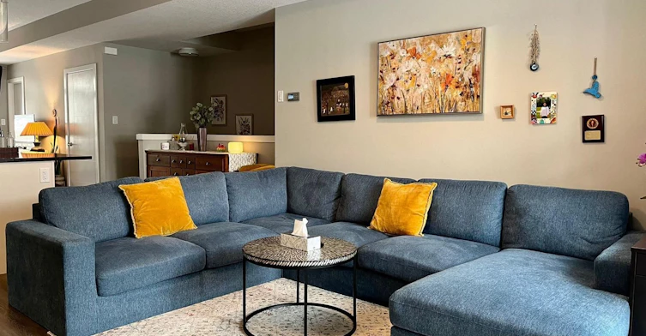
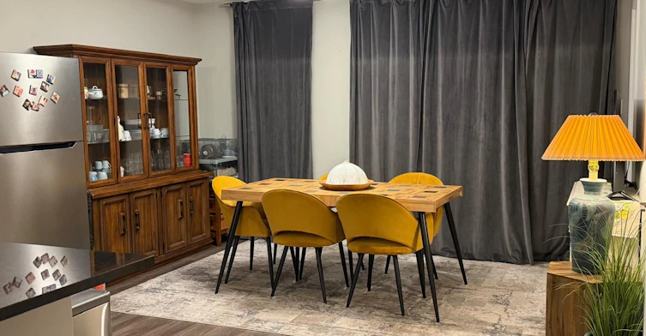
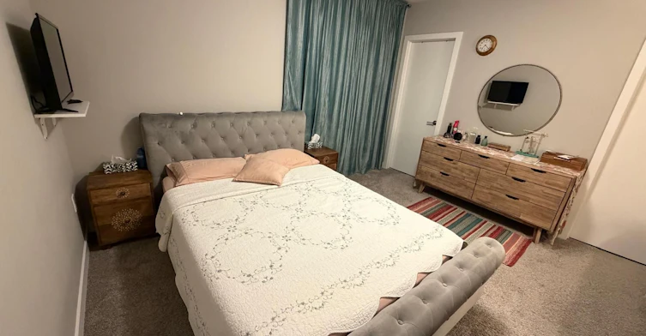

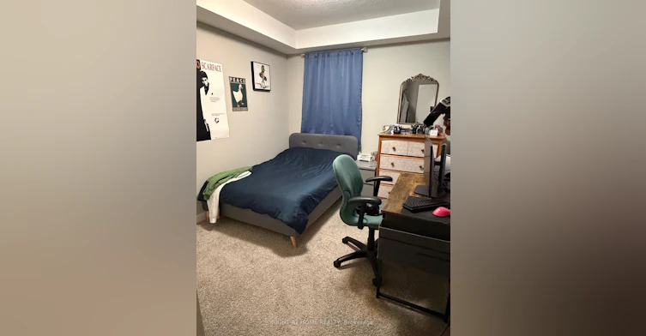

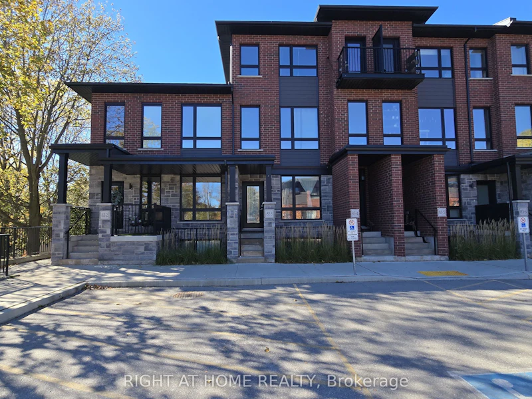
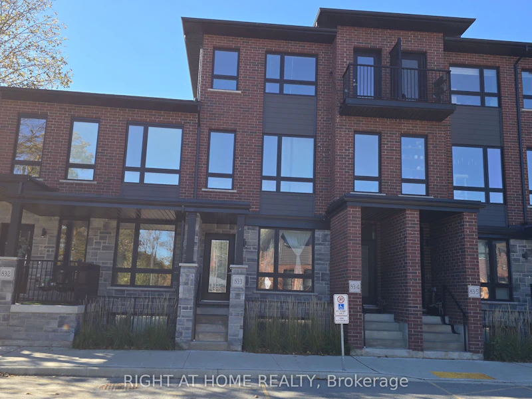
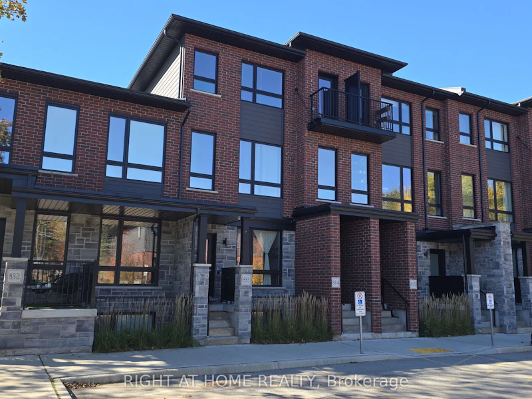
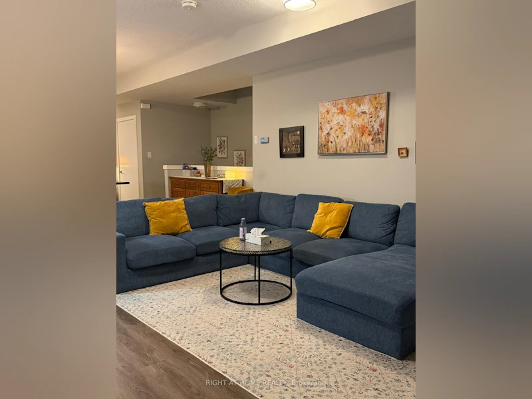
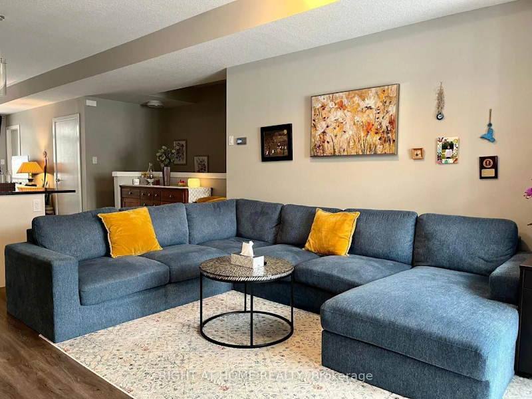
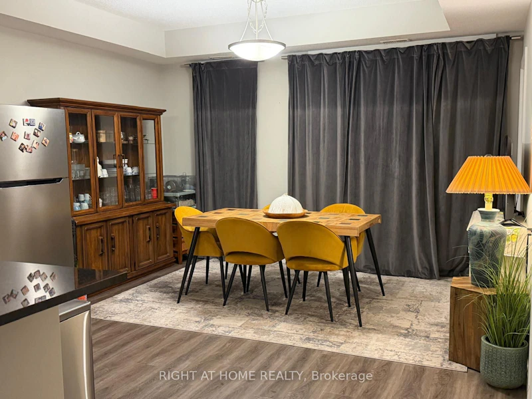
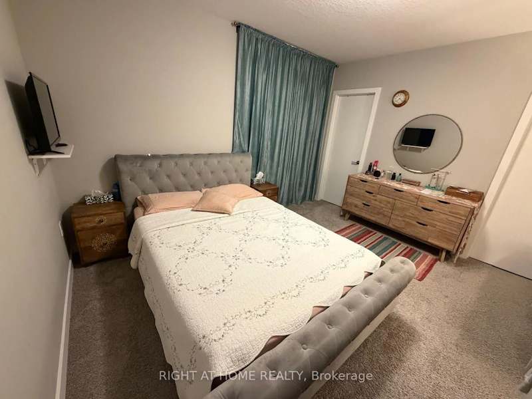
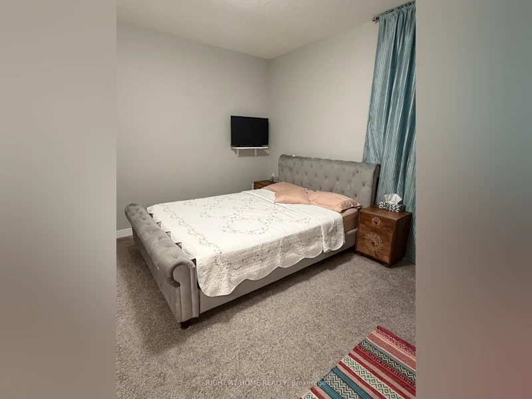
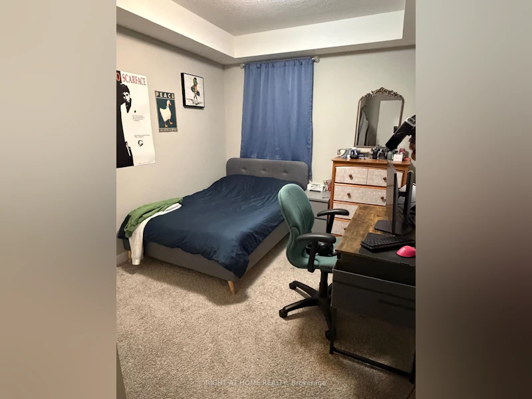
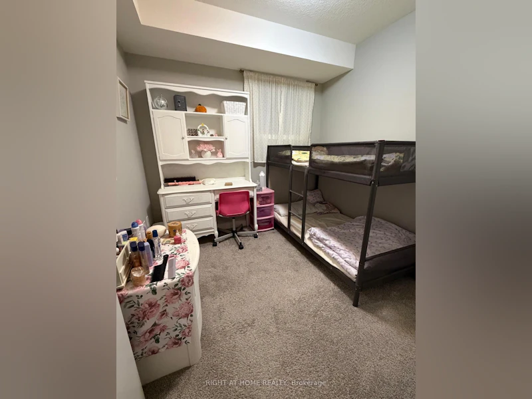
Welcome to this beautifully upgraded 3-bedroom, 2.5-bathroom stacked condo townhouse, ideally situated in a sought-after location near downtown Guelph! This bright and spacious home features soaring ceilings, oversized windows, and an inviting open-concept layout filled with natural light. Thoughtful builder upgrades include hardwood flooring, granite countertops in the kitchen and bathrooms, and stylish contemporary finishes throughout. The generous living and dining areas provide an ideal setting for everyday living and entertaining. Step outside to your private deck overlooking the tranquil greenery of Howitt Park, offering a peaceful retreat right at home. Additional conveniences include in-suite laundry and an exclusive parking space located directly in front of the unit. Fantastic location just minutes from the University of Guelph, Conestoga College, downtown shops, restaurants, local breweries, parks, and scenic walking trails. Easy access to Highway 401 makes commuting a breeze. An exceptional opportunity for families, professionals, or investors seeking space, modern comfort, and convenience in a vibrant Guelph community. Move in and enjoy!
$2,650/month
Updated about 4 hours ago
03 - 83 Beechwood AvenueGuelph, ON, N1H 0B6
Central West- 3 Bed
- 3 Bath
- 1400 - 1599 Sqft
- Available N/A
Call Property Manager

Property Manager
- Phone:
- (905) 565-9200
- Cell:
- 416-833-5910
- Office:
- 905-565-9200
Type
Townhouse
Bedrooms
3
Full Bathrooms
3
Year Built
0 - 5 yrs old
Features
Ensuite
Parking Spaces
1
Air Conditioner
Yes
Pets
Not allowed
Days on REW
1 Days
Property Views
0
MLS® Number
X14094916
Source
Toronto Real Estate Board
Paisley Road Public School
- Public
- JK - 6
Guelph Montessori School
- Private
- JK - 6
Meezan School
- Private
- JK - 8
St Joseph School
- Catholic
- JK - 8
John McCrae Public School
- Public
- JK - 8
Guelph Collegiate Vocational Institute
- Public
- 9 - 12
St John Bosco Catholic School
- Catholic
- 9 - 12
Central Public School
- Public
- JK - 6
Royal City Baptist Academy
- Private
- K - 12
Centennial Collegiate Vocational Institute
- Public
- 9 - 12

Thank You!
We really appreciate your help improving our home search experience. Our team will look into this issue as soon as possible.
Close
Call Property Manager
Property Manager
- Phone:
- (905) 565-9200
- Cell:
- 416-833-5910
- Office:
- 905-565-9200





Cities near Central West
Neighborhoods near Central West
- Old University homes for rent (1.3 km)
- Exhibition Park homes for rent (1.5 km)
- Onward Willow homes for rent (1.6 km)
- Two Rivers homes for rent (2.4 km)
- Central East homes for rent (2.4 km)
- Parkwood Gardens homes for rent (2.4 km)
- June Avenue homes for rent (2.6 km)
- West Willow Woods homes for rent (3.0 km)
Check availability
Listing data is subject to copyright, disclaimer, and additional requirements from the data provider. See our Terms of Use for terms applicable to this listing.