3 bedrooms for $2,500/month at B-LOWER 82 Level Kent Street, Guelph, ON for Rent - REW
Boost your listing
$2,500/month
Updated about 16 hours ago

Lower Level (B) - 82 Kent StreetGuelph, ON, N1H 3B8

Central West
  • 3 Bed
  • 1 Bath
  • < 698 Sqft
  • Available N/A
Contact
Property Manager
$2,500/month
3 bd • 1 ba • < 698 sf

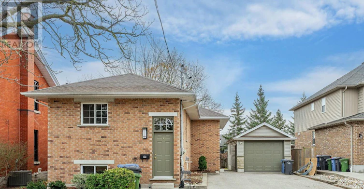
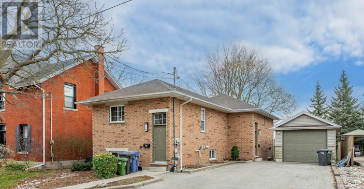
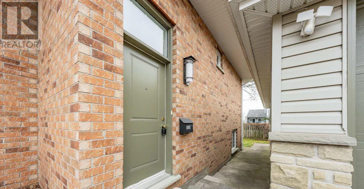
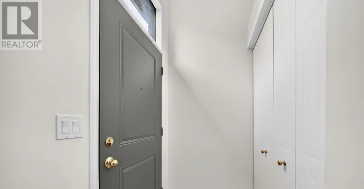
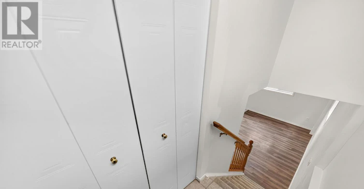
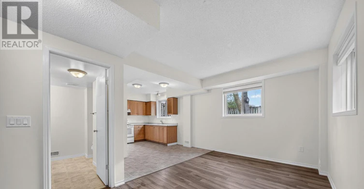
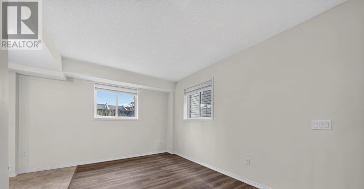
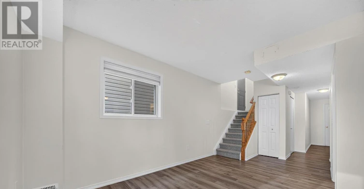
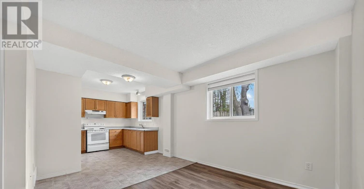
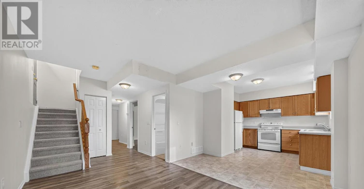
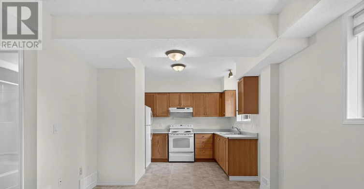
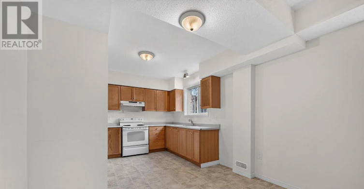
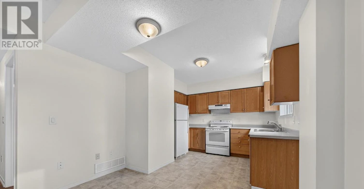
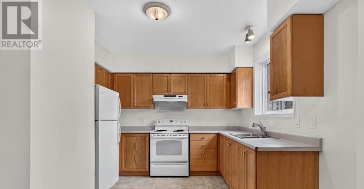
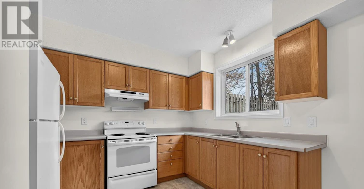
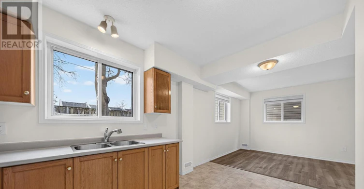
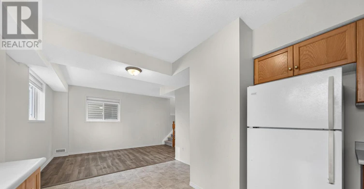
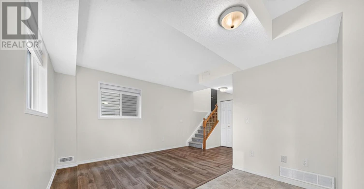
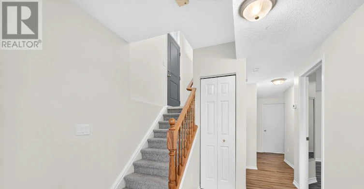
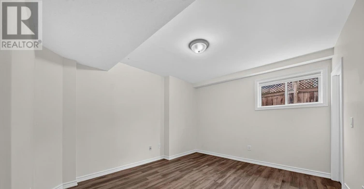
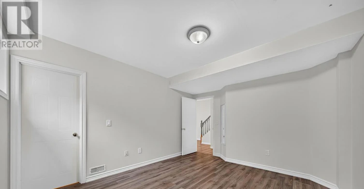
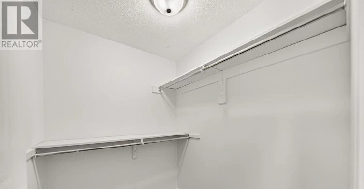
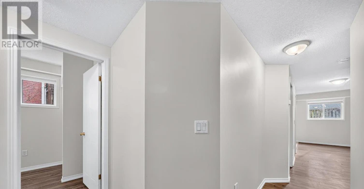
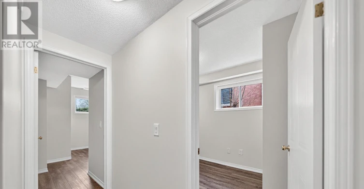
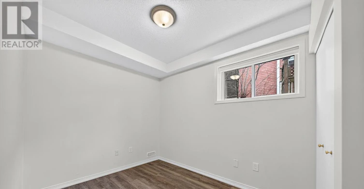
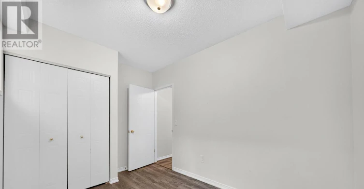
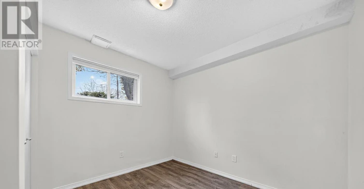
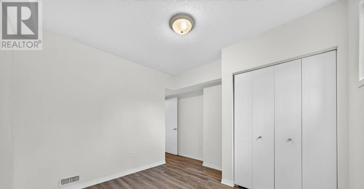
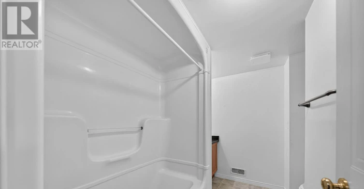
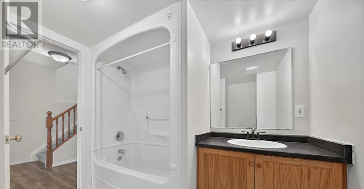
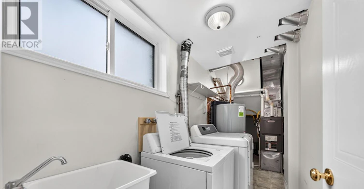
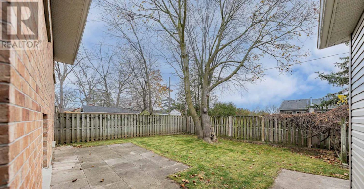
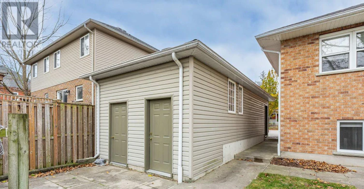
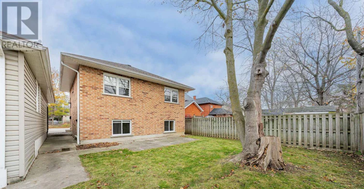
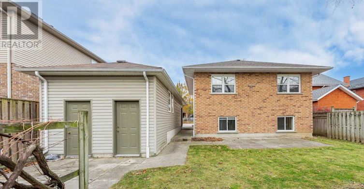
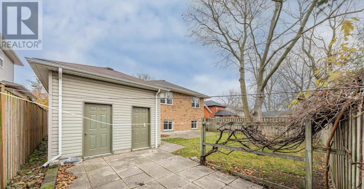
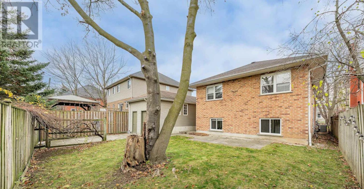
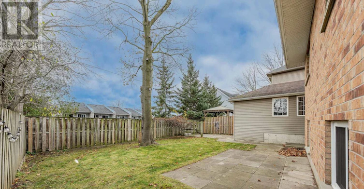
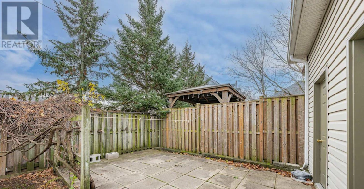
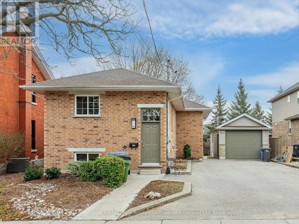
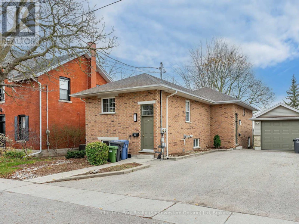
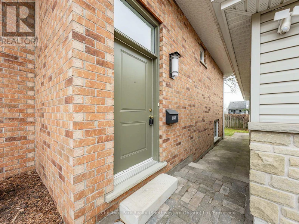
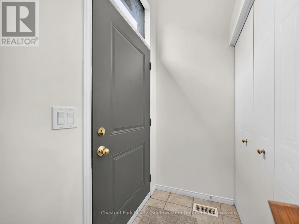
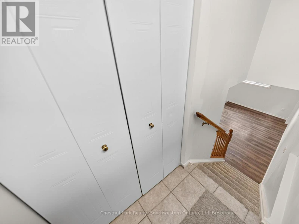
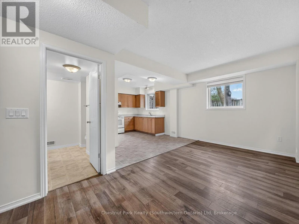
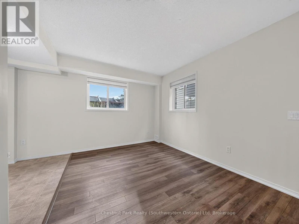
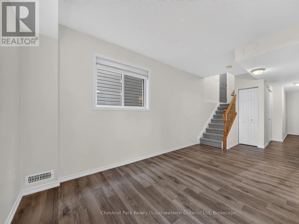
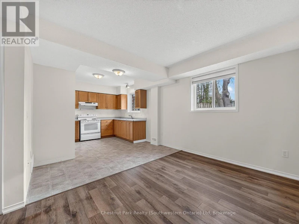
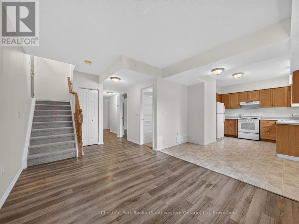
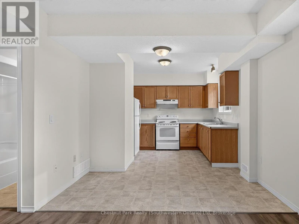
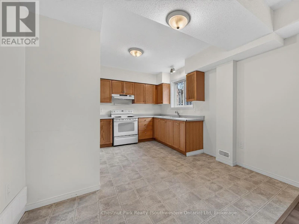
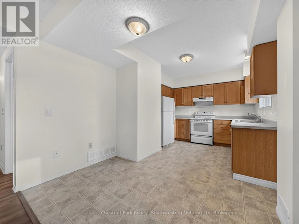
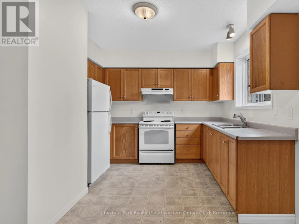
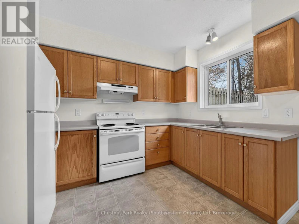
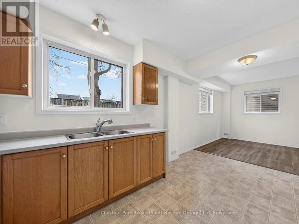
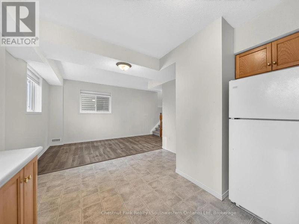
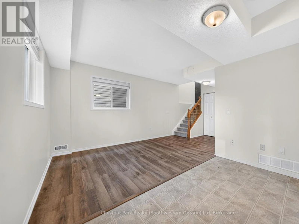
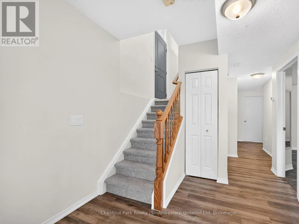
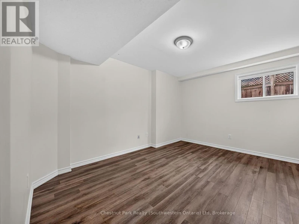
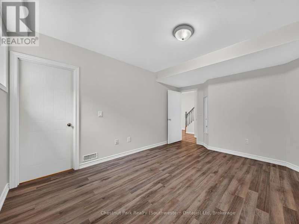
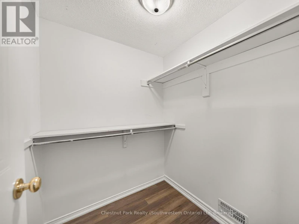
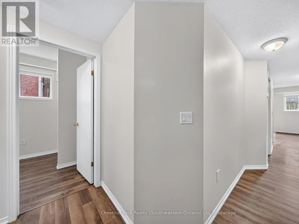
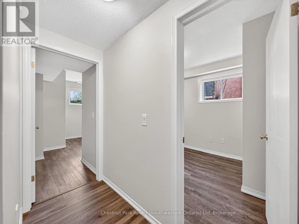
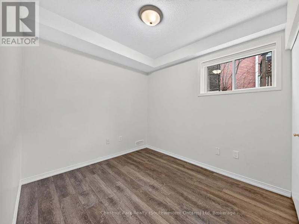
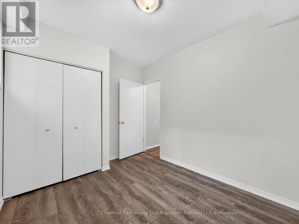
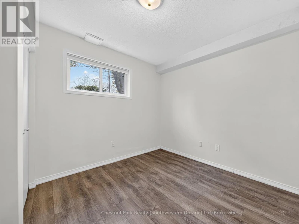
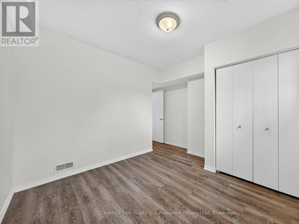
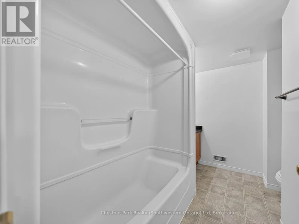
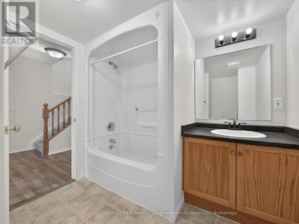
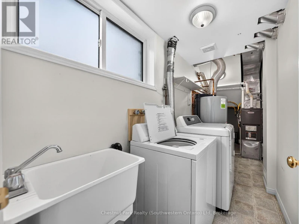
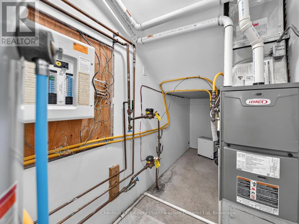
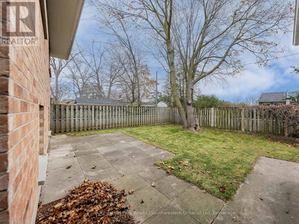
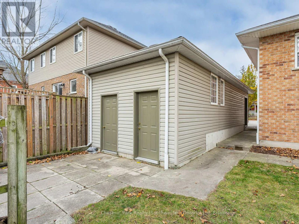
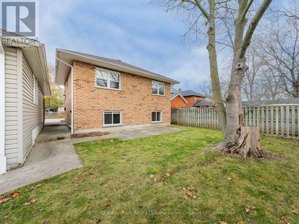
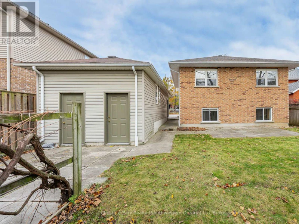
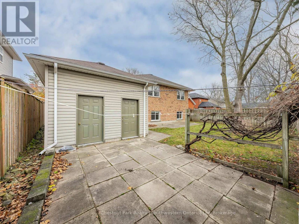
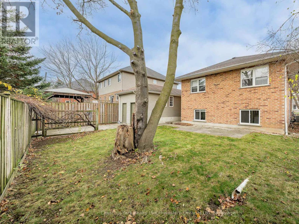
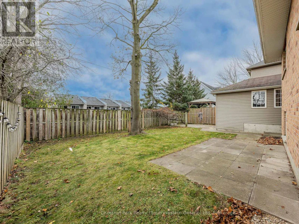
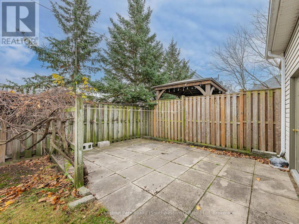
Bright, spacious and ideally located in the heart of downtown Guelph! This approximately 1,200 sq. ft. lower-level unit offers 3 bedrooms, 1 full bathroom and an inviting layout with large egress windows throughout, bringing in plenty of natural light. Enjoy full 8-ft ceilings, the convenience of private in-suite laundry and additional outdoor yard space. A rare downtown find, this rental also includes TWO PARKING SPACES plus an additional 7' x 7' storage area for added convenience. Step outside and enjoy everything downtown Guelph has to offer, with shops, Market Fresh, restaurants, public transit, GO and VIA Rail all within walking distance. Available for immediate possession at $2,500/month. Tenant responsible for heat, hydro, water and internet. Enjoy the best of downtown living with the added convenience of parking and extra storage. (id:63626)


Home facts and features

Property overview
Type
House
Bedrooms
3
Full Bathrooms
1
Some sweet, suite features
Features
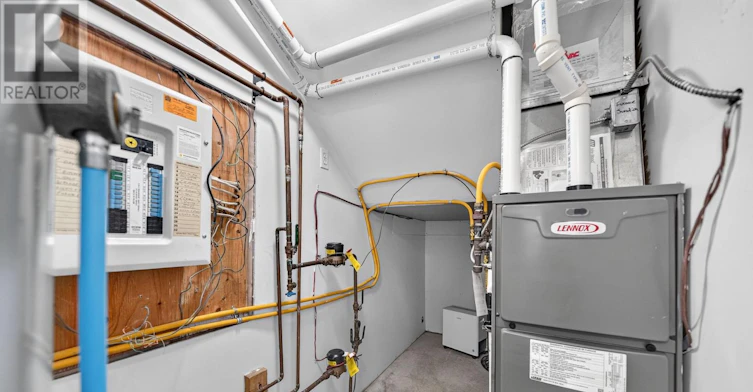
In suite Laundry, Separate Heating Controls
Appliances
Dishwasher, Dryer, Hood Fan, Refrigerator, Stove, Washer
Building Features
Separate Heating Controls
Parking Spaces
2
Air Conditioner
Yes
Restrictions
Pets
Contact the Manager for information
Property details
Days on REW
1 Days
Property Views
0
MLS® Number
X14177922
Source
Canadian Real Estate Association
Schools nearby
St John Bosco Catholic School
  • Catholic
  • 9 - 12
Central Public School
  • Public
  • JK - 6
Guelph Montessori School
  • Private
  • JK - 6
Guelph Collegiate Vocational Institute
  • Public
  • 9 - 12
John McCrae Public School
  • Public
  • JK - 8
New Way School
  • Public
  • 9 - 12
Paisley Road Public School
  • Public
  • JK - 6
Meezan School
  • Private
  • JK - 8
St Joseph School
  • Catholic
  • JK - 8
Sacred HeartCatholic School
  • Catholic
  • JK - 8
School catchments and distances are intended to be used as reference only. To verify enrolment eligibility for a property, contact the school directly.Report Incorrect Info
Check availability
Property Manager
Chestnut Park Realty (Southwestern Ontario) Ltd

View Phone

Move in Date

This site is protected by reCAPTCHA and the Google Privacy Policy and Terms of Service apply.

By proceeding, you consent to receive communications using the methods provided, from REW.ca and our partners about your inquiry and other home-related matters to assist you in your search, but not as a condition of any purchase. Please note that our agent partners are not affiliated with REW Realty.
Other rentals in the area
19-72 York Road, Guelph, ON, N1E 0M3
$3,100/month
19 - 72 York Road
  • Two Rivers
  • Guelph
  • 3 bd
  • 3 ba
  • 1600 - 1799 sf
44 Cardigan Street, Guelph, ON, N1H 3Z4
$2,400/month
44 Cardigan Street
  • Exhibition Park
  • Guelph
  • 3 + 1 bd
  • 1 ba
  • 66 x 171
41 Liverpool Street, Guelph, ON, N1H 2K8
$7,000/month
41 Liverpool Street
  • Exhibition Park
  • Guelph
  • 3 bd
  • 3 ba
  • 53 x 105
Room 2-44 Cardigan Street, Guelph, ON, N1H 3Z4
$750/month
Room 2 - 44 Cardigan Street
  • Exhibition Park
  • Guelph
  • 3 + 1 bd
  • 1 ba
  • 66 x 171
Looking for something new in Guelph
Now Selling
Edgewater
71 Wyndham Street South
  • Two Rivers
  • Guelph
  • Condo
  • Move in 2023
Register Now
151 Bristol Street Townhomes
151 Bristol Street
  • Central West
  • Guelph
  • Townhome
  • Move in TBA
Register Now
520 Speedvale Avenue East Townhomes
520 Speedvale Avenue East
  • Brant
  • Guelph
  • Townhome
  • Move in TBA
Now Selling
West Peak
South Paisley | Elmira Road | Road
  • Parkwood Gardens
  • Guelph
  • Condo
  • Move in TBA
We use cookies and other technologies for functionality, security, and to provide you with a personalized experience on our online services. By continuing to use our online services, you agree to our Privacy Policy and Terms of Use. For information on how to adjust your privacy settings, visit our Cookie Policy.
Dismiss

