3 bedrooms for $3,300/month at 207 Bristol Crescent, Kemptville, ON for Rent - REW
Boost your listing
$3,300/month
Updated 3 days ago

207 Bristol CrescentKemptville, ON, K0G 1J0

  • 3 Bed
  • 3 Bath
  • 2000 - 2499 Sqft
  • Available N/A
Contact
Property Manager
$3,300/month
3 bd • 3 ba • 2000 - 2499 sf

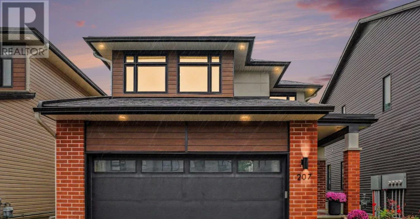
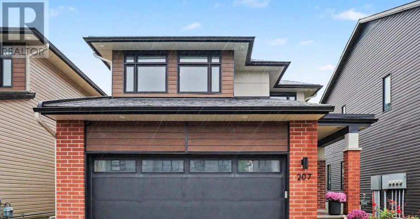
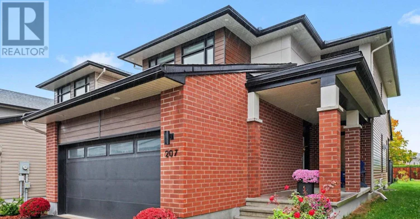
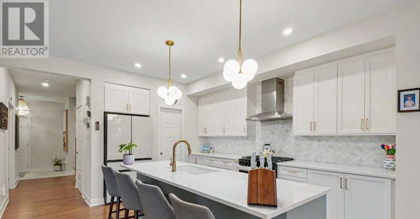
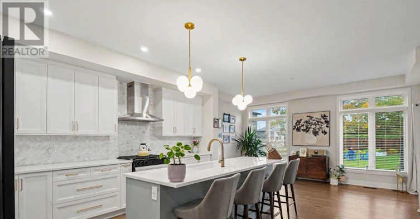
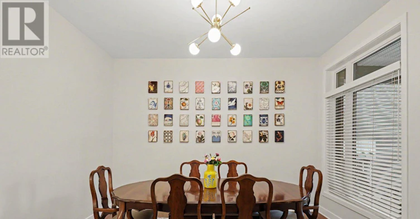
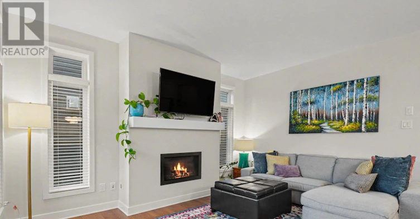
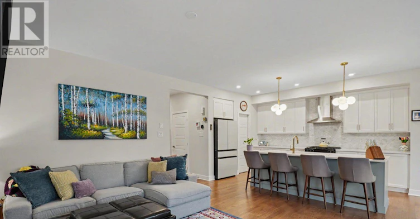
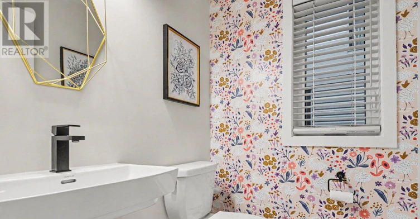
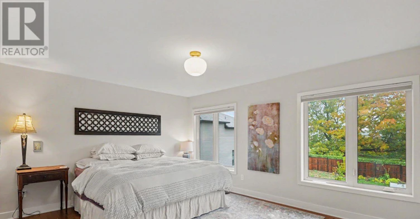
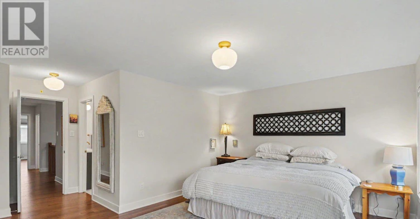
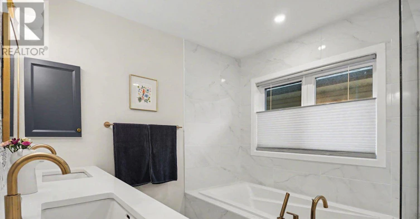
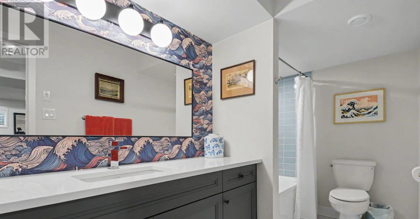
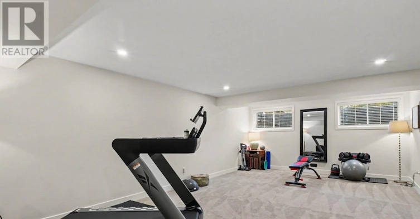
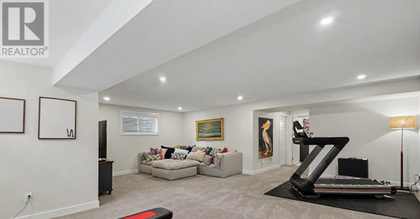
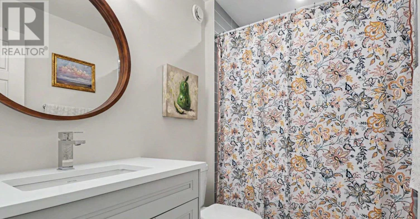
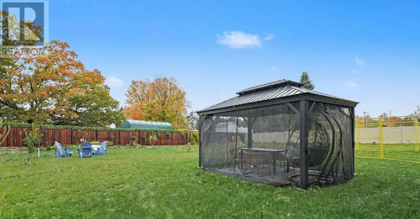
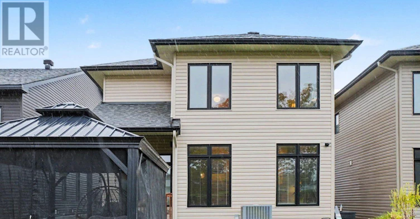
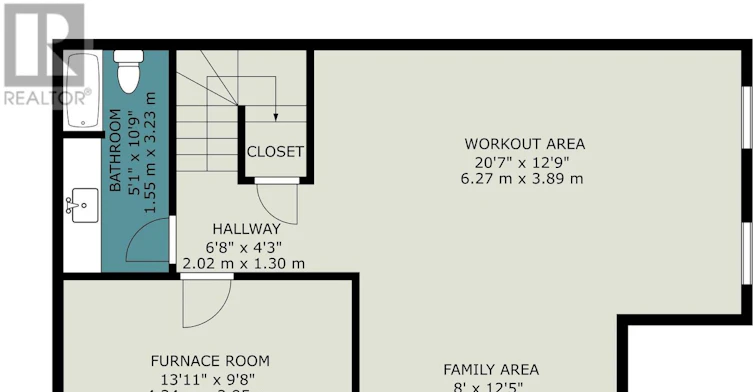
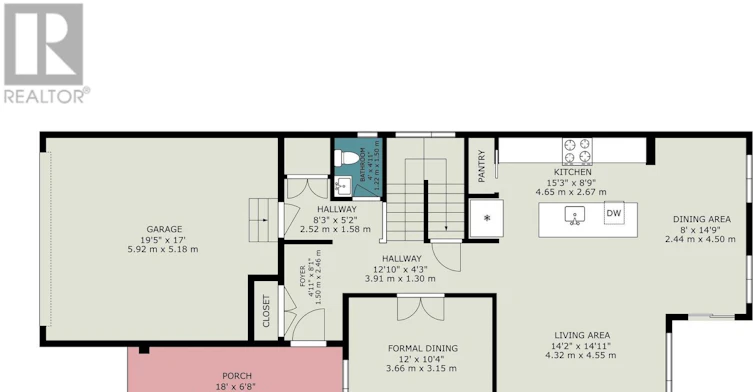
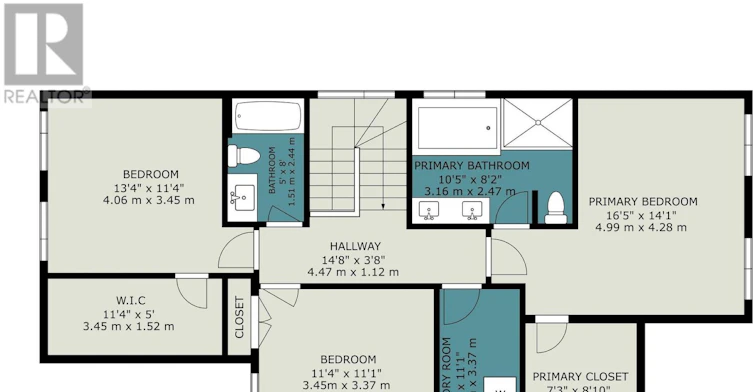
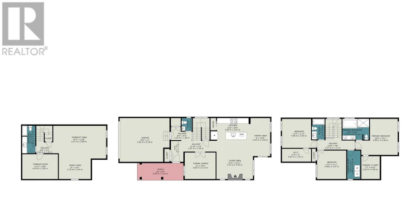
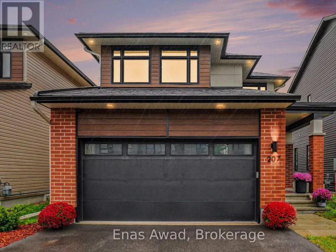
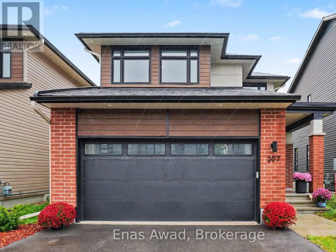
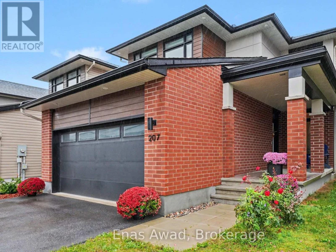
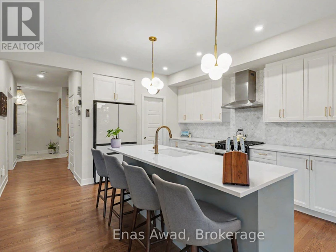
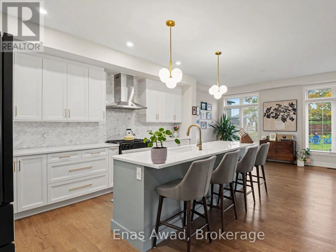
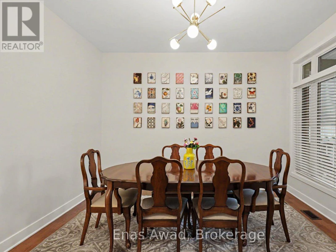
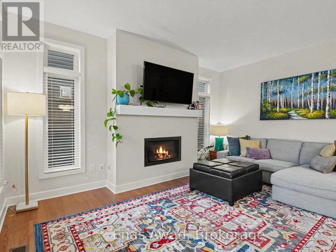
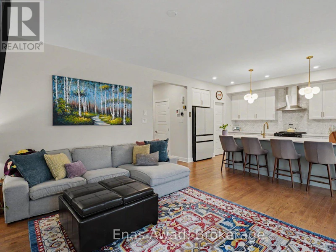
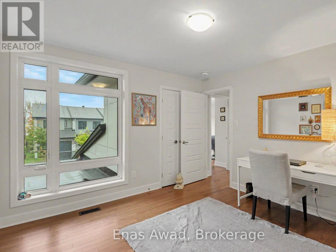
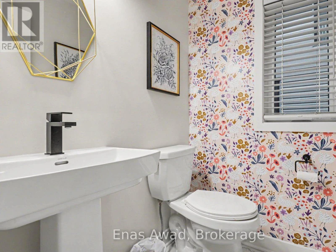
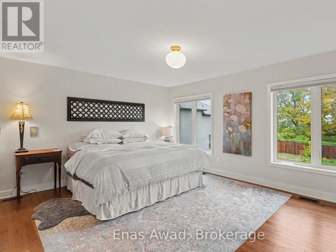
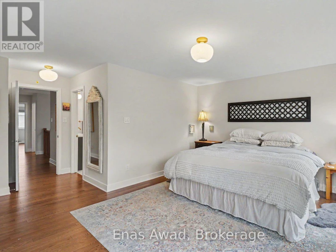
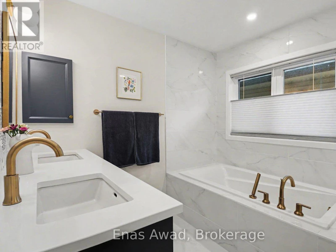
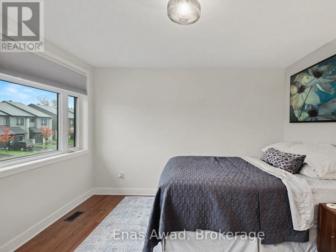
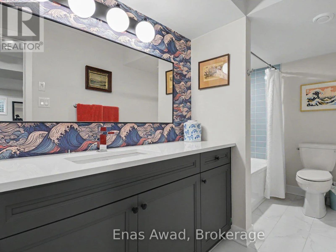
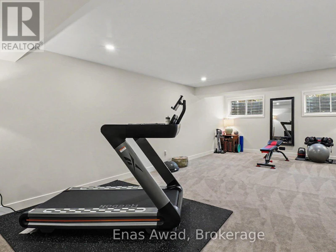
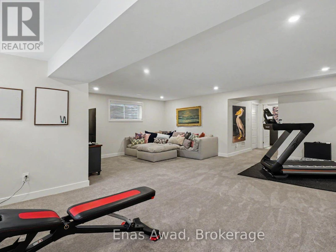
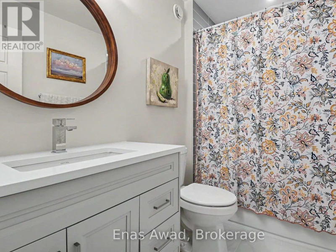
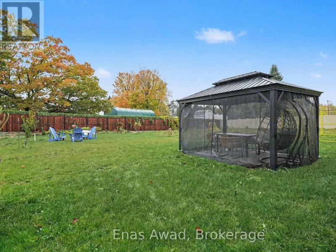
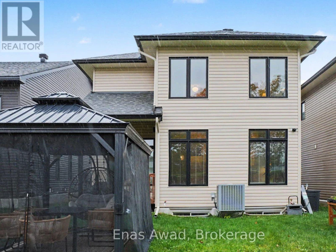
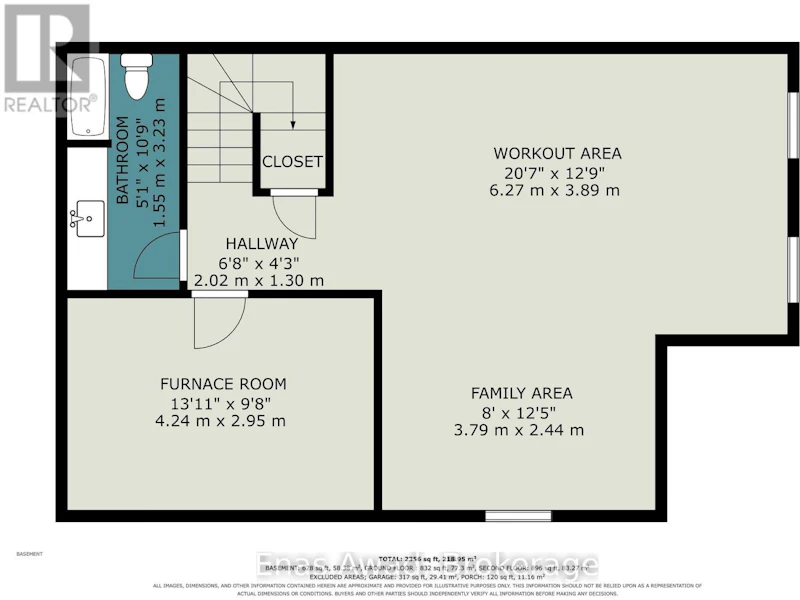
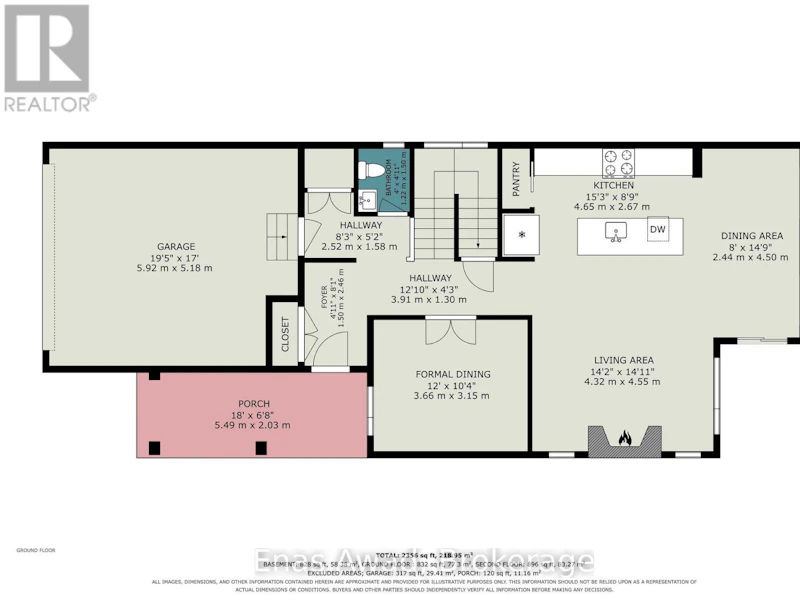
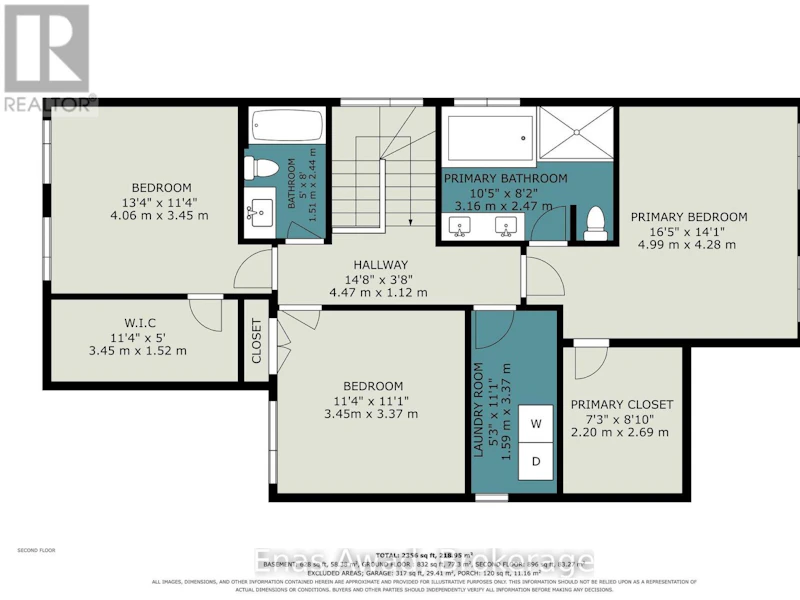
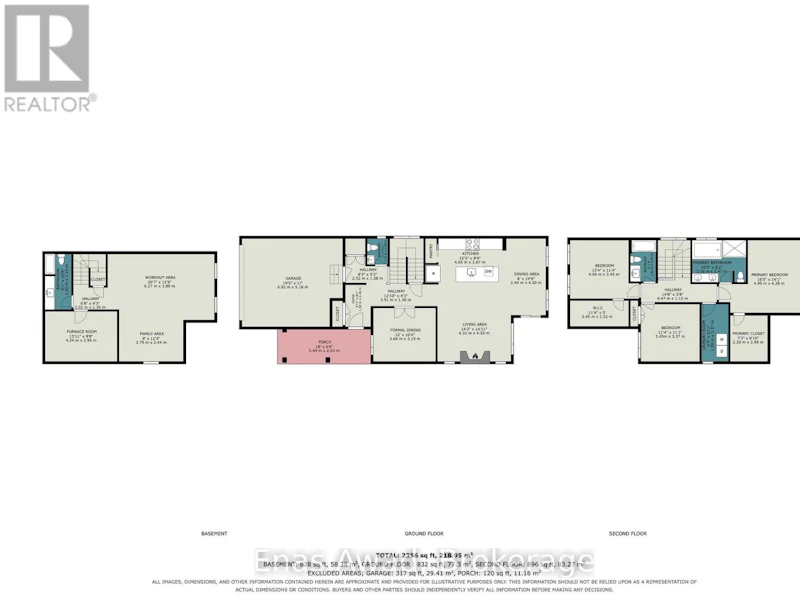
AVAILABLE NOVEMBER 1ST!! Welcome home to 207 Bristol Crescent - 1, a stunning, beautifully upgraded 3-bedroom, 3.5-bathroom detached home in Urbandale's prestigious "The Creek" community, perfect for families or work-from-home professionals thanks to approximately 2,066 sq. ft. of bright, open-concept living on the largest lot in the development, with approximately $50,000 in upgrades throughout! The main level shines with high ceilings, oversized windows, custom blinds, and hardwood flooring, while the chef-inspired kitchen features quartz countertops, a custom tile backsplash, an oversized island, and premium appliances, plenty of prep space for the home chef and the perfect setting for entertaining. The open-concept living area is warmed by a gas fireplace, creating a cozy gathering space year-round. Upstairs, the primary suite offers a large walk-in closet and a spa-like ensuite with an oversized walk-in shower and soaker tub. Basement is fully finished with a full bathoom. Outside, enjoy one of the largest backyards in the community, complete with a gas BBQ hookup. Minutes to Hwy 416 for easy commuting, close to schools, parks, trails, shopping, and restaurants, with subdivision access to Kemptville Creek connecting to the Rideau River, this Creek gem delivers exceptional comfort in one of Kemptville's most desirable communities. Criteria: non-smoking unit/premises; no pets; minimum one-year lease; first and last month's rent required. PARKING: Double-car garage plus drivewayparking for 4 additional vehicles with EV Charger. UTILITIES: ALL EXTRA. BASEMENT: FINISHED WITH FULL BATHROOM. (id:63626)


Home facts and features

Property overview
Type
House
Bedrooms
3
Full Bathrooms
3
Partial Bathrooms
1
Lot Size
35 ft x 174 ft (6107 ft²)
Some sweet, suite features
Features
Dry, Fireplace(s), Flat site, Level, Level lot, Lighting, Separate Heating Controls, Smoke Detectors
Appliances
Dishwasher, Dryer, Oven, Refrigerator, Stove, Washer, Water Heater
Building Features
Fireplace(s), Separate Heating Controls
Fireplaces
1
Parking Spaces
6
Air Conditioner
Yes
Restrictions
Pets
Contact the Manager for information
Property details
Days on REW
1 Days
Property Views
0
MLS® Number
X14090366
Source
Canadian Real Estate Association
Schools nearby
St Michael School
  • Catholic
  • 7 - 12
Kemptville Public School
  • Public
  • JK - 6
ÉEP Rivière-Rideau
  • Public
  • JK - 8
Holy Cross School
  • Catholic
  • JK - 6
South Branch Elementary School
  • Public
  • JK - 6
North Grenville School
  • Public
  • 7 - 12
School catchments and distances are intended to be used as reference only. To verify enrolment eligibility for a property, contact the school directly.Report Incorrect Info
Check availability
Property Manager
Enas Awad

View Phone

Move in Date

This site is protected by reCAPTCHA and the Google Privacy Policy and Terms of Service apply.

By proceeding, you consent to receive communications using the methods provided, from REW.ca and our partners about your inquiry and other home-related matters to assist you in your search, but not as a condition of any purchase. Please note that our agent partners are not affiliated with REW Realty.
Other rentals in the area
304 George Street E, Kemptville, ON, K0G 1J0
$2,500/month
304 George Street E
  • Kemptville
  • 3 bd
  • 2 ba
  • 75 x 132
119 Bristol Crescent, Kemptville, ON, K0G 1J0
$2,800/month
119 Bristol Crescent
  • Kemptville
  • 3 bd
  • 3 ba
  • 1500 - 1999 sf
A-136 Prescott Street, Kemptville, ON, K0G 1J0
$2,000/month
A - 136 Prescott Street
  • Kemptville
  • 3 bd
  • 1 ba
  • 900 - 998 sf
Looking for something new in Kemptville
Register Now
The Creek
Leeds and Gren 43 Ville
  • Kemptville
  • Kemptville
  • Townhome
  • Move in TBA
Now Selling
eQuinelle
88 Equinelle Drive
  • Kemptville
  • Kemptville
  • Townhome
  • Move in TBA
Register Now
405 Essa Road Condos
405 Essa Road
  • Holly
  • Barrie
  • Condo
  • Move in TBA
Register Now
Cameo Condos
Eglinton |Mavis Avenue|Road West
  • East Credit
  • Mississauga
  • Condo
  • Move in TBA
We use cookies and other technologies for functionality, security, and to provide you with a personalized experience on our online services. By continuing to use our online services, you agree to our Privacy Policy and Terms of Use. For information on how to adjust your privacy settings, visit our Cookie Policy.
Dismiss