


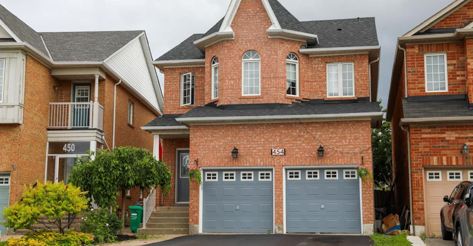
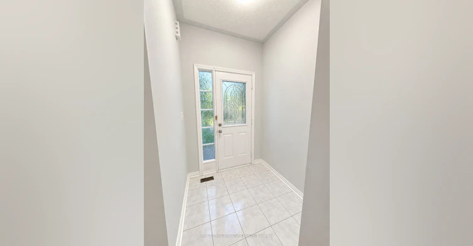
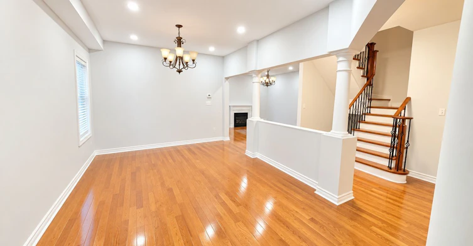
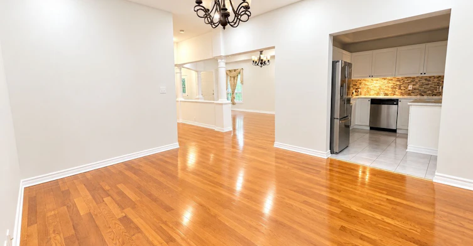
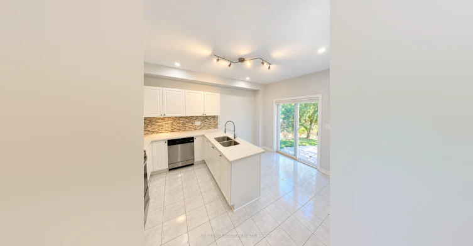
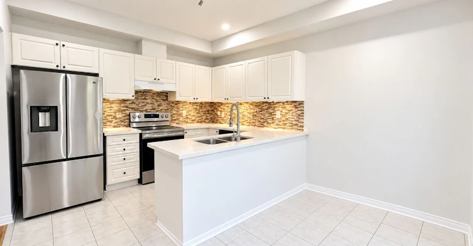
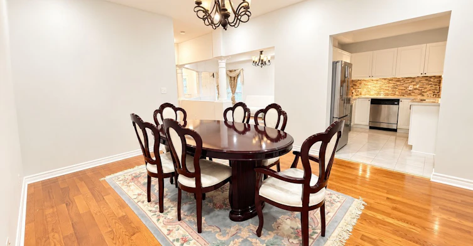
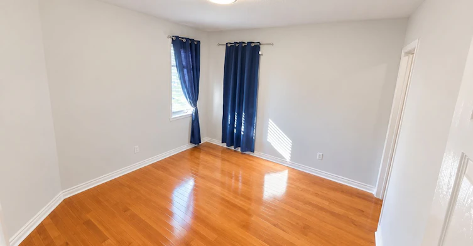
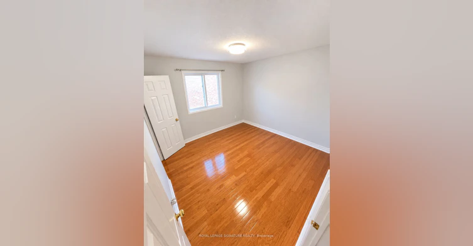
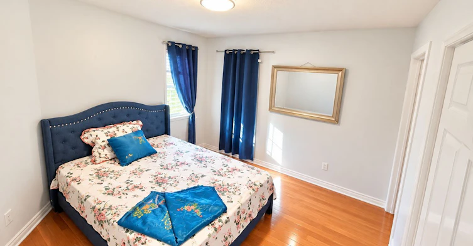
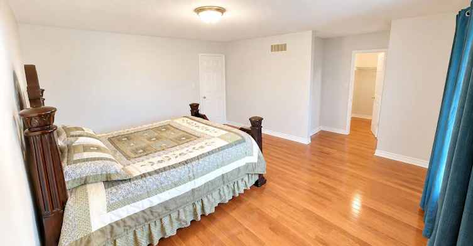
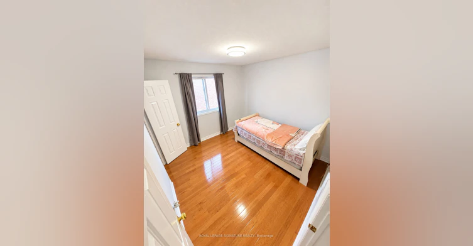
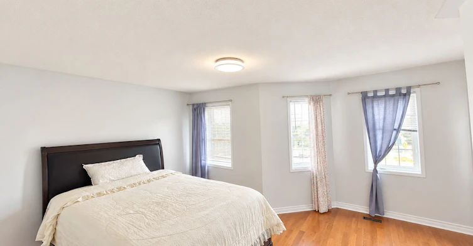
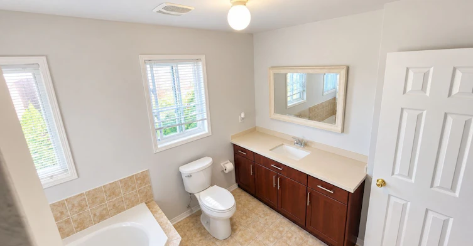
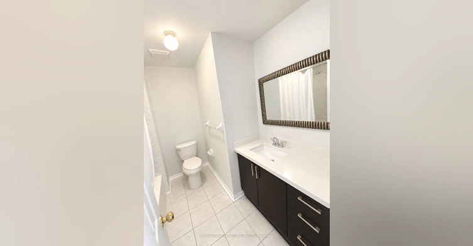
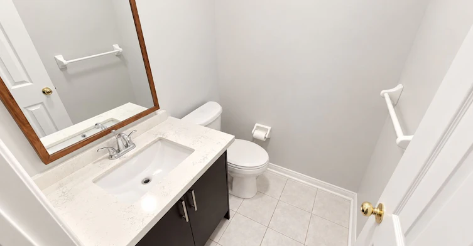
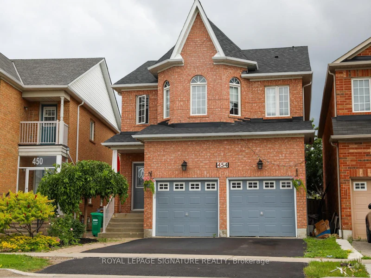
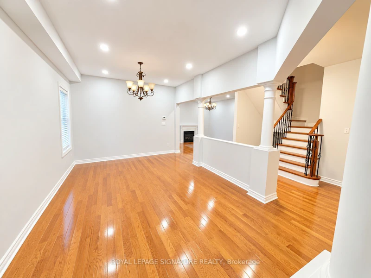
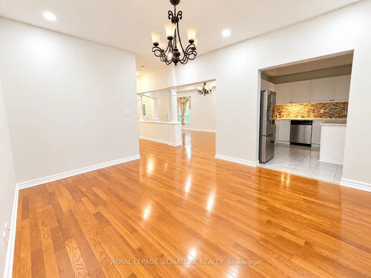
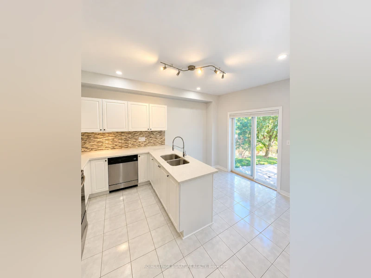
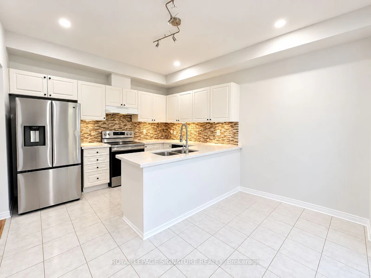
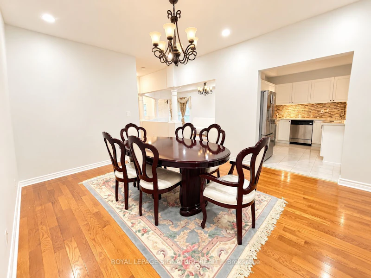
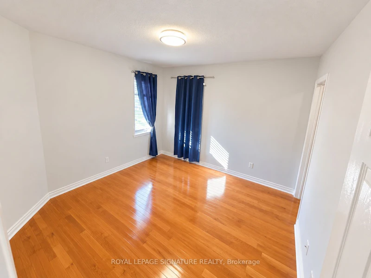
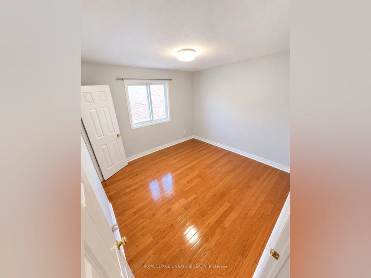
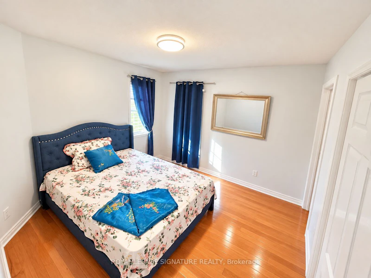
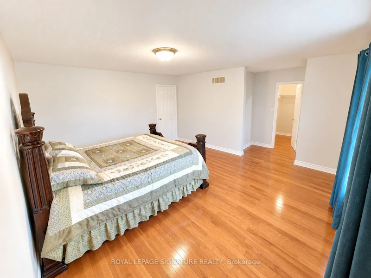
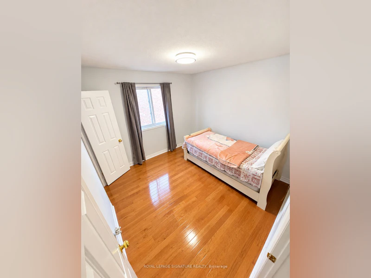
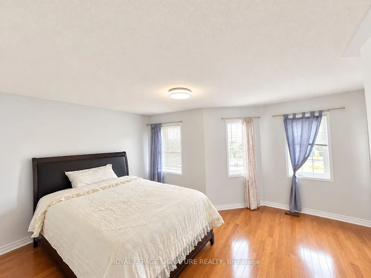
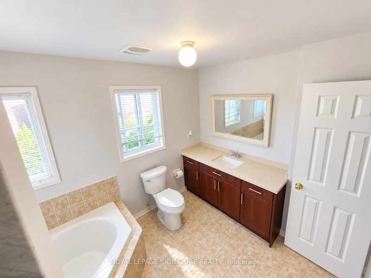
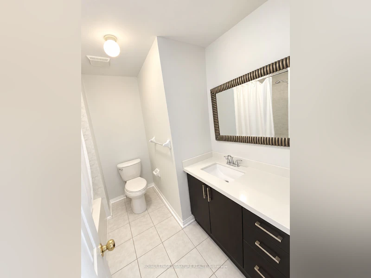
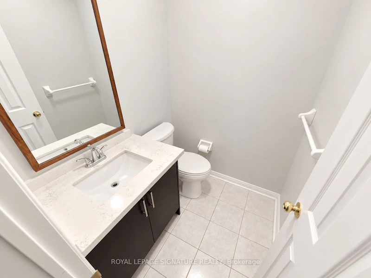
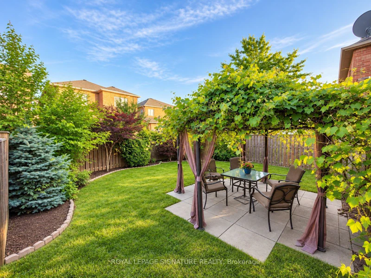
Enjoy premium multi-level living in this bright and spacious 4-bedroom, detached home located at 454 Huntington Ridge Drive. Perfectly blending modern comfort with an unbeatable location,this home offers an exceptional layout with high-end finishes throughout. Key Features You Will Love: * Spacious Open-Concept Layout: The main floor features a seamless flow with elegant decorative columns defining the combined living and dining areas.* No Carpets: Beautiful, easy-to-clean hardwood flooring spans across both the main and second levels.* Cozy Family Room: Relax by the warm gas fireplace, perfect for family evenings.* Modern Chef's Kitchen: Equipped with premium stainless steel appliances and ample counterspace.* Move-In Ready Appliances: Includes a stainless steel fridge, stove, built-in dishwasher, as well as a dedicated washer and dryer. An Unbeatable, High-Walkability Location: Nestled in a vibrant, central Mississauga neighborhood, you are steps away from everything you need: * Schools & Higher Ed: Ideal for families and students, close to top local schools and Sheridan College.* Commuter's Dream: Minutes to the Cooksville GO Station, bus transit, and quick access to highways 403, 401, and the QEW.* Daily Conveniences: Steps to a major shopping mall, local parks, the public library, and grocery stores. Existing Furniture can be included.
$3,850/month
Updated about 2 hours ago
454 Huntington Ridge DriveMississauga, ON, L5R 0A9
Hurontario- 4 Bed
- 3 Bath
- 2000 - 2500 Sqft
- Available N/A
Call Property Manager

Property Manager
- Office:
- 905-568-2121
Type
House
Bedrooms
4
Full Bathrooms
3
Lot Size
30 ft x 109 ft (3372 ft²)
Features
Arts Centre, Hospital, In Area, Library, Park, School
Fireplaces
1
Parking Spaces
3
Air Conditioner
Yes
Pets
Contact the Manager for information
Days on REW
1 Days
Property Views
0
MLS® Number
W14088962
Source
Toronto Real Estate Board
Huntington Ridge Public School
- Public
- JK - 6
St Matthew School
- Catholic
- JK - 8
St Hilary Elementary School
- Catholic
- JK - 8
Corpus Christi School
- Catholic
- JK - 8
Cooksville Creek Public School
- Public
- JK - 6
Fairwind Senior Public School
- Public
- 6 - 8
Mississauga Secondary Academy
- Private
- 9 - 12
St Gertrude School
- Catholic
- JK - 8
CareerQuest - Vaughan
- Private
- 9 - 12
St Bernadette Elementary School
- Catholic
- JK - 8

Thank You!
We really appreciate your help improving our home search experience. Our team will look into this issue as soon as possible.
Close
Call Property Manager
Property Manager
- Office:
- 905-568-2121





Cities near Hurontario
Neighborhoods near Hurontario
Check availability
Listing data is subject to copyright, disclaimer, and additional requirements from the data provider. See our Terms of Use for terms applicable to this listing.