3 + 1 bedrooms for $4,200/month at 6009-3883 Quartz Road, Mississauga, ON for Rent - REW
Boost your listing
$4,200/month
Updated about 4 hours ago

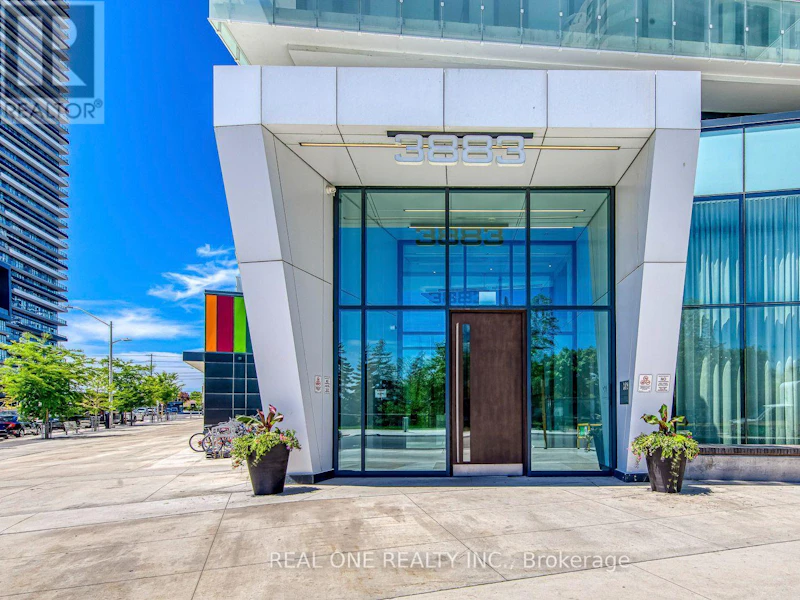
6009 - 3883 Quartz RoadMississauga, ON, L5B 0M4

Mississauga City Centre
  • 3 + 1 Bed
  • 3 Bath
  • 1200 - 1398 Sqft
  • Available N/A
Contact
Property Manager
$4,200/month
3 + 1 bd • 3 ba • 1200 - 1398 sf

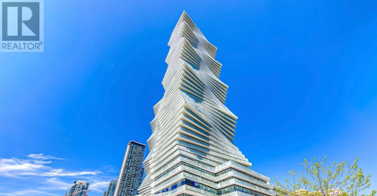
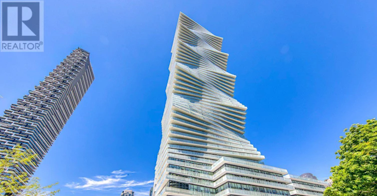
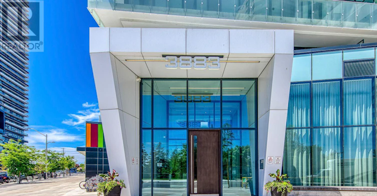
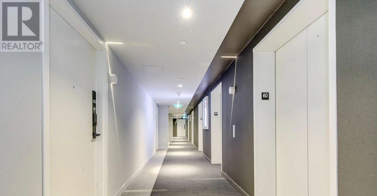
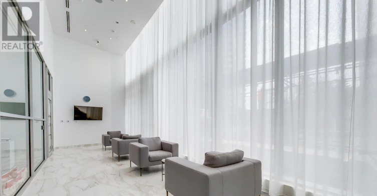
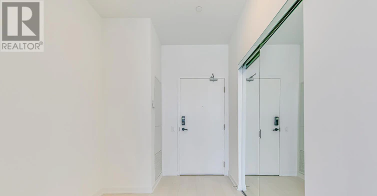
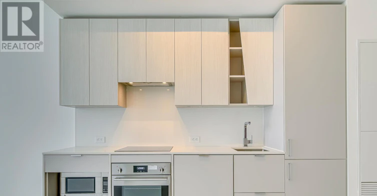
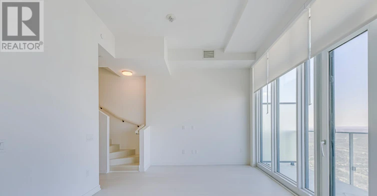
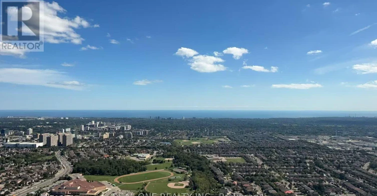
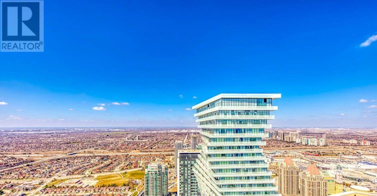
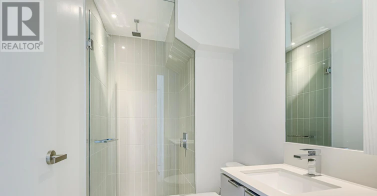
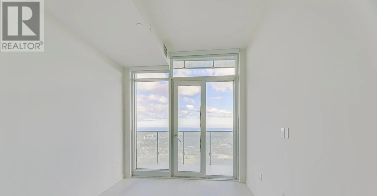
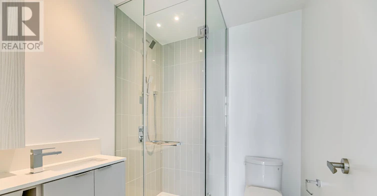
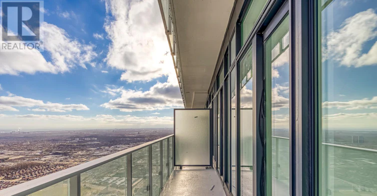
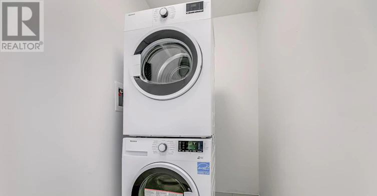
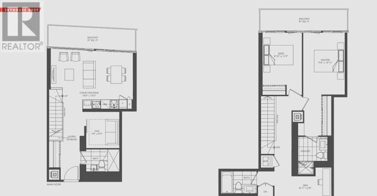
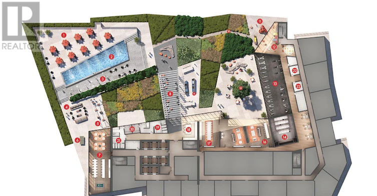
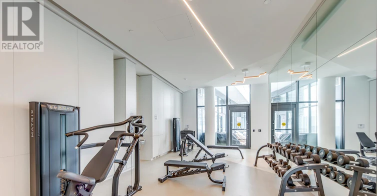
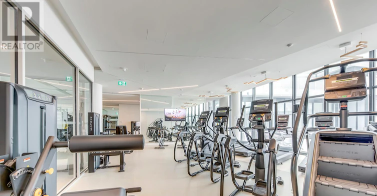
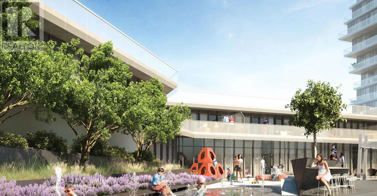
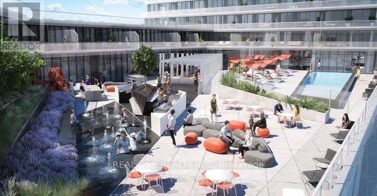
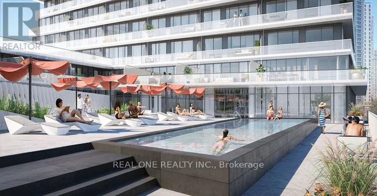
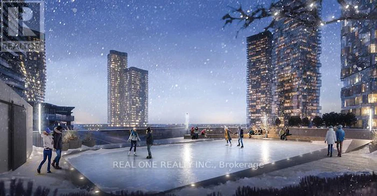
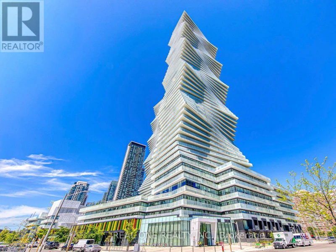
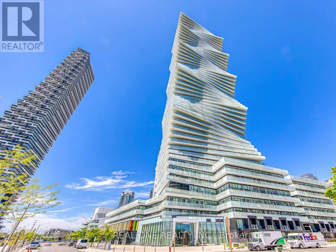
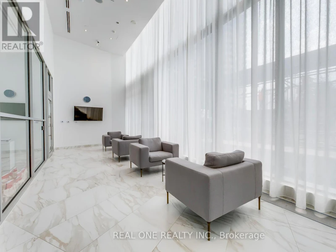
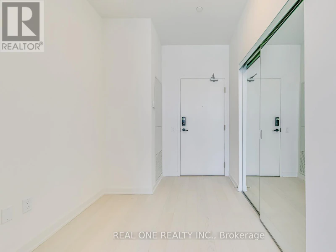
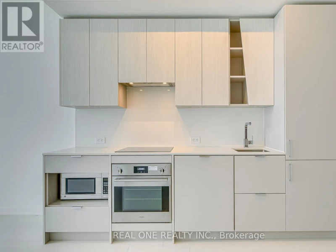
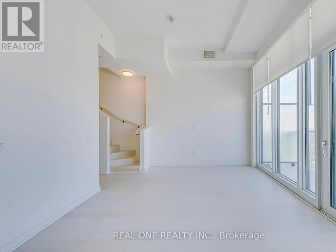
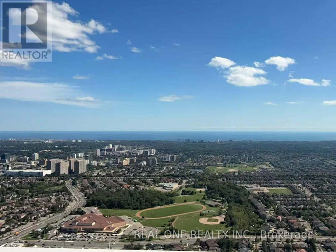
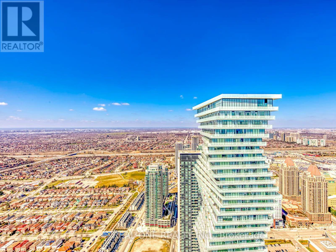
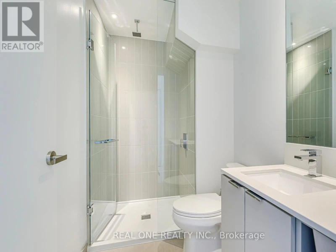
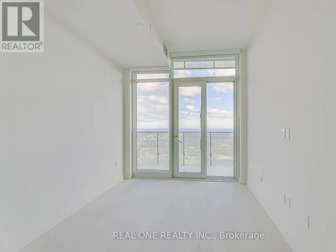
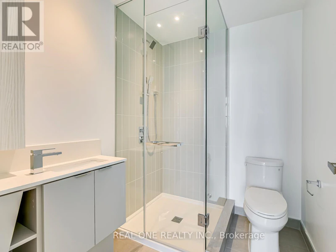
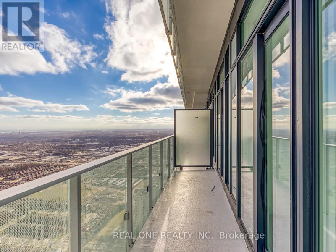
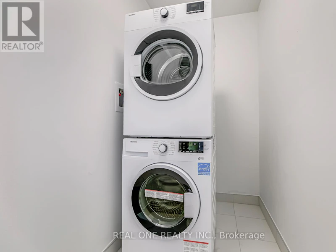
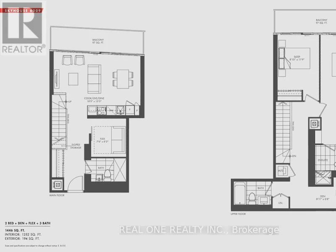
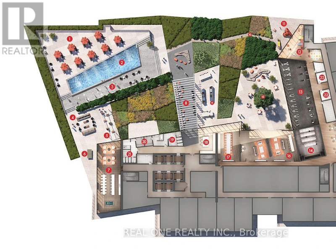
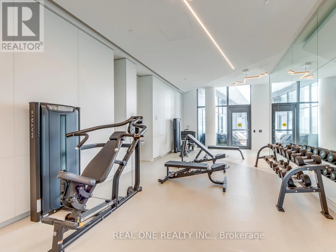
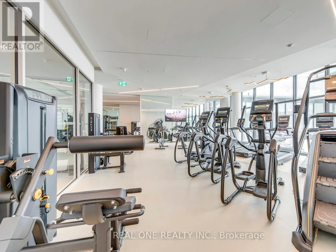
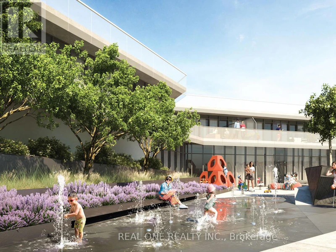
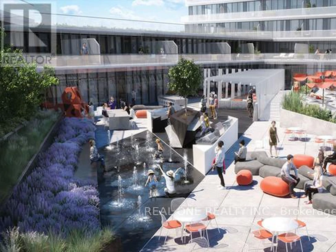
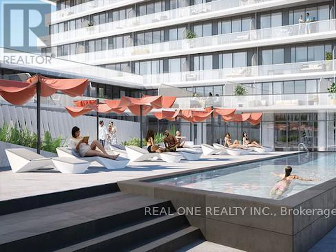
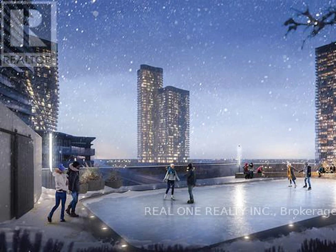
Experience Elevated Living in This Bright & Beautiful 2 Bedroom + Den + Flex/Office, 3 Bath, 2-Level Penthouse Suite at the Luxury M City 2 in the Heart of Downtown Mississauga! Modern Open Concept Kitchen Flows Seamlessly into the Spacious Living & Dining Area with Walk-Out to a Private Balcony Showcasing Stunning City & Lake Views. The Main Level Also Features a Versatile Den/Flex Space & Full 3pc Bath. Upstairs Offers 2 Spacious Bedrooms, 2 Full Baths, Ensuite Laundry & a Convenient Office/Study Nook. The Primary Suite Features a Generous Closet, 3pc Ensuite & Walk-Out to the 2nd Balcony. The Spacious 2nd Bedroom Also Enjoys Direct Access to the Upper-Level Balcony. Includes 2 Underground Parking Spaces. Exceptional M City Amenities Include Four-Season Outdoor Living - Enjoy the Salt Water Pool, Playground, Kids' Splash Pad, Outdoor Terrace with BBQ Stations, Lounge Seating & Fireplace During the Summer, Plus a Rooftop Skating Rink in the Winter. Residents Also Enjoy a Grand 2-Storey Lobby with 24-Hour Concierge, Lounge, Fitness Centre, Dining Room with Chef's Kitchen & Games Room Featuring a Dedicated Kids' Play Area. 1,446 Sq.Ft. Total Including 1,252 Sq.Ft. Interior + 194 Sq.Ft. of Balcony Space (per Builder Floor Plan). Soaring 10' Ceilings & Wide-Plank Laminate Flooring Thruout. Ideally Located within Walking Distance to Parks & Trails, Square One, Celebration Square, YMCA, Sheridan College, Living Arts Centre, GO Transit & More, with Easy Access to Major Highways. (id:63626)


Home facts and features

Property overview
Type
Apt/Condo
Bedrooms
3 + 1
Full Bathrooms
3
Some sweet, suite features
Features
Balcony, Security/Concierge
Amenities
Exercise Centre, Party Room
Appliances
Blinds, Dishwasher, Dryer, Microwave, Refrigerator, Stove, Washer
Building Features
Exercise Centre, Party Room, Security/Concierge
Parking Spaces
2
Air Conditioner
Yes
Swimming Pool
Yes
Restrictions
Pets
Pets Allowed With Restrictions
Property details
Days on REW
8 Days
Property Views
44
MLS® Number
W14112450
Source
Canadian Real Estate Association
Schools nearby
Bishop Scalabrini School
  • Catholic
  • JK - 8
Father Michael Goetz Secondary School
  • Catholic
  • 9 - 12
Corpus Christi School
  • Catholic
  • JK - 8
Fairview Public School
  • Public
  • JK - 6
Chris Hadfield Public School
  • Public
  • JK - 5
St Philip Elementary School
  • Catholic
  • JK - 8
CareerQuest - Vaughan
  • Private
  • 9 - 12
Mississauga Secondary Academy
  • Private
  • 9 - 12
Father Daniel Zanon Elementary School
  • Catholic
  • JK - 8
Huntington Ridge Public School
  • Public
  • JK - 6
School catchments and distances are intended to be used as reference only. To verify enrolment eligibility for a property, contact the school directly.Report Incorrect Info
Check availability
Property Manager
REAL ONE REALTY INC.

View Phone

Move in Date

This site is protected by reCAPTCHA and the Google Privacy Policy and Terms of Service apply.

By proceeding, you consent to receive communications using the methods provided, from REW.ca and our partners about your inquiry and other home-related matters to assist you in your search, but not as a condition of any purchase. Please note that our agent partners are not affiliated with REW Realty.
Other rentals in the area
814 Eaglemount Crescent, Mississauga, ON, L5C 1N9
$2,850
814 Eaglemount Crescent
  • Erindale
  • Mississauga
  • 3 bd
  • 1 ba
  • 1100 - 1500 sf
1547 Mississauga Valley Boulevard, Mississauga, ON, L5A 3X8
$2,970/month
1547 Mississauga Valley Boulevard
  • Mississauga Valleys
  • Mississauga
  • 3 bd
  • 2 ba
  • 1199 sf
705-330 Rathburn Road W, Mississauga, ON, L5B 3Y1
$3,500/month
705 - 330 Rathburn Road W
  • Creditview
  • Mississauga
  • 3 bd
  • 2 ba
  • 1000 - 1198 sf
92-675 Huntington Ridge Drive, Mississauga, ON, L5R 4H7
$3,200/month
675 Huntington Ridge Drive
  • Hurontario
  • Mississauga
  • 3 bd
  • 2 ba
  • 1193 sf
Looking for something new in Mississauga
Register Now
Arbor West
10024 Mississauga Road
  • Streetsville
  • Mississauga
  • Townhome
  • Move in 2025
Register Now
Tannery Townhomes
57 Tannery Street
  • Streetsville
  • Mississauga
  • Townhome
  • Move in TBA
Register Now
Whitehorn Woods
1240 Britannia Road West
  • East Credit
  • Mississauga
  • Townhome
  • Move in 2025
Coming Soon
The Residences of Gordon Woods
2120 Hurontario Street
  • Cooksville
  • Mississauga
  • Condo
  • Move in TBA
We use cookies and other technologies for functionality, security, and to provide you with a personalized experience on our online services. By continuing to use our online services, you agree to our Privacy Policy and Terms of Use. For information on how to adjust your privacy settings, visit our Cookie Policy.
Dismiss