


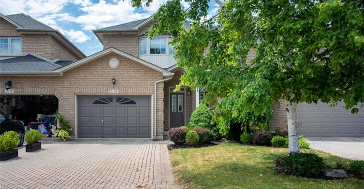
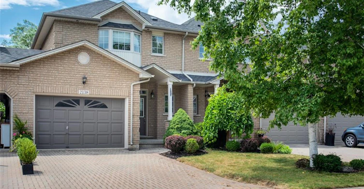
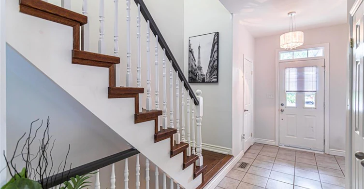
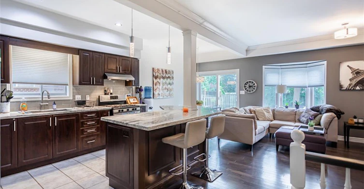
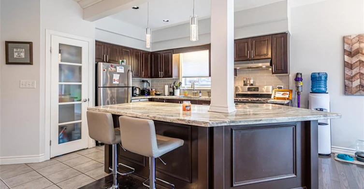
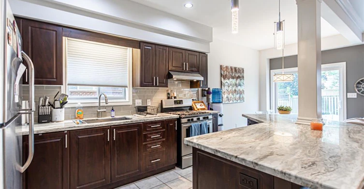
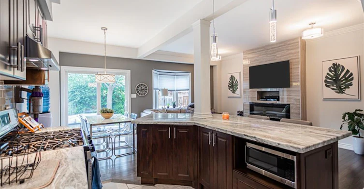
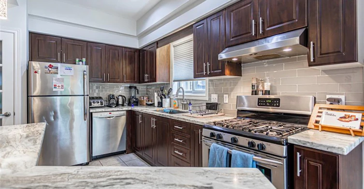
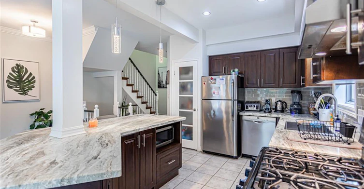
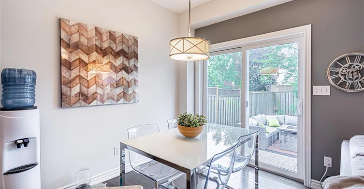
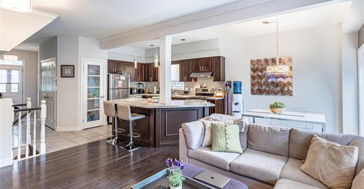
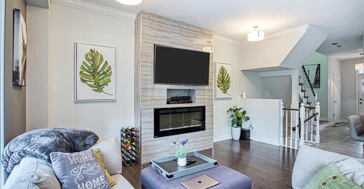
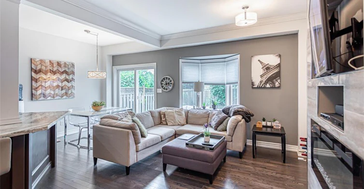
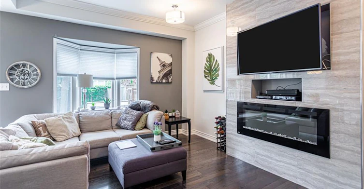
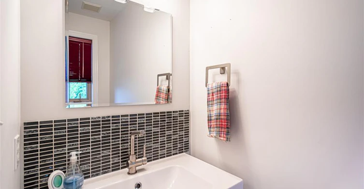
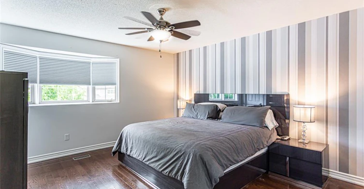
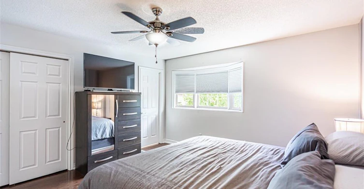
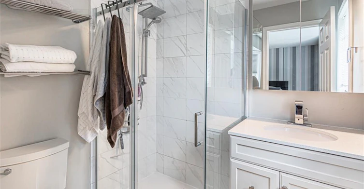
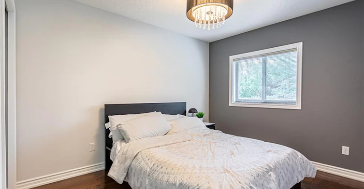
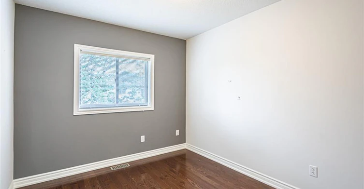
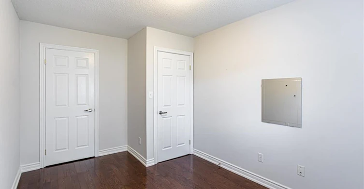
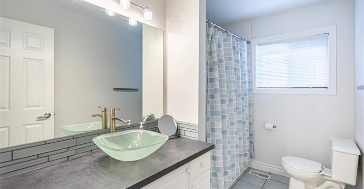
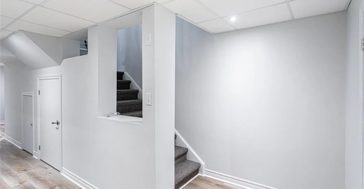
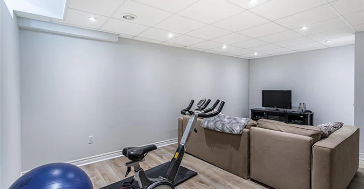
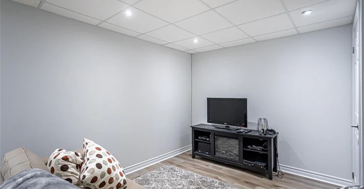
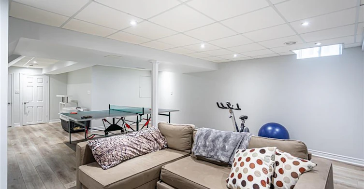
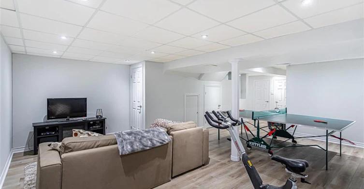
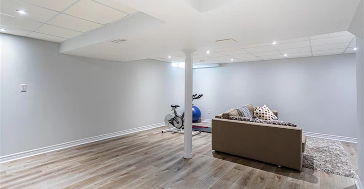
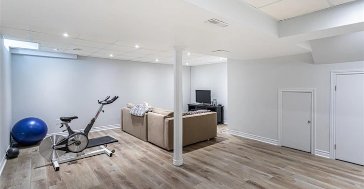
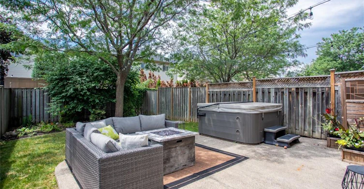
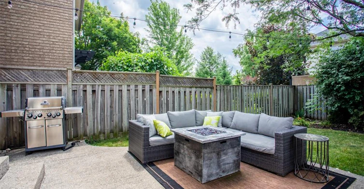
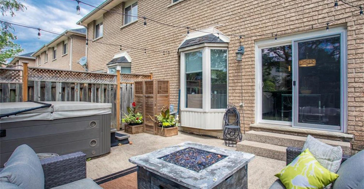
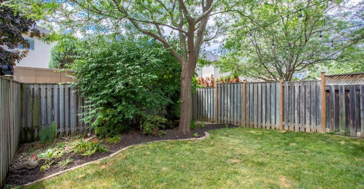
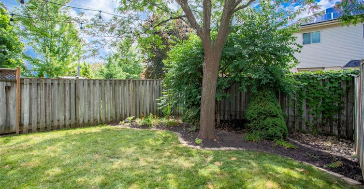
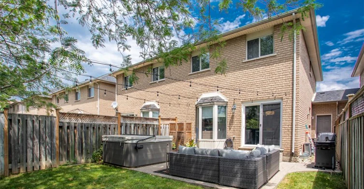
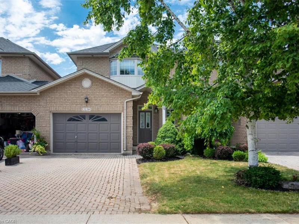
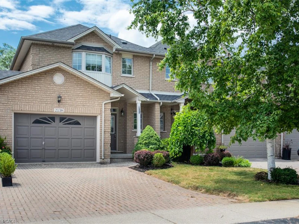
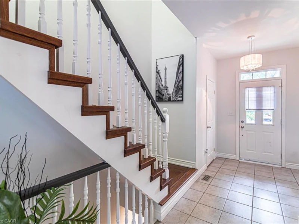
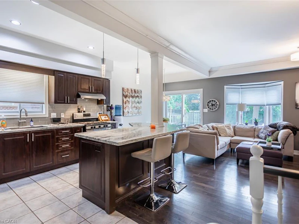
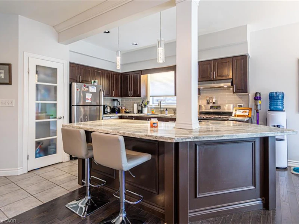
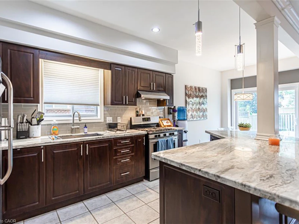
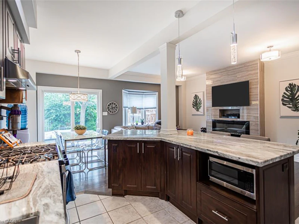
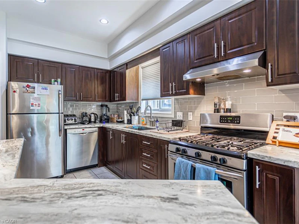
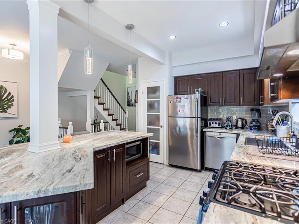
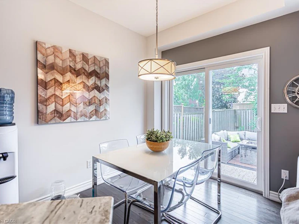
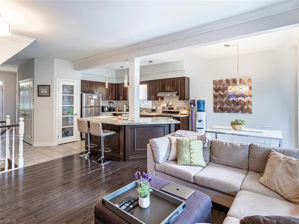
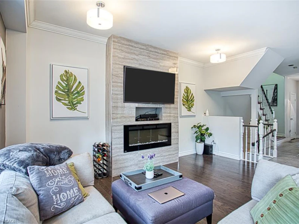
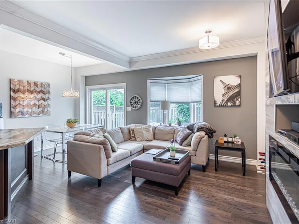
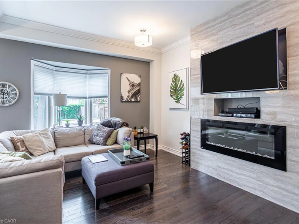
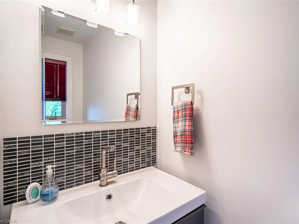
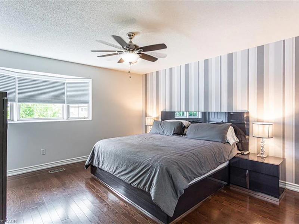
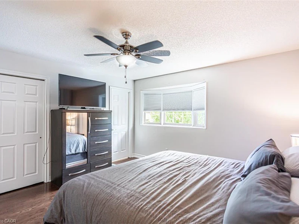
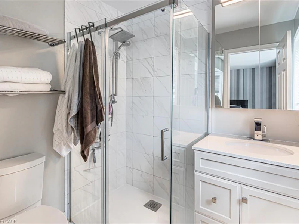
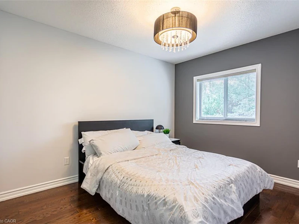
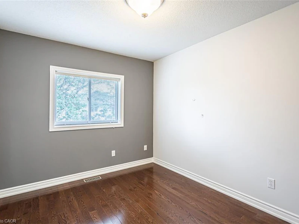
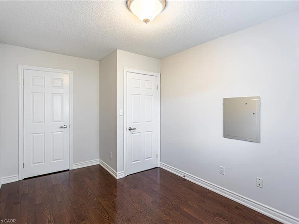
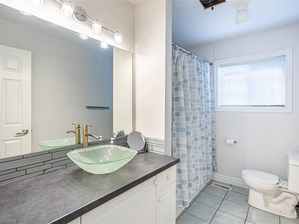
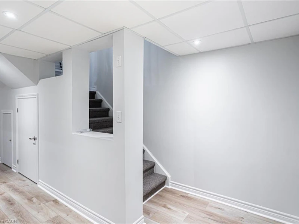
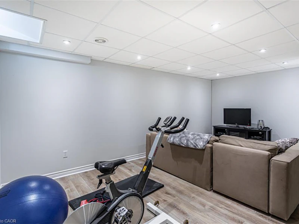
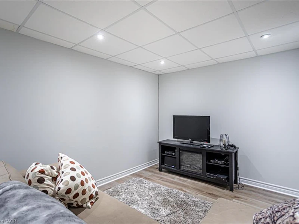
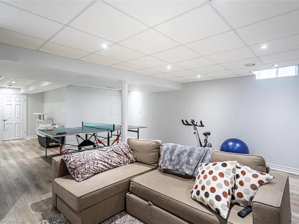
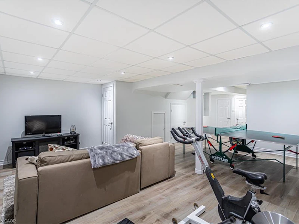
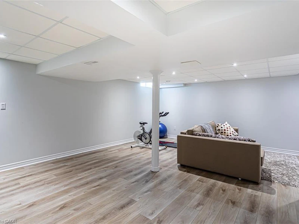
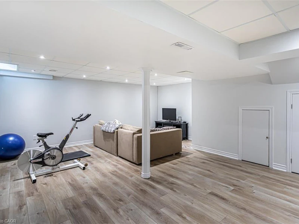
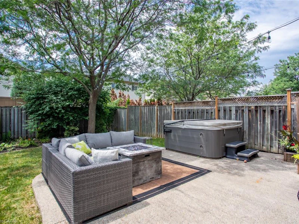
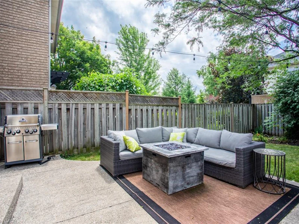
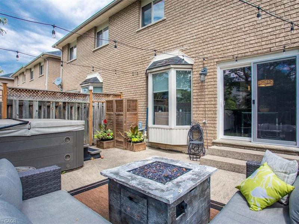
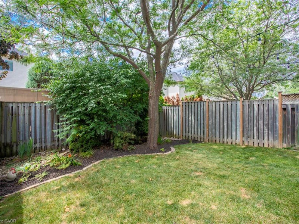
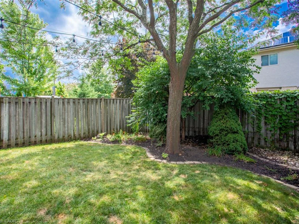
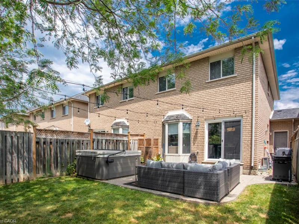
Welcome home. Beautifully appointed, fully furnished 3 bedroom home available for a short-term lease in the highly sought-after Millcroft community. Offering a comfortable and turnkey living experience, this home is ideal for professionals, families in transition or those seeking a temporary home without compromising on space or style. The bright, open-concept layout features hardwood flooring throughout the main and second levels, creating a warm and seamless flow. The inviting living space is anchored by a cozy fireplace, while patio doors open to a lovely backyard space - perfect for relaxing or enjoying time outdoors. Upstairs, three comfortable bedrooms. The 1.5-car garage provides added convenience and storage. Thoughtfully furnished and move-in ready, this home offers everything you need for an easy and comfortable stay. Ideally located in one of Burlington's most desirable neighbourhoods, close to parks, trails, schools, shopping, restaurants, golf and major highways. A rare opportunity to enjoy fully furnished living in the heart of Millcroft.
$4,400
Updated 2 days ago
2138 Crosswinds CourtBurlington, ON, L7M 4K9
Rose- 3 Bed
- 2 Bath
- 1499 Sqft
- Available N/A
Call Property Manager

Property Manager
- Cell:
- 416-302-3786
- Office:
- 905-631-8118
Type
Townhouse
Bedrooms
3
Full Bathrooms
2
Partial Bathrooms
1
Year Built
Built in 1997 (29 yrs old)
Term of Lease
Other
Features
In-suite
Appliances
All Electrical Light Fixtures - For Tenants Use Only, All Window Coverings, Dishwasher, Dryer, Fridge, Other, Stove, Washer
Parking Spaces
3
Air Conditioner
Yes
Pets
Contact the Manager for information
Days on REW
1 Days
Property Views
0
MLS® Number
40871902
Source
Information Technology Systems Ontario
Sacred Heart of Jesus Catholic School
- Catholic
- JK - 8
Florence Meares Public School
- Public
- JK - 8
C H Norton Public School
- Public
- JK - 8
Charles R. Beaudoin Public School
- Public
- JK - 8
Dr. Frank J. Hayden Secondary School
- Public
- 9 - 12
Trinity Christian School
- Private
- K - 8
St Timothy School
- Catholic
- JK - 8
Lester B. Pearson High School
- Public
- 9 - 12
Alton Village Public School
- Public
- JK - 8
Notre Dame Catholic School
- Catholic
- JK - 8

Thank You!
We really appreciate your help improving our home search experience. Our team will look into this issue as soon as possible.
Close
Call Property Manager
Property Manager
- Cell:
- 416-302-3786
- Office:
- 905-631-8118






Cities near Rose
Check availability
Listing data is subject to copyright, disclaimer, and additional requirements from the data provider. See our Terms of Use for terms applicable to this listing.