
1 + 1 bedrooms for $2,800 at 3503-761 Bay Street, Toronto, ON for Rent - REW
Boost your listing
$2,800
Updated about 3 hours ago

3503 - 761 Bay StreetToronto, ON, M5G 2R2

Bay Street Corridor
  • 1 + 1 Bed
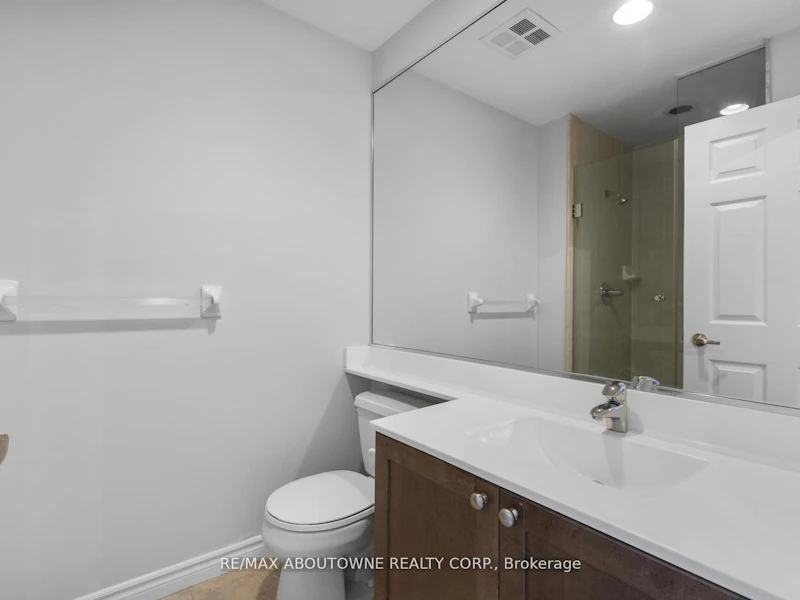
  • 2 Bath
  • 700 - 799 Sqft
  • Available N/A
Contact
Property Manager
$2,800
1 + 1 bd • 2 ba • 700 - 799 sf

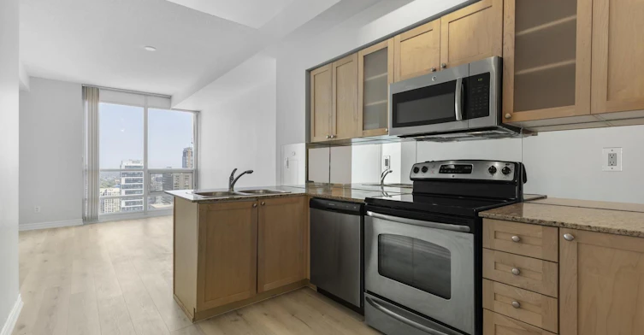
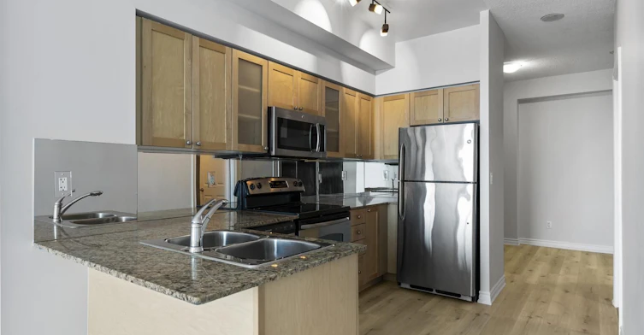
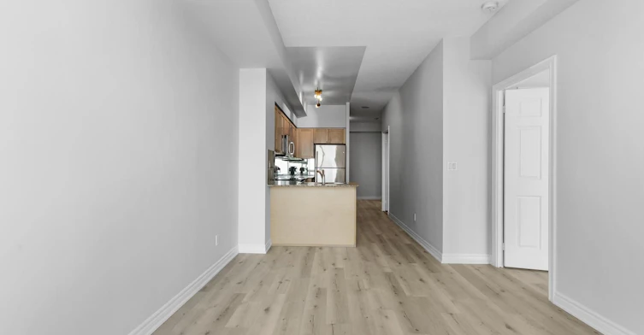
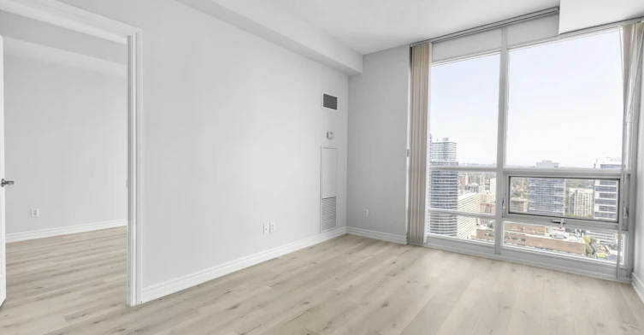
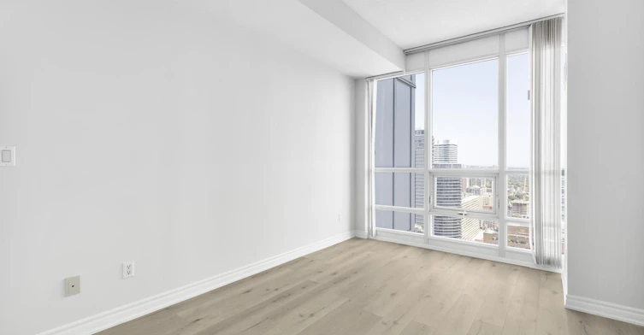
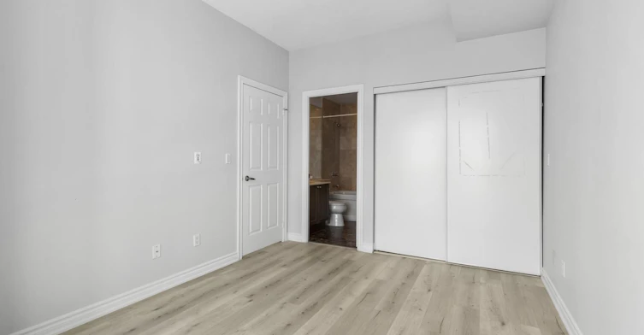
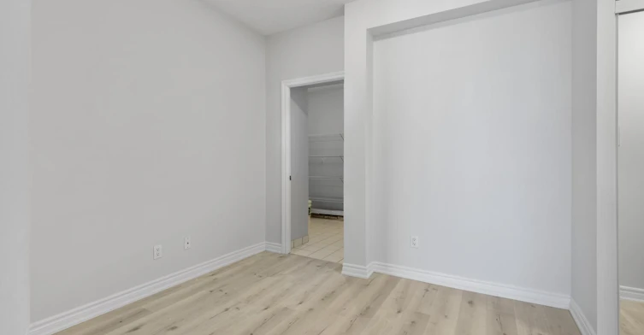
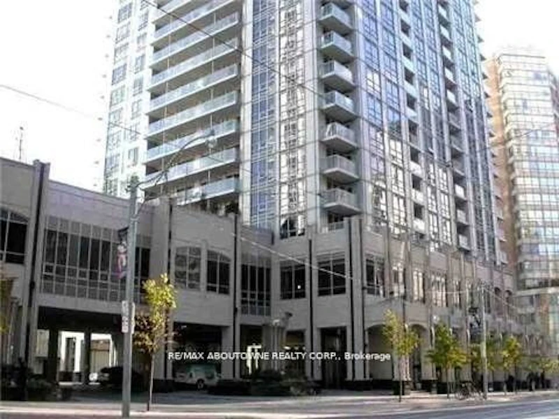
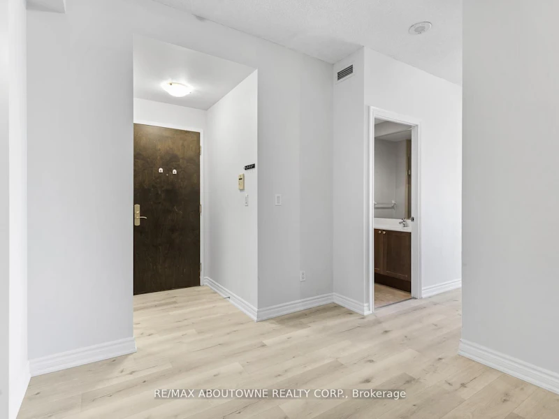
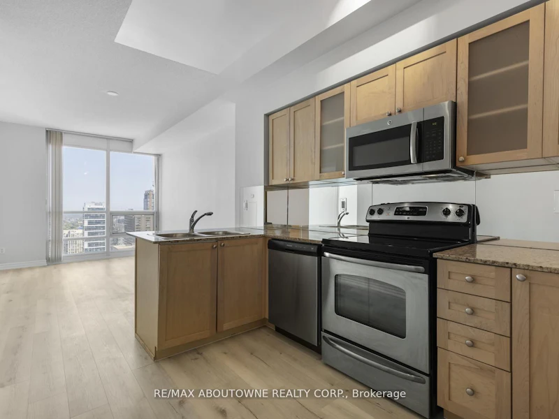
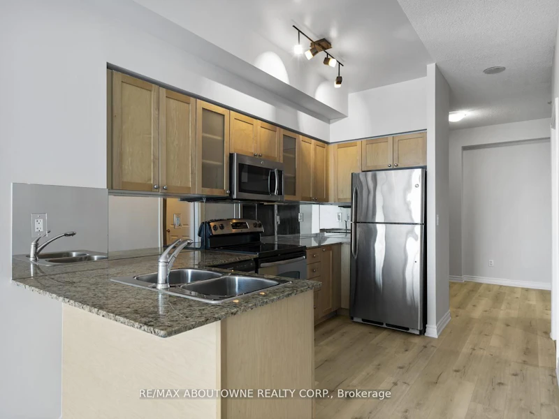
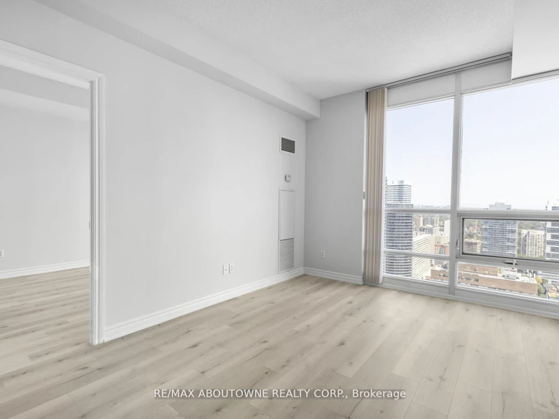
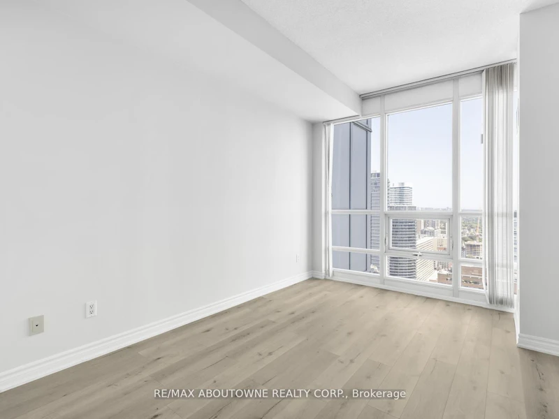
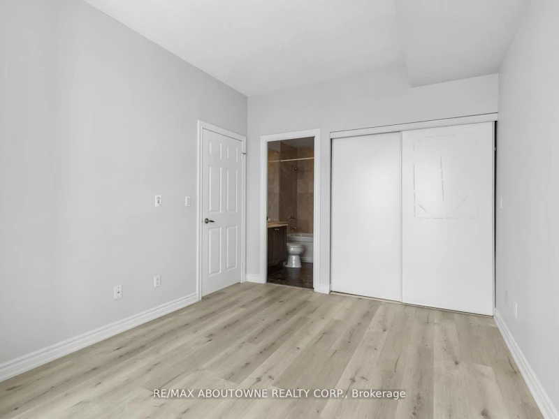
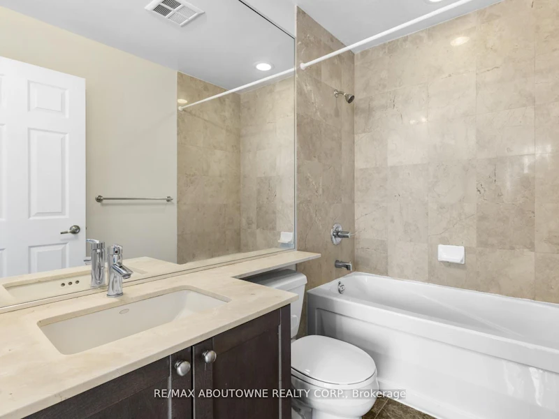
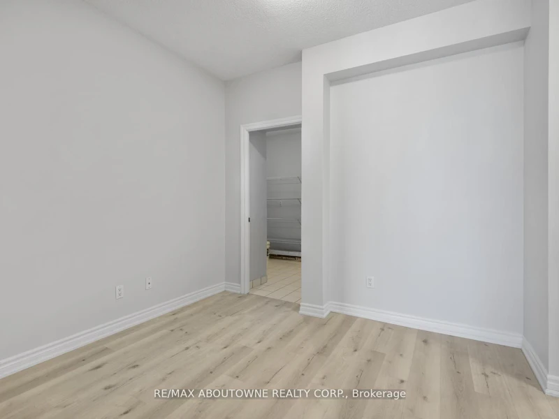
Spectacular high-floor luxury unit with brand-new flooring and fresh paint, overlooking College Park. Features a spacious laundry room and master bedroom with an oversized closet. Prime downtown location with underground access to subway, grocery, shopping, and restaurants. Minutes to major hospitals, U of T, and the Financial District. Move-in ready!


Home facts and features

Property overview
Type
Apt/Condo
Bedrooms
1 + 1
Full Bathrooms
2
Year Built
16 - 30 yrs old
Some sweet, suite features
Features
Concierge/Security, In-Suite Laundry, Public Transit
Amenities
Concierge, Gym
Fireplaces
1
Parking Spaces
1
Air Conditioner
Yes
Swimming Pool
Yes
Restrictions
Pets
Yes-with Restrictions
Property details
Days on REW
1 Days
Property Views
0
MLS® Number
C14086546
Source
Toronto Real Estate Board
Building Information
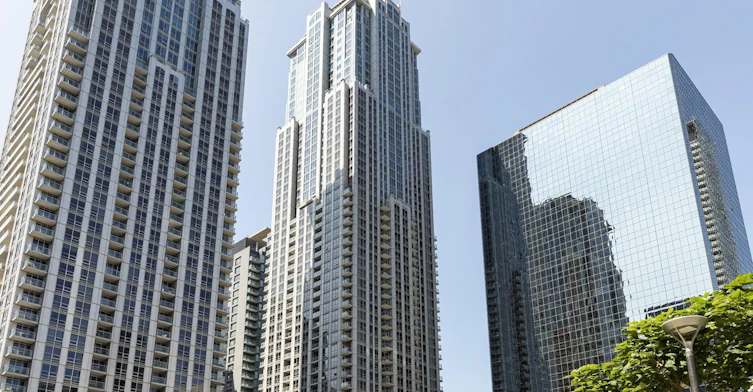
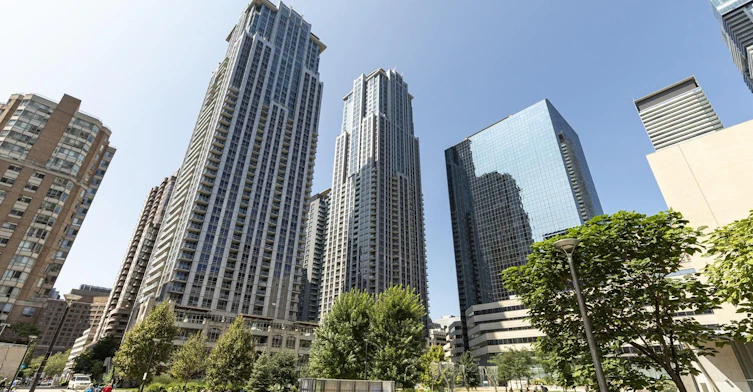
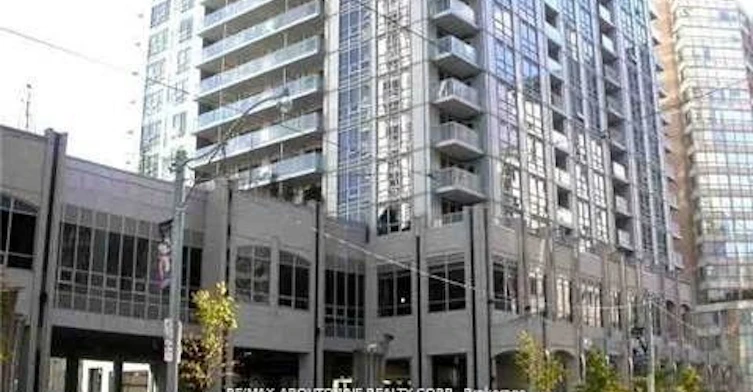
Residences of College Park South Tower, Apt/Condo in Bay Street Corridor
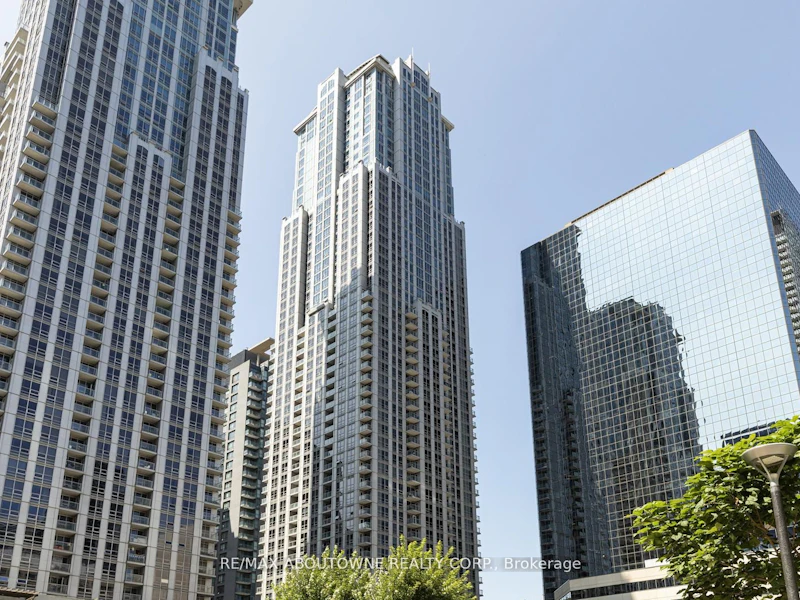
College Park South Tower at 761 Bay Street in the Bay Street Corridor, Downtown Toronto - Similar to its twin North Tower, College Park South Tower is located just south of College Street on the east side of Bay, forming the well-known residences of College Park. Expect bright... more
Units:
541
Floors:
46
Built in:
2008
Active Listings:
5
Schools nearby
YMCA Academy
  • Private
  • 9 - 12
Orde Street Public School
  • Public
  • JK - 8
St Joseph's College School
  • Catholic
  • 9 - 12
Church Street School
  • Public
  • JK - 6
Youthdale Schools
  • Private
  • 1 - 12
Ronald McDonald House Charities Toronto
  • Private
  • JK - 12
Collège français
  • Public
  • 7 - 12
St Michael's Choir Senior School
  • Catholic
  • 9 - 12
St Michael's Choir Junior School
  • Catholic
  • 1 - 8
Canada's National Ballet
  • Private
  • 6 - 12
School catchments and distances are intended to be used as reference only. To verify enrolment eligibility for a property, contact the school directly.Report Incorrect Info
Check availability
Property Manager
RE/MAX Aboutowne Realty Corp.

View Phone

Other rentals in the area
1122-633 Bay Street, Toronto, ON, M5G 2G4
$2,450/month
1122 - 633 Bay Street
  • Bay Street Corridor
  • Toronto
  • 1 + 1 bd
  • 1 ba
  • 600 - 699 sf
Virtual Tour
650 Parliament Street, Toronto, ON, M4X 1R3
$1,750/month
650 Parliament Street
  • North St. Jamestown
  • Toronto
  • 1 bd
  • 1 ba
  • 660 sf
1009-609 Sherbourne Street, Toronto, ON, M4X 0A4
$2,050
1009 - 609 Sherbourne Street
  • North St. Jamestown
  • Toronto
  • 1 bd
  • 1 ba
  • < 499 sf
2-516 Yonge Street, Toronto, ON, M4Y 1X9
$2,395/month
2 - 516 Yonge Street
  • Church Yonge Corridor
  • Toronto
  • 1 bd
  • 1 ba
  • 700 - 1100 sf
Other Rentals in the Building
4212-761 Bay Street, Toronto, ON, M5G 2R2
$4,700
4212 - 761 Bay Street
  • Bay Street Corridor
  • Toronto
  • 2 bd
  • 3 ba
  • 1200 - 1399 sf
Virtual Tour
714-761 Bay Street, Toronto, ON, M5G 2R2
$2,400/month
714 - 761 Bay Street
  • Bay Street Corridor
  • Toronto
  • 1 bd
  • 1 ba
  • 500 - 599 sf
809-761 Bay Street, Toronto, ON, M5G 2R2
$3,650
809 - 761 Bay Street
  • Bay Street Corridor
  • Toronto
  • 2 + 1 bd
  • 2 ba
  • 900 - 999 sf
1402-761 Bay Street, Toronto, ON, M5G 2R2
$3,900
1402 - 761 Bay Street
  • Bay Street Corridor
  • Toronto
  • 2 + 1 bd
  • 2 ba
  • 900 - 999 sf
Looking for something new in Toronto
Register Now
The Kip District Phase 3
5365 Dundas Street West
  • Islington-City Centre West
  • Toronto
  • Condo
  • Move in TBA
Coming Soon
150 Eglinton Avenue East Condos
150 Eglinton Avenue East
  • Mount Pleasant West
  • Toronto
  • Condo
  • Move in TBA
Register Now
4241 Dundas Street West Condos
4241 Dundas Street West
  • Kingsway South
  • Toronto
  • Condo
  • Move in TBA
Register Now
9 Dawes Road Condos
9 Dawes Road
  • East End-Danforth
  • Toronto
  • Condo
  • Move in TBA
Listing data is subject to copyright, disclaimer, and additional requirements from the data provider. See our Terms of Use for terms applicable to this listing.
We use cookies and other technologies for functionality, security, and to provide you with a personalized experience on our online services. By continuing to use our online services, you agree to our Privacy Policy and Terms of Use. For information on how to adjust your privacy settings, visit our Cookie Policy.
Dismiss