


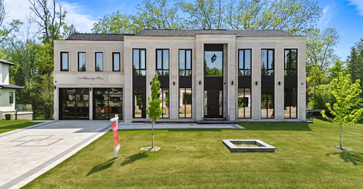
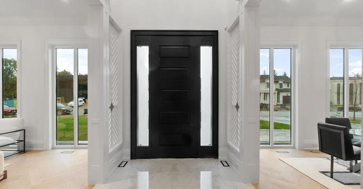
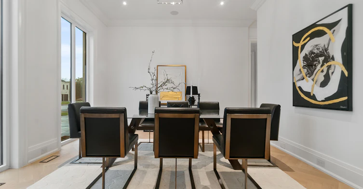


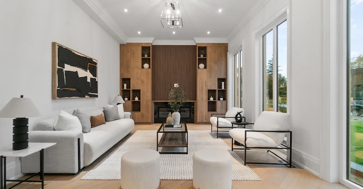
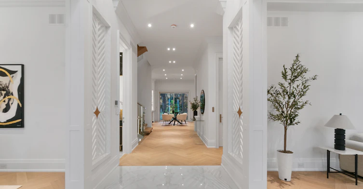

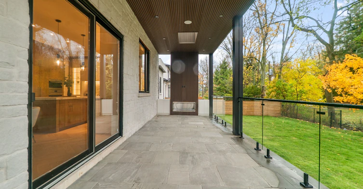
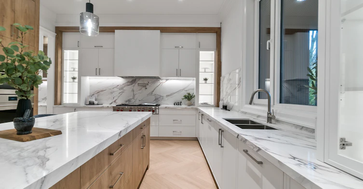


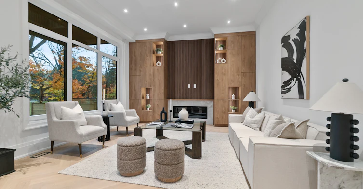

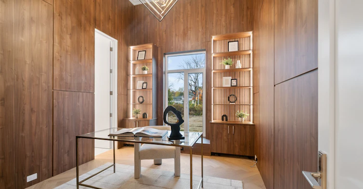
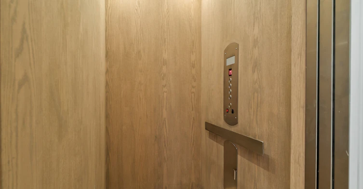

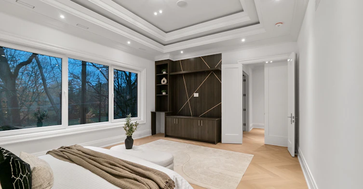

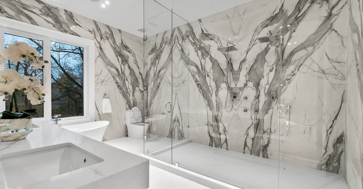
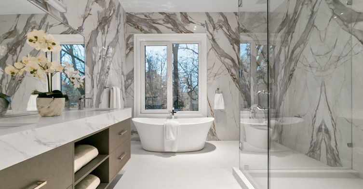


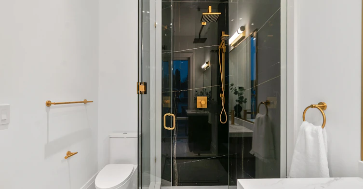
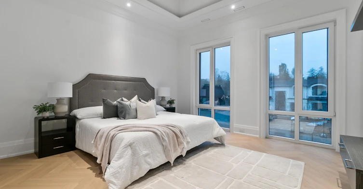

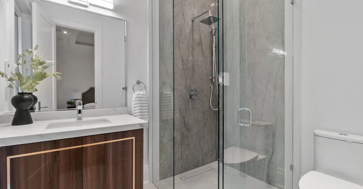
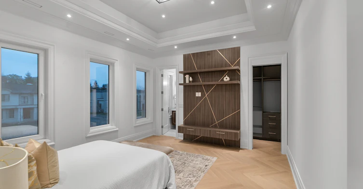
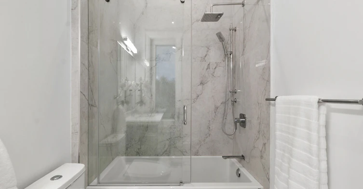


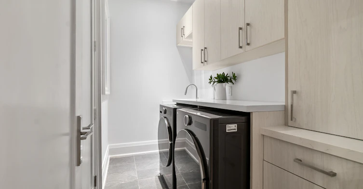
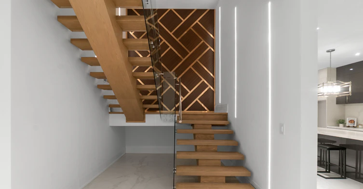

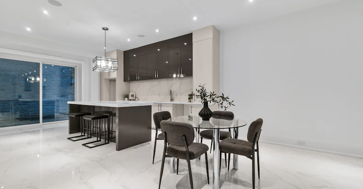

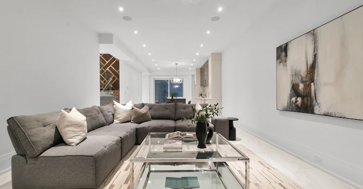

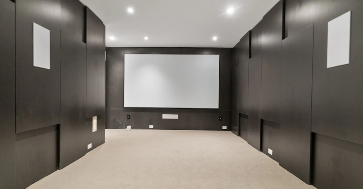
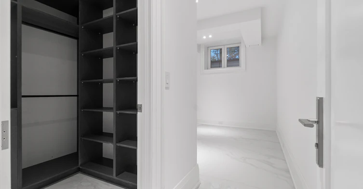


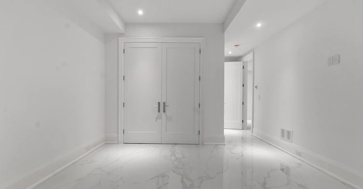


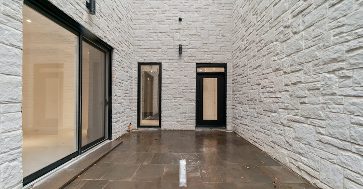
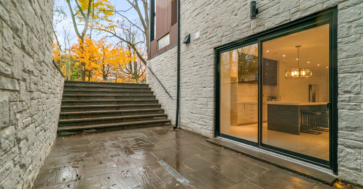

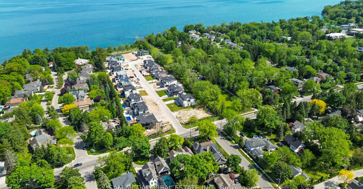
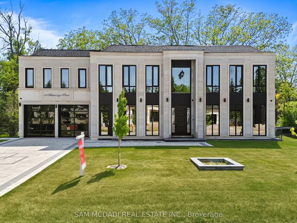
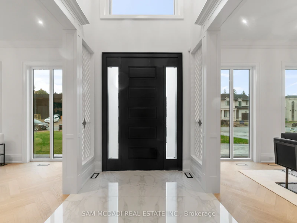
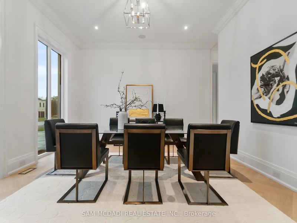


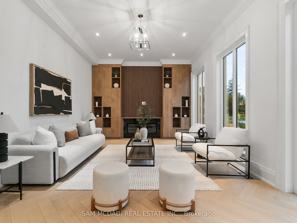
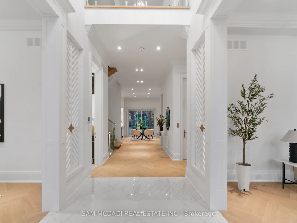
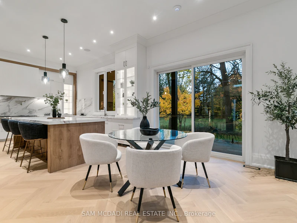
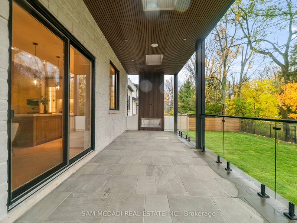
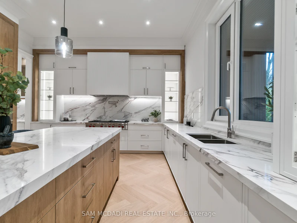


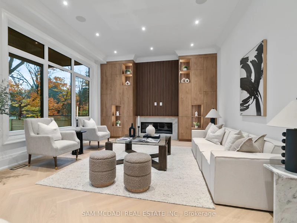

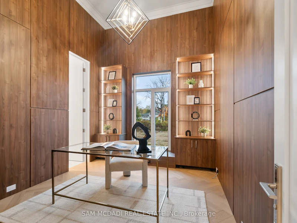
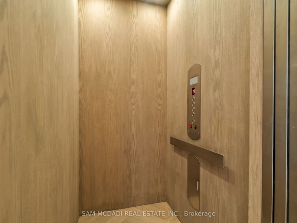

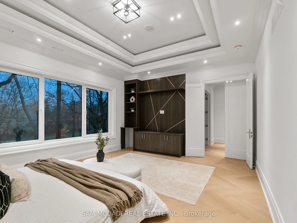
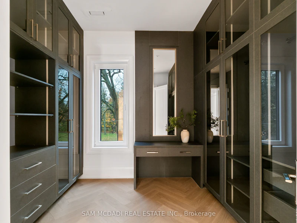
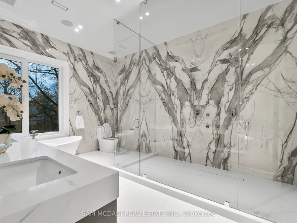
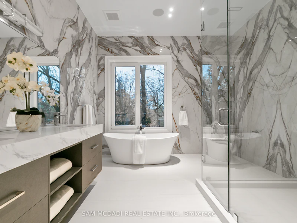
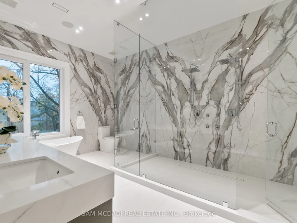

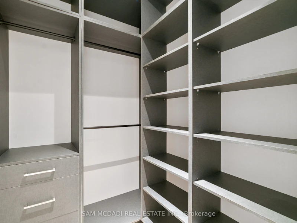
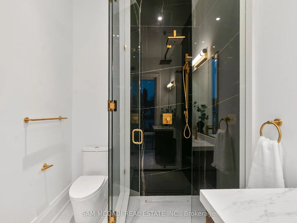
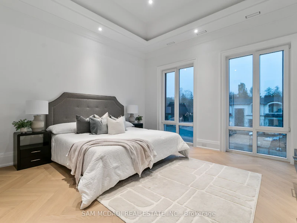

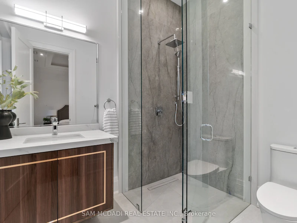
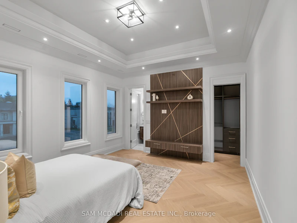
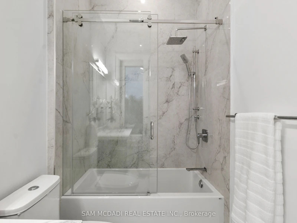

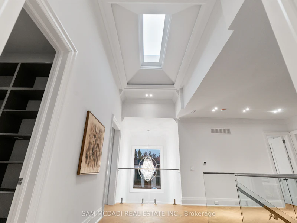

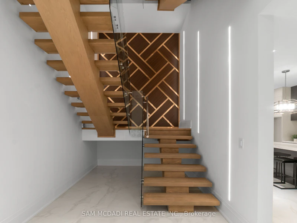
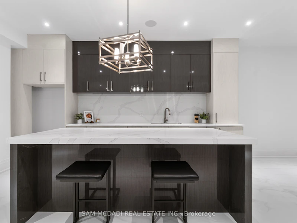
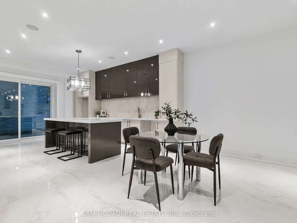
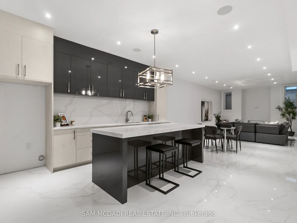
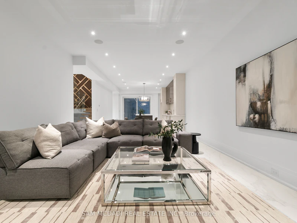

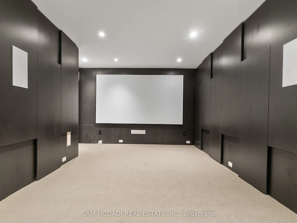
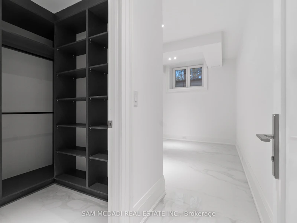

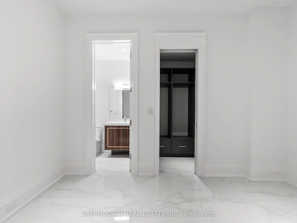
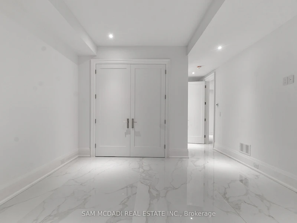

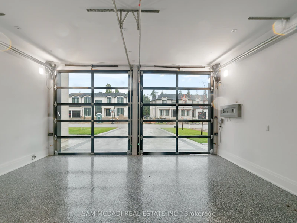
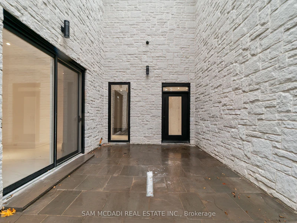
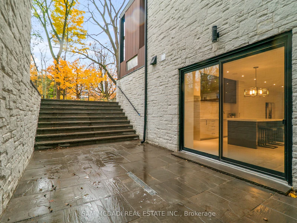

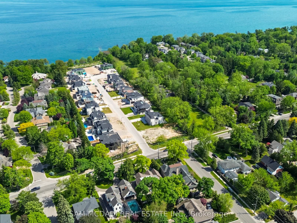
Set within one of Oakville's distinguished enclaves, 84 Pebbleridge Place is a newly built modern estate offering over 7,000 SF of refined living space. Set on a private lot, the residence features a brick and limestone exterior, full-height glass walls, and a contemporary interior palette. A grand double-height foyer introduces the home, with marble-style porcelain flooring and custom detailing. Herringbone hardwood floors extend through the principal rooms to a family room featuring a wood-accented feature wall, gas fireplace, and integrated Control4 home automation system. The designer kitchen features an oversized island, full-height custom cabinetry, Calacatta-style quartz countertops, and a custom backsplash. The adjoining covered deck, complete with a gas fireplace, extends the living space outdoors. An elevator and skylit staircase provide access to the upper level, where four bedrooms feature walk-in closets, tray ceilings, and private ensuites. The primary suite includes a dressing room and five-piece ensuite with a freestanding tub, oversized glass shower, full-height stone surrounds, and heated flooring. The heated lower level features large-format porcelain slab flooring, a secondary kitchen, dining area, expansive living space, fitness room with cushioned flooring, theatre room, and three additional bedrooms, each with a private ensuite. Full-size windows and a separate entrance add to this level's functionality. Additional features include a rough-in for a sauna, built-in speakers, recessed lighting, upper-level laundry, and a tandem garage with epoxy flooring. Ideally located in southwest Oakville, near the scenic waterfront, Shorewood Promenade, and the boutiques and dining of downtown Oakville. Conveniently situated near Appleby College and Thomas A. Blakelock High School, with parks, recreation, and everyday amenities in close proximity.
$17,000/month
Updated about 9 hours ago
84 Pebbleridge PlaceOakville, ON, L6K 3Y4
Old Oakville- 4 + 3 Bed
- 9 Bath
- 3500 - 5000 Sqft
- Available N/A
Call Property Manager

Property Manager
- Phone:
- 905-502-1500
- Office:
- 905-502-1500
Type
House
Bedrooms
4 + 3
Full Bathrooms
9
Lot Size
104 ft x 136 ft (14371 ft²)
Year Built
0 - 5 yrs old
Features
Carbon Monoxide Detectors, Deck, Fenced Yard, Golf, In-Suite Laundry, Landscaped, Lighting, Park, Patio, Privacy, Public Transit, School, Security System, Smoke Detector
Fireplaces
1
Parking Spaces
11
Air Conditioner
Yes
Pets
Contact the Manager for information
Days on REW
2 Days
Property Views
1
MLS® Number
W14084026
Source
Toronto Real Estate Board
St Thomas Aquinas Roman Catholic Secondary School
- Catholic
- 9 - 12
W H Morden Public School
- Public
- JK - 8
St James School
- Catholic
- JK - 8
Appleby College
- Private
- 7 - 12
ÉÉC Sainte-Marie-Oakville
- Catholic
- JK - 8
Pine Grove Public School
- Public
- 1 - 8
Oakwood Public School
- Public
- JK - 5
Thomas A Blakelock High School
- Public
- 9 - 12
Brookdale Public School
- Public
- JK - 8
É Élém Patricia-Picknell
- Public
- JK - 6

Thank You!
We really appreciate your help improving our home search experience. Our team will look into this issue as soon as possible.
Close
Call Property Manager
Property Manager
- Phone:
- 905-502-1500
- Office:
- 905-502-1500



Cities near Old Oakville
Neighborhoods near Old Oakville
Check availability
Listing data is subject to copyright, disclaimer, and additional requirements from the data provider. See our Terms of Use for terms applicable to this listing.