


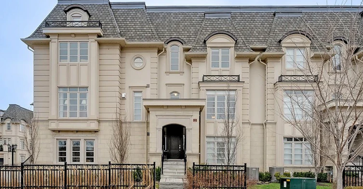
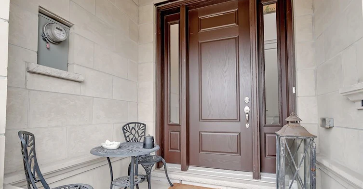
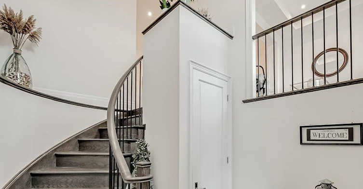
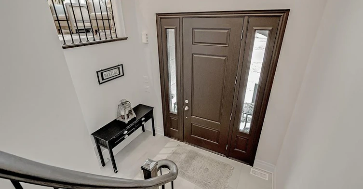
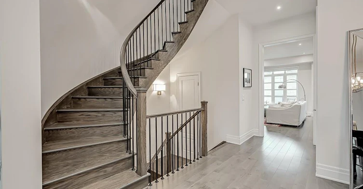
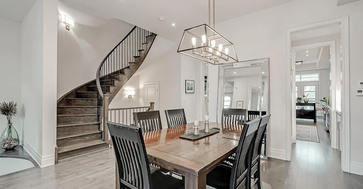
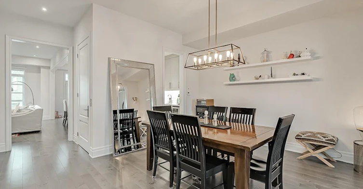
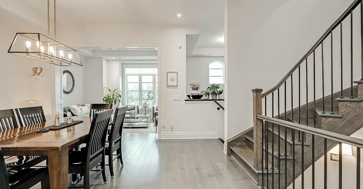
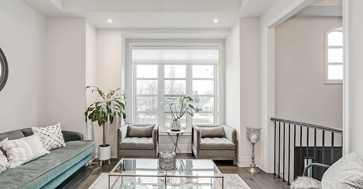
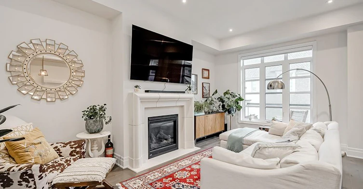
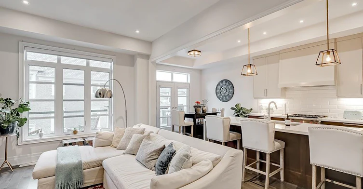
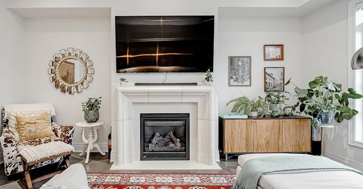
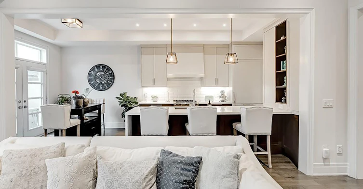
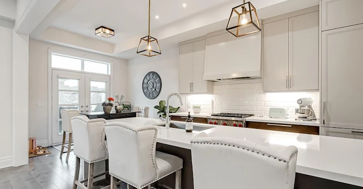
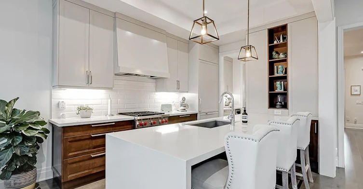
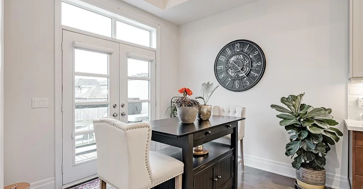
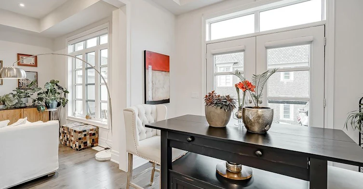
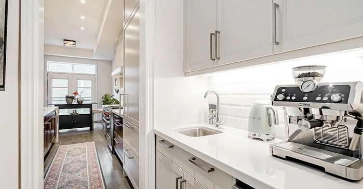
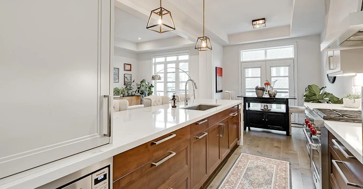
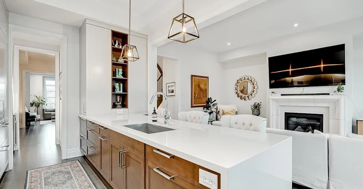
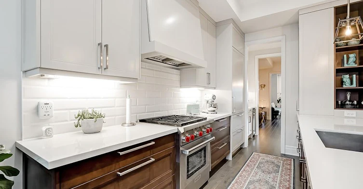
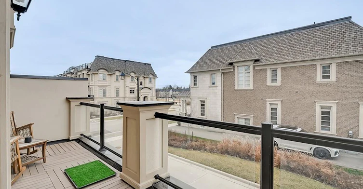
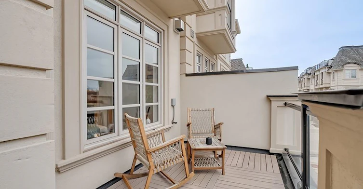
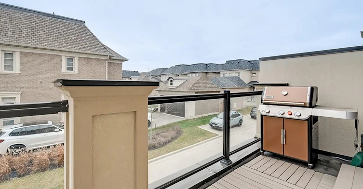
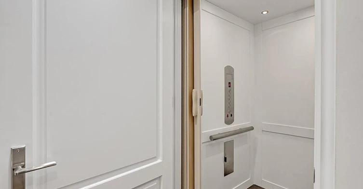
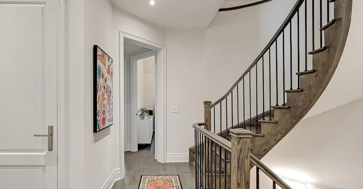
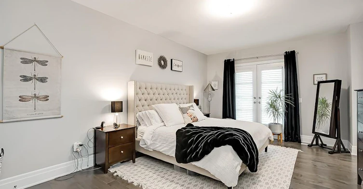
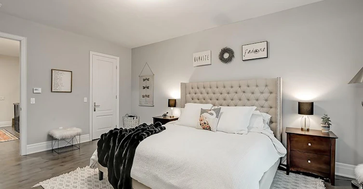
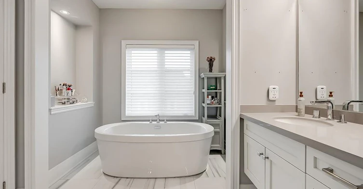
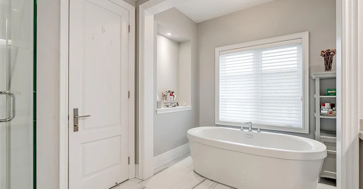
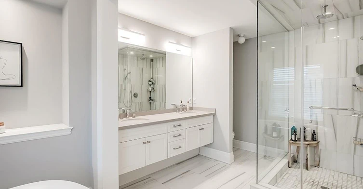
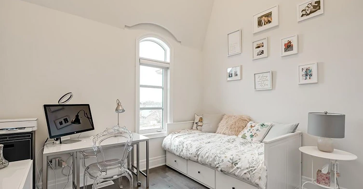
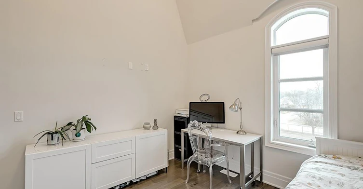
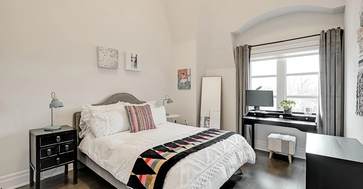
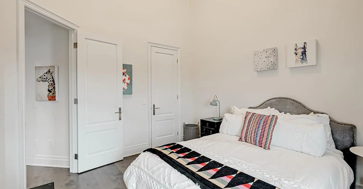
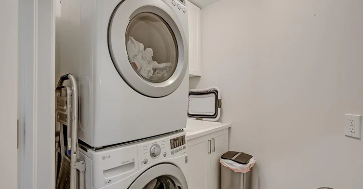
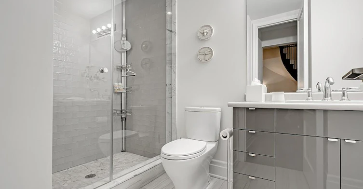
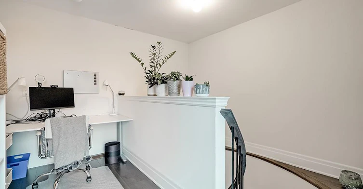
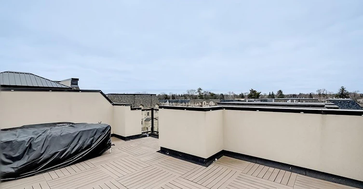
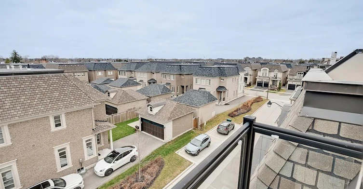
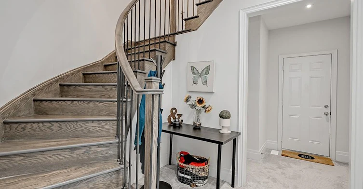
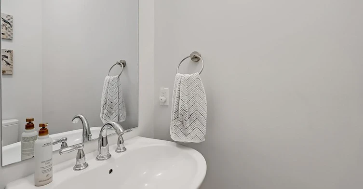
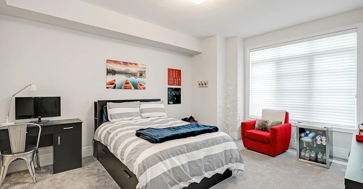
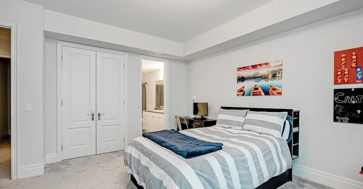
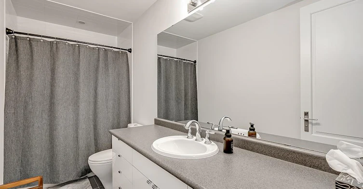
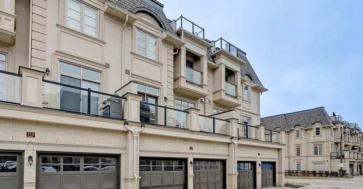
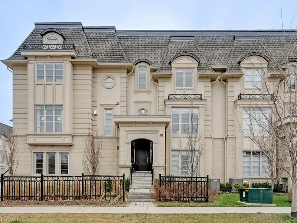
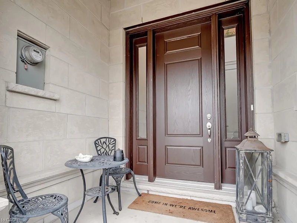
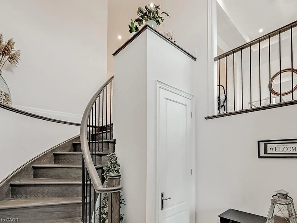
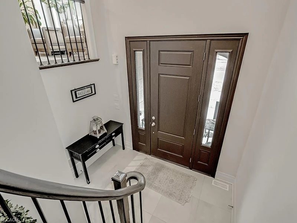
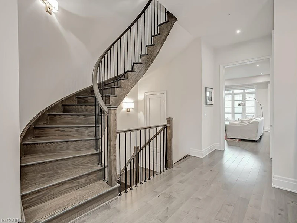
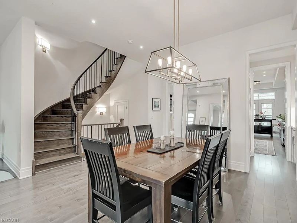
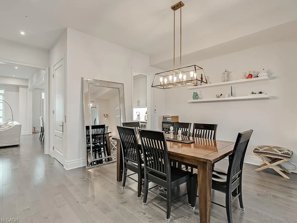
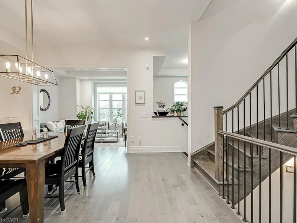
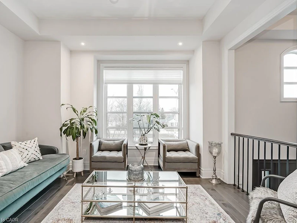
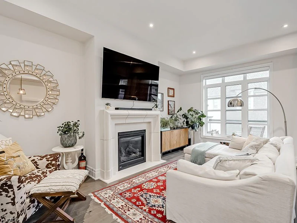
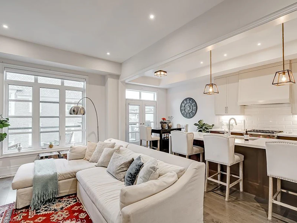
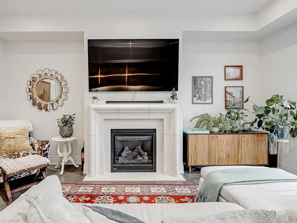
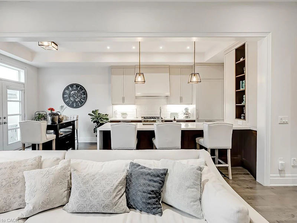
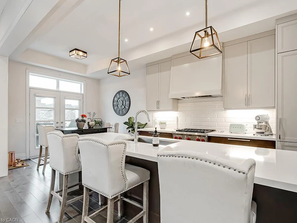
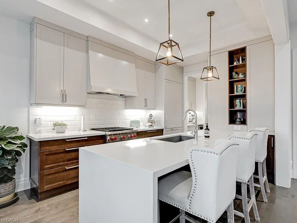
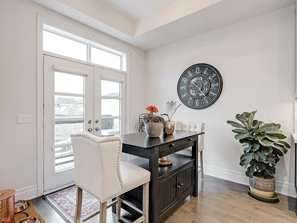
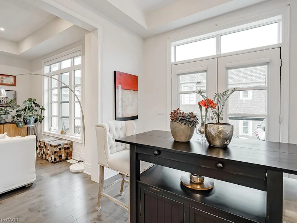
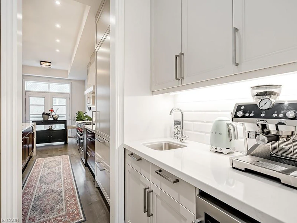
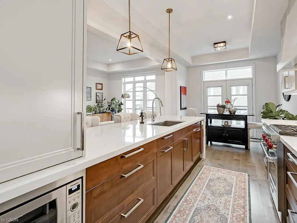
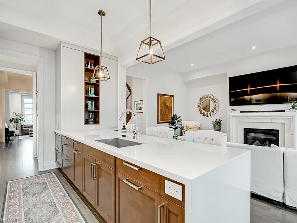
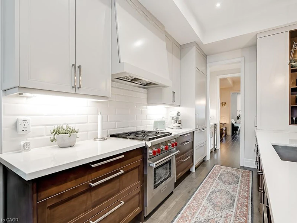
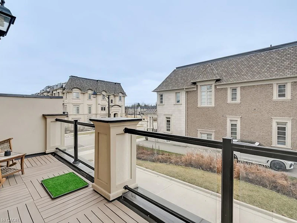
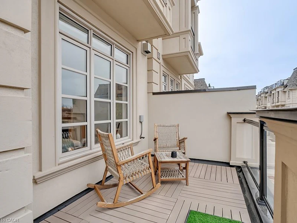
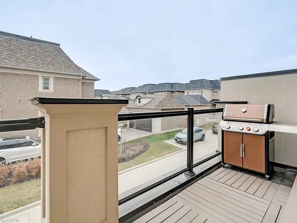
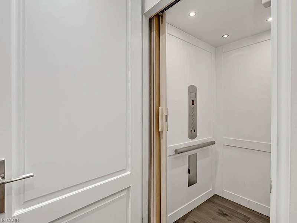
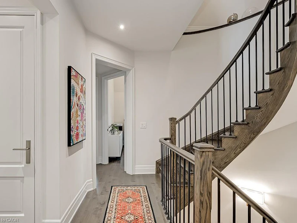
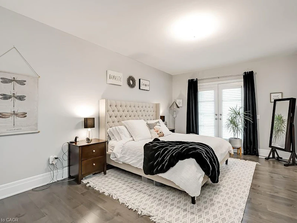
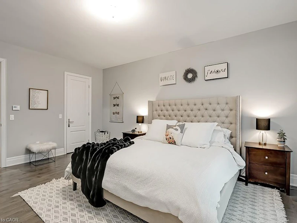
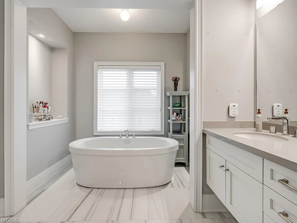
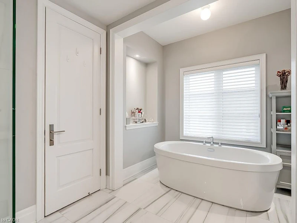
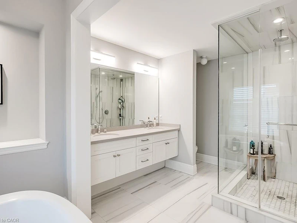
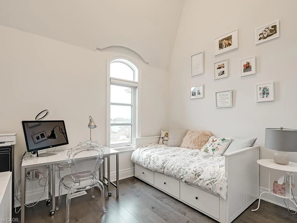
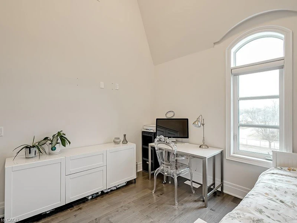
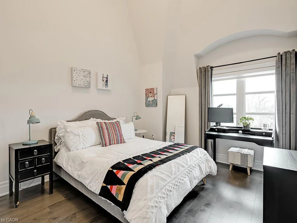
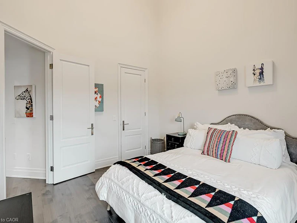
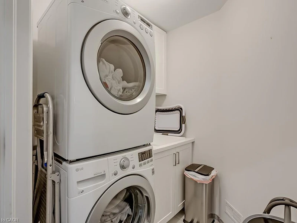
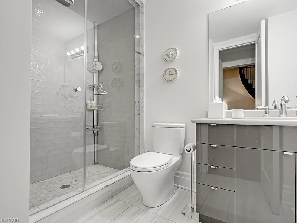
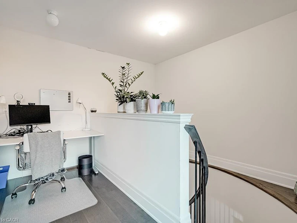
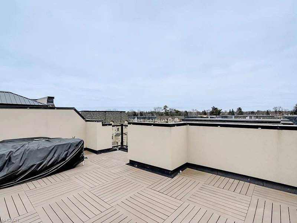
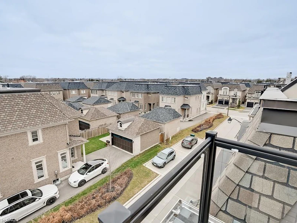
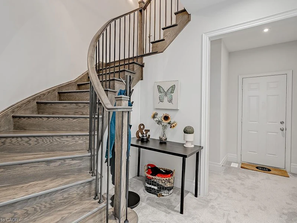
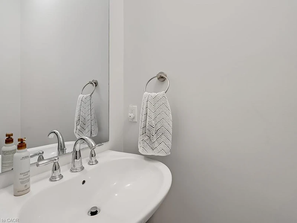
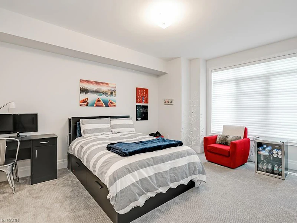
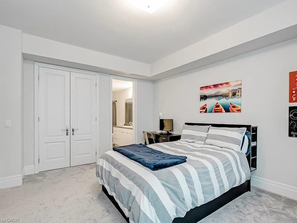
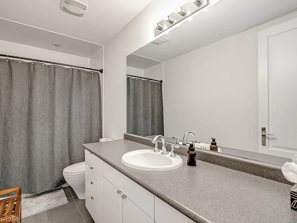
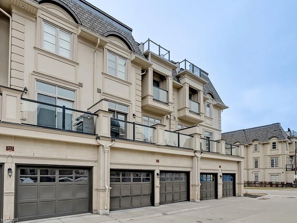
An extravagant lifestyle waits for you in the exclusive Royal Oakville Club! Magnificent Fernbrook townhome with 4 bedrooms, 3 + 1 bathrooms, & approximately 3096 sq. ft. of cosmopolitan living space. Extensively upgraded including wide-plank hardwood floors, 9’ & 10’ smooth-finished ceilings, upgraded light fixtures, LED pot lights, stone counters, custom cabinets, custom window coverings, impressive curved oak staircases with iron pickets, elevator spanning all levels & a 2-car garage with inside entry. Superb floor plan with a formal living room & separate dining room with servery. Stunning gourmet kitchen with deluxe Downsview cabinetry, high-end appliances including a Wolf gas range, extra-large island with breakfast bar, waterfall quartz counter & breakfast area with walkout to a balcony. Open-concept family room with hardwood floor & gas fireplace. Third floor primary bedroom offers a walk-in closet, walkout to a private balcony & a chic 5-piece ensuite bath with freestanding soaker tub & separate glass shower. Also on this level are 2 additional bedrooms with soaring ceilings, a gorgeous 3-piece bathroom & a convenient laundry room. The main floor features a fourth bedroom with a luxurious 4-piece ensuite bathroom. Upper-level loft with an open-concept office area & a walkout to the expansive private rooftop terrace. Close to downtown, Lake Ontario, eateries & fine dining, shops, schools, Highways & GO Train.
$6,995
Updated about 1 hour ago
210 Dorval DriveOakville, ON, L6K 0G5
Old Oakville- 4 Bed
- 3 Bath
- 3096 Sqft
- Available N/A
Call Property Manager

Property Manager
- Phone:
- 905-849-3346
- Cell:
- 416-804-4347
- Office:
- 905-338-3737
- Fax:
- 905-338-7351
Type
Townhouse
Bedrooms
4
Full Bathrooms
3
Partial Bathrooms
1
Year Built
Built in 2016 (10 yrs old)
Term of Lease
12 Months
Features
Alarm System, Auto Garage Door Remote(s), Central Vacuum, Elevator, Family Room, Gas, Lake/pond, Laundry Room, Private Entrance, Upper Level
Appliances
All Elfs, All Window Coverings, Built-in Dishwasher, Dryer, Fridge, Gdo, Other, Stove, Washer
Fireplaces
1
Parking Spaces
2
Air Conditioner
Yes
Pets
Contact the Manager for information
Days on REW
1 Days
Property Views
0
MLS® Number
40863543
Source
Information Technology Systems Ontario
St Thomas Aquinas Roman Catholic Secondary School
- Catholic
- 9 - 12
St James School
- Catholic
- JK - 8
W H Morden Public School
- Public
- JK - 8
ÉÉC Sainte-Marie-Oakville
- Catholic
- JK - 8
Oakwood Public School
- Public
- JK - 5
Appleby College
- Private
- 7 - 12
Pine Grove Public School
- Public
- 1 - 8
MacLachlan College
- Private
- Pre-K - 12
Toronto International Academy Oakville
- Private
- 9 - 12
Brookdale Public School
- Public
- JK - 8

Thank You!
We really appreciate your help improving our home search experience. Our team will look into this issue as soon as possible.
Close
Call Property Manager
Property Manager
- Phone:
- 905-849-3346
- Cell:
- 416-804-4347
- Office:
- 905-338-3737
- Fax:
- 905-338-7351


Cities near Old Oakville
Neighborhoods near Old Oakville
Check availability
Listing data is subject to copyright, disclaimer, and additional requirements from the data provider. See our Terms of Use for terms applicable to this listing.