


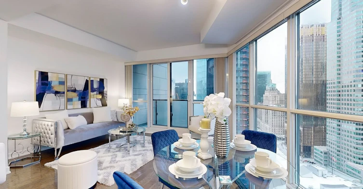
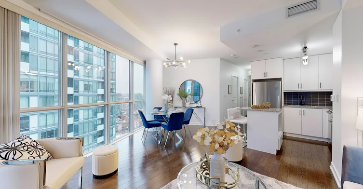
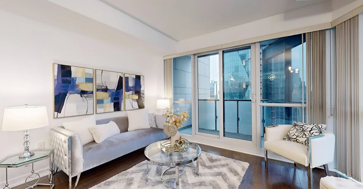
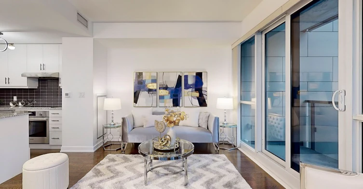
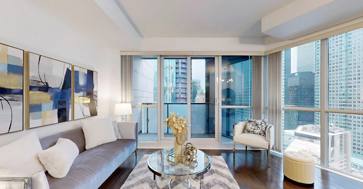
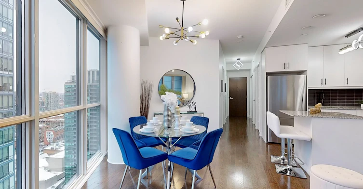
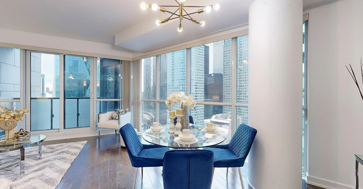
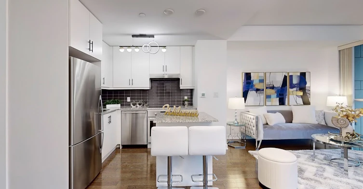
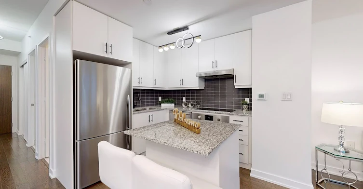
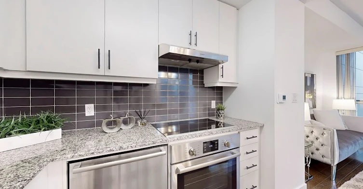
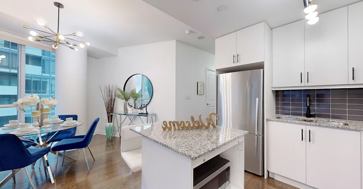
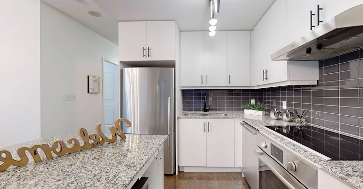
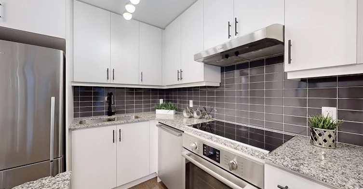
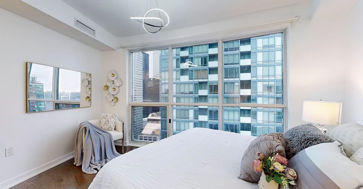
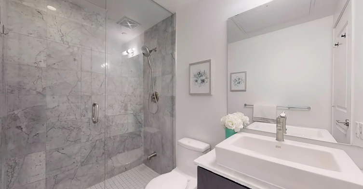
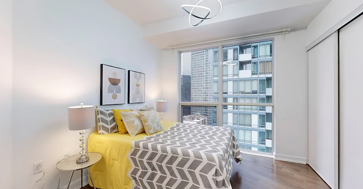
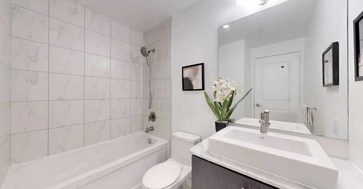
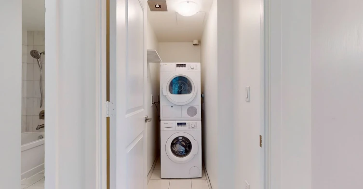
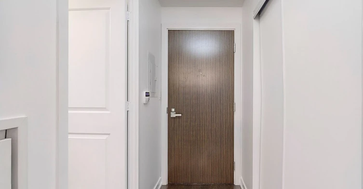
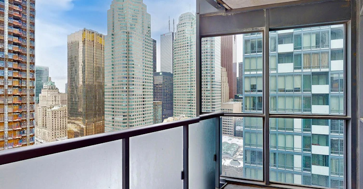
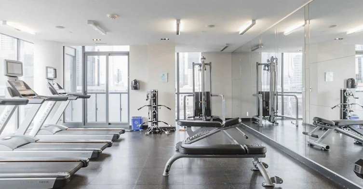
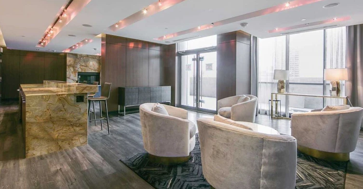
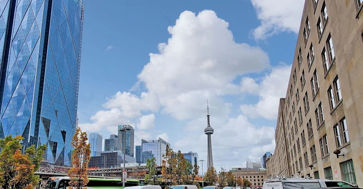
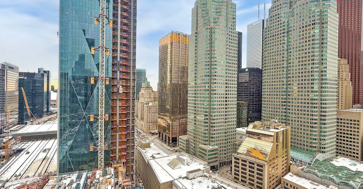
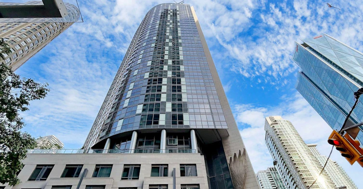
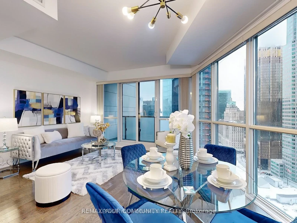
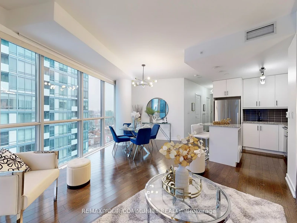
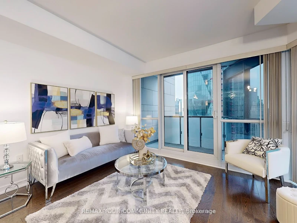
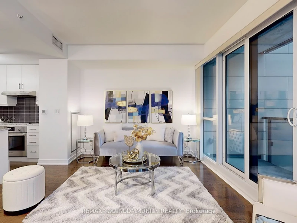
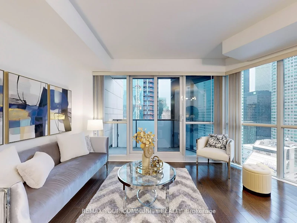
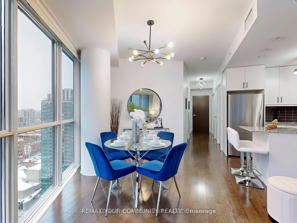
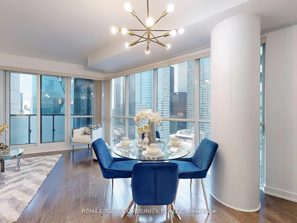
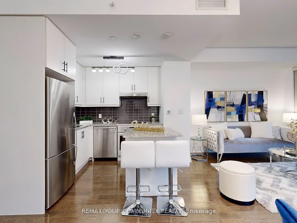
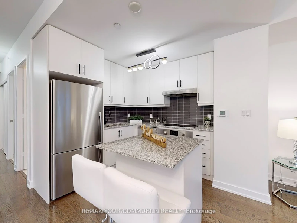
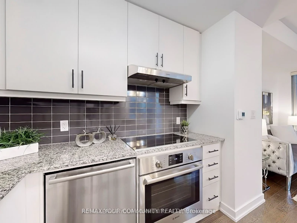
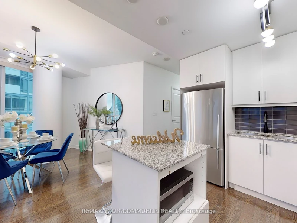
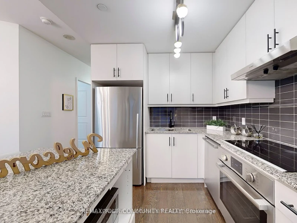
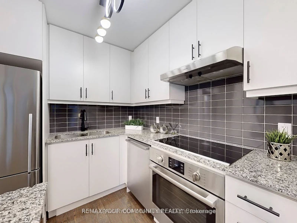
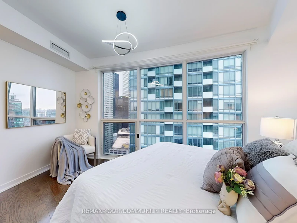
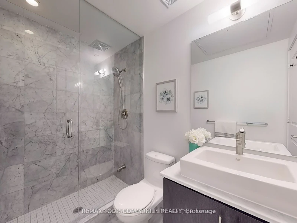
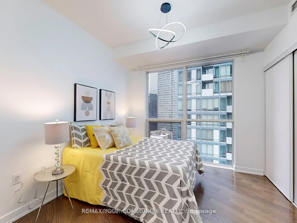
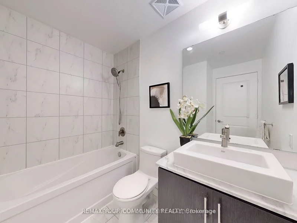
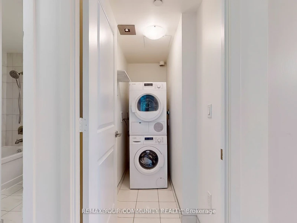
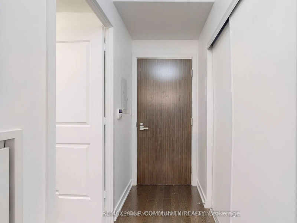
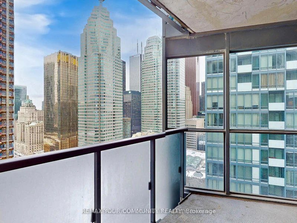
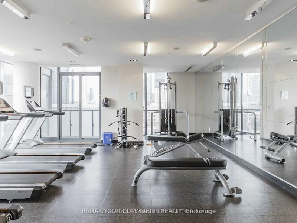
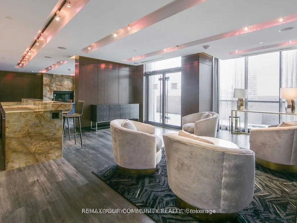
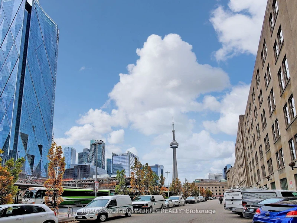
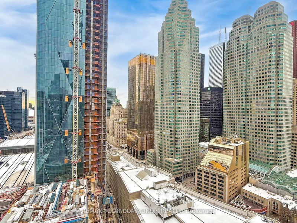
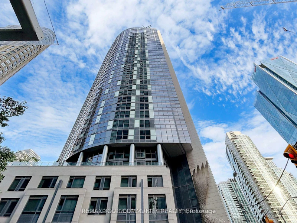
Experience the ultimate urban lifestyle in the heart of Financial district! Freshly painted, this bright and spacious 894 sq ft, 2 bedroom, 2washroom corner suite, features 9-foot smooth ceilings and stunning engineered hardwood floors throughout. Floor-to-ceiling windows fill the space with natural light while offering spectacular North-West views of the city skyline and Financial District. The open-concept kitchen is a Chef's delight, with granite countertops and high-end built-in appliances. New Light fixtures allow for warm/cool light options. Relax in the spacious primary bedroom, complete with two closets and a sleek ensuite bathroom with glass shower. Step out onto your private balcony to enjoy the fresh air or take advantage of the incredible amenities, including an outdoor terrace, pool, gym, yoga studio, and 24-hour concierge service. Perfectly situated steps away from Union Station, St. Lawrence Market, the lake, and the Financial and Entertainment District, you'll be surrounded by world-class restaurants, theatres, and shopping. This Luxurious suite also includes the convenience of parking. Don't miss this rare opportunity to own a move in ready piece of one of Toronto's most vibrant neighbourhoods! See Virtual Tour! **EXTRAS**Cooktop, Oven, Hood, Microwave, Fridge, Dishwasher, Stacked Front Load Washer & Dryer. Parking. Pool, Gym, Concierge, Guest Suites, Location! Steps To Union Station, St Lawrence market, Union station, Meridian Hall and restaurants.
$3,650/month
Updated about 4 hours ago
2804 - 1 The Esplanade N/AToronto, ON, M5E 0A8
Waterfront Communities East- 2 Bed
- 2 Bath
- 800 - 899 Sqft
- Available N/A
Call Agent

Salesperson
Lana Grichanik
 279 Recommendations
- Phone:
- (416) 887-0375
- Cell:
- (416) 887-0375
- Office:
- 905-731-2000
- Fax:
- 905-886-7556
Type
Apt/Condo
Bedrooms
2
Full Bathrooms
2
Features
Arts Centre, Concierge/Security, Ensuite, Hospital, Lake Access, Public Transit, Smoke Detector
Amenities
Building Insurance, Central Air Conditioning, Common Elements, Concierge, Guest Suites, Gym, Media Room, Rooftop Deck/Garden
Parking Spaces
1
Air Conditioner
Yes
Swimming Pool
Yes
Pets
Yes-with Restrictions
Days on REW
2 Days
Property Views
0
MLS® Number
C14083340
Source
Toronto Real Estate Board
Newton International College
- Private
- 9 - 12
Downtown Alternative School
- Public
- JK - 6
St Michael Catholic School
- Catholic
- JK - 8
St Michael's Choir Junior School
- Catholic
- 1 - 8
Market Lane Junior & Senior Public School
- Public
- JK - 8
St Michael's Choir Senior School
- Catholic
- 9 - 12
Youthdale Schools
- Private
- 1 - 12
É Élém Gabrielle-Roy
- Public
- JK - 6
Voice Integrative School
- Private
- 1 - 7
St Paul Catholic School
- Catholic
- JK - 8

Thank You!
We really appreciate your help improving our home search experience. Our team will look into this issue as soon as possible.
Close
Salesperson
REMAX YOUR COMMUNITY REALTY279 RecommendationsCall Agent
Salesperson
Lana Grichanik
279 Recommendations- Phone:
- (416) 887-0375
- Cell:
- (416) 887-0375
- Office:
- 905-731-2000
- Fax:
- 905-886-7556




Cities near Waterfront Communities East
Neighborhoods near Waterfront Communities East
- Moss Park homes for rent (1.0 km)
- Regent Park homes for rent (1.3 km)
- Church-Yonge Corridor homes for rent (1.8 km)
- South Riverdale homes for rent (2.0 km)
- Bay Street Corridor homes for rent (2.1 km)
- Cabbagetown-South St. Jamestown homes for rent (2.2 km)
- Waterfront Communities West homes for rent (2.3 km)
- North St. Jamestown homes for rent (2.6 km)
Check availability
Listing data is subject to copyright, disclaimer, and additional requirements from the data provider. See our Terms of Use for terms applicable to this listing.