
2 bedrooms for $3,750/month at 1110-1878 Gordon Street, Guelph, ON for Rent - REW
Boost your listing
$3,750/month
Updated 1 day ago

1110 - 1878 Gordon StreetGuelph, ON, N1L 0P4

Guelph South
  • 2 Bed
  • 2 Bath
  • 1600 - 1798 Sqft
  • Available N/A
Contact
Property Manager
$3,750/month
2 bd • 2 ba • 1600 - 1798 sf

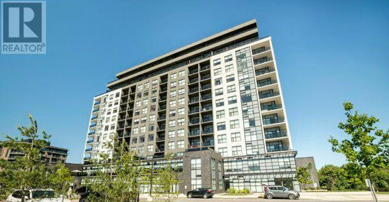
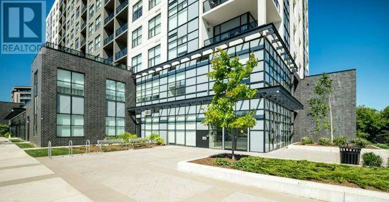
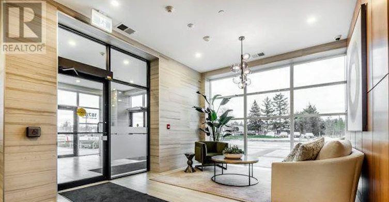
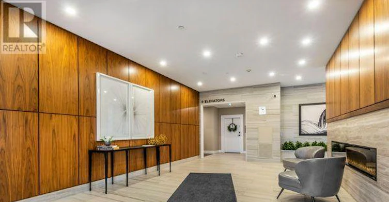
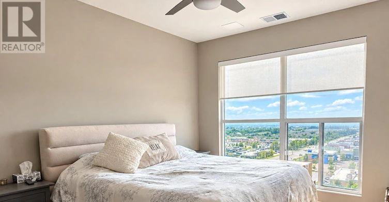
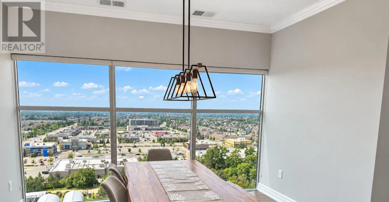
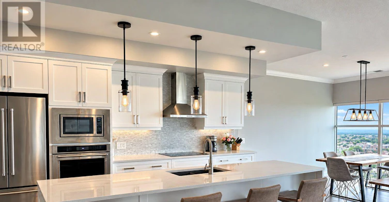
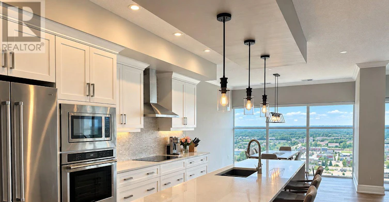
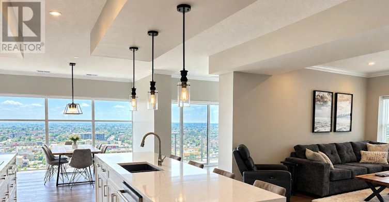
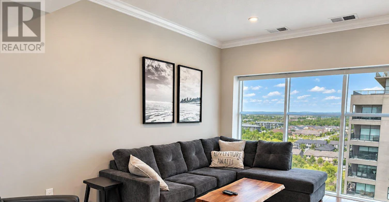
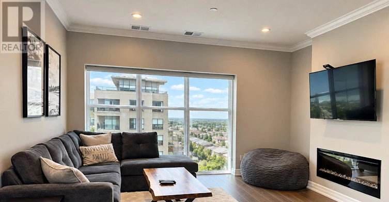
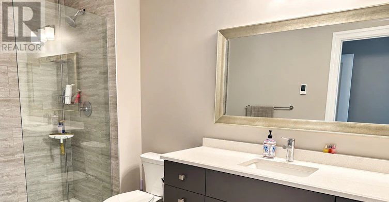
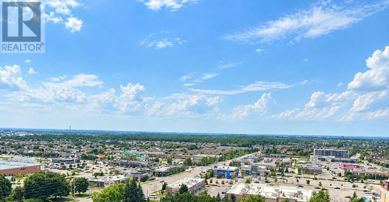
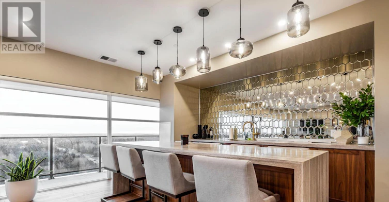
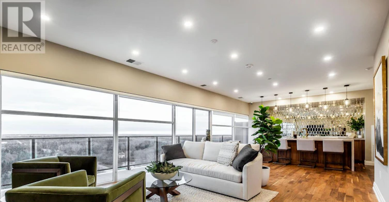
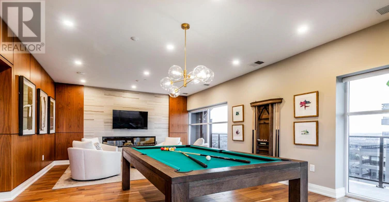
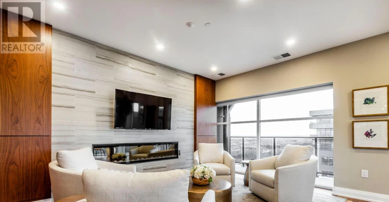
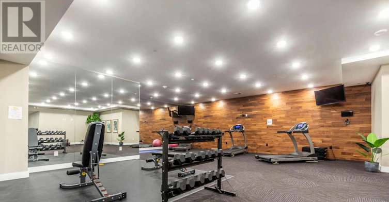
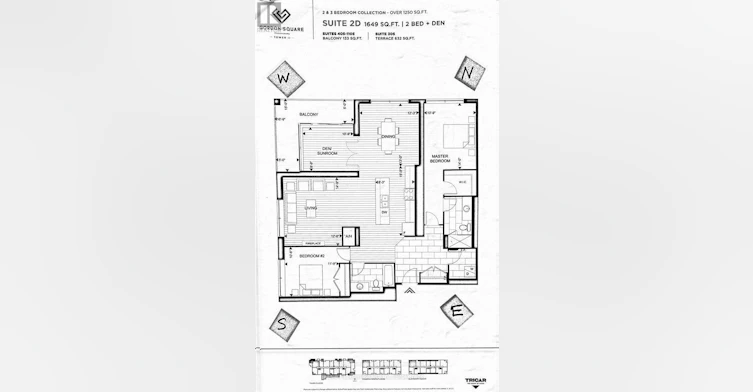
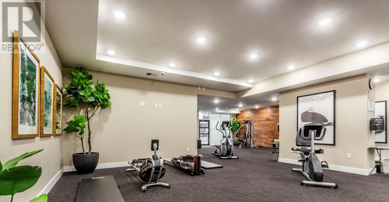
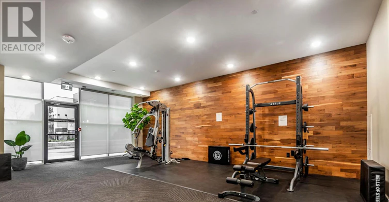
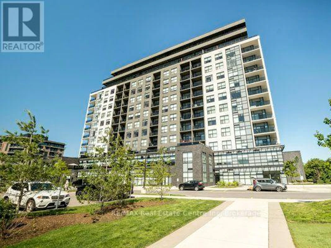
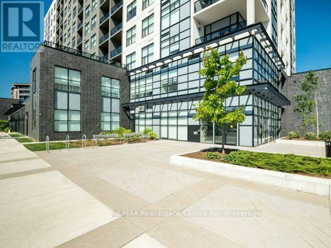
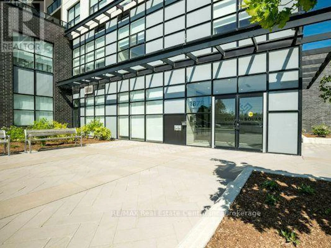
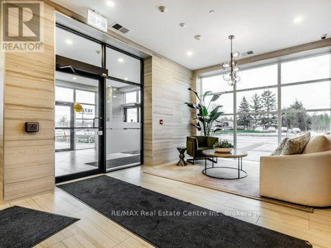
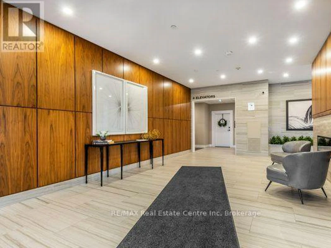
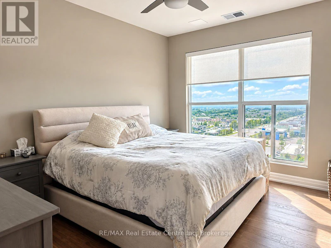
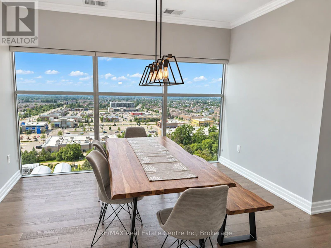
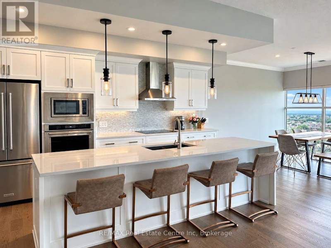
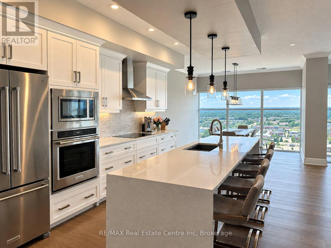
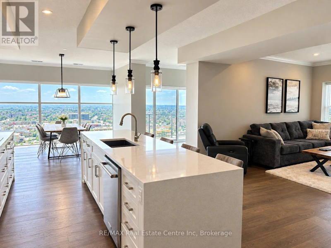
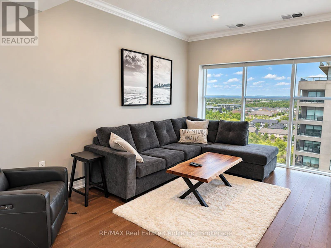
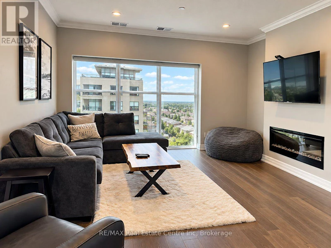
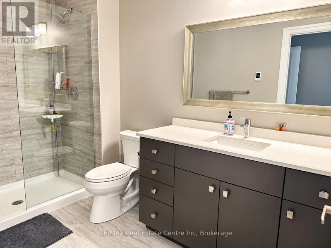
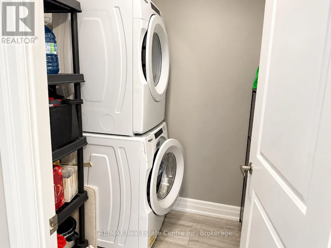
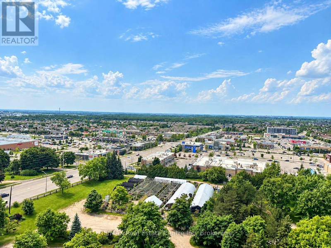
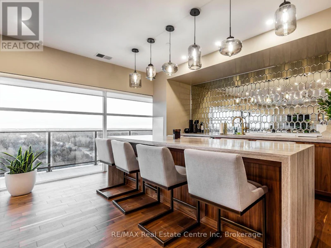
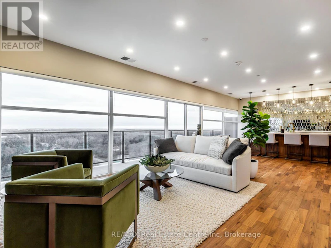
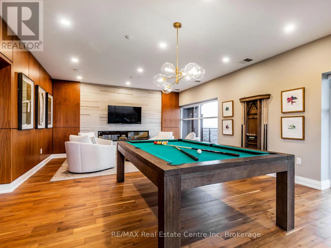
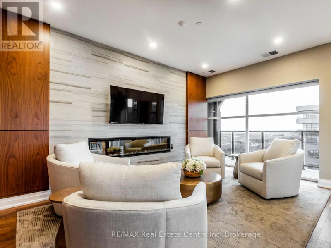
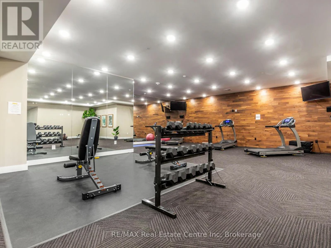
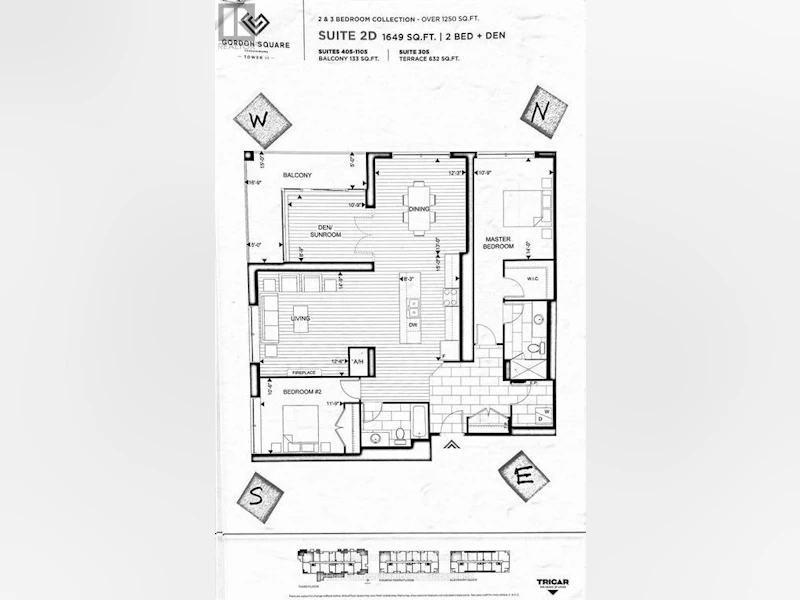
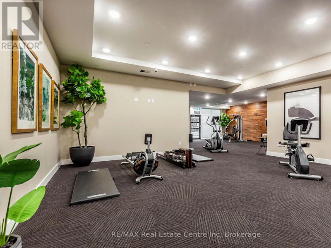
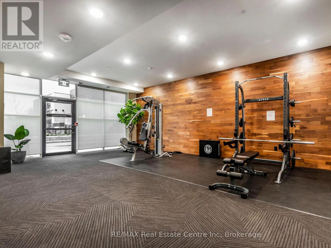
Stunning 2 bedroom + den suite in the desirable south end of Guelph. Experience true luxury. This exceptional corner suite offers a mix of modern design and upscale amenities. The open-concept layout is enhanced by floor to ceiling windows, luxury vinyl flooring, crown molding, and a contemporary fireplace - creating an elegant, airy ambiance throughout. The designer kitchen is a standout, featuring white cabinetry, quartz countertops with waterfall, premium stainless-steel appliances, and an expansive island ideal for entertaining. The bright den/sunroom, wrapped in windows, provides a serene workspace, reading nook, or hobby area with beautiful treetop views. Step onto the wrap-around balcony to enjoy private outdoor living and stunning sunset views. Both bedrooms are generous sized. The primary has a walk-in closet with organizers and an ensuite bath with heated floors. Enjoy resort-style amenities including a fitness centre, lounge, guest suite and a golf simulator. Includes two underground parking spaces and a storage locker. There is also underground visitor parking for your guests. The location provides quick access to Highway 401 as well as nearby dining, shopping, trails, schools and entertainment. I (id:63626)


Home facts and features

Property overview
Type
Apt/Condo
Bedrooms
2
Full Bathrooms
2
Some sweet, suite features
Features
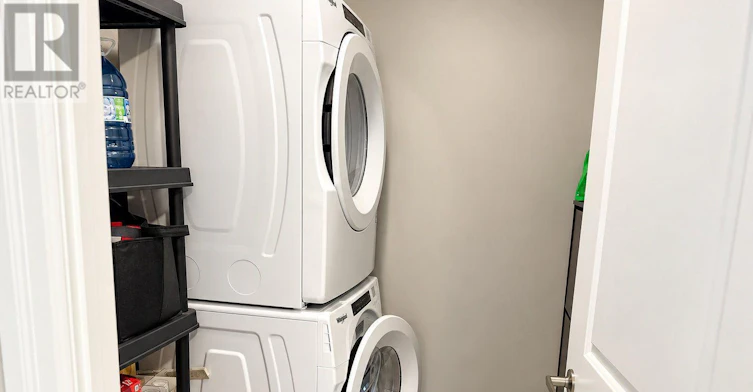
Balcony, Fireplace(s), In suite Laundry, Storage - Locker
Amenities
Exercise Centre, Recreation Centre, Visitor Parking
Appliances
Garage door opener remote(s)
Building Features
Exercise Centre, Fireplace(s), Recreation Centre, Storage - Locker, Visitor Parking
Parking Spaces
2
Air Conditioner
Yes
Restrictions
Pets
Pets Allowed With Restrictions
Property details
Days on REW
1 Days
Property Views
0
MLS® Number
X14079844
Source
Canadian Real Estate Association
Schools nearby
Bishop Macdonell Catholic Secondary School
  • Catholic
  • 9 - 12
St Paul Catholic School
  • Catholic
  • JK - 8
Westminster Woods Public School
  • Public
  • JK - 8
St Ignatius of Loyola Catholic School
  • Catholic
  • JK - 8
Sir Isaac Brock Public School
  • Public
  • JK - 8
Rickson Ridge Public School
  • Public
  • JK - 8
St Michael Catholic School
  • Catholic
  • JK - 8
Ecole Arbour Vista Public School
  • Public
  • JK - 8
Jean Little Public School
  • Public
  • JK - 8
Fred A Hamilton Public School
  • Public
  • JK - 6
School catchments and distances are intended to be used as reference only. To verify enrolment eligibility for a property, contact the school directly.Report Incorrect Info
Check availability
Property Manager
RE/MAX REAL ESTATE CENTRE INC.

View Phone

Other rentals in the area
28-42 Lowes Road W, Guelph, ON, N1G 4X2
$2,300/month
28 - 42 W Lowes Road
  • Hanlon Industrial
  • Guelph
  • 2 bd
  • 2 ba
  • 700 - 799 sf
301-25 Kay Crescent, Guelph, ON, N1L 1H1
$2,450/month
301 - 25 Kay Crescent
  • Guelph South
  • Guelph
  • 2 bd
  • 2 ba
  • 800 - 899 sf
100-42 Lowes Road SW, Guelph, ON, N1G 0H6
$2,450/month
100 - 42 Lowes Road SW
  • Hanlon Industrial
  • Guelph
  • 2 bd
  • 2 ba
  • 700 - 798 sf
212-25 Kay Crescent, Guelph, ON, N1L 1H1
$2,300/month
212 - 25 Kay Crescent
  • Guelph South
  • Guelph
  • 2 bd
  • 2 ba
  • 800 - 898 sf
Looking for something new in Guelph
Register Now
Terra
75 Shakespeare Drive
  • Brant
  • Guelph
  • Condo
  • Move in TBA
Register Now
220 Arkell Road Townhomes
220 Arkell Road
  • Village
  • Guelph
  • Townhome
  • Move in TBA
Now Selling
Enclave at Pergola
Kay |Dallan Crescent|Drive
  • Guelph South
  • Guelph
  • Townhome
  • Move in TBA
Register Now
The Glade
128 Starwood Drive
  • Grange Hill East
  • Guelph
  • Single Family Home
  • Move in TBA
We use cookies and other technologies for functionality, security, and to provide you with a personalized experience on our online services. By continuing to use our online services, you agree to our Privacy Policy and Terms of Use. For information on how to adjust your privacy settings, visit our Cookie Policy.
Dismiss


