
3 bedrooms for $2,300/month at 21 Hawthorne Drive, Innisfil, ON for Rent - REW
Boost your listing
$2,300/month
Updated 1 day ago

21 Hawthorne DriveInnisfil, ON, L9S 1P7

Rural Innisfil
  • 3 Bed
  • 1 Bath
  • 700 - 1099 Sqft
  • Available N/A
Contact
Property Manager
$2,300/month
3 bd • 1 ba • 700 - 1099 sf

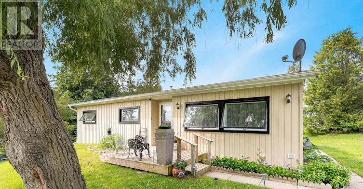
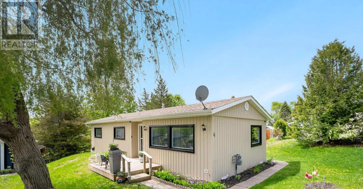
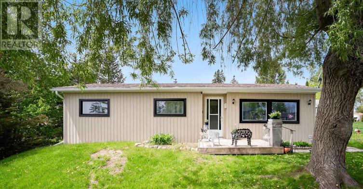
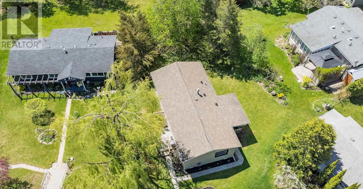
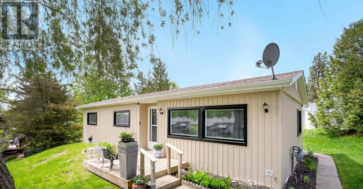
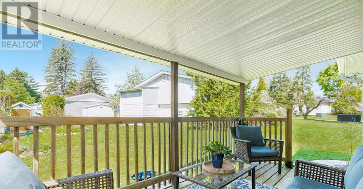
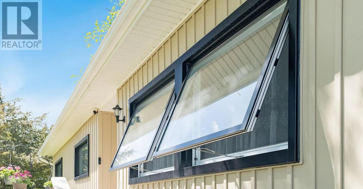
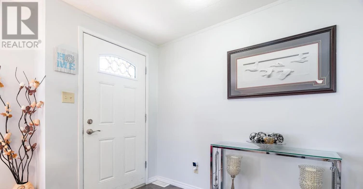
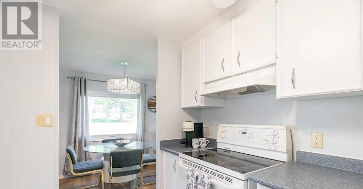
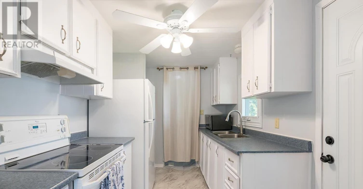
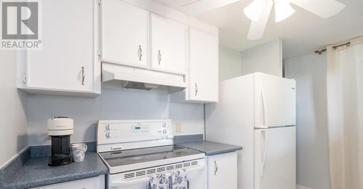
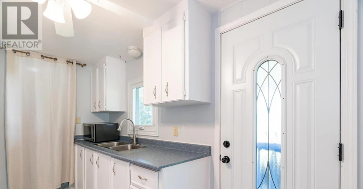
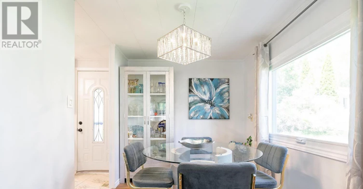
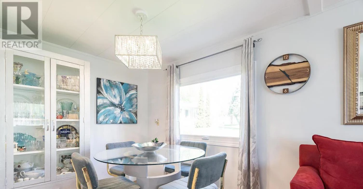
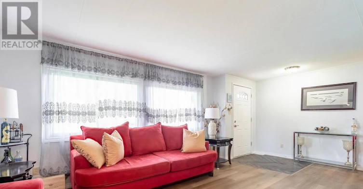
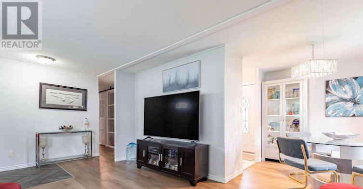
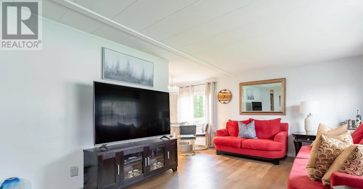
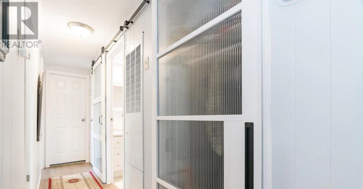
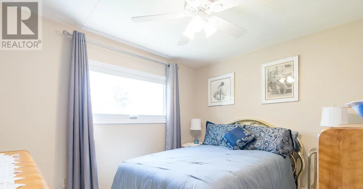
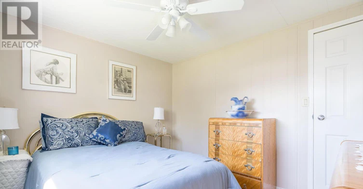
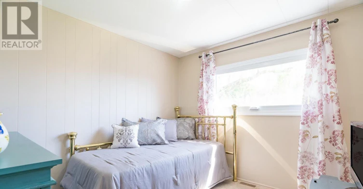
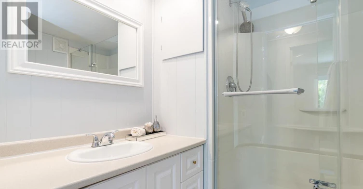
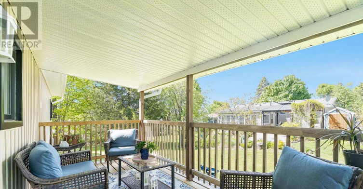
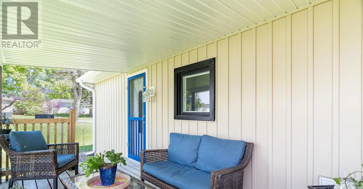
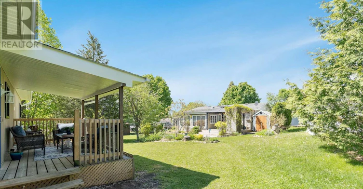
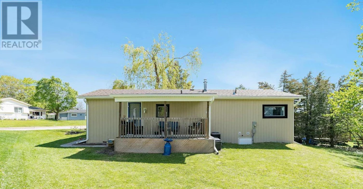
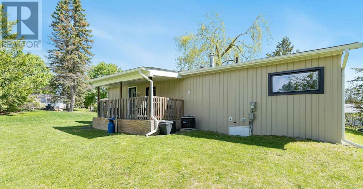
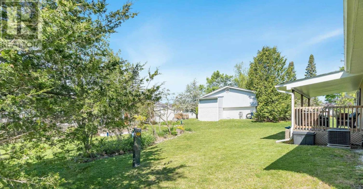
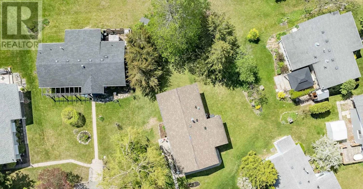
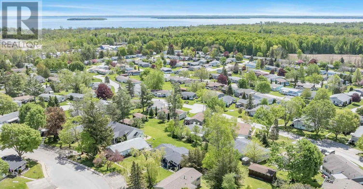
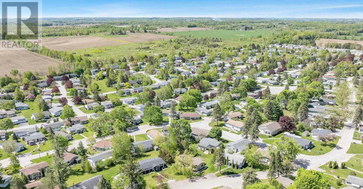
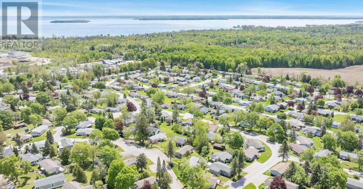
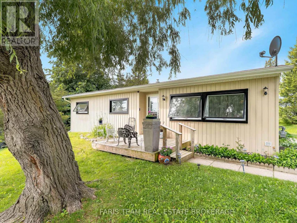
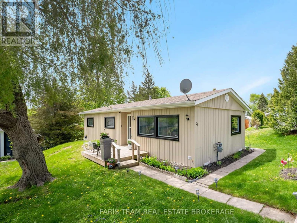
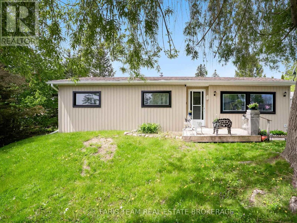
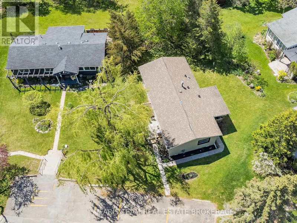
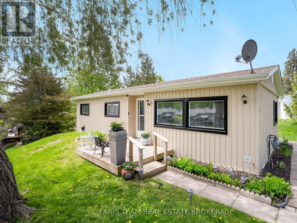
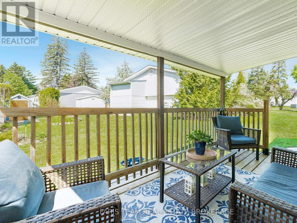
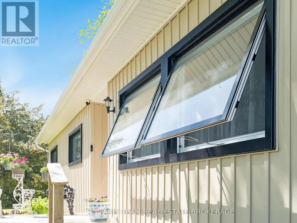
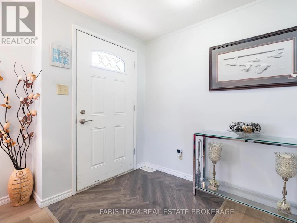
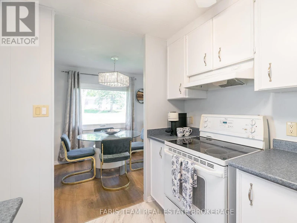
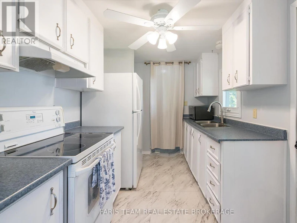
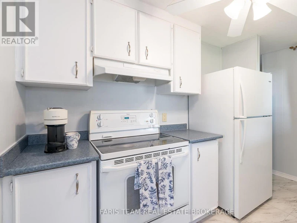
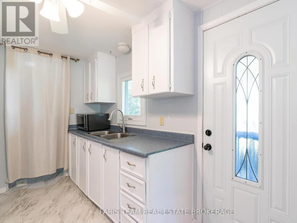
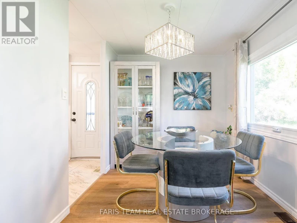
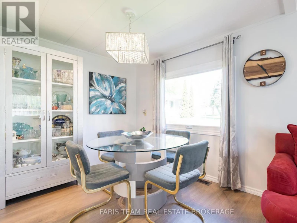
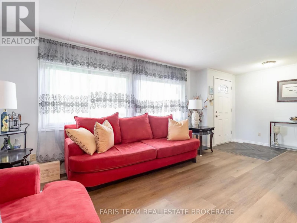
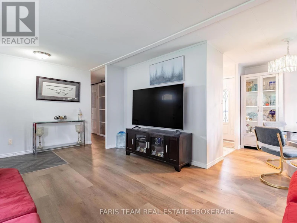
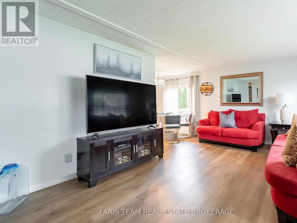
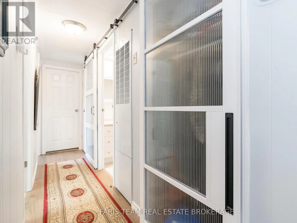
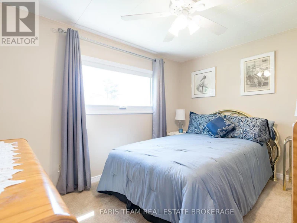
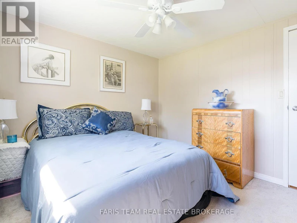
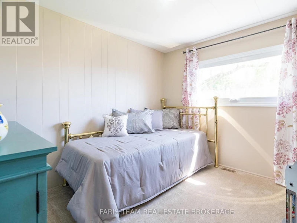
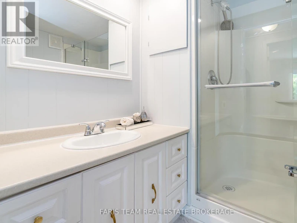
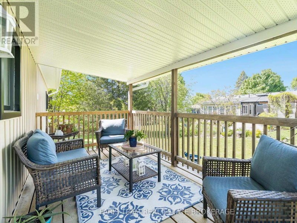
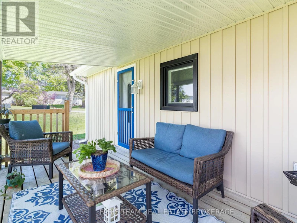
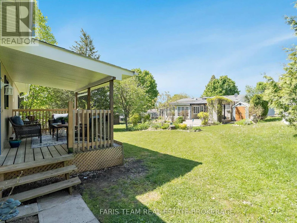
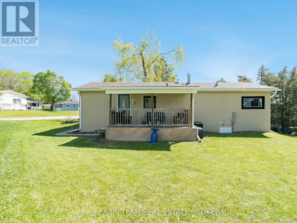
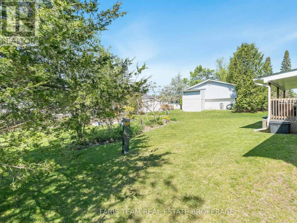
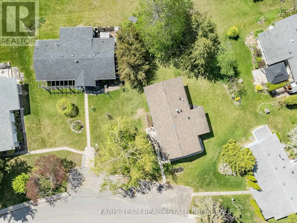
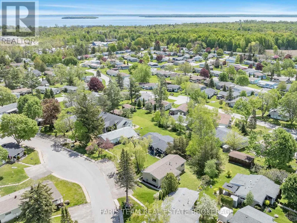
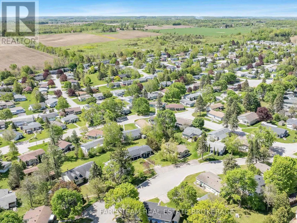
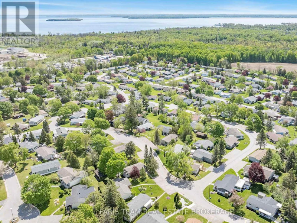
Top 5 Reasons You Will Love This Home: 1) An upgrade-packed home that delivers exceptional value at every turn, located in a 55+ age community. Even before stepping inside, you'll notice the brand-new high-efficiency awning windows (2024), designed to help keep the cold out in winter and the heat out in summer while lowering electric and gas costs, paired with updated vinyl siding (2020), setting the tone for the quality updates throughout, including fresh drywall, neutral paint, newer vinyl flooring in the dining and living rooms, two security cameras and a doorbell camera, brand-new vinyl flooring in the foyer, bathroom, and kitchen, along with plush newer carpet and modern barn doors adding a touch of charm 2) Thoughtful modern upgrades include a brand-new furnace (2022), updated insulation, air conditioning (2020), and a water heater, ensuring comfort and efficiency in this move-in ready home 3) Well-appointed bathroom completed with a barn door and coat closet boasting a sleek walk-in shower, along with three well-sized bedrooms 4) Ideally located just minutes from grocery stores, restaurants, and stunning beaches, this home also features a spacious, private backyard in a quiet setting, perfect for relaxing, entertaining, or enjoying your own outdoor retreat 5) Enjoy an incredible array of community amenities, including access to two heated saltwater pools, shuffleboard courts, a wood shop, a fitness facility, pickleball courts, bingo nights, lawn bowling, and a variety of engaging community events. 900 above grade sq.ft. (id:63626)


Home facts and features

Property overview
Type
House
Bedrooms
3
Full Bathrooms
1
Some sweet, suite features
Features
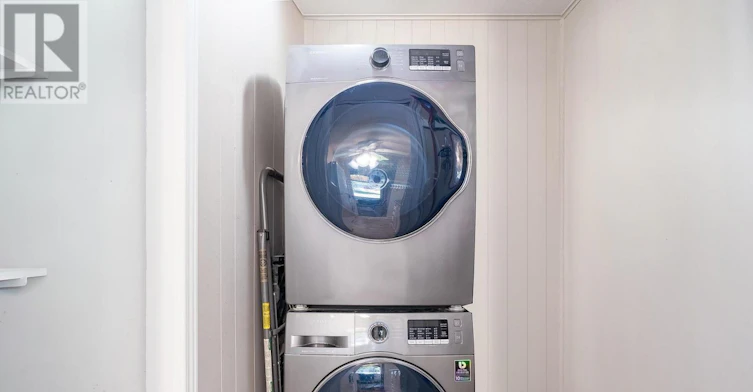
In suite Laundry
Appliances
Dryer, Refrigerator, Stove, Washer, Window Coverings
Parking Spaces
2
Air Conditioner
Yes
Restrictions
Pets
Contact the Manager for information
Property details
Days on REW
3 Days
Property Views
1
MLS® Number
N14033904
Source
Canadian Real Estate Association
Schools nearby
Goodfellow Public School
  • Public
  • JK - 8
Holy Cross Catholic School
  • Catholic
  • JK - 8
Alcona Glen Elementary School
  • Public
  • JK - 8
Saint Gabriel the Archangel Catholic School
  • Catholic
  • JK - 8
Nantyr Shores Secondary School
  • Public
  • 9 - 12
School catchments and distances are intended to be used as reference only. To verify enrolment eligibility for a property, contact the school directly.Report Incorrect Info
Check availability
Property Manager
FARIS TEAM REAL ESTATE BROKERAGE

View Phone

Move in Date

This site is protected by reCAPTCHA and the Google Privacy Policy and Terms of Service apply.

By proceeding, you consent to receive communications using the methods provided, from REW.ca and our partners about your inquiry and other home-related matters to assist you in your search, but not as a condition of any purchase. Please note that our agent partners are not affiliated with REW Realty.
Other rentals in the area
Virtual Tour
2968 Murphy Place E, Innisfil, ON, L9S 0S1
$2,900/month
2968 Murphy Place E
  • Rural Innisfil
  • Innisfil
  • 3 bd
  • 3 ba
  • 1500 - 1999 sf
Looking for something new in Innisfil
Register Now
Lakewynds
1205 Corm Street
  • Alcona
  • Innisfil
  • Townhome
  • Move in TBA
Register Now
Gilford Estates
1285 Shore Acres Drive
  • Gilford
  • Innisfil
  • Single Family Home
  • Move in TBA
Register Now
The Trails at Carsons Creek
20 Lormel Gate Sideroad | Avenue
  • Rural Innisfil
  • Innisfil
  • Townhome
  • Move in 2021
Register Now
The Orbit
20 | 6 Sideroad | Line
  • Rural Innisfil
  • Innisfil
  • Condo
  • Move in TBA
We use cookies and other technologies for functionality, security, and to provide you with a personalized experience on our online services. By continuing to use our online services, you agree to our Privacy Policy and Terms of Use. For information on how to adjust your privacy settings, visit our Cookie Policy.
Dismiss


