
4 bedrooms for $2,800/month at 660 St Laurent Boulevard, Ottawa, ON for Rent - REW
Boost your listing
$2,800/month
Updated 2 days ago

660 St Laurent BoulevardOttawa, ON, K1K 3A5

Vanier South
  • 4 Bed
  • 2 Bath
  • 700 - 1099 Sqft
  • Available N/A
Contact
Property Manager
$2,800/month
4 bd • 2 ba • 700 - 1099 sf

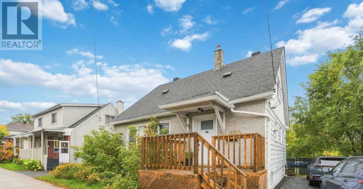
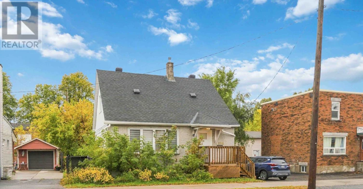
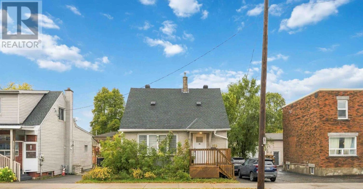
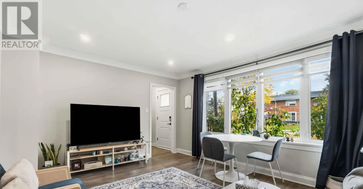
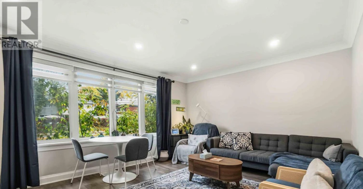
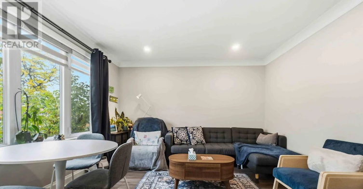
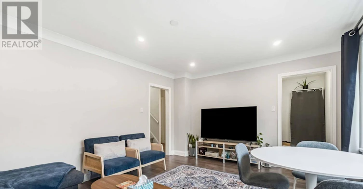
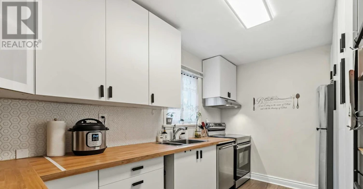
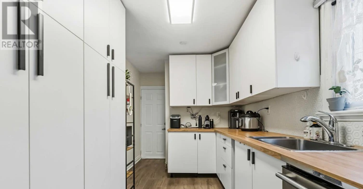
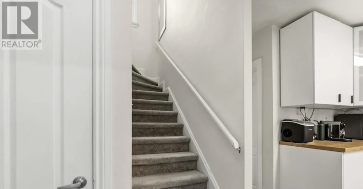
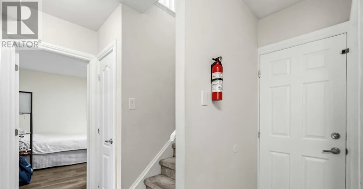
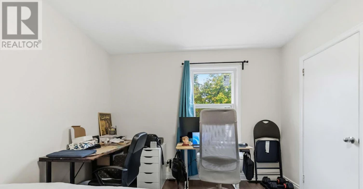
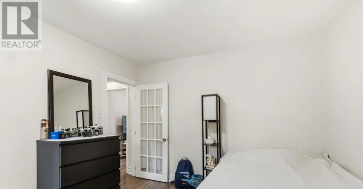
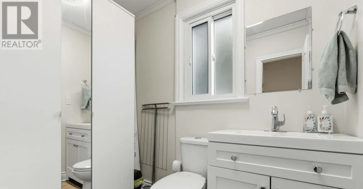
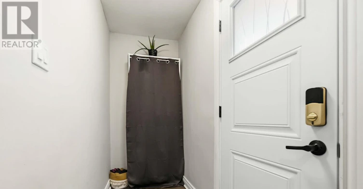
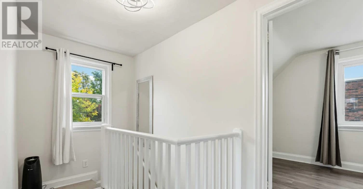
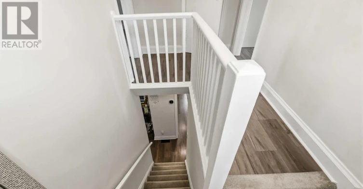
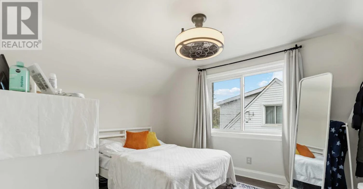
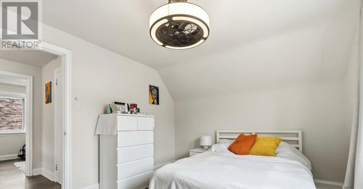
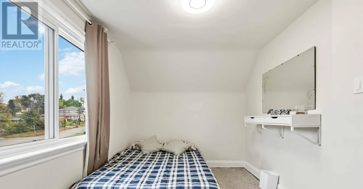
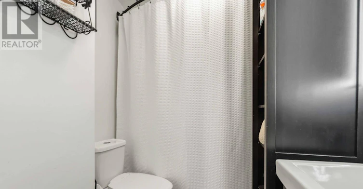
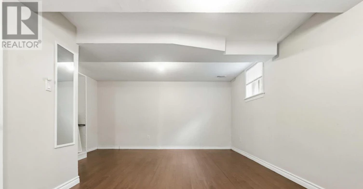
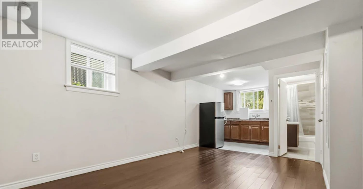
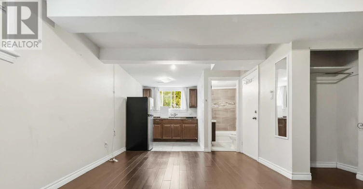
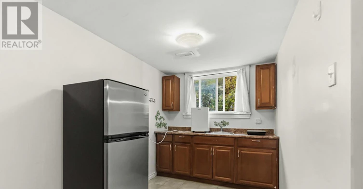
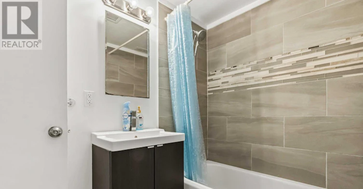
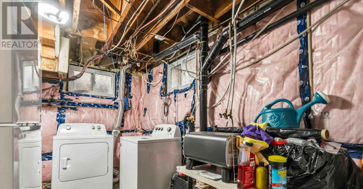
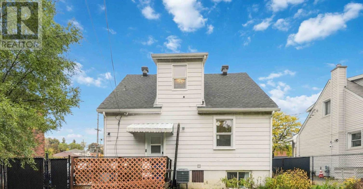
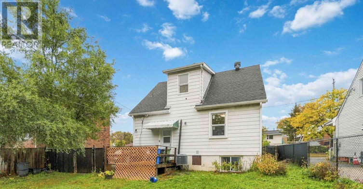
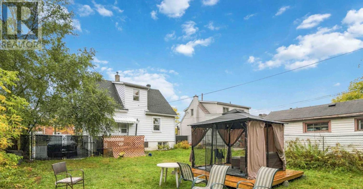
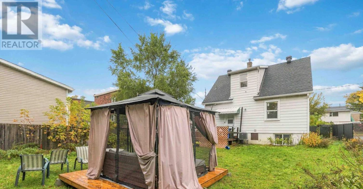
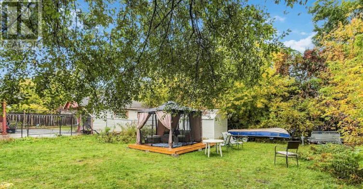
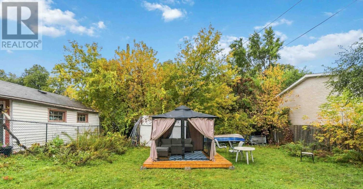
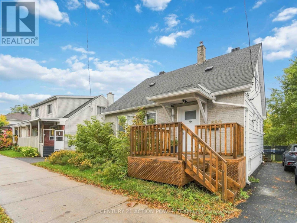
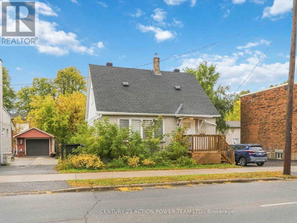
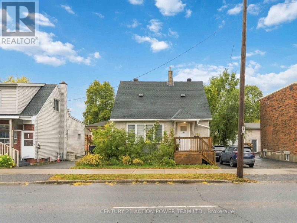
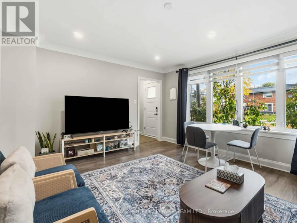
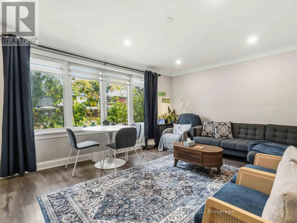
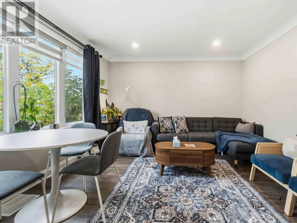
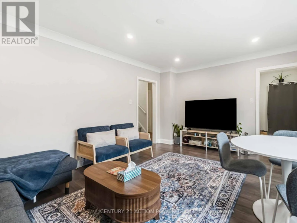
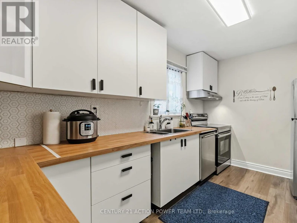
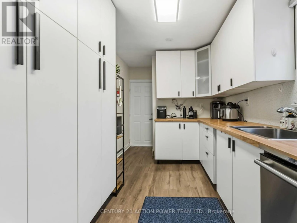
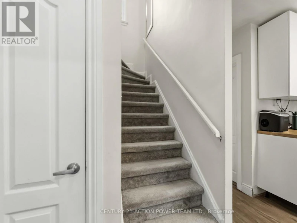
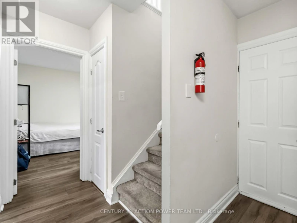
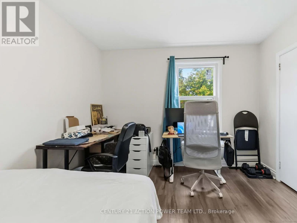
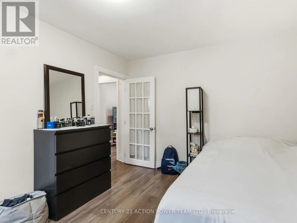
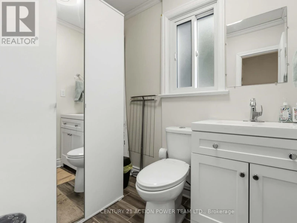
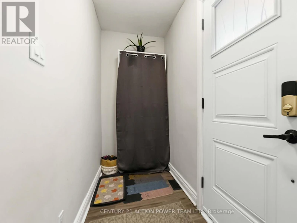
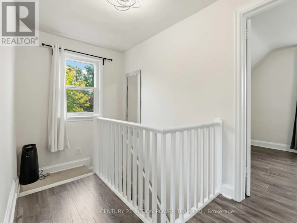
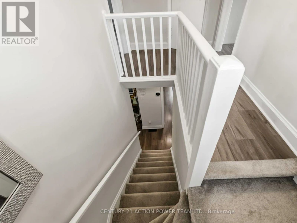
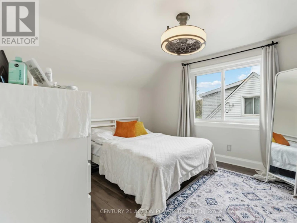
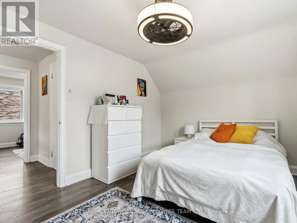
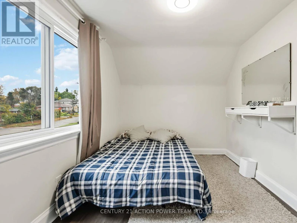
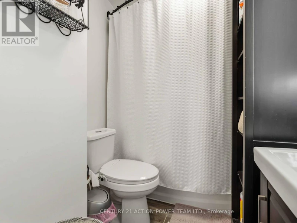
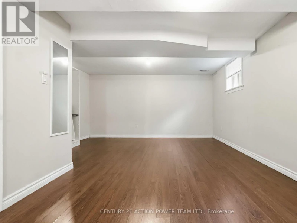
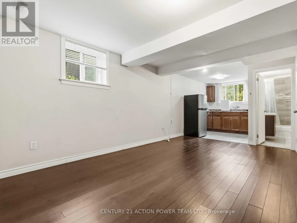
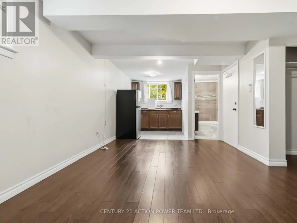
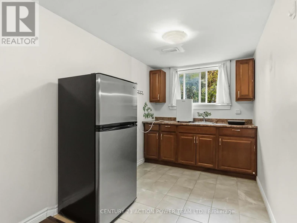
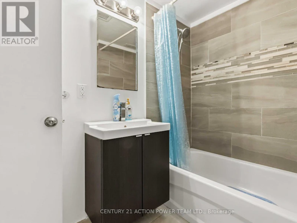
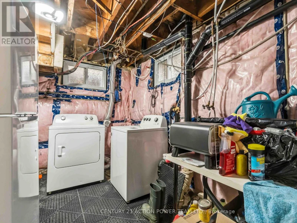
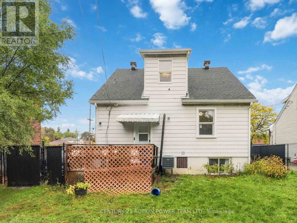
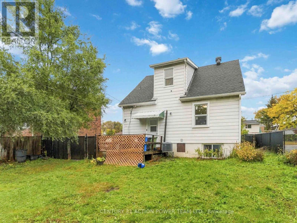
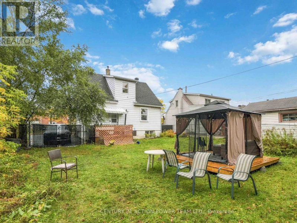
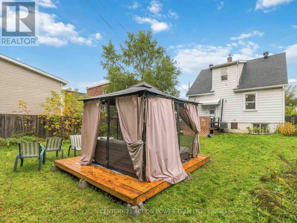
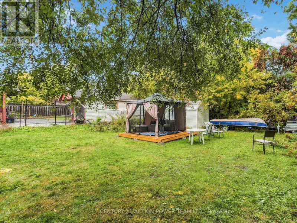
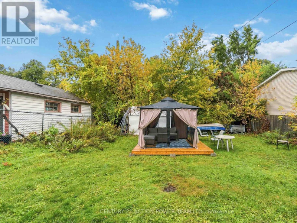
Welcome to 660 St. Laurent Boulevard, a spacious 3+1 bedroom, 3-bathroom home for lease offering a practical three-level layout and the added versatility of a basement granny suite. The main floor features a primary bedroom, an appealing option for anyone who prefers to avoid stairs for their everyday bedroom needs, as well as a convenient powder room. Two additional bedrooms occupy the second level, alongside a full 4-piece bathroom, creating a natural separation between sleeping areas. Downstairs, the granny suite offers an additional bedroom, its own 4-piece bathroom and a separate entrance, providing privacy and flexibility for extended family, guests or a household looking for distinct living areas. Laundry facilities are also located in the basement. With bedrooms spread across all three levels, this property offers options for different routines, whether you need a dedicated workspace, room for family members or space to accommodate visiting relatives. Two parking spots are included, a valuable convenience in this central location. Set along St. Laurent Boulevard, the home puts shopping, dining, services and everyday essentials within easy reach. St. Laurent Shopping Centre, public transit connections and access to Highway 417 make it easy to navigate Ottawa, while nearby parks and neighbourhood amenities provide opportunities to get out and explore. This rental offers room to adapt as your needs change, combining a main-floor primary bedroom with upstairs accommodation and a separately accessed lower level. An excellent choice for tenants seeking flexible living arrangements and convenient access to the city. Rent is plus utilities, which are the tenant's responsibility. Snow removal and lawn maintenance are not included in the rent and are the tenant's responsibility. Schedule your showing today! (id:63626)


Home facts and features

Property overview
Type
House
Bedrooms
4
Full Bathrooms
2
Partial Bathrooms
1
Lot Size
50 ft x 96 ft (4830 ft²)
Some sweet, suite features
Features
In-Law Suite
Appliances
Dishwasher, Dryer, Hood Fan, Refrigerator, Stove, Washer
Parking Spaces
2
Air Conditioner
Yes
Restrictions
Pets
Contact the Manager for information
Property details
Days on REW
1 Days
Property Views
0
MLS® Number
X14033500
Source
Canadian Real Estate Association
Schools nearby
Queen Elizabeth Public School
  • Public
  • JK - 8
Queen Elizabeth Public School
  • Public
  • JK - 8
Rideau High School
  • Public
  • 9 - 12
Robert E. Wilson Public School
  • Public
  • JK - 6
Our Lady of Mount Carmel Elementary School
  • Catholic
  • JK - 6
St Michael School
  • Catholic
  • K - 6
Ottawa Technical Secondary School
  • Public
  • 9 - 12
É Élém C Montfort
  • Catholic
  • JK - 6
Assumption Catholic Elementary School
  • Catholic
  • JK - 6
Samuel-Genest School
  • Catholic
  • 7 - 12
School catchments and distances are intended to be used as reference only. To verify enrolment eligibility for a property, contact the school directly.Report Incorrect Info
Check availability
Property Manager
CENTURY 21 ACTION POWER TEAM LTD.

View Phone

Move in Date

This site is protected by reCAPTCHA and the Google Privacy Policy and Terms of Service apply.

By proceeding, you consent to receive communications using the methods provided, from REW.ca and our partners about your inquiry and other home-related matters to assist you in your search, but not as a condition of any purchase. Please note that our agent partners are not affiliated with REW Realty.
Other rentals in the area
Virtual Tour
1 711a Carsons Road, Ottawa, ON, K1K 2H2
$2,750/month
1 - 711a Carsons Road
  • Carson Grove Carson Meadows
  • Ottawa
  • 4 bd
  • 3 ba
  • 1100 - 1499 sf
152 Duford Street, Ottawa, ON, K2L 6Z7
$3,200/month
152 Duford Street
  • Vanier North
  • Ottawa
  • 4 bd
  • 4 ba
  • 63 x 65
528 Mutual Street, Ottawa, ON, K1K 1C6
$2,400/month
528 Mutual Street
  • Vanier South
  • Ottawa
  • 4 bd
  • 2 ba
  • 29 x 112
1407 Hemlock Road, Ottawa, ON, K1K 5A2
$3,800/month
1407 Hemlock Road
  • Wateridge Village
  • Ottawa
  • 4 bd
  • 3 ba
  • 25 x 74
Looking for something new in Ottawa
Register Now
Iron Valley
Terry Fox |Fernbank Drive|Road
  • Stittsville
  • Ottawa
  • Condo
  • Move in TBA
Register Now
Parkside at Arcadia
380 Huntmar Drive
  • Kanata Lakes - Arcardia
  • Ottawa
  • Condo
  • Move in TBA
Now Selling
Mapleton
343 Haliburton Heights
  • Stittsville
  • Ottawa
  • Townhome
  • Move in TBA
Now Selling
Cassette
2275 Mer-Bleue Road
  • Portobello South
  • Ottawa
  • Townhome
  • Move in 2024
We use cookies and other technologies for functionality, security, and to provide you with a personalized experience on our online services. By continuing to use our online services, you agree to our Privacy Policy and Terms of Use. For information on how to adjust your privacy settings, visit our Cookie Policy.
Dismiss