


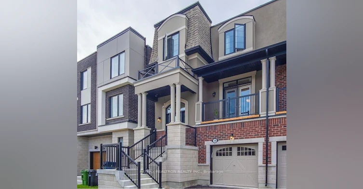
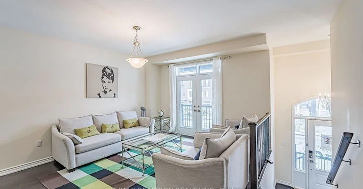

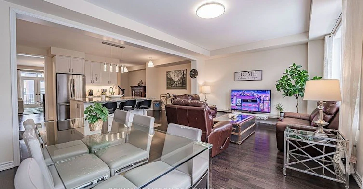
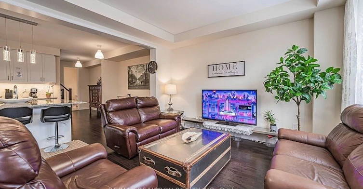
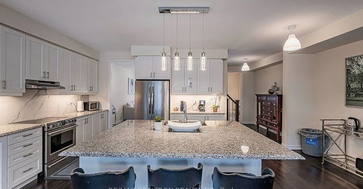
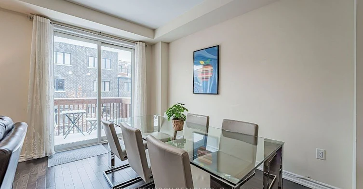
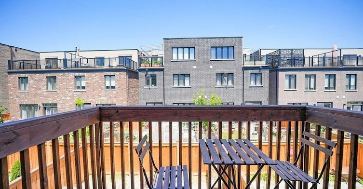
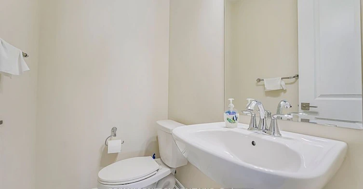
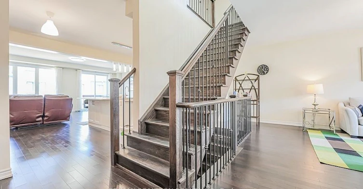

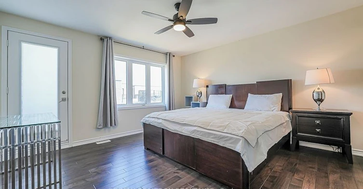
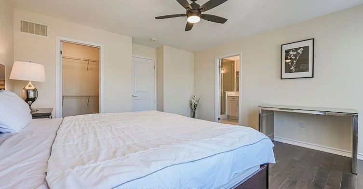
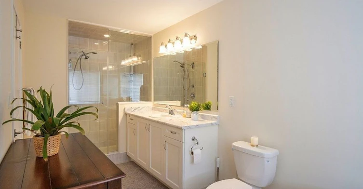
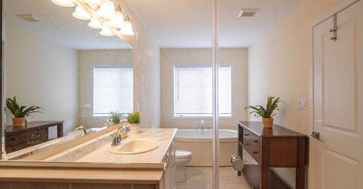

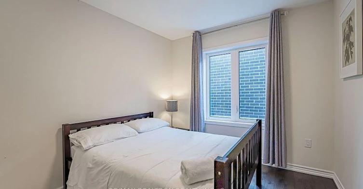
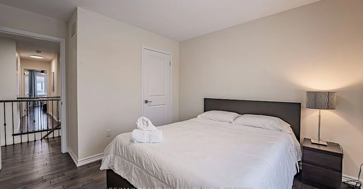
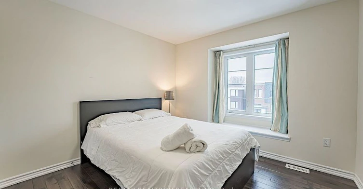
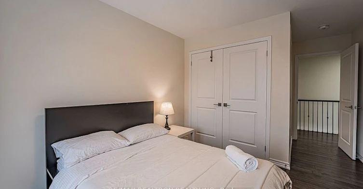

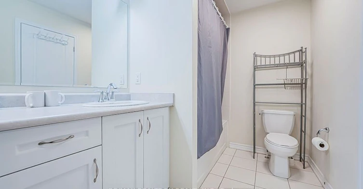
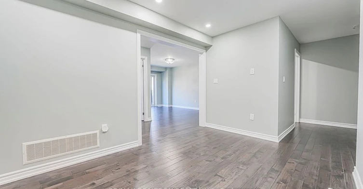
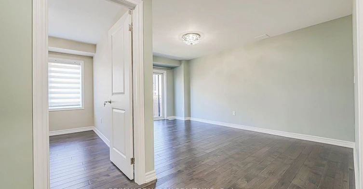
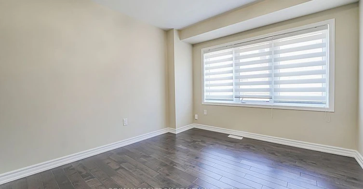

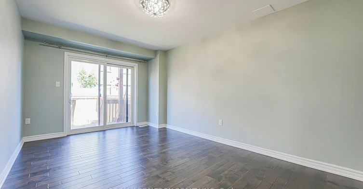
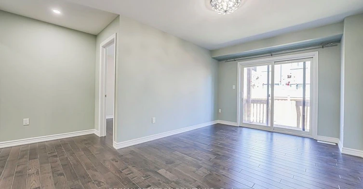

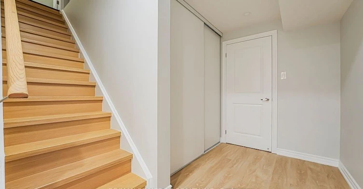
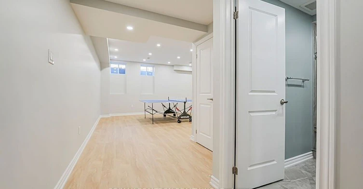
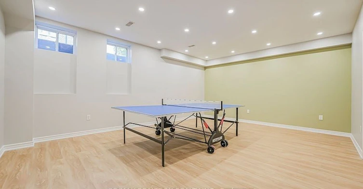
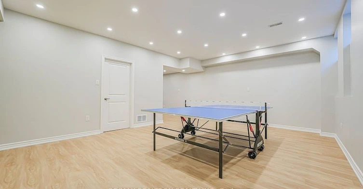
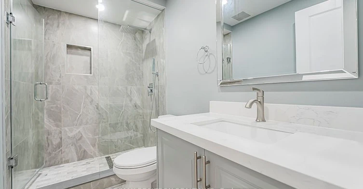
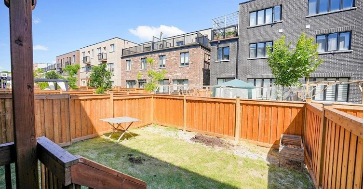
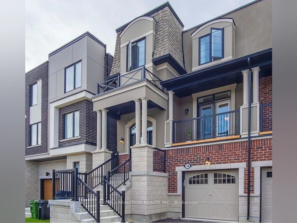
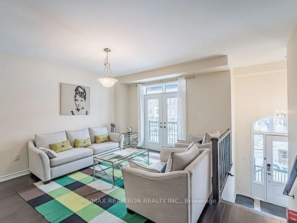
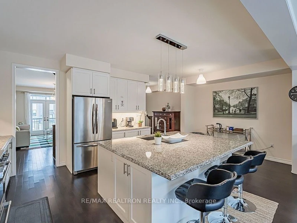
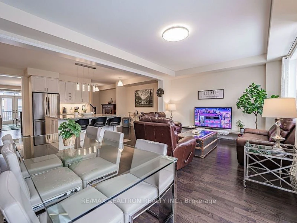
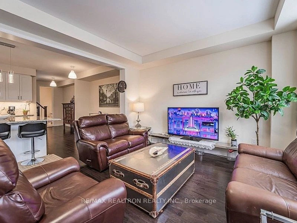
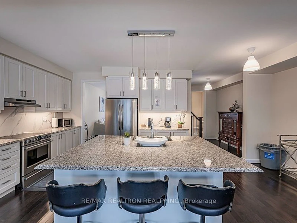
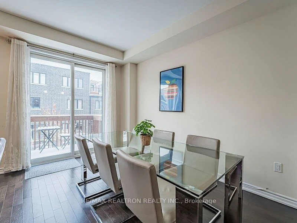
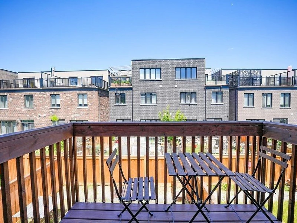
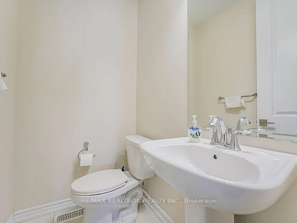
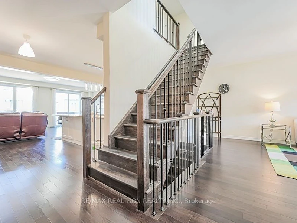

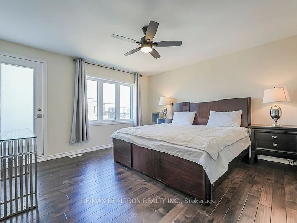

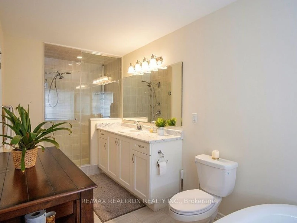
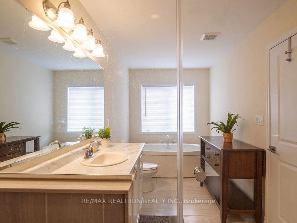
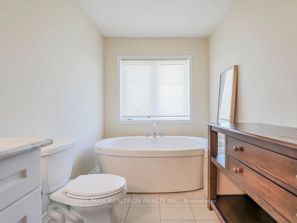
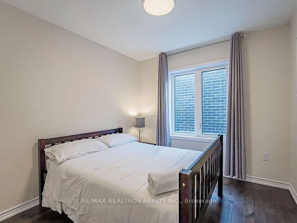
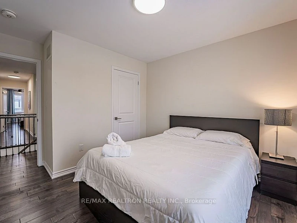

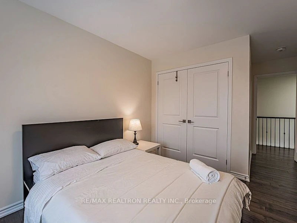
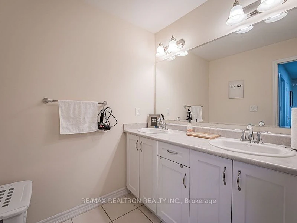
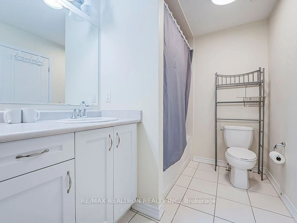
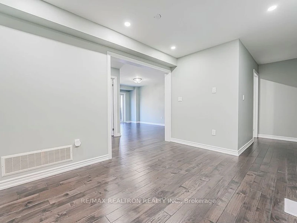
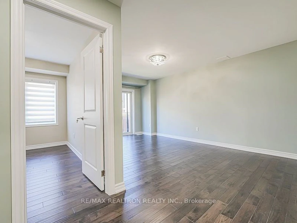
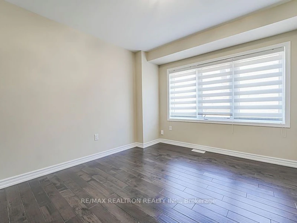
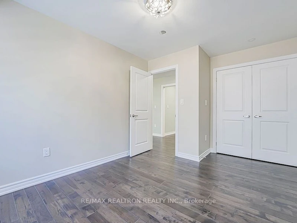
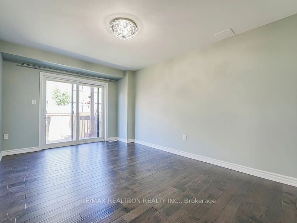
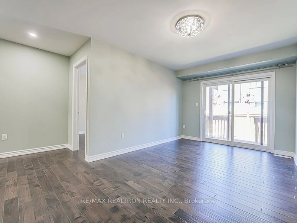

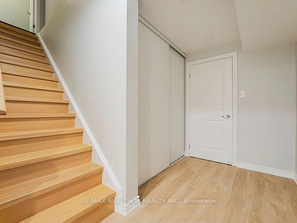
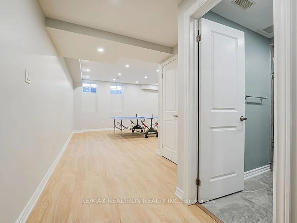

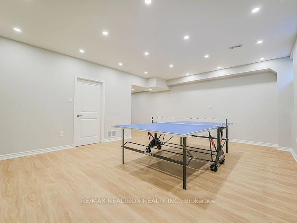
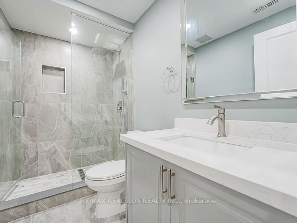

Welcome to refined living in desirable South Etobicoke! Built by Mattamy Homes in 2018, this impressive semi-detached home offers approximately 3,700 sq. ft. of total living space across four levels, combining modern elegance, generous living areas, and exceptional convenience. THE LISTED RENTAL PRICE IS FOR THE UPPER LEVEL ONLY (2ND AND 3RD FLOORS). UPPER LEVEL-APPROX. 2,350 SQ. FT. | 4 BEDROOMS | 3 WASHROOMS | 2 PARKING SPACES. This beautifully appointed two-level residence features a spacious, modern, and functional layout. Oversized windows fill the interior with abundant natural light, while hardwood flooring creates a warm and inviting atmosphere. At the heart of the home is a stunning open-concept kitchen featuring an expansive centre island, premium appliances, and generous living and dining areas-perfect for everyday comfort and effortless entertaining. Enjoy your own private balcony, two parking spaces, including one garage space equipped with a 40A EV outlet, and the comfort of a quiet, established neighborhood. OPTION TO RENT THE ENTIRE HOME - APPROX. 3,700 SQ. FT. | 5 BEDROOMS | 5 WASHROOMS For those seeking additional living space and flexibility, the entire four-level property is also available for rent under a single tenancy agreement. The Lower Level (1st Floor and Basement) offers approximately 1,350 sq. ft. of additional living space, featuring 1 bedroom, 2 full washrooms, and versatile basement living space. The Lower Level has its own separate entrance and exclusive use of the backyard when the levels are rented separately. For tenants renting the entire property, the Lower Level provides additional flexibility and may accommodate other occupants under an arrangement made by the primary tenant, subject to applicable laws and regulations. The primary tenant remains responsible for the entire property and all obligations under the lease agreement.
$4,300/month
Updated 1 day ago
Call Property Manager

Property Manager
- Phone:
- (905) 764-6000
- Office:
- 905-764-6000
Type
House
Bedrooms
4
Full Bathrooms
3
Lot Size
25 ft x 90 ft (2250 ft²)
Year Built
6 - 15 yrs old
Features
Ensuite
Parking Spaces
2
Air Conditioner
Yes
Pets
Contact the Manager for information
Days on REW
2 Days
Property Views
0
MLS® Number
W14033624
Source
Toronto Real Estate Board
New Haven Learning Centre
- Private
- JK - 12
Lanor Junior Middle School
- Public
- JK - 8
St Ambrose Catholic School
- Catholic
- JK - 8
Sir Adam Beck Junior School
- Public
- JK - 5
Lakeshore Collegiate Institute
- Public
- 9 - 12
Twentieth Street Junior School
- Public
- JK - 5
James S Bell Junior Middle School
- Public
- JK - 8
Christ the King Catholic School
- Catholic
- JK - 8
The Holy Trinity Catholic School
- Catholic
- K - 8
Phoenix Montessori School Inc
- Private
- PS - 6

Thank You!
We really appreciate your help improving our home search experience. Our team will look into this issue as soon as possible.
Close
Call Property Manager
Property Manager
- Phone:
- (905) 764-6000
- Office:
- 905-764-6000




Cities near Alderwood
Neighborhoods near Alderwood
Check availability
Listing data is subject to copyright, disclaimer, and additional requirements from the data provider. See our Terms of Use for terms applicable to this listing.