


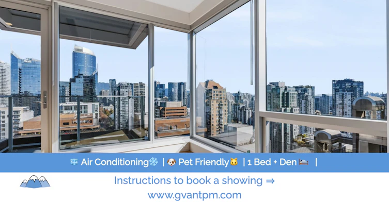
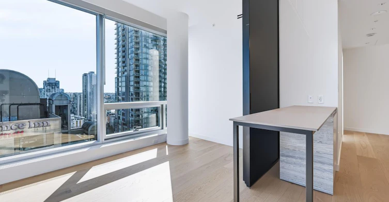

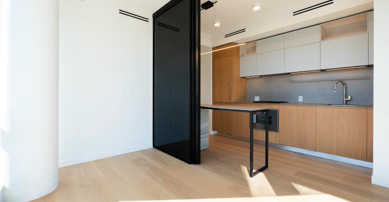
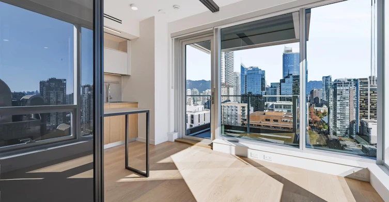
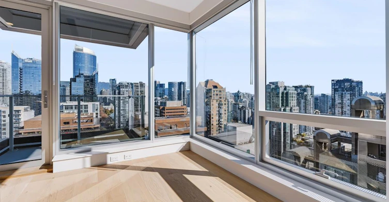
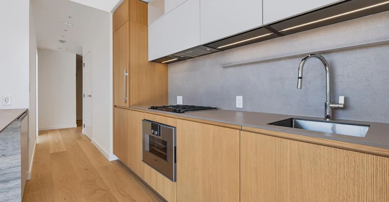
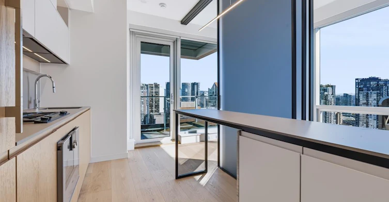
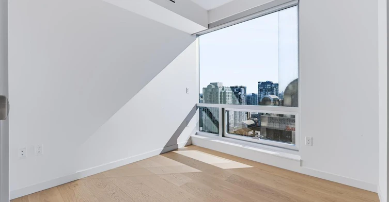
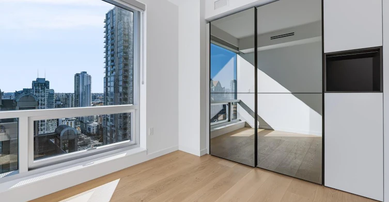
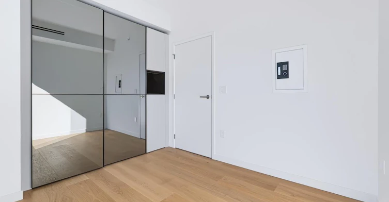
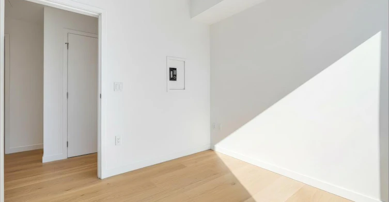
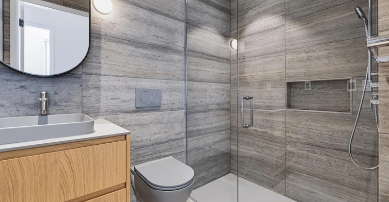
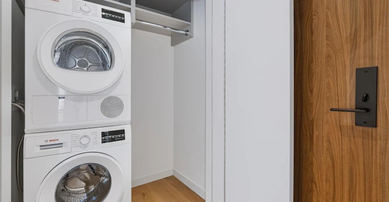
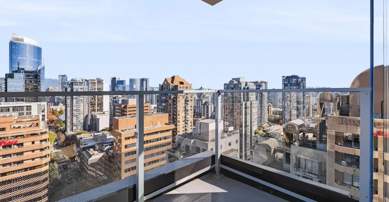
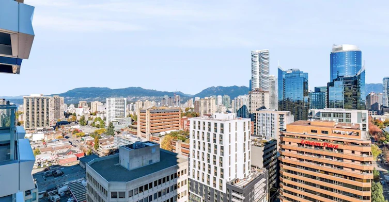
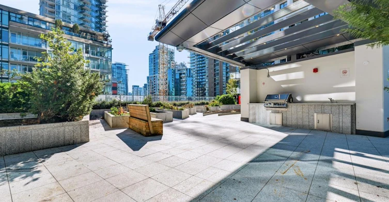
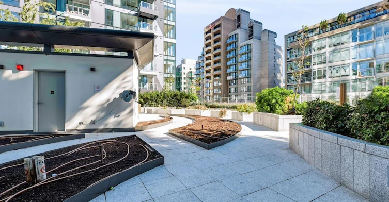
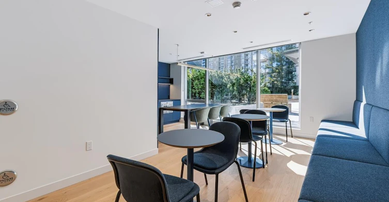
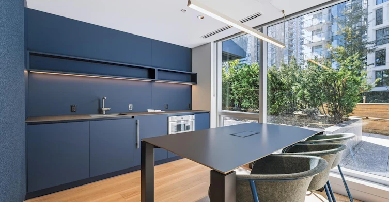
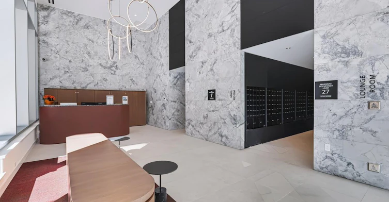
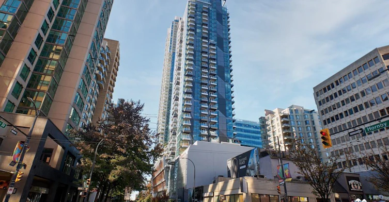
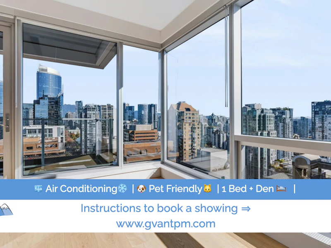
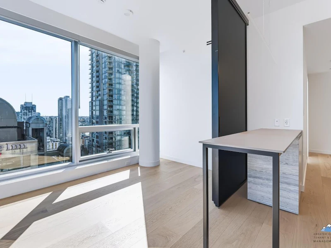

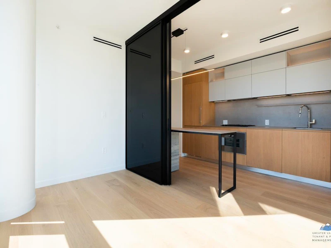
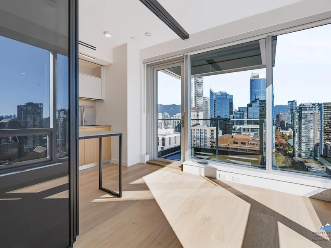
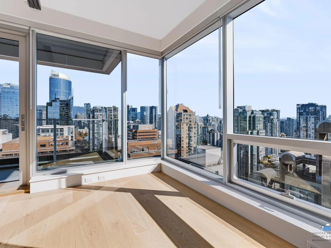
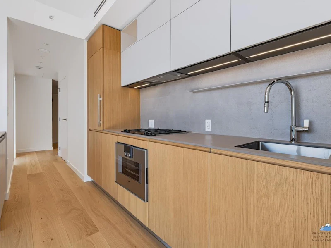
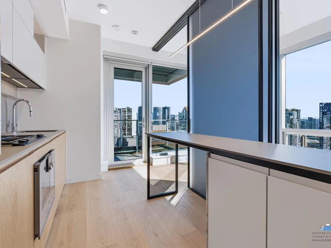
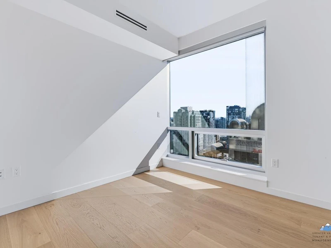
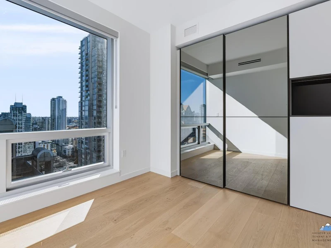
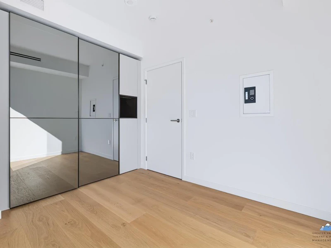
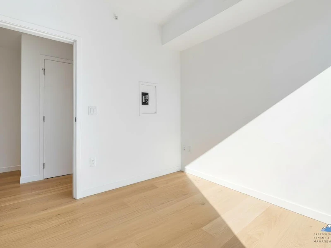
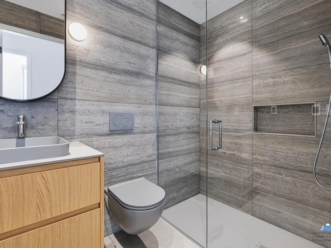
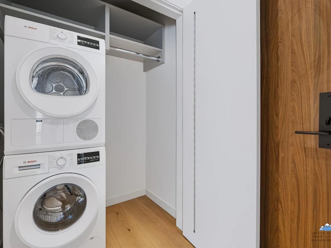
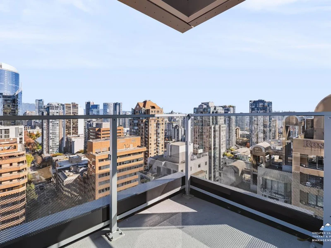
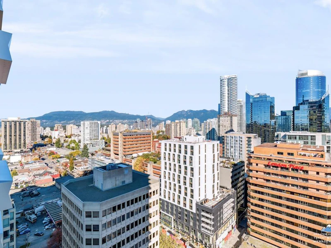
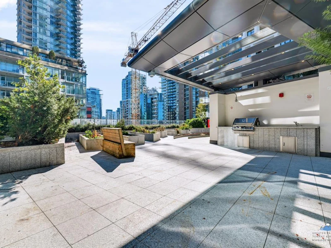
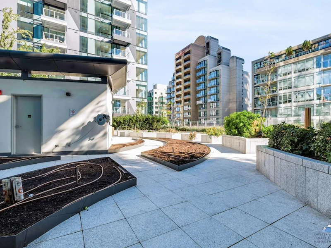
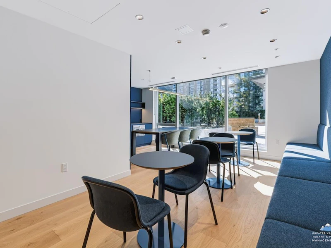
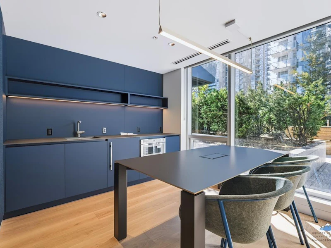
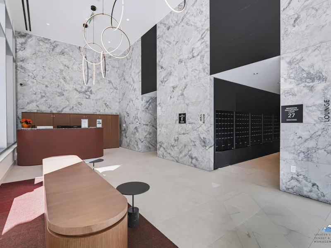
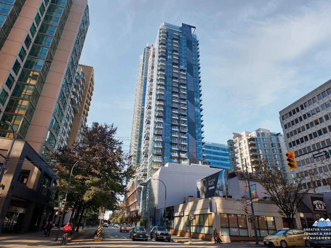
Available: Now We are offering a brand-new 1 bedroom + den / 1 bathroom 503 sqft condo located on the 22nd floor in the heart of Downtown Vancouver. Built in 2026, this home features a modern and functional layout, contemporary finishes, and beautiful elevated city views from its high-rise location. The home features hardwood flooring, private in-suite laundry, and electric underfloor heating in the bathroom. The unit is also equipped with an in-suite geothermal heat pump system for heating and cooling, providing year-round temperature control. The kitchen features a gas stove, dishwasher, and microwave, offering convenience for everyday living. The additional den provides flexible space for a home office, study area, or extra storage. A private balcony extends the living space outdoors and offers an opportunity to enjoy the surrounding west, north, and east-facing views. One parking stall is available for rent separately for $175/month. Residents enjoy access to building amenities including a swimming pool, fully equipped fitness centre, and bicycle storage facilities, providing convenient options for exercise, recreation, and everyday living. Located on Hornby Street in Downtown Vancouver, this home offers convenient access to Robson Street, Pacific Centre, Yaletown, the Granville Street entertainment district, Grandville Island ferry terminal and English Bay. The surrounding neighbourhood features a wide selection of restaurants, cafés, grocery stores, shopping, and everyday services. Emery Barnes Park, the False Creek Seawall, and Yaletown-Roundhouse SkyTrain Station are also nearby, providing opportunities for outdoor recreation and convenient transit connections throughout Metro Vancouver. Number of Bedrooms: 1 + Den Number of Bathrooms: 1 Floor Level: 22nd Floor Year Built: 2026 View Direction: West, North & East Heating / Cooling: Geothermal Heat Pump / In-Suite System Laundry: Private, In-suite Flooring: Hardwood Kitchen Appliances: Gas Stove, Dishwasher, Microwave Outdoor Space: Private Balcony Parking: 1 stall available for rent separately for $175/month (EV charging available) Bike Storage: Available Pet Policy: 1 pet permitted (35lb max fully grown) Smoking: No smoking, growing, or processing of any cigarettes, marijuana, or other combustibles on the property. Services Included with Rent: Building services as provided by Strata, Garbage Removal, Sewer Services, Water, Gas and Hot Water Tenant Responsible for: Electricity, Internet, Heat/Cooling, EV usage and Cable Deposit(s): 1/2 month's rent as per legislation Minimum Lease Term: 1 year, then month-to-month Tenant's Insurance: Required at possession
$2,695/month
Updated 3 days ago
1277 Hornby StreetVancouver, BC, V6Z 1W4
Downtown West- 1 Bed
- 1 Bath
- 503 Sqft
- Available Now
Call Property Manager

Property Manager
- Phone:
- 604-256-6930
Type
Apt/Condo
Bedrooms
1
Full Bathrooms
1
Features
Balcony, Bike Storage, Corner Unit, Dishwasher Available, Fitness Room, Gym / Fitness Centre, Hardwood Floors, Heat Pump Cooling, Heated Bathroom Flooring, Individual Thermostats, Key / Fob Elevators, Oven, Recreation Room, Rooftop Terrace
Amenities
Elevator, Exercise Room, Social Room
Appliances
Dryer, Fridge, Microwave, Stove, Washer
Swimming Pool
Yes
Pets
Cats, Small dogs
Days on REW
1 Days
Property Views
0
Source
Rent Sync
Elsie Roy Elementary School
- Public
- K - 7
- In Catchment
King George Secondary School
- Public
- 8 - 12
- In Catchment
Anchor Point Montessori School
- Independent
- K - 7
Pattison School
- Independent
- 9 - 12
Claren Academy
- Private
- K - 3
Lowell High School
- Independent
- 10 - 12
The Westside School
- Independent
- K - 9
Columbia Academy
- Independent
- 10 - 12
Madrona Senior School
- Independent
- 8 - 10
Alexander Academy
- Independent
- 8 - 12

Thank You!
We really appreciate your help improving our home search experience. Our team will look into this issue as soon as possible.
Close
Call Property Manager
Property Manager
- Phone:
- 604-256-6930




Cities near Downtown West
Neighborhoods near Downtown West
Check availability
Listing data is subject to copyright, disclaimer, and additional requirements from the data provider. See our Terms of Use for terms applicable to this listing.