


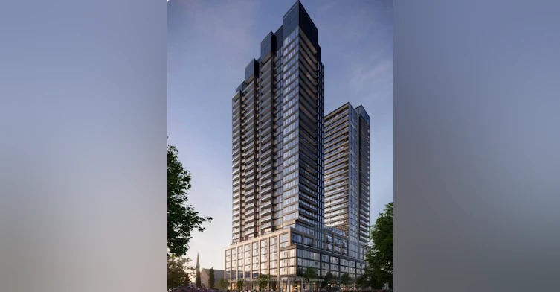
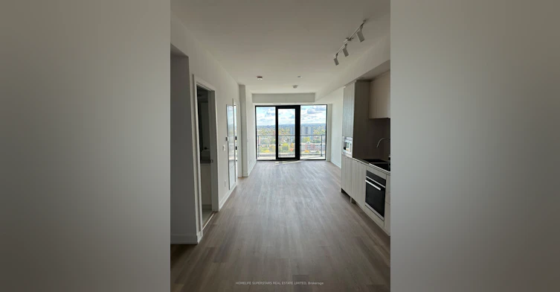
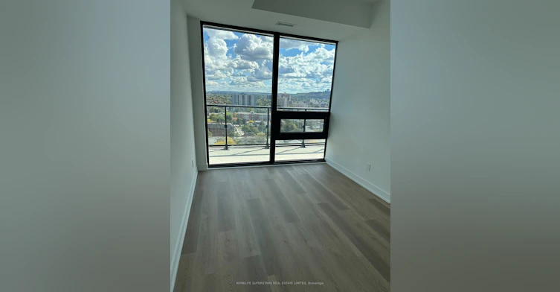
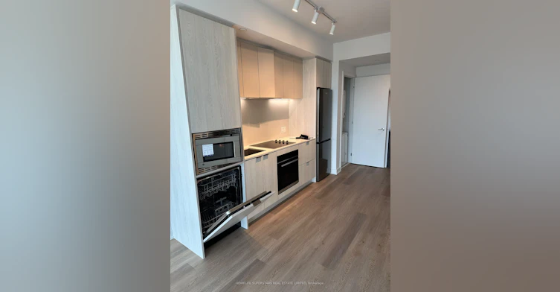
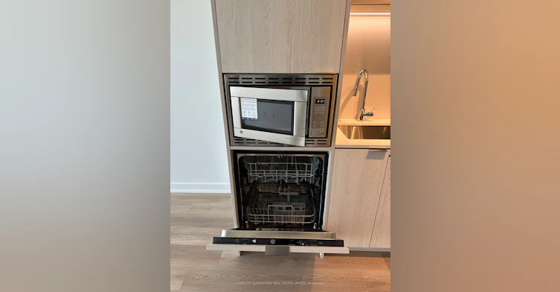
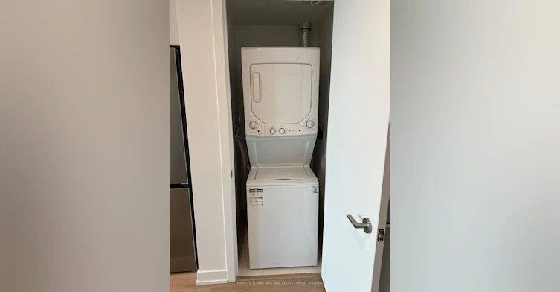
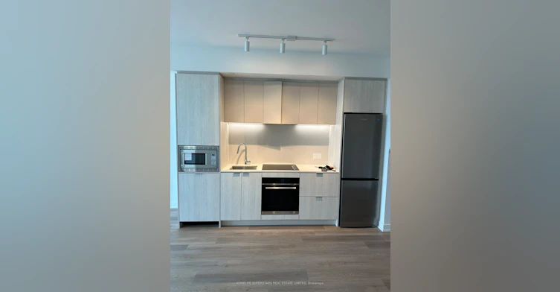
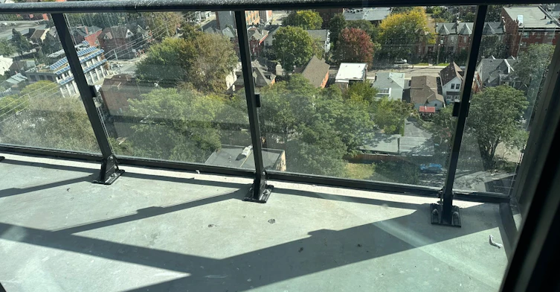
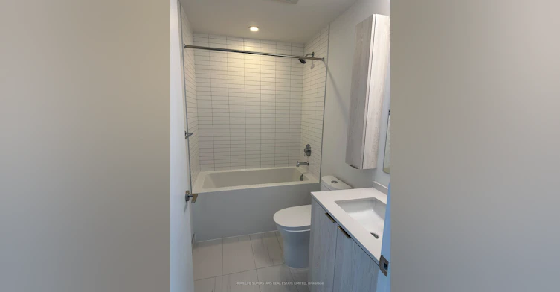
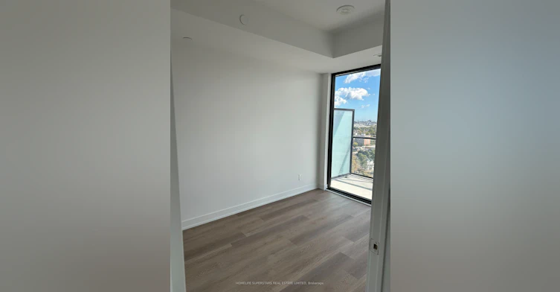
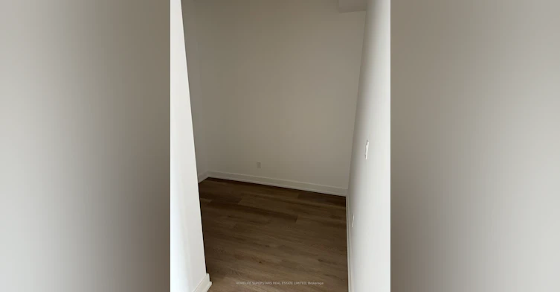
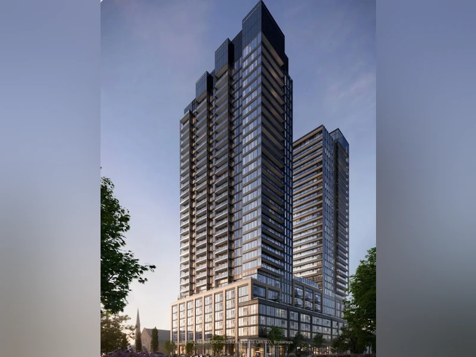
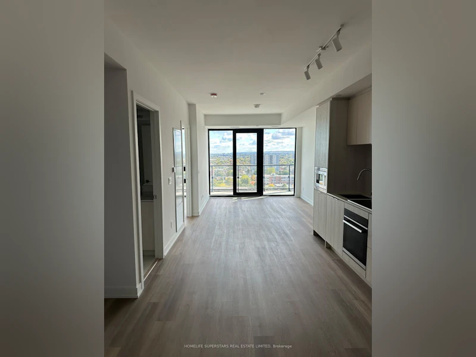
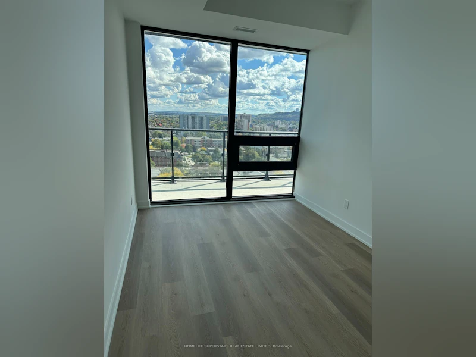
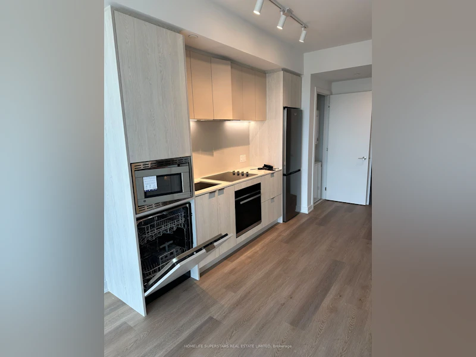
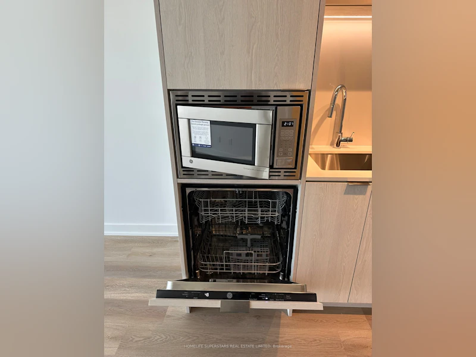
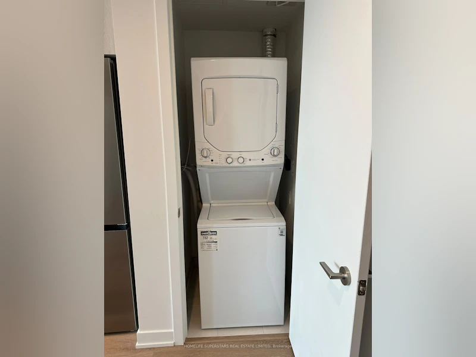
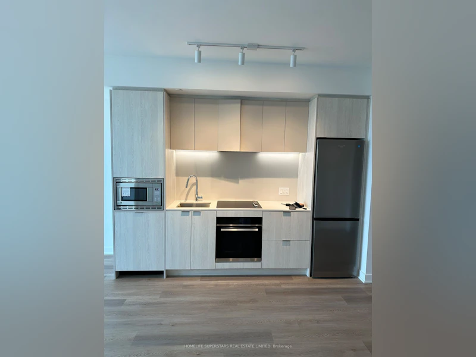
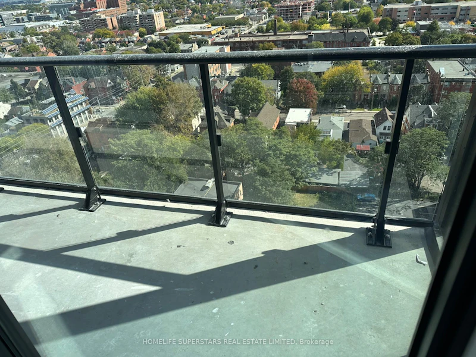
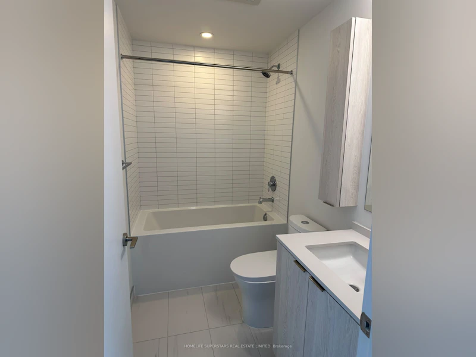
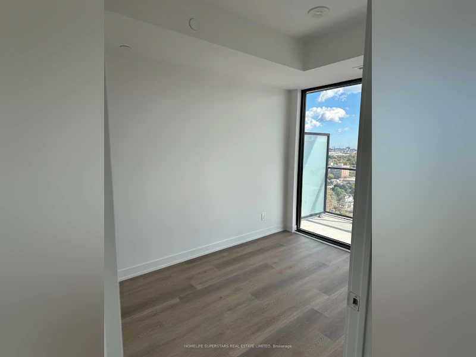
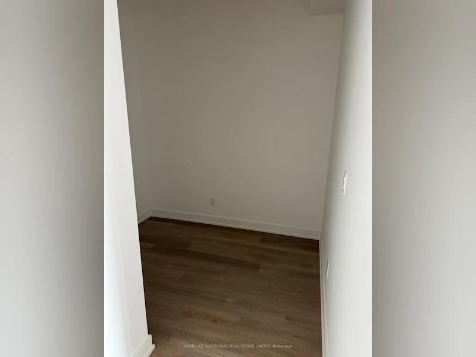
Welcome to The Design District by Emblem-an exciting new building in Hamilton, blending modern design with everyday convenience. Be the first to enjoy this brand-new, never-lived-in 1-bedroom + den, 1-bathroom suite,1- Parkin and 1 Locker offering approximately 686 sq. ft. of well-planned living space. The den provides flexibility for a home office, study area, while the one full bathrooms add a level of comfort rarely found in suites of this size.This residence showcases a contemporary aesthetic inspired by a globally recognized interior design team, creating a stylish and functional living environment. Residents have access to an impressive range of amenities, including an outdoor pool with lounge area, a fully equipped fitness center, yoga studio, social/party room, co-working and meeting spaces, as well as outdoor BBQ and dining areas-perfect for both relaxation and entertaining. Located in a highly convenient and connected neighborhood, the GO Station is within a short walking distance, and the upcoming Hamilton LRT is just minutes away. McMaster University is only a few stops on the LRT, with easy access to downtown Hamilton, shopping, dining, entertainment, and nearby green spaces.This is a fantastic opportunity to lease a brand-new unit in one of Hamilton's most anticipated developments.
$2,200
Updated 1 day ago
Call Property Manager

Property Manager
- Phone:
- 647-407-0962
- Office:
- 416-740-4000
Type
Apt/Condo
Bedrooms
1 + 1
Full Bathrooms
1
Features
In-Suite Laundry
Amenities
Building Insurance, Central Air Conditioning, Common Elements
Parking Spaces
1
Air Conditioner
Yes
Pets
Not allowed
Days on REW
1 Days
Property Views
0
MLS® Number
X14015756
Source
Toronto Real Estate Board
Southern Ontario Collegiate
- Private
- 9 - 12
Dr. J. Edgar Davey Elementary Public School
- Public
- JK - 8
Sir John A Macdonald School
- Public
- 9 - 12
Bronston Canadian Academy
- Private
- K - 12
Turning Point School
- Public
- 9 - 12
Central Junior Public School
- Public
- JK - 5
Bennetto Elementary School
- Public
- JK - 8
Central Public School
- Public
- JK - 8
Hess Street Junior Public School
- Public
- JK - 8
St. Patrick Catholic Elementary School
- Catholic
- JK - 8

Thank You!
We really appreciate your help improving our home search experience. Our team will look into this issue as soon as possible.
Close
Call Property Manager
Property Manager
- Phone:
- 647-407-0962
- Office:
- 416-740-4000




Cities near Beasley
Check availability
Listing data is subject to copyright, disclaimer, and additional requirements from the data provider. See our Terms of Use for terms applicable to this listing.