


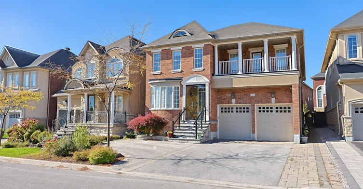
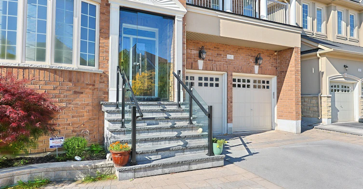
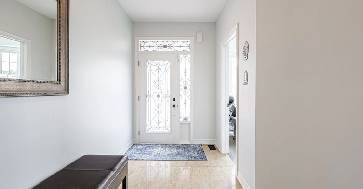
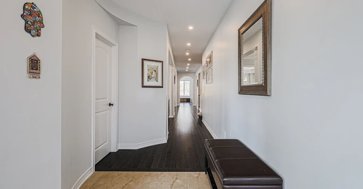
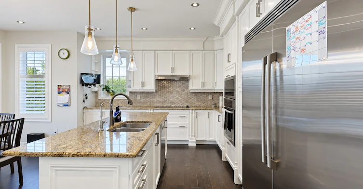
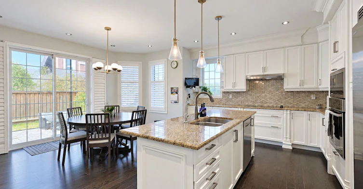
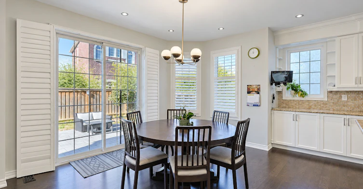
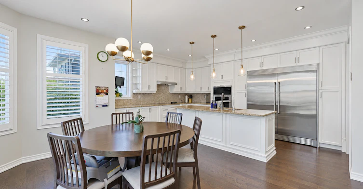
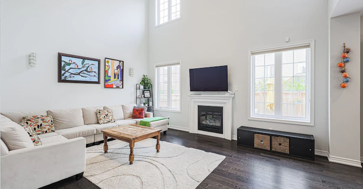
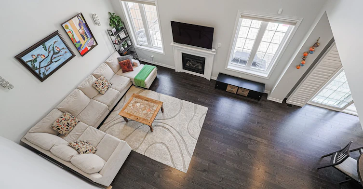
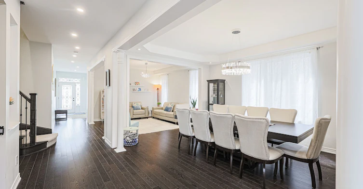
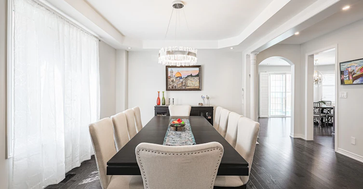
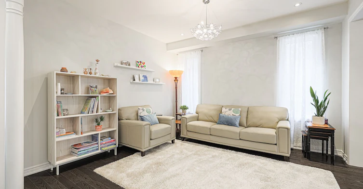
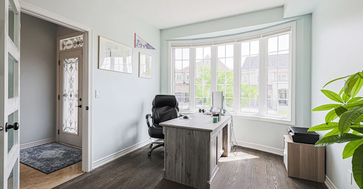
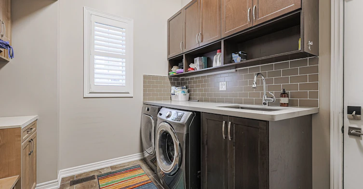
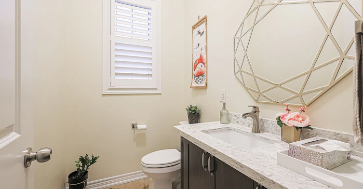
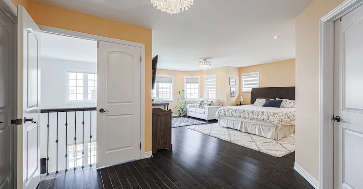
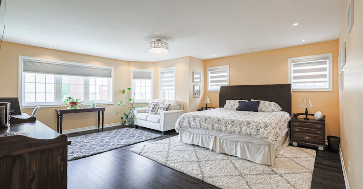
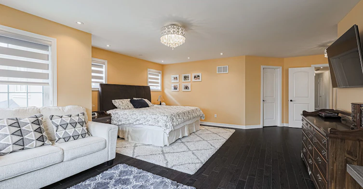
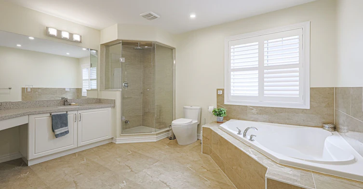
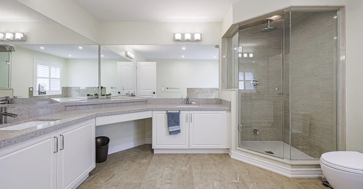
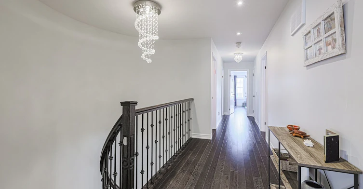
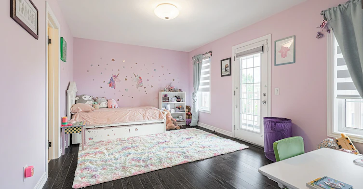
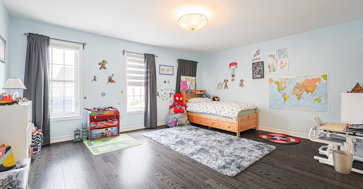
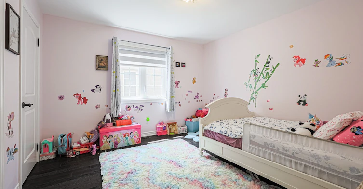
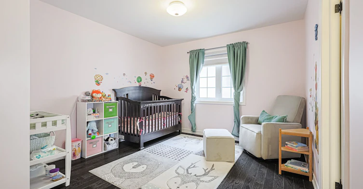
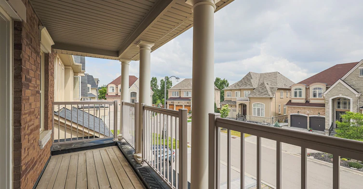
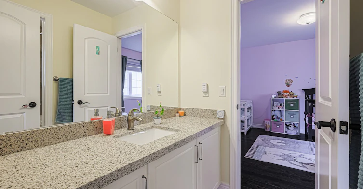
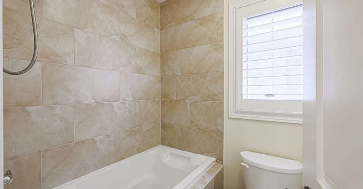
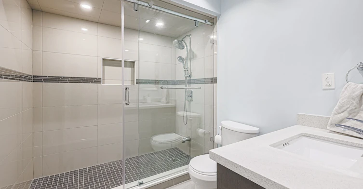
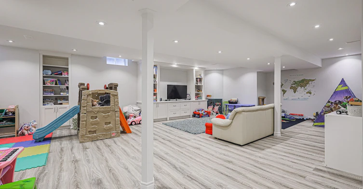
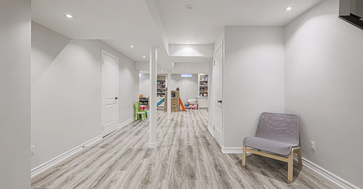
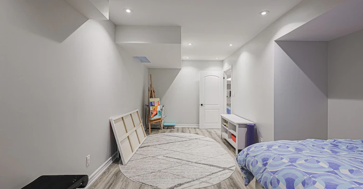
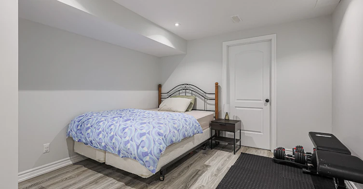
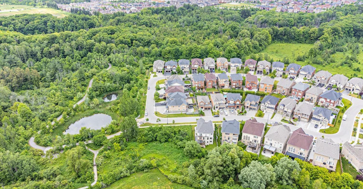
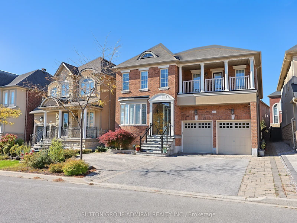
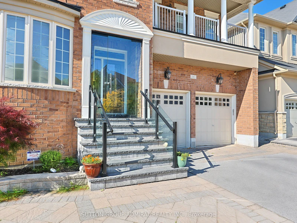
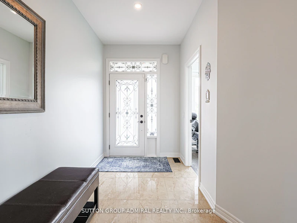
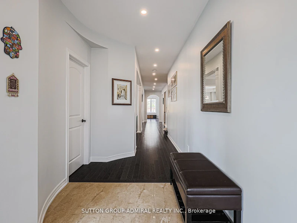
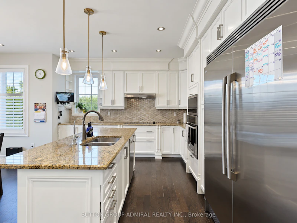
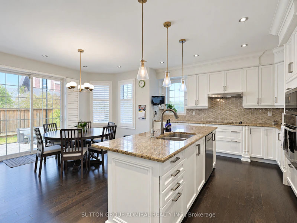
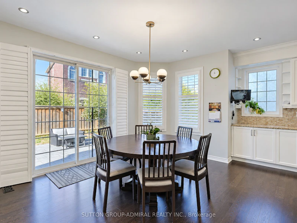
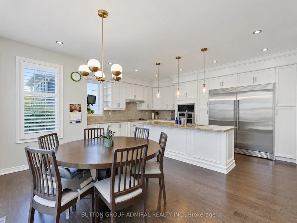
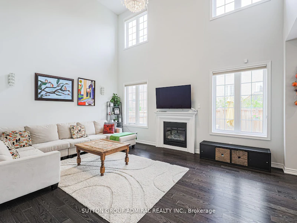
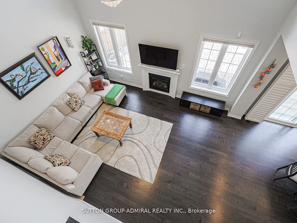
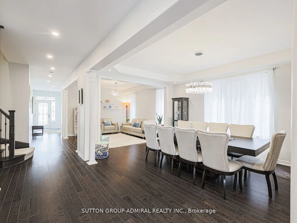
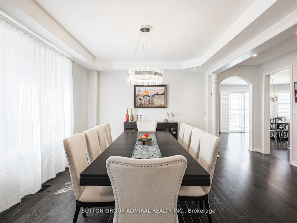
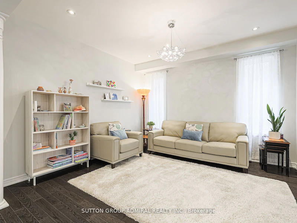
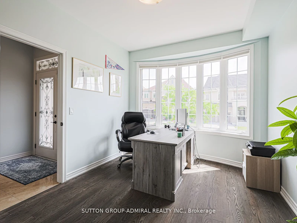
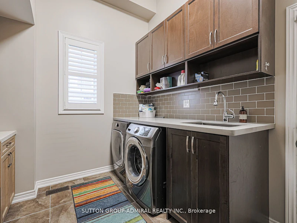
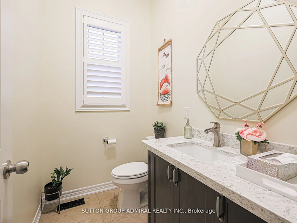
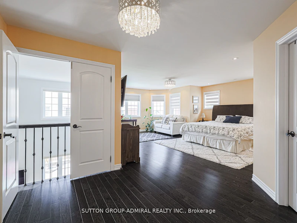
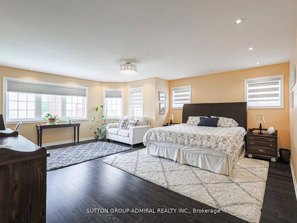
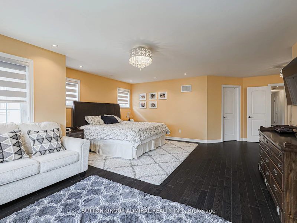
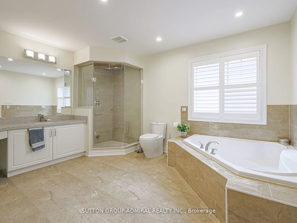
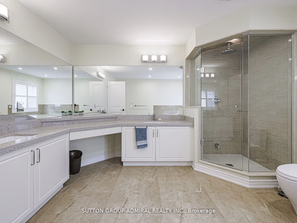
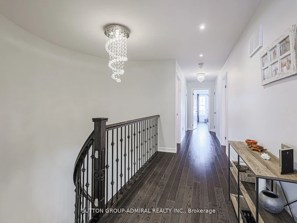
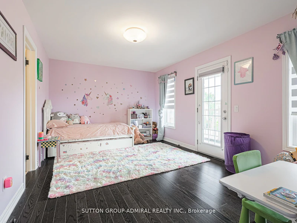
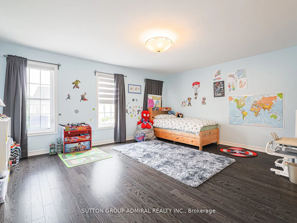
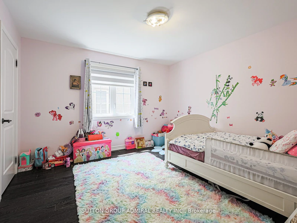
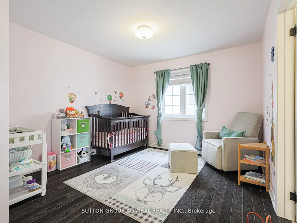
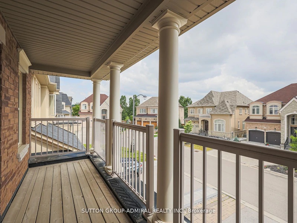
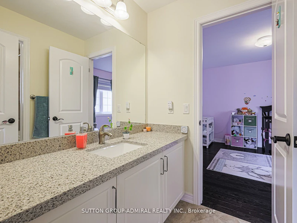
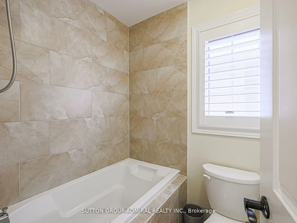
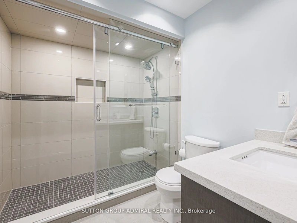
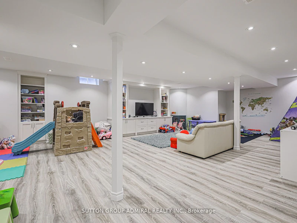
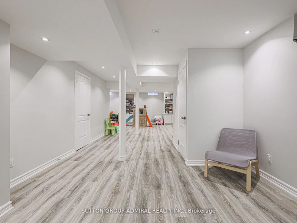
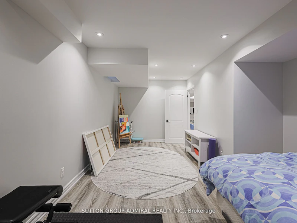
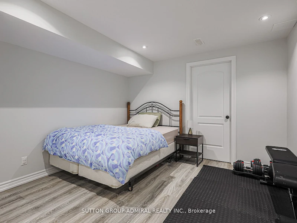
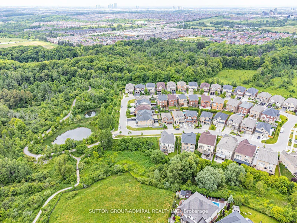
Welcome to this stunning 4,001 sq. ft. executive home, ideally situated on a quiet, family-friendly crescent in highly desirable Upper Thornhill Estates. Beautifully upgraded from top to bottom, this impressive 5-bedroom, 5-bathroom residence offers luxurious finishes, exceptional space, and thoughtful design throughout. The spacious main floor features hardwood flooring, pot lights, and a bright private office. The updated gourmet kitchen boasts a large centre island, generous breakfast area, and ample cabinetry-perfect for everyday family living and entertaining. The elegant primary suite offers a comfortable sitting area, double-door entry, a Juliet balcony overlooking the space below, and a spacious walk-in closet with custom organizers. The luxurious 5-piece ensuite creates a true spa-like retreat. Four additional spacious bedrooms feature convenient semi-ensuite access. A Large main-floor laundry room offers exceptional functionality with a front-load washer and dryer, folding counter, and abundant storage. The professionally finished basement provides even more living space, featuring a huge recreation room, additional bedroom & 3-piece bathroom. Outside, enjoy professionally landscaped grounds plus a fully fenced yard offering privacy and space for the whole family. Located on a premium street surrounded by conservation lands & scenic hiking trails while still being just steps from schools, parks, shopping, and all amenities.
$6,300
Updated about 9 hours ago
Call Property Manager

Property Manager
- Phone:
- 416-940-0594
- Office:
- 416-739-7200
Type
House
Bedrooms
5 + 1
Full Bathrooms
5
Lot Size
45 ft x 107 ft (4816 ft²)
Features
Laundry Room
Fireplaces
1
Parking Spaces
5
Air Conditioner
Yes
Pets
Contact the Manager for information
Days on REW
1 Days
Property Views
0
MLS® Number
N14000418
Source
Toronto Real Estate Board
Herbert H Carnegie Public School
- Public
- JK - 8
Anne Frank Public School
- Public
- JK - 8
Prestige School
- Private
- K - 12
Nellie McClung Public School
- Public
- JK - 8
St Anne Catholic Elementary School
- Catholic
- JK - 8
St. Anne Catholic Elementary School
- Catholic
- JK - 8
Dr Roberta Bondar Public School
- Public
- JK - 8
Roméo Dallaire Public School
- Public
- JK - 8
Highland Academy of Canada
- Private
- 9 - 12
Community Hebrew Academy of Toronto
- Private
- 9 - 12

Thank You!
We really appreciate your help improving our home search experience. Our team will look into this issue as soon as possible.
Close
Call Property Manager
Property Manager
- Phone:
- 416-940-0594
- Office:
- 416-739-7200



Cities near Patterson
Neighborhoods near Patterson
Check availability
Listing data is subject to copyright, disclaimer, and additional requirements from the data provider. See our Terms of Use for terms applicable to this listing.