 Street View
 Directions

CG Tower Condos
Starting from $847,549
2920 7 HighwayNow Selling
Move in ready
CG Tower Condos highlights
Type:
Condo
Bedrooms:
0 - 3 bedrooms
Units:
507 units
Floors:
60 floors
Amenities
Development Features
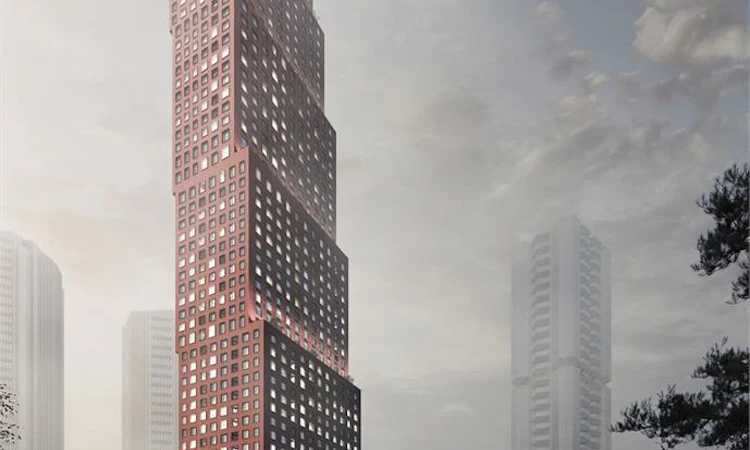
All cities, like all people, are sculpted by defining moments - CG Tower is one of those moments. From the very beginning Expo City, Cortel Group’s master planned community, has led the transformation of Vaughan. This tradition of leadership has been taken to a new level with the fifth and final residential tower – CG Tower.
SUITE FINISHES
All suites have approximately 9’ ceilings save and except Laundry Room, Bathrooms, and bulkheads
Individual climate control of centralized heating and air-conditioning in each suite Solid core entry door with quality finish hardware
Classic interior doors with casing and baseboards
All trim painted in off-white semi-gloss
Semi-gloss off-white paint throughout Kitchen, Laundry, Powder Room and Bathrooms
Contemporary brushed hardware on interior doors
Laminate or engineered hardwood flooring with acoustic under-pad layer for Foyer, Kitchen, Bedrooms, Living Room and Den (to be determined by the Vendor)
Tile from builder’s samples for Laundry and Bathrooms
Smooth ceilings in all areas
Sliding/swing glass doors to terraces or balcony as per plans
Terraces and Patios finished in both hard and soft landscaping per plans
KITCHEN & LAUNDRY FEATURES
Contemporary Kitchen cabinetry in a variety of builder’s samples
Soft close drawers
Brushed finished hardware
Stainless steel sink with chrome finish and contemporary single lever faucet as per plan
Premium stainless steel standard appliance builder package (dishwasher, fridge, stove)
Kitchen may contain a hood fan or combination microwave hood fan (to be determined by the Vendor)
Space efficient washer and dryer in suite (white)
Exterior vented exhaust hood
Choice of a variety of designer granite or quartz Kitchen countertop finishes
Tile backsplash
Electrical outlets installed at counter level for countertop appliances
BATHROOM FEATURES
Vanity mirror with contemporary finished faucet set
Modern solid surface material vanity
Choice of tiles from builder’s samples
Accessory package includes towel bar, toilet paper holder where possible
5’ deep soaker tub or shower as per plan
Tile to ceiling in tub enclosure/shower stall as per plan
Temperature controlled pressure balance valve in all showers
Privacy lock
Bathroom fixtures throughout
Exterior vented exhaust fans
ELECTRICAL FEATURES
Service panel with circuit breakers and copper wiring throughout
Prewired for cable television in Living Room, Master Bedroom and Second Bedroom or Den as per plan
Smoke and carbon monoxide detectors as per code
Decora-style switches and receptacles
Provision for high speed internet access available
Telephone outlets in Living Room, Bedroom(s) and Dens as per plan
Enterphone system for Garage and Lobby
Controlled access security system with enterphone facilities at the Building Entrance and Parking Lobby, with in-suite monitoring capabilities
24-hour video surveillance (DVR) monitoring system for Lobby
Pre-wired for coded suite intrusion alarm system (ground floor units only)
Mortgage Calculator
Connect with our mortgage partner

Frank Mortgage
Canada's No Fee Mortgage Marketplace
Online mortgage broker offering quick and simple access to Canada's top lenders – compare rates and complete your mortgage in a secure online environment
Connect with a mortgage expert
Connect to a mortgage specialist

Frank Mortgage
Canada's No Fee Mortgage Marketplace
Based on your down payment, you may not be able to get the desired purchase price approved. But don’t lose faith, speak with an expert to figure out some options.
The displayed rates are provided as guidance only, are not guaranteed, or are to be considered an approval of credit. Approval will be based solely on your personal situation. You are encouraged to speak with a Mortgage Professional for the most accurate information and to determine your eligibility.