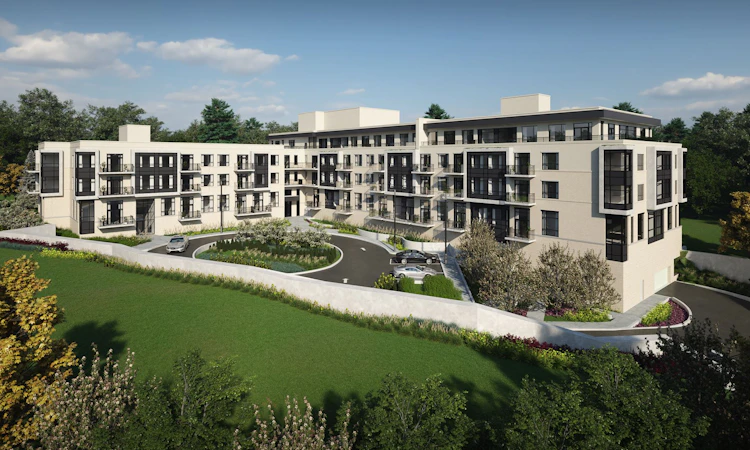
 Street View
 Directions

Serville Residences
Contact for pricing
7379 Islington AvenueRegister Now
Move in TBD
Serville Residences highlights
Type:
Condo
Bedrooms:
TBD - TBD bedrooms
Units:
90 units
Floors:
4 floors
Development Features
There isn’t another location anywhere in Vaughan quite like this. A rare haven along Islington Avenue just south of Highway 7 where a quiet and noble condominium address is set to rise spectacularly within nature’s thrilling canopy of lush greenery. A place that’s an escape as well as a destination.
Mortgage Calculator
Connect with our mortgage partner

Frank Mortgage
Canada's No Fee Mortgage Marketplace
Online mortgage broker offering quick and simple access to Canada's top lenders – compare rates and complete your mortgage in a secure online environment
Connect with a mortgage expert
Connect to a mortgage specialist

Frank Mortgage
Canada's No Fee Mortgage Marketplace
Based on your down payment, you may not be able to get the desired purchase price approved. But don’t lose faith, speak with an expert to figure out some options.
The displayed rates are provided as guidance only, are not guaranteed, or are to be considered an approval of credit. Approval will be based solely on your personal situation. You are encouraged to speak with a Mortgage Professional for the most accurate information and to determine your eligibility.