


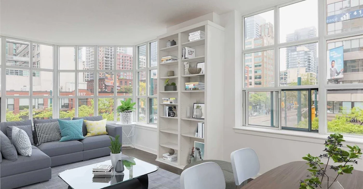
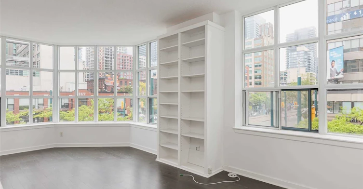
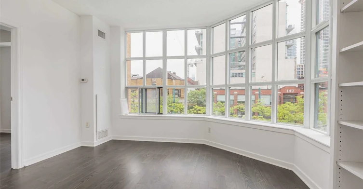
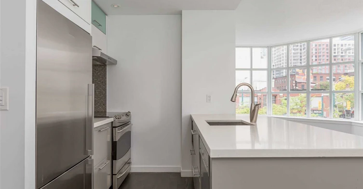
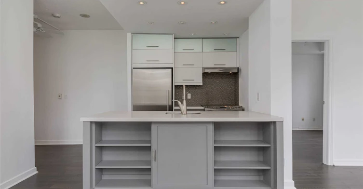
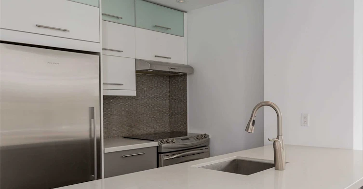
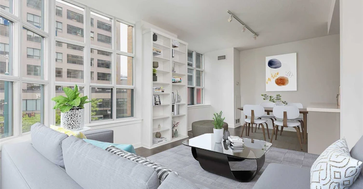
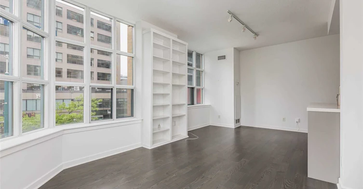
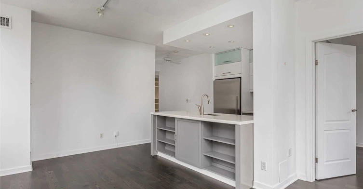
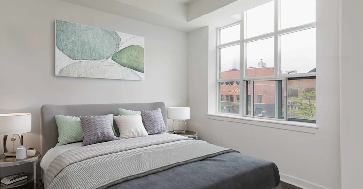
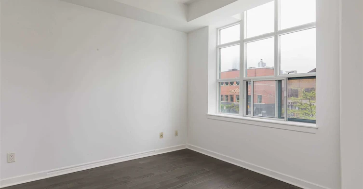
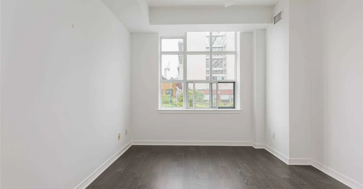
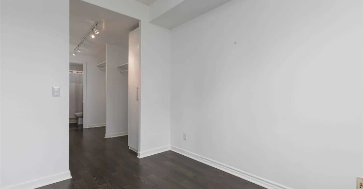
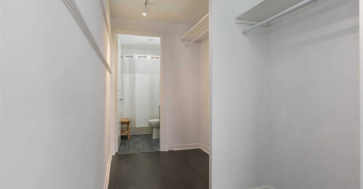
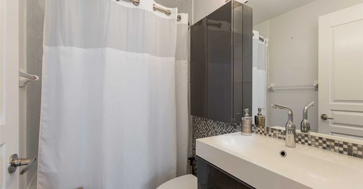
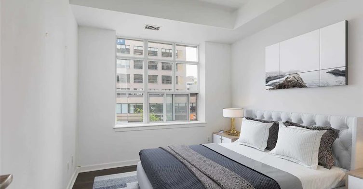
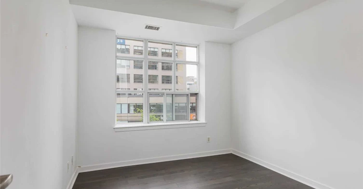
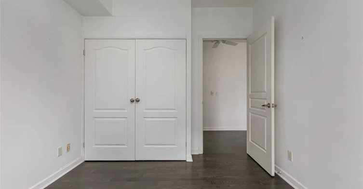
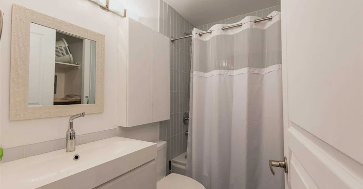
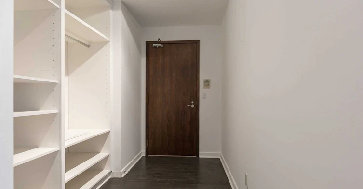
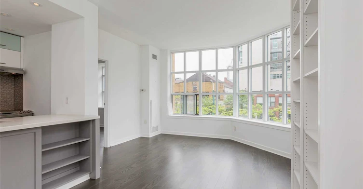
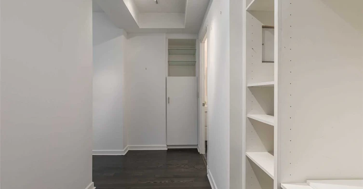
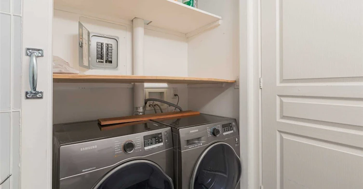
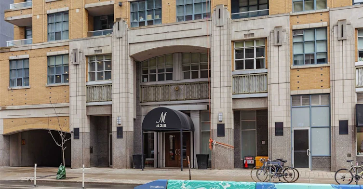
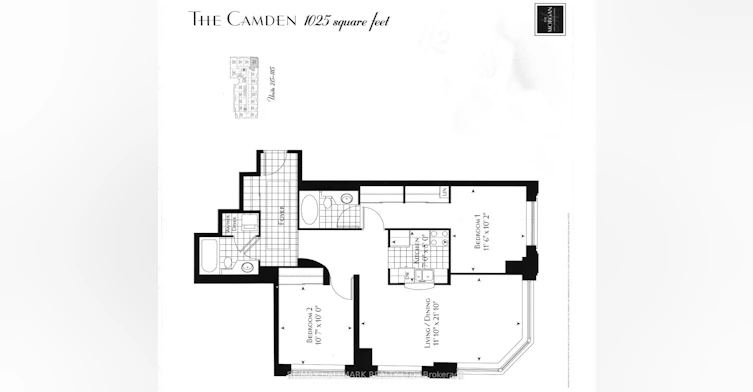
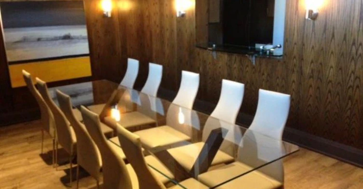
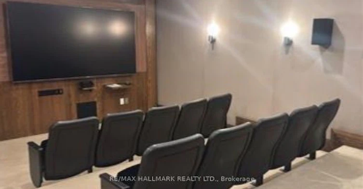
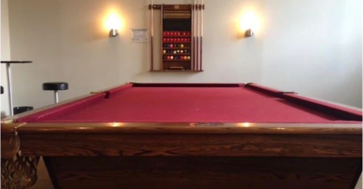
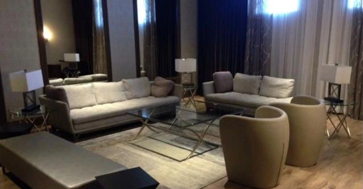
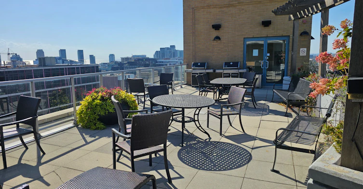
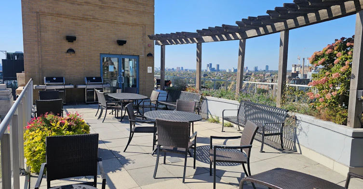
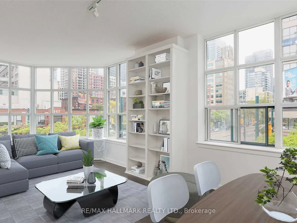
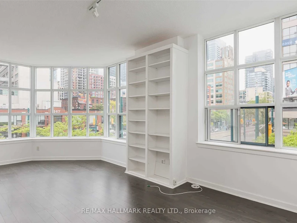
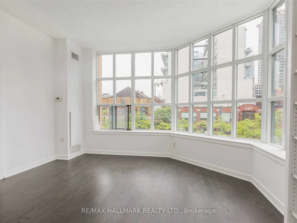
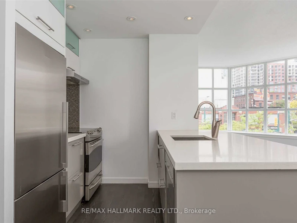
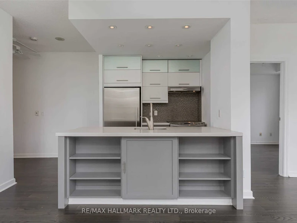
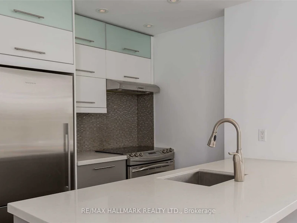
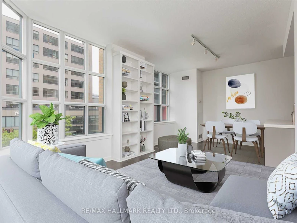
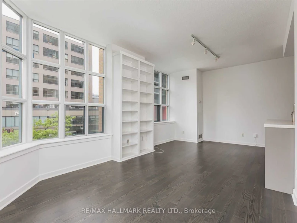
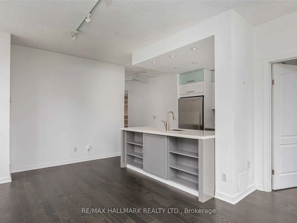
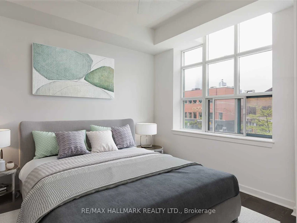
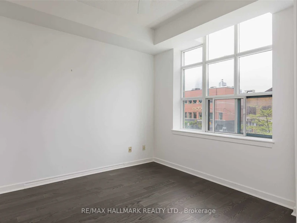
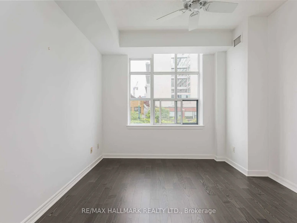
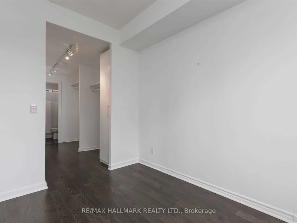
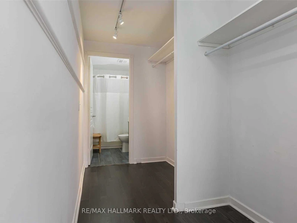
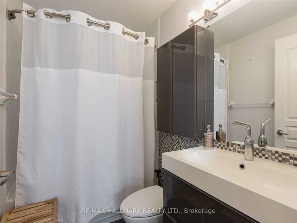
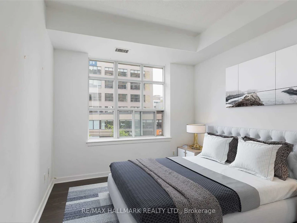
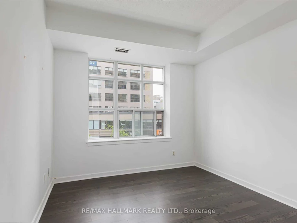
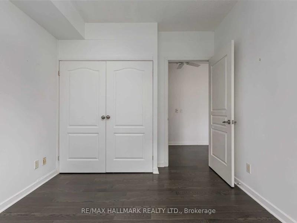
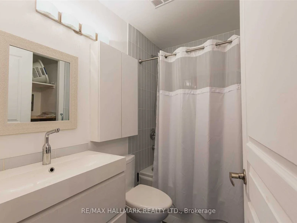
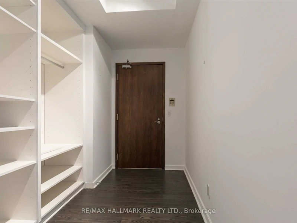
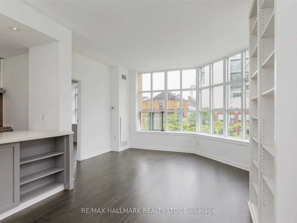
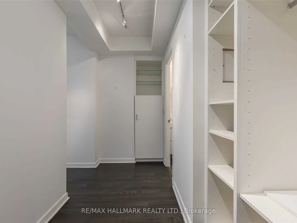
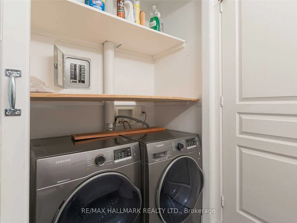
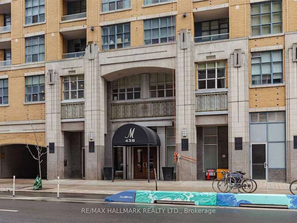
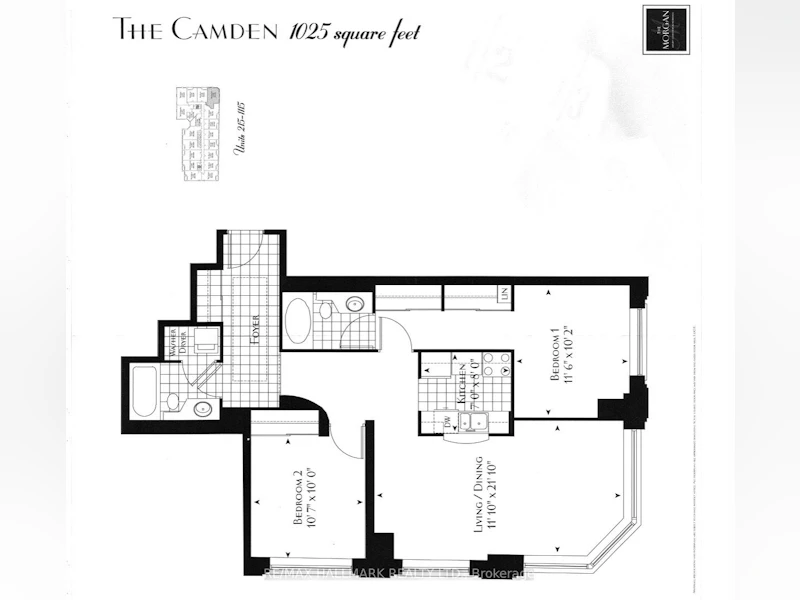
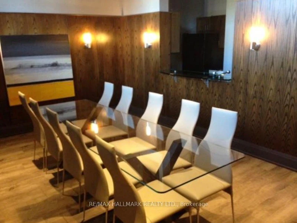
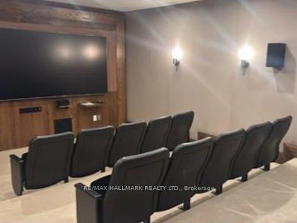
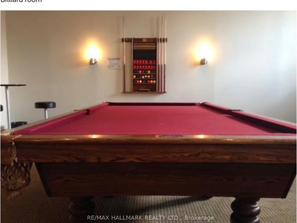
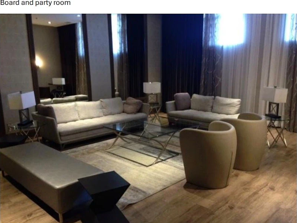
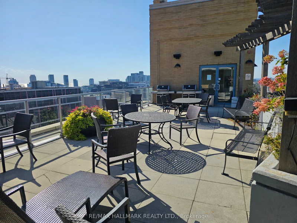
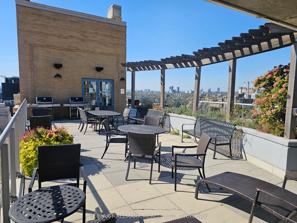
Welcome to The Morgan on Richmond. This bright and inviting 2-bedroom, 2-bath corner suite offers 1,025 sq. ft. of thoughtfully designed living space. The open-concept living and dining area is filled with natural light and flows seamlessly into a modern kitchen with stainless-steel appliances and in-suite laundry. The primary bedroom features a walk-through closet and a 4-piece ensuite, while the second bedroom and full bath provide ideal space for guests or a home office. Enjoy top-tier amenities including a 24-hour concierge, rooftop terrace with BBQ, fitness facility, party, billiard & media rooms, and more. Includes parking and a locker. Experience the best of downtown living in the heart of Toronto's vibrant Fashion District! Steps to the trendy restaurants, cafés, boutiques and nightlife of Queen West and King West. Enjoy your morning coffee at Le Gourmand, dinner at Lee Restaurant, or catch a film at TIFF Lightbox. Explore nearby St. Andrew's Playground, Grange Park and Trinity Bellwoods, or spend an afternoon browsing local galleries and shops. With the Entertainment District, Financial District and TTC at your doorstep, everything you love about city living is within easy reach!
$3,600
Updated about 20 hours ago
215 - 438 W Richmond StreetToronto, ON, M5V 3S6
Waterfront Communities West- 2 Bed
- 2 Bath
- 1000 - 1199 Sqft
- Available N/A
Call Property Manager

Property Manager
- Phone:
- 416-358-3313
- Office:
- 416-699-9292
Type
Apt/Condo
Bedrooms
2
Full Bathrooms
2
Features
Arts Centre, Ensuite, Park, Place Of Worship, Public Transit, Rec./Commun.Centre, School, Security Guard, Security System
Amenities
Building Maintenance, Central Air Conditioning, Common Elements, Community BBQ, Concierge, Exercise Room, Rooftop Deck/Garden, Sauna, Visitor Parking
Parking Spaces
1
Air Conditioner
Yes
Pets
Not allowed
Days on REW
1 Days
Property Views
0
MLS® Number
C14000414
Source
Toronto Real Estate Board
Ogden Junior Public School
- Public
- JK - 6
Ryerson Community School
- Public
- JK - 8
St Mary Catholic School
- Catholic
- JK - 8
Discovering Minds Montessori Preschool I
- Private
- Pre-K - K
Heydon Park Secondary School
- Public
- 9 - 12
Cornerstone Montessori Prep School - Toronto
- Private
- PS - 12
Beverley School
- Public
- JK - 8
Subway Academy II
- Public
- 9 - 12
Charles G Fraser Public School
- Public
- JK - 6
Niagara Street Junior Public School
- Public
- JK - 6

Thank You!
We really appreciate your help improving our home search experience. Our team will look into this issue as soon as possible.
Close
Call Property Manager
Property Manager
- Phone:
- 416-358-3313
- Office:
- 416-699-9292





Cities near Waterfront Communities West
Neighborhoods near Waterfront Communities West
- Kensington-Chinatown homes for rent (1.3 km)
- Bay Street Corridor homes for rent (1.7 km)
- Church-Yonge Corridor homes for rent (2.1 km)
- Trinity Bellwoods homes for rent (2.2 km)
- Niagara homes for rent (2.2 km)
- The Islands homes for rent (2.3 km)
- Waterfront Communities East homes for rent (2.3 km)
- University homes for rent (2.4 km)
Check availability
Listing data is subject to copyright, disclaimer, and additional requirements from the data provider. See our Terms of Use for terms applicable to this listing.