


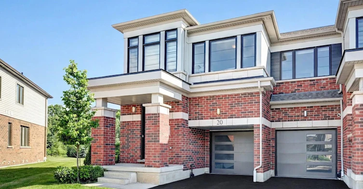
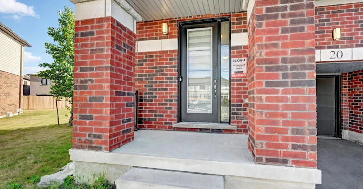
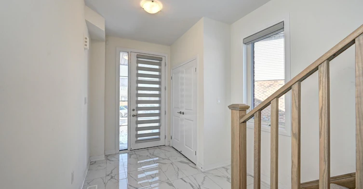
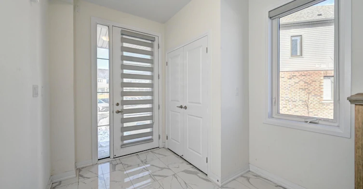
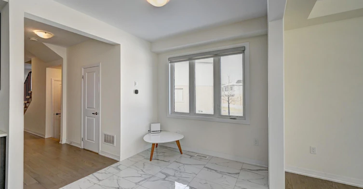
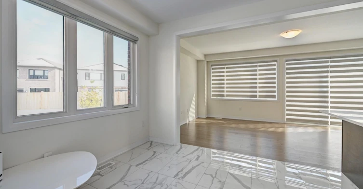
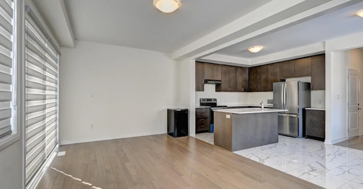
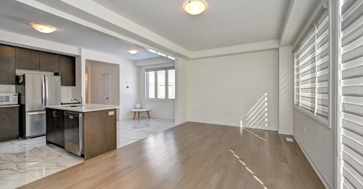
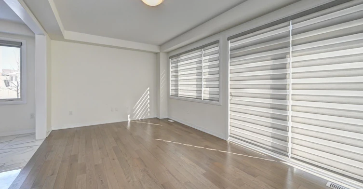
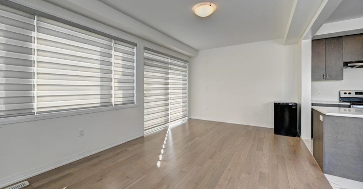
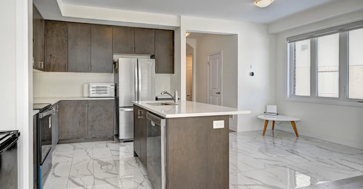
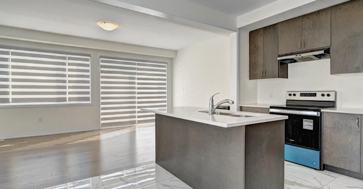
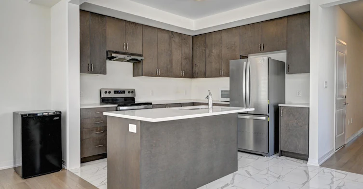
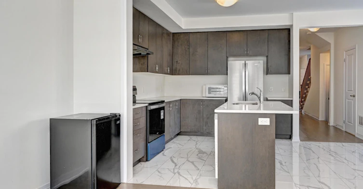
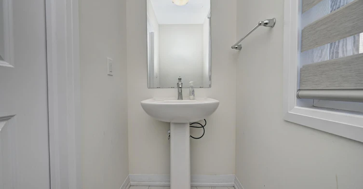
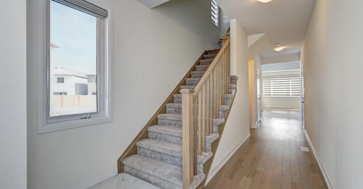
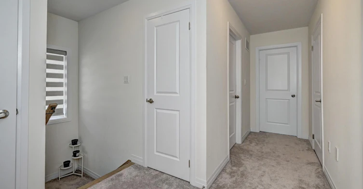
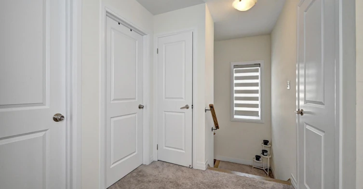
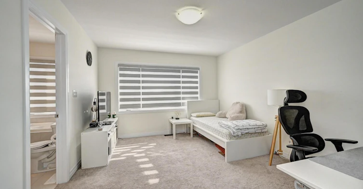
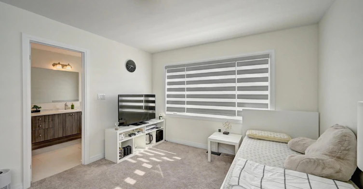
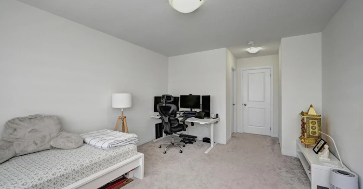
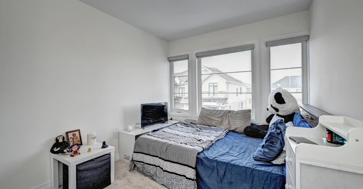
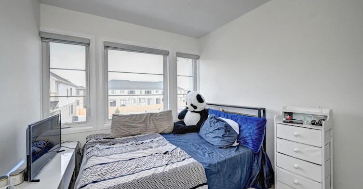
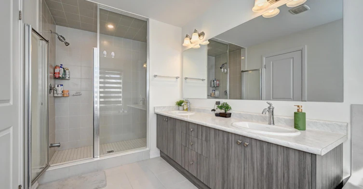
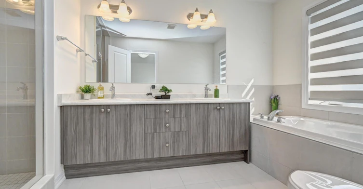
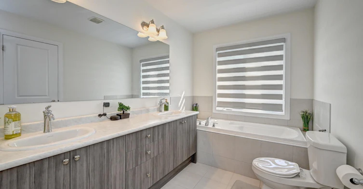
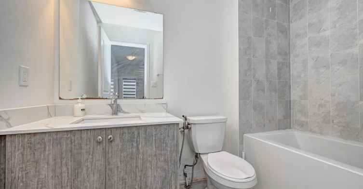
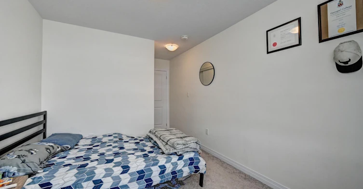
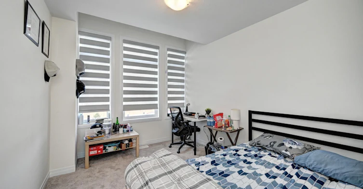
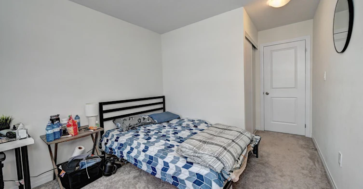
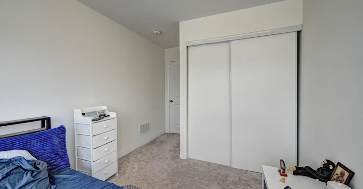
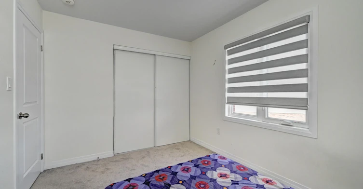
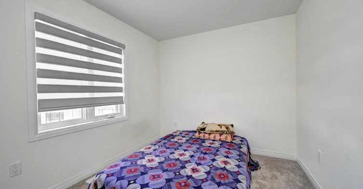
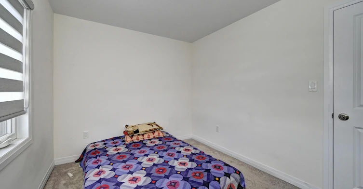
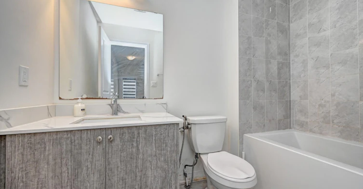
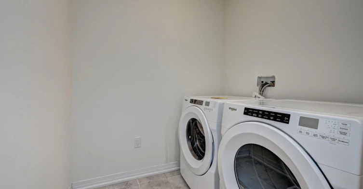
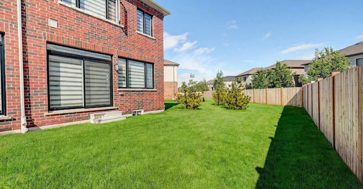
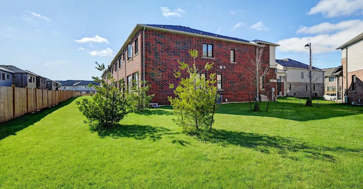
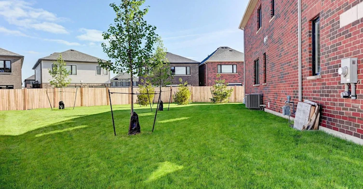

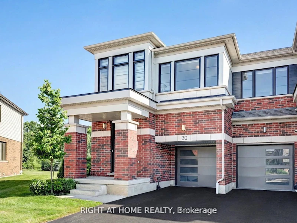
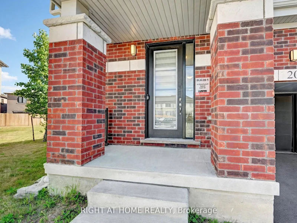
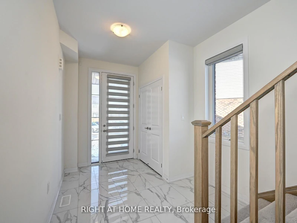
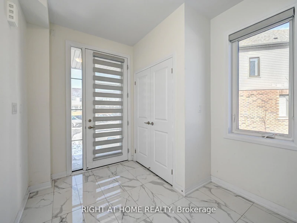
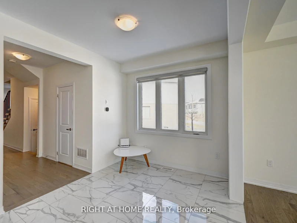
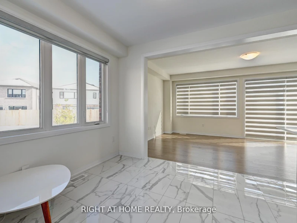
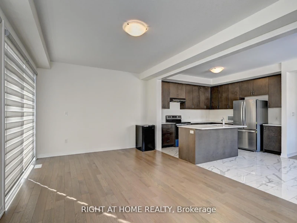
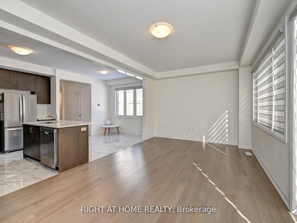
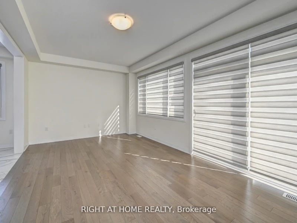
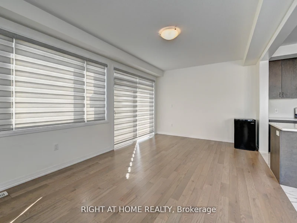
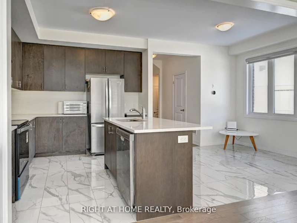
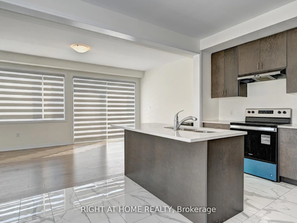
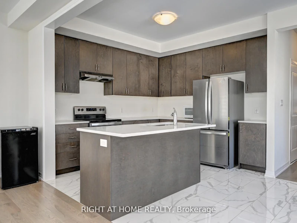
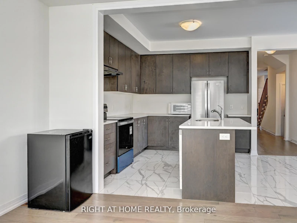
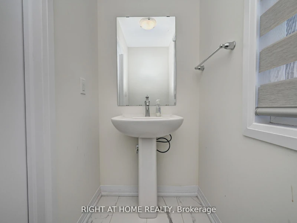
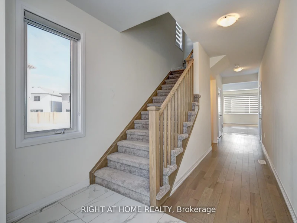
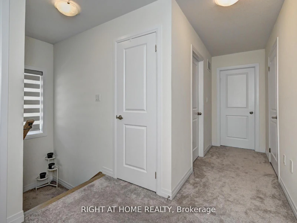
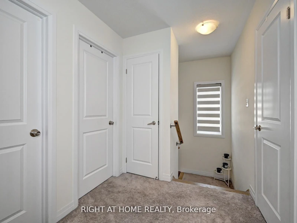
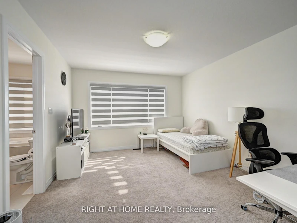
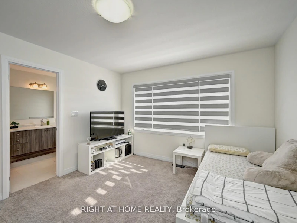
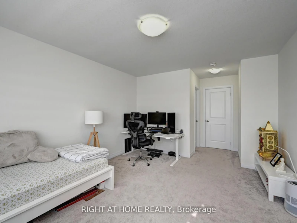
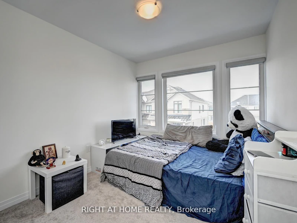
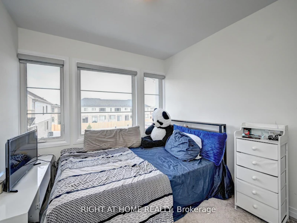
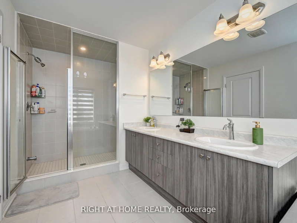
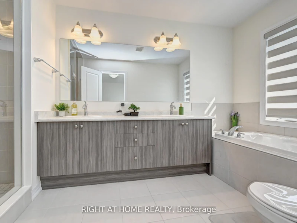
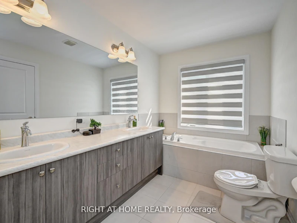
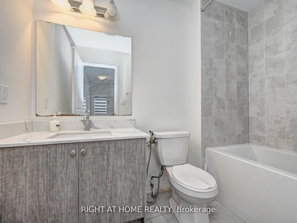
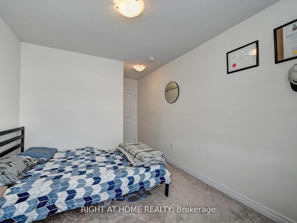
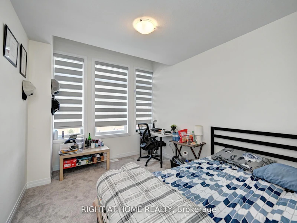
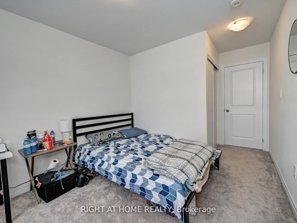
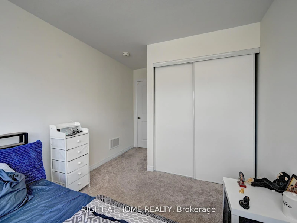
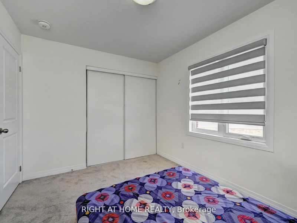
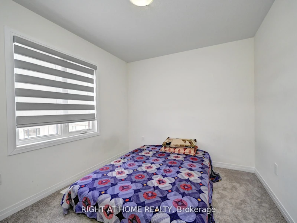
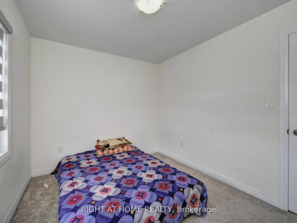
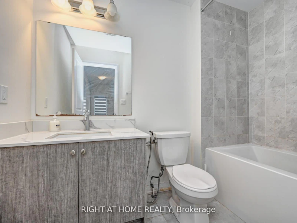
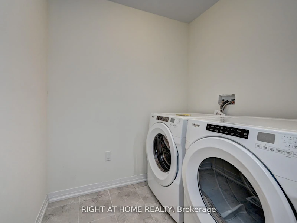
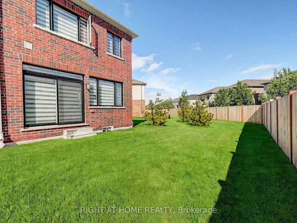
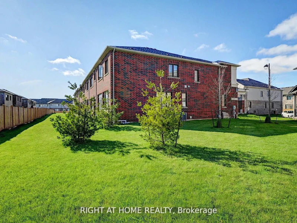
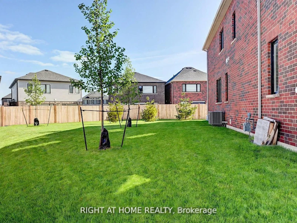
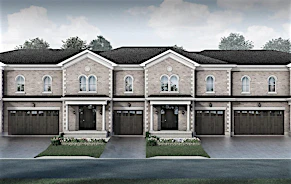
Situated on a premium corner lot with a huge pie-shaped backyard, offering 1,826 sq ft above ground as per builder, this exceptional home is truly a must-see-to-believe residence designed to surpass expectations. Welcome to this beautifully maintained, just 2-year-new end-unit freehold townhouse (POTL) in Cambridge's desirable Westwood Village by Cachet Homes, offering the rare feel of a semi-detached home. Bright and sun-filled, this sophisticated residence features 9-ft ceilings on the main floor, expansive windows and an elegant open-concept layout ideal for everyday living and entertaining. The stylish kitchen showcases quartz countertops, ample cabinetry and high-end stainless steel appliances, complemented by upgraded zebra blinds throughout. The upper level offers 4 generously sized bedrooms and 2.5 washrooms, including a spacious primary retreat with walk-in closet and luxurious 4-pc ensuite. Convenient second-floor laundry and 2 linen closets provide added comfort and storage. Additional highlights include direct garage entry, HVAC, central vacuum rough-in and an owned water softener (approx. $2,500 value). The rare oversized pie-shaped backyard offers excellent space for outdoor enjoyment, entertaining and family activities. The unfinished basement provides a versatile canvas for future use. Tarion builder warranty remains effective, offering added peace of mind. Ideally located minutes to Hwy 401, Conestoga College, Costco, parks, shopping and everyday amenities. A refined, move-in-ready leasing opportunity in a highly sought-after community.
$2,875/month
Updated about 18 hours ago
20 - 15 Blacklock StreetCambridge, ON, N1S 0E6
- 4 Bed
- 3 Bath
- 1500 - 2000 Sqft
- Available N/A
Call Property Manager

Property Manager
- Phone:
- (647) 409-4401
- Cell:
- 647-409-4401
- Office:
- 905-565-9200
Type
Townhouse
Bedrooms
4
Full Bathrooms
3
Year Built
0 - 5 yrs old
Features
Carbon Monoxide Detectors, Ensuite, Privacy, Smoke Detector
Amenities
Accessible Public Transit Nearby
Parking Spaces
2
Air Conditioner
Yes
Pets
Contact the Manager for information
Days on REW
1 Days
Property Views
0
MLS® Number
X13933612
Source
Toronto Real Estate Board
St Augustine Catholic Elementary School
- Catholic
- JK - 8
Blair Road Public School
- Public
- JK - 6
Highland Public School
- Public
- JK - 6
Galt Collegiate Vocational Institute
- Public
- 9 - 12
Southwood Secondary School
- Public
- 9 - 12
Ryerson Public School
- Public
- JK - 6
Manchester Public School
- Public
- JK - 6
Grand View Public School
- Public
- JK - 6
St Gregory Catholic Elementary School
- Catholic
- JK - 8
Z Beside the Y School
- Public
- 7 - 12

Thank You!
We really appreciate your help improving our home search experience. Our team will look into this issue as soon as possible.
Close
Call Property Manager
Property Manager
- Phone:
- (647) 409-4401
- Cell:
- 647-409-4401
- Office:
- 905-565-9200



Cities near Cambridge
Neighborhoods near Cambridge
- Kortright Hills homes for rent (13.3 km)
- College homes for rent (13.8 km)
- Hanlon Industrial homes for rent (14.0 km)
- Rural Puslinch homes for rent (14.0 km)
- Parkwood Gardens homes for rent (14.1 km)
- West Willow Woods homes for rent (14.8 km)
- Hanlon Creek homes for rent (15.3 km)
- Clairfields homes for rent (15.4 km)
Check availability
Listing data is subject to copyright, disclaimer, and additional requirements from the data provider. See our Terms of Use for terms applicable to this listing.