


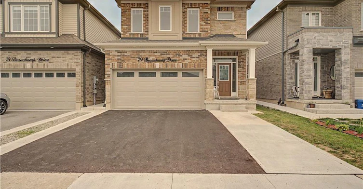
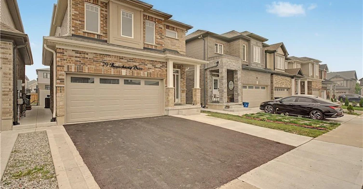
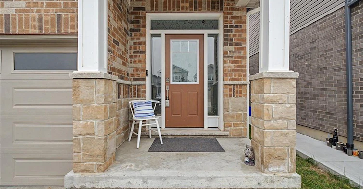
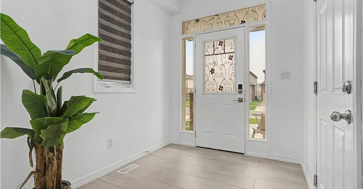
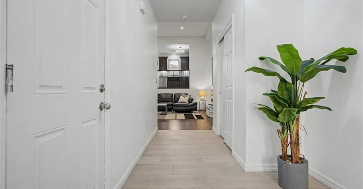
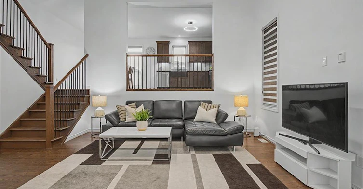
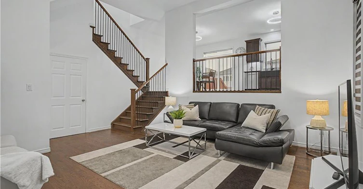
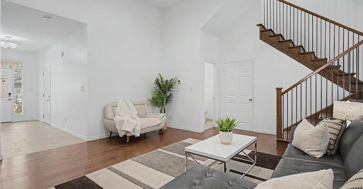
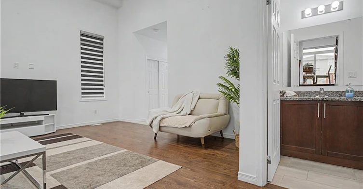
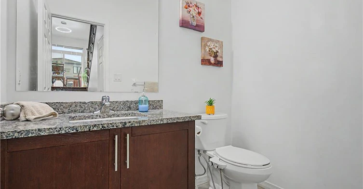
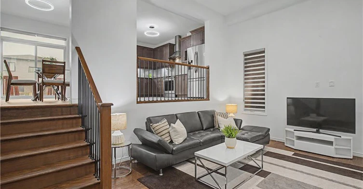
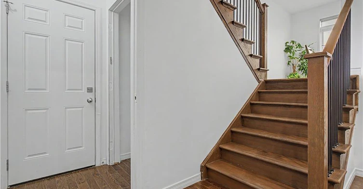
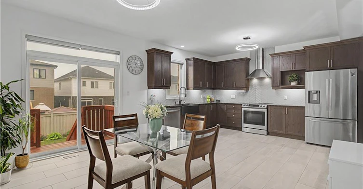
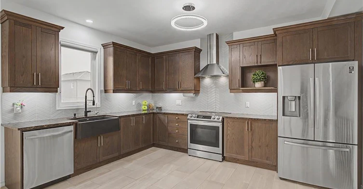
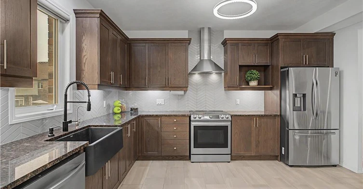
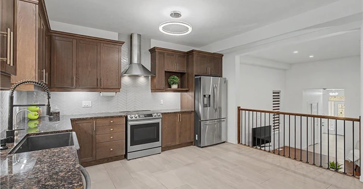
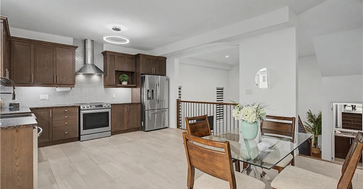
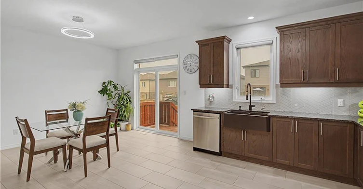
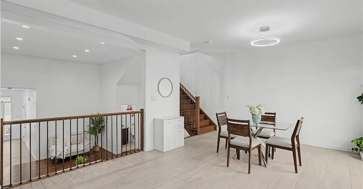
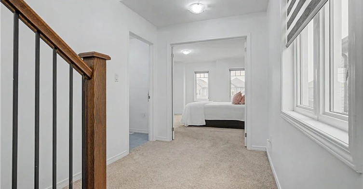
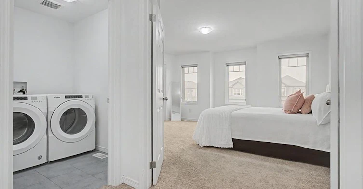
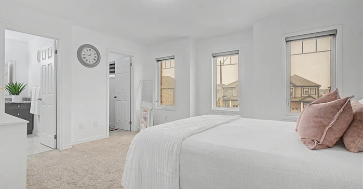
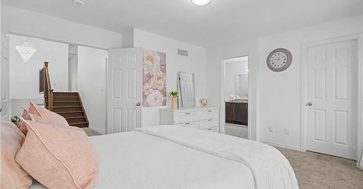
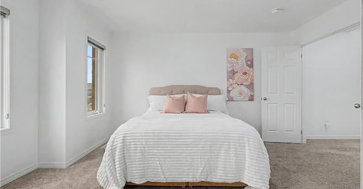
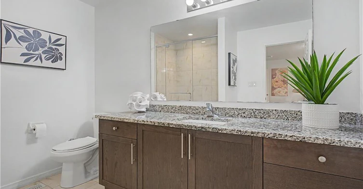
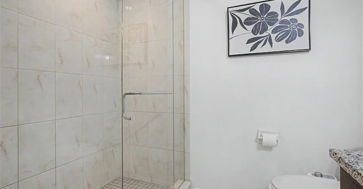
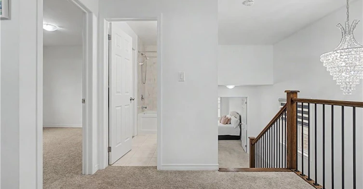
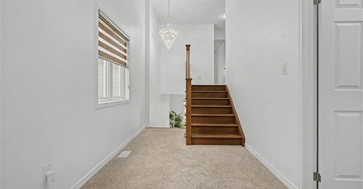
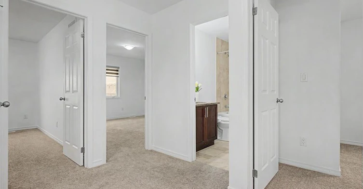
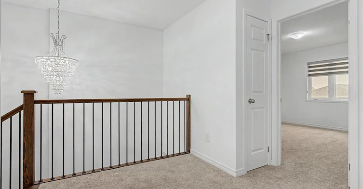
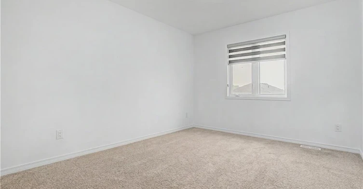
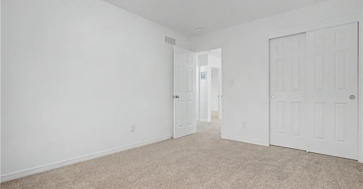
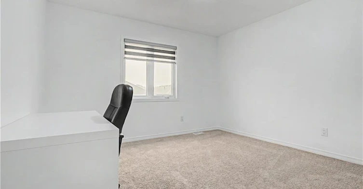
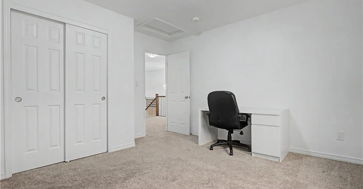
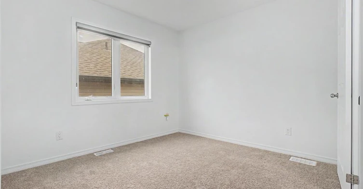
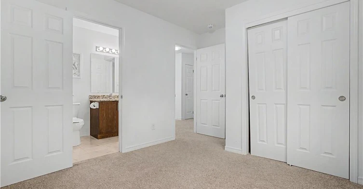
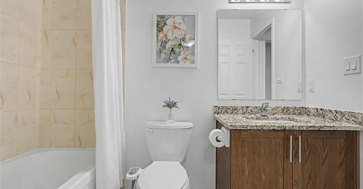
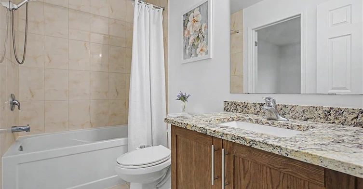
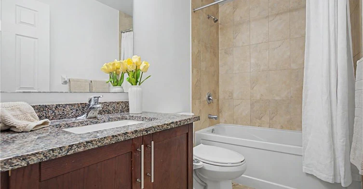
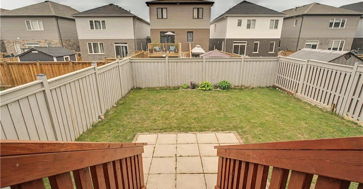
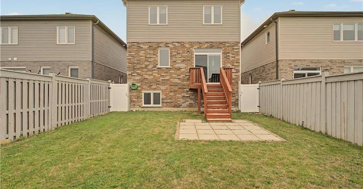
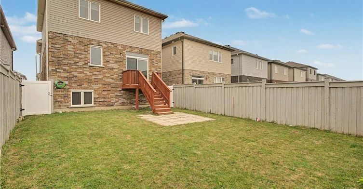
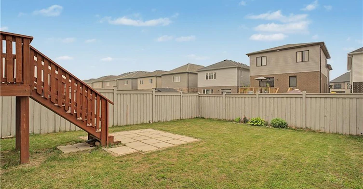
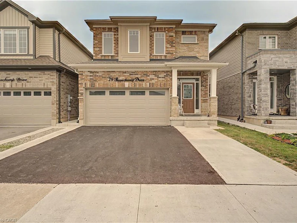
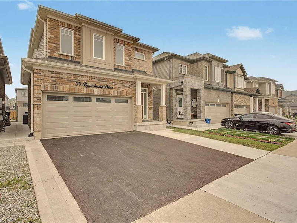
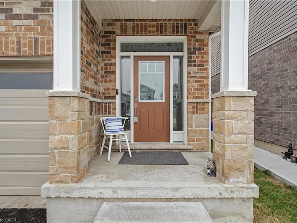
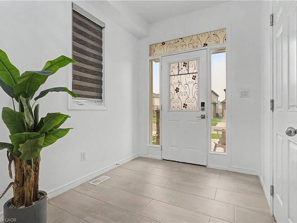
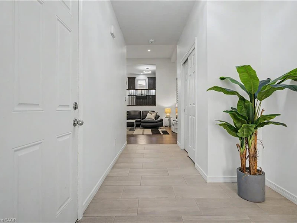
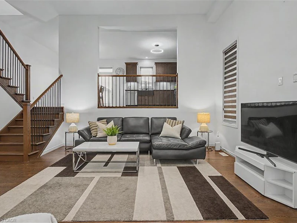
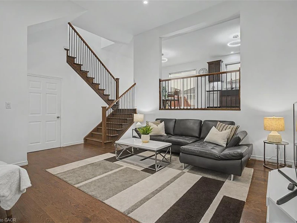
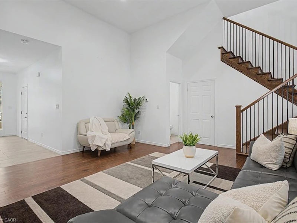
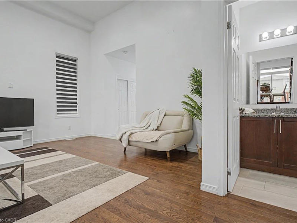
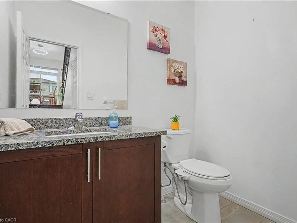
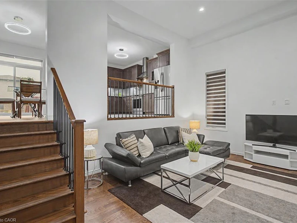
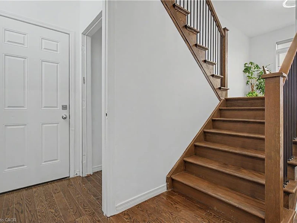
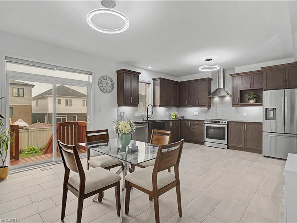
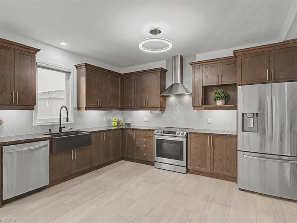
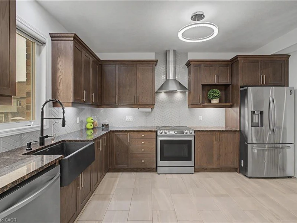
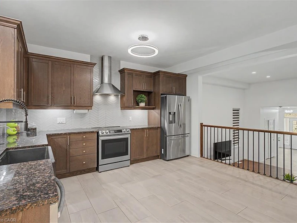
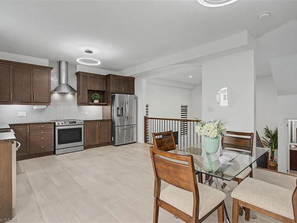
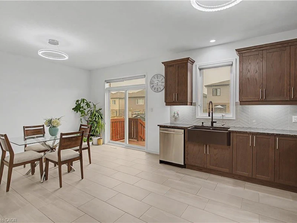
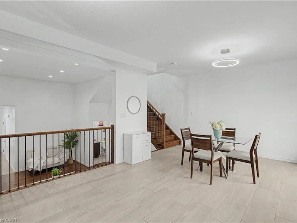
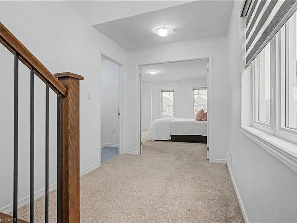
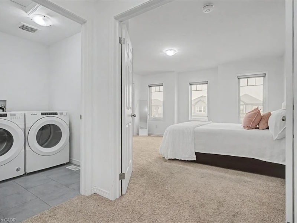
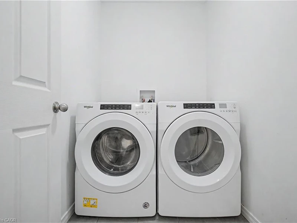
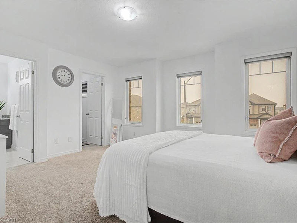
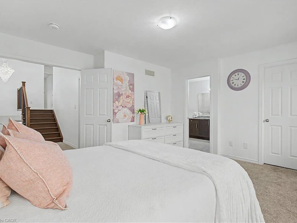
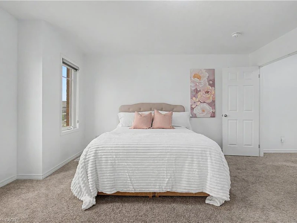
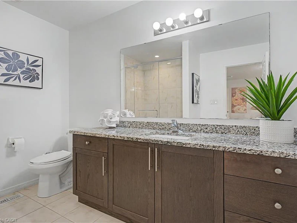
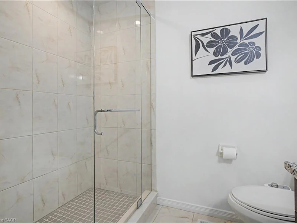
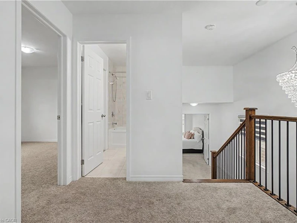
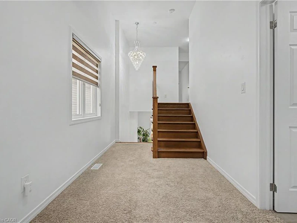
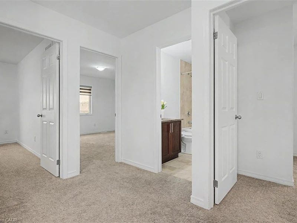
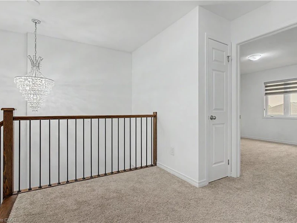
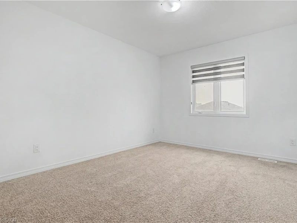
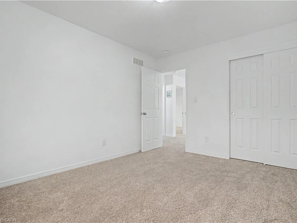
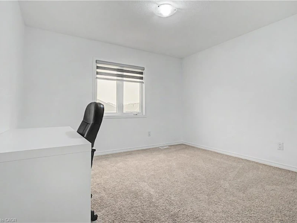
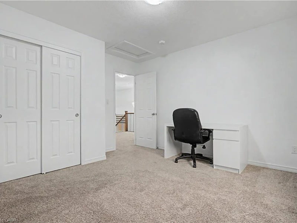
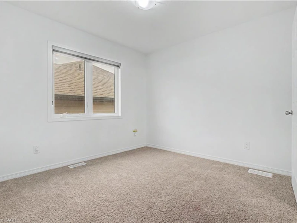
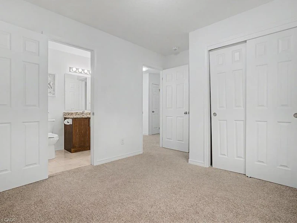
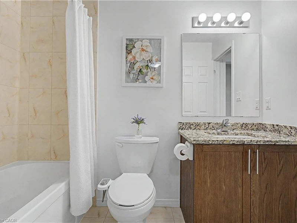
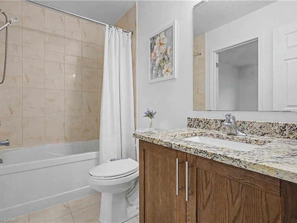
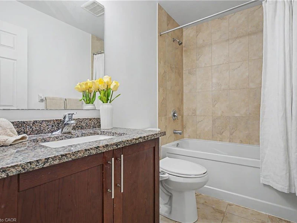
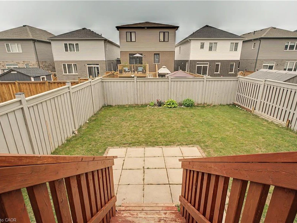
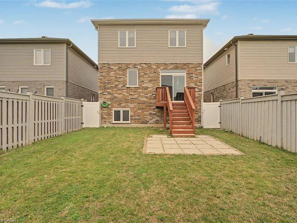
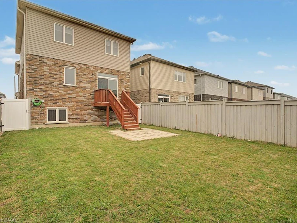
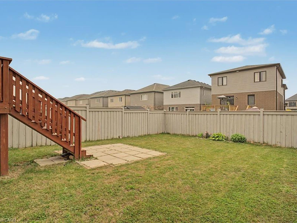
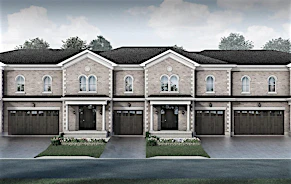
Welcome home to this beautifully maintained, approximately 5-year-old property in a family-friendly neighbourhood. This lease is for the spacious upper portion of the home, offering 4 generous bedrooms and 3.5 bathrooms. Step inside to soaring ceilings and a bright, open-concept main level featuring a large chef-inspired kitchen with plenty of space for cooking, gathering and entertaining. Upstairs, the well-sized bedrooms provide plenty of room for the whole family. Enjoy access to the deck and fully fenced backyard, along with a double garage for convenient parking and storage. Ideally located just minutes from parks, schools, shopping and everyday amenities. A beautiful, move-in-ready home offering space, comfort and a fantastic location!
$3,200
Updated 7 days ago
A - 79 Beauchamp DriveCambridge, ON, N1S 0B9
- 4 Bed
- 3 Bath
- 1890 Sqft
- Available N/A
Call Property Manager

Property Manager
- Phone:
- (226) 988-3232
- Cell:
- 226-988-3232
- Office:
- 519-740-3690
- Fax:
- 519-740-7230
Type
House
Bedrooms
4
Full Bathrooms
3
Partial Bathrooms
1
Lot Size
31 ft x 114 ft (3660 ft²)
Year Built
Built in 2021 (5 yrs old)
Term of Lease
12 Months
Features
Accessory Apartment, Built-in Appliances
Appliances
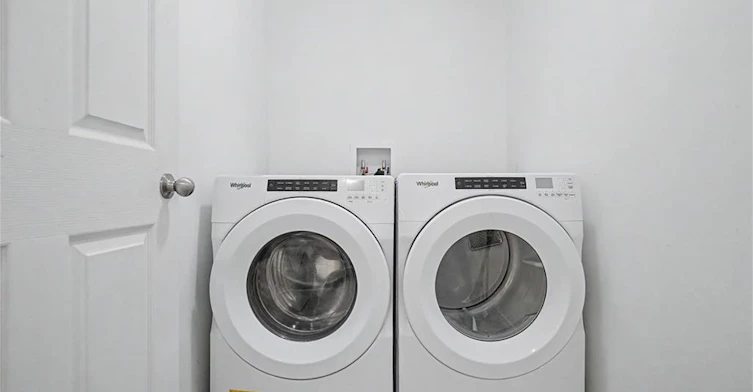
Dishwasher, Dryer, Range Hood, Refrigerator, Stove, Washer, Window Coverings
Parking Spaces
5
Air Conditioner
Yes
Pets
Contact the Manager for information
Days on REW
40 Days
Property Views
32
MLS® Number
40858217
Source
Information Technology Systems Ontario
Southwood Secondary School
- Public
- 9 - 12
Highland Public School
- Public
- JK - 6
St Gregory Catholic Elementary School
- Catholic
- JK - 8
St Augustine Catholic Elementary School
- Catholic
- JK - 8
St Andrew's Public School
- Public
- 6 - 8
Blair Road Public School
- Public
- JK - 6
Galt Collegiate Vocational Institute
- Public
- 9 - 12
Tait Street Public School
- Public
- JK - 6
Central Public School
- Public
- JK - 6
Manchester Public School
- Public
- JK - 6

Thank You!
We really appreciate your help improving our home search experience. Our team will look into this issue as soon as possible.
Close
Call Property Manager
Property Manager
- Phone:
- (226) 988-3232
- Cell:
- 226-988-3232
- Office:
- 519-740-3690
- Fax:
- 519-740-7230




Cities near Cambridge
Neighborhoods near Cambridge
- Kortright Hills homes for rent (13.3 km)
- College homes for rent (13.8 km)
- Hanlon Industrial homes for rent (14.0 km)
- Rural Puslinch homes for rent (14.0 km)
- Parkwood Gardens homes for rent (14.1 km)
- West Willow Woods homes for rent (14.8 km)
- Hanlon Creek homes for rent (15.3 km)
- Clairfields homes for rent (15.4 km)
Check availability
Listing data is subject to copyright, disclaimer, and additional requirements from the data provider. See our Terms of Use for terms applicable to this listing.