


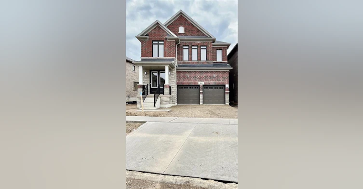
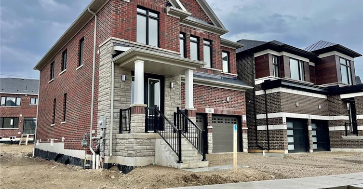
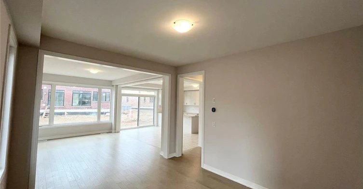
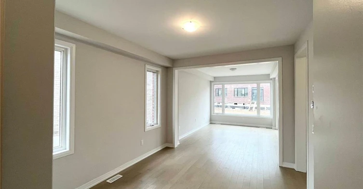
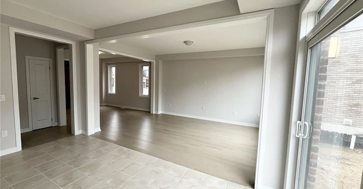
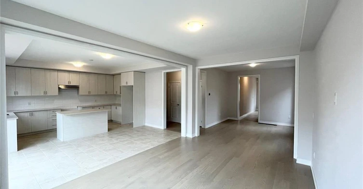
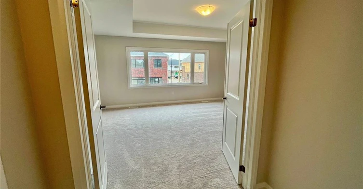
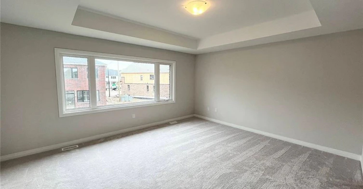
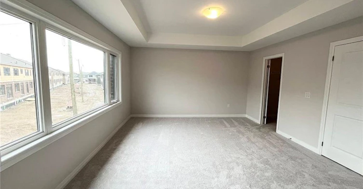
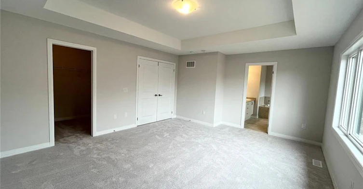
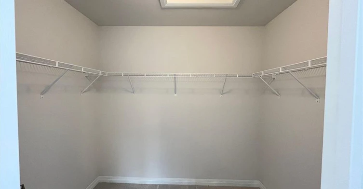
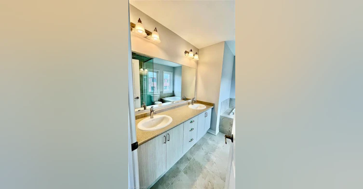
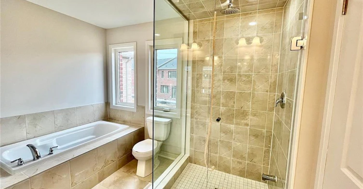
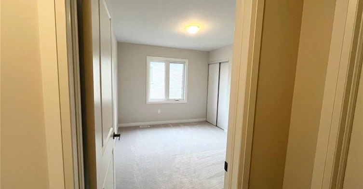
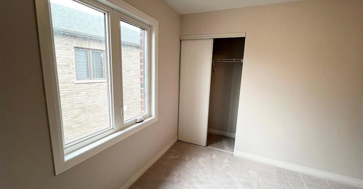
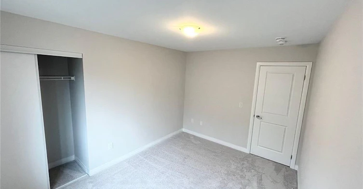
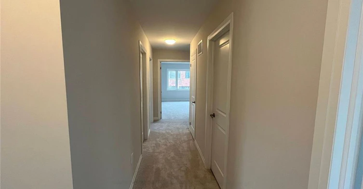
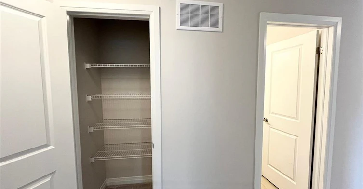
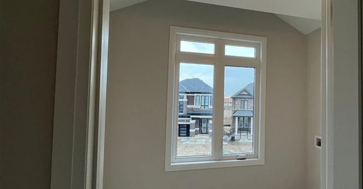
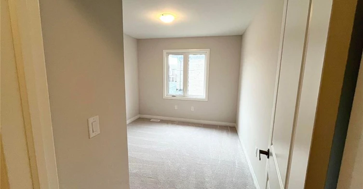
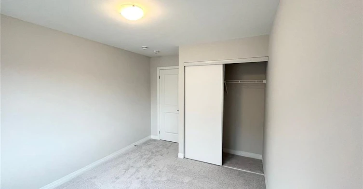
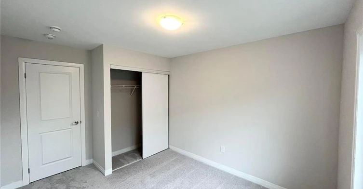
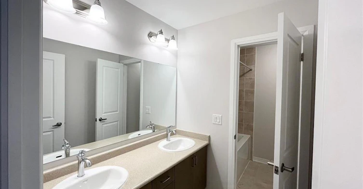
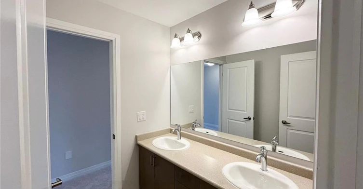
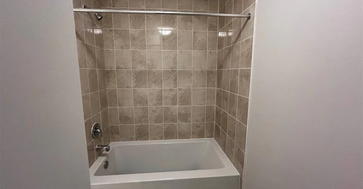
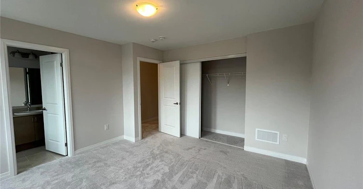
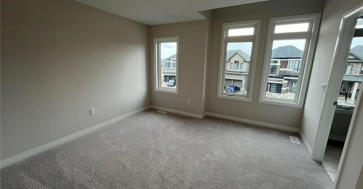
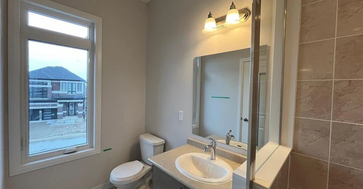
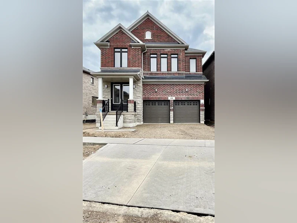
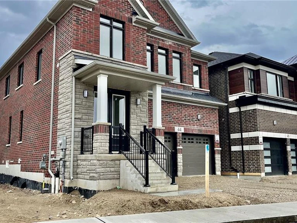
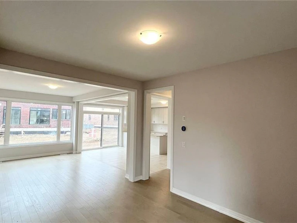
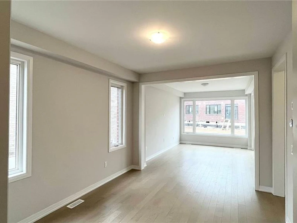
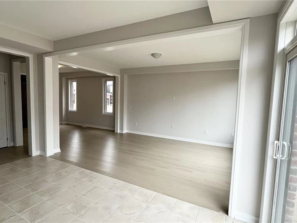
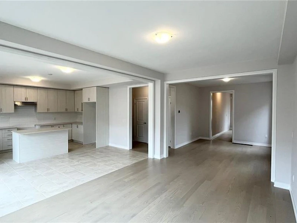
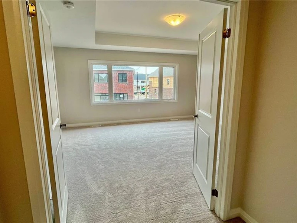
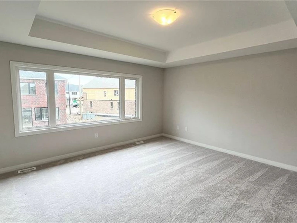
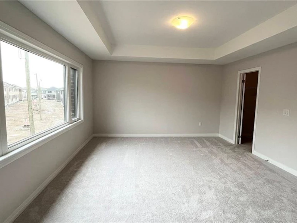
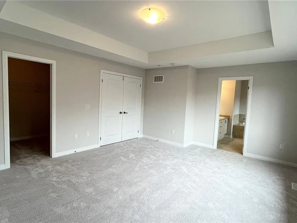
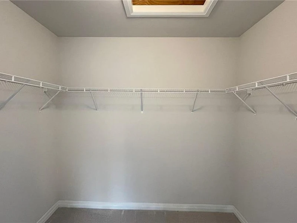
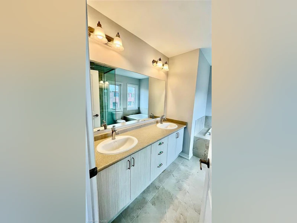
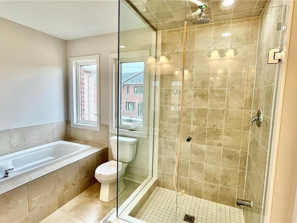
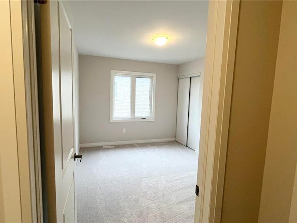
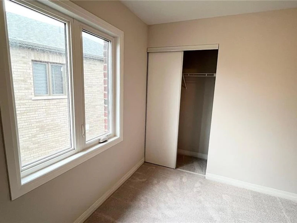
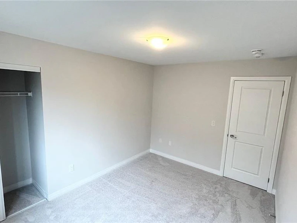
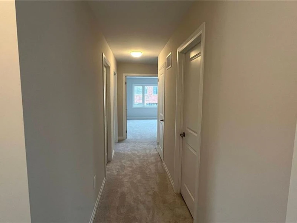
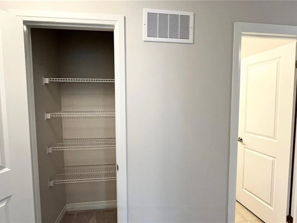
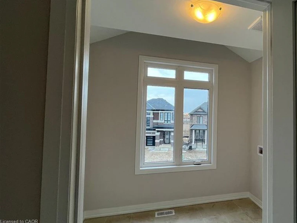
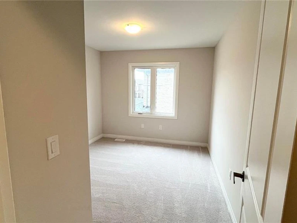
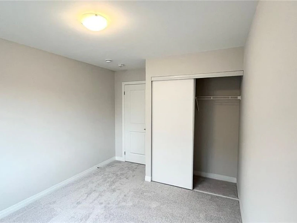
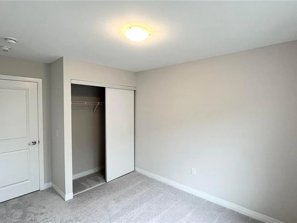
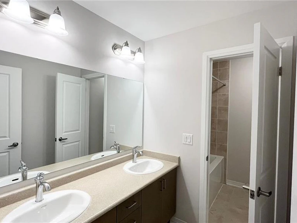
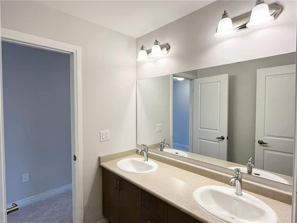
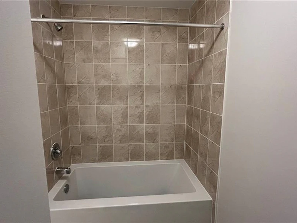
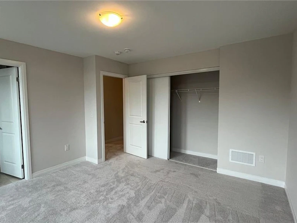
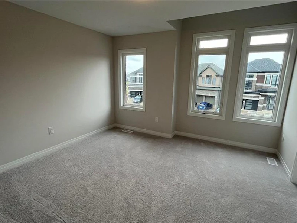
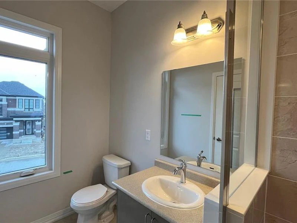
AVAILABLE FOR NOVEMBER 1ST. Exceptional lease opportunity in a detached home by Cachet Homes (basement not included). Located on a premium deep ravine lot, 44 Blackburn Street offers the space, privacy and modern finishes tenants are looking for. This impressive 4-bedroom, 4-bathroom home features a bright open-concept main floor with 9-ft ceilings, hardwood flooring, a spacious family room, formal dining area and eat-in kitchen designed for both comfortable everyday living and entertaining. The second level offers 8-ft ceilings and 4 generous bedrooms, including a large primary retreat with walk-in closet and private 4-piece ensuite. Backing onto a ravine provides added privacy and a peaceful natural setting rarely found in a rental. Additional features include a double-car garage, parking for up to 4 vehicles, garage door opener and smart thermostat. Ideal for tenants seeking a clean, modern detached home with excellent space, quality finishes and a functional family-friendly layout. A standout rental opportunity that is move-in ready and not to be missed.
$3,000
Updated 2 days ago
44 Blackburn StreetCambridge, ON, N1S 0E1
- 4 Bed
- 3 Bath
- 2376 Sqft
- Available N/A
Call Property Manager

Property Manager
- Phone:
- (905) 333-3500
- Cell:
- 519-741-4728
- Office:
- 519-623-6200
- Fax:
- 519-623-3541
Type
House
Bedrooms
4
Full Bathrooms
3
Partial Bathrooms
1
Lot Size
57 ft x 98 ft (5631 ft²)
Term of Lease
12 Months
Features
Carbon Monoxide Detector, Laundry Room, Smoke Detector, Upper Level
Appliances
Dishwasher, Dryer, Range Hood, Refrigerator, Washer
Parking Spaces
4
Air Conditioner
Yes
Pets
Contact the Manager for information
Days on REW
1 Days
Property Views
0
MLS® Number
40860680
Source
Information Technology Systems Ontario
St Augustine Catholic Elementary School
- Catholic
- JK - 8
Blair Road Public School
- Public
- JK - 6
Highland Public School
- Public
- JK - 6
Southwood Secondary School
- Public
- 9 - 12
Galt Collegiate Vocational Institute
- Public
- 9 - 12
St Gregory Catholic Elementary School
- Catholic
- JK - 8
Manchester Public School
- Public
- JK - 6
Ryerson Public School
- Public
- JK - 6
St Andrew's Public School
- Public
- 6 - 8
Grand View Public School
- Public
- JK - 6

Thank You!
We really appreciate your help improving our home search experience. Our team will look into this issue as soon as possible.
Close
Call Property Manager
Property Manager
- Phone:
- (905) 333-3500
- Cell:
- 519-741-4728
- Office:
- 519-623-6200
- Fax:
- 519-623-3541



Cities near Cambridge
Neighborhoods near Cambridge
- Kortright Hills homes for rent (13.3 km)
- College homes for rent (13.8 km)
- Hanlon Industrial homes for rent (14.0 km)
- Rural Puslinch homes for rent (14.0 km)
- Parkwood Gardens homes for rent (14.1 km)
- West Willow Woods homes for rent (14.8 km)
- Hanlon Creek homes for rent (15.3 km)
- Clairfields homes for rent (15.4 km)
Check availability
Listing data is subject to copyright, disclaimer, and additional requirements from the data provider. See our Terms of Use for terms applicable to this listing.