
4 bedrooms for $4,600/month at 6-45 Birchmount Road, Toronto, ON for Rent - REW
Boost your listing
$4,600/month
Updated about 3 hours ago

6 - 45 Birchmount RoadToronto, ON, M1N 3J5

Birchcliffe-Cliffside
  • 4 Bed
  • 2 Bath
  • 2000 - 2499 Sqft
  • Available N/A
Contact
Property Manager
$4,600/month
4 bd • 2 ba • 2000 - 2499 sf

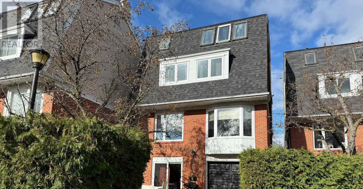
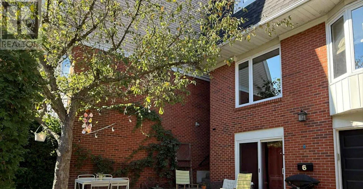
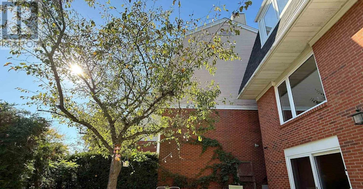
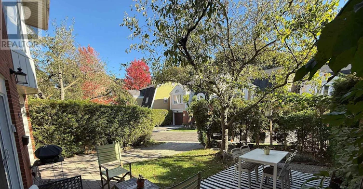
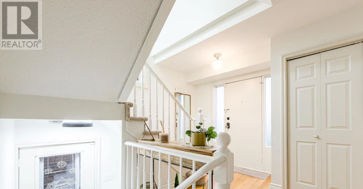
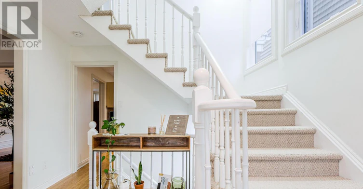
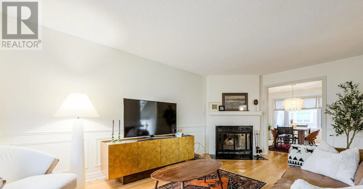
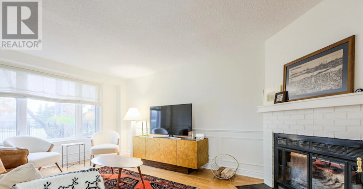
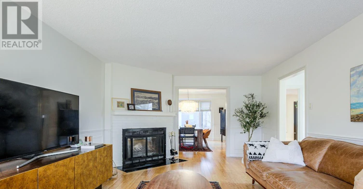
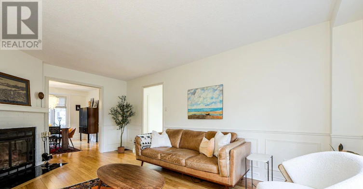
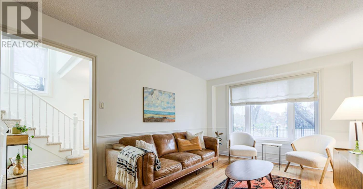
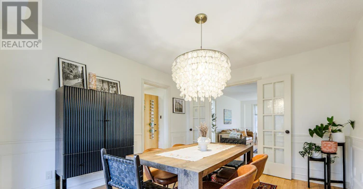
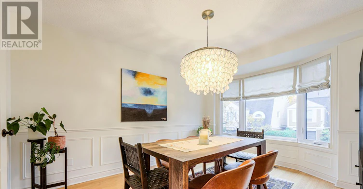
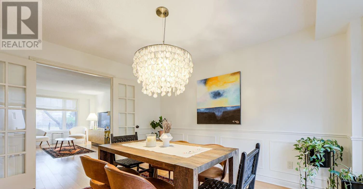
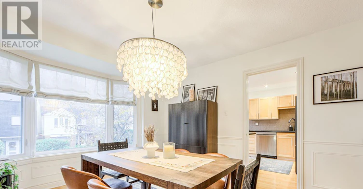
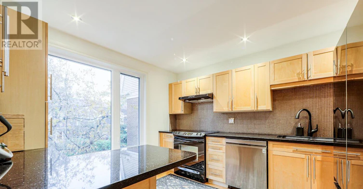
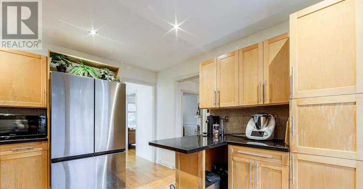
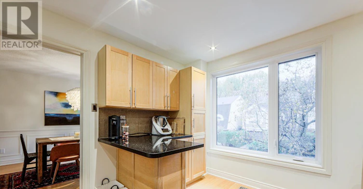
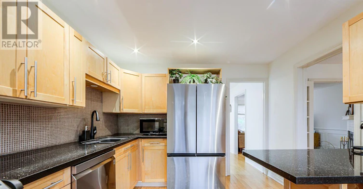
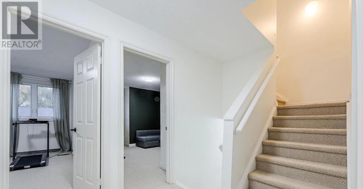
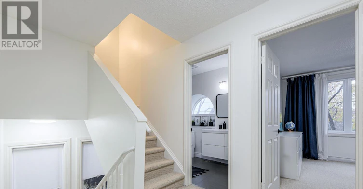
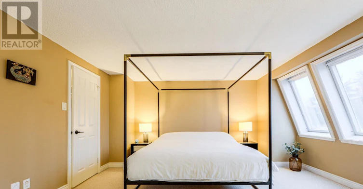
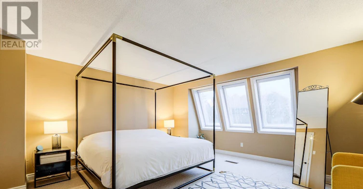
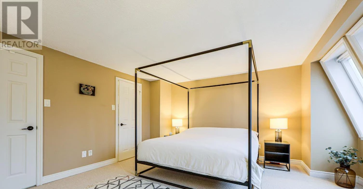
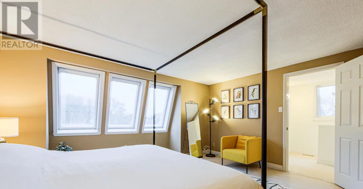
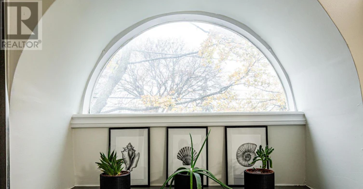
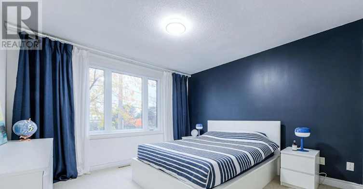
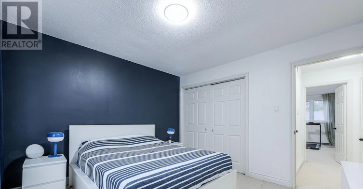
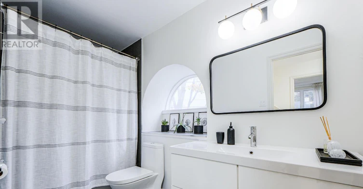
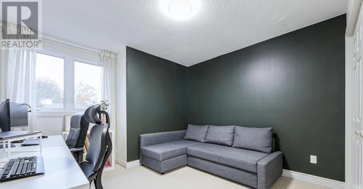
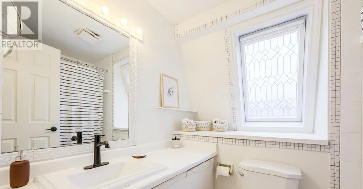
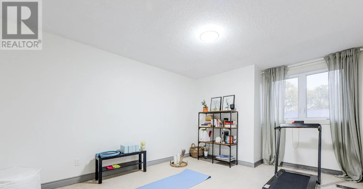
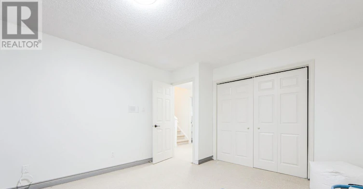
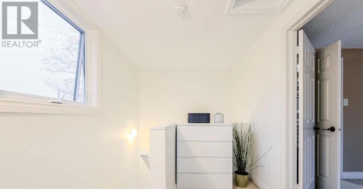
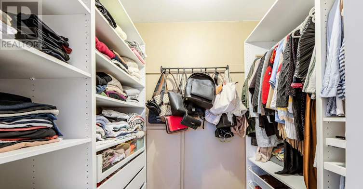
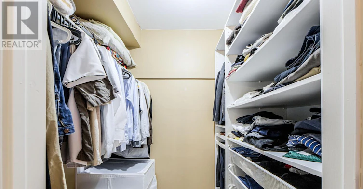
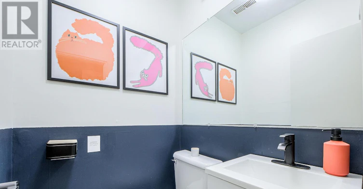
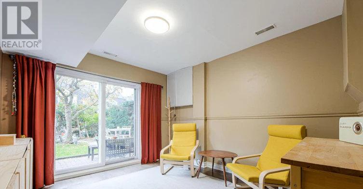
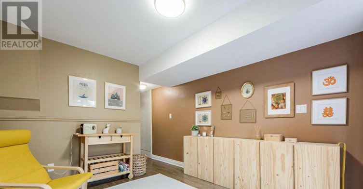
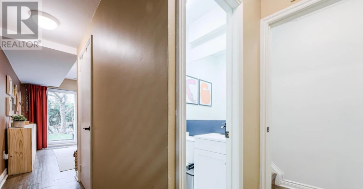
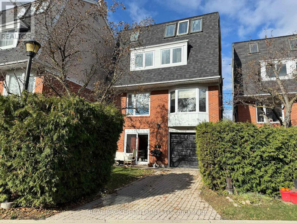
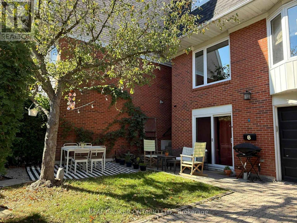
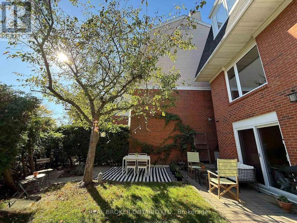
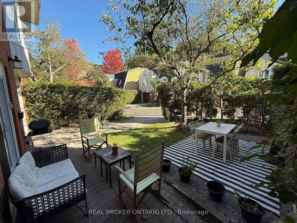
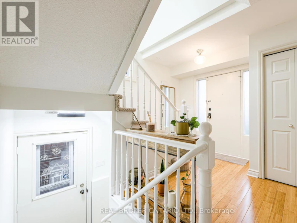
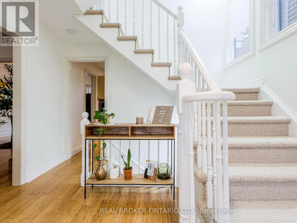
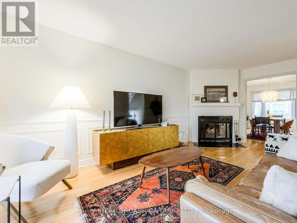
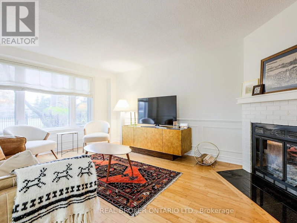
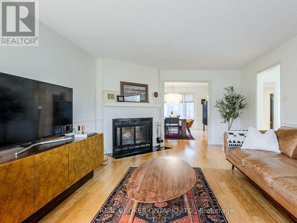
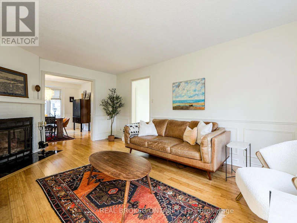
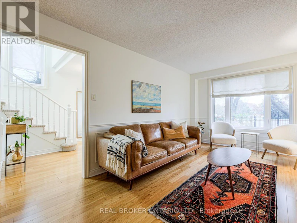
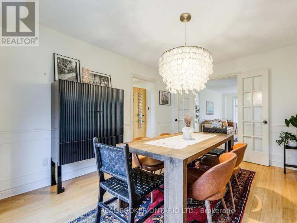
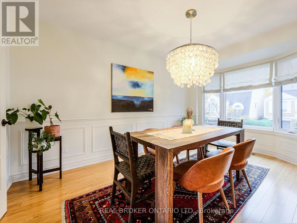
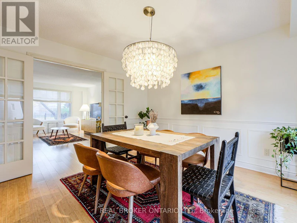
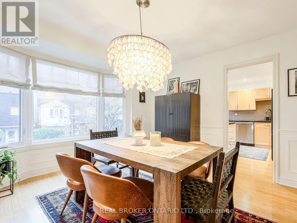
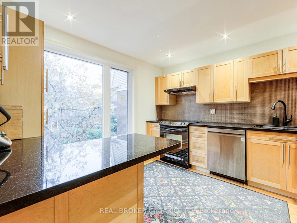
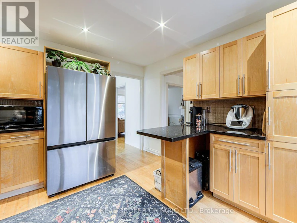
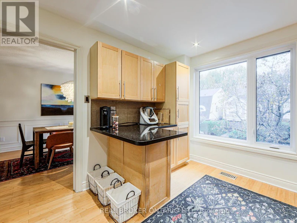
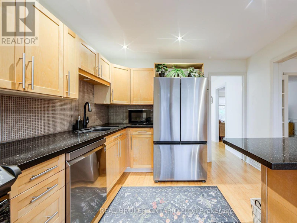
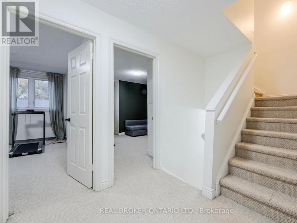
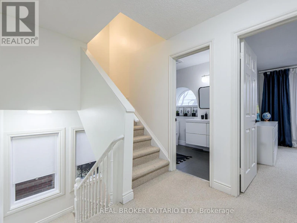
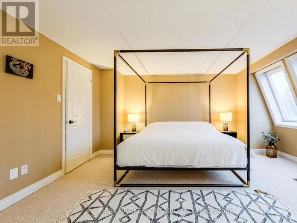
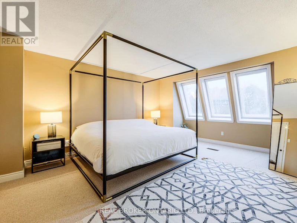
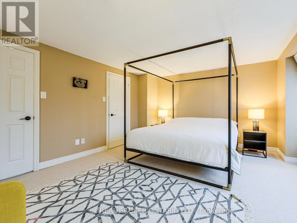
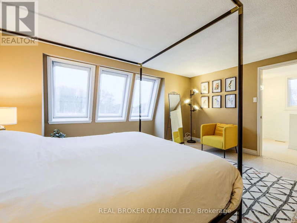
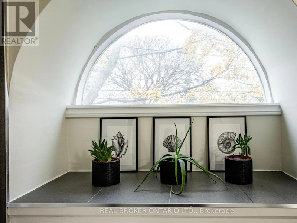
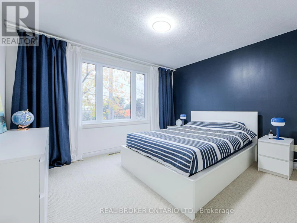
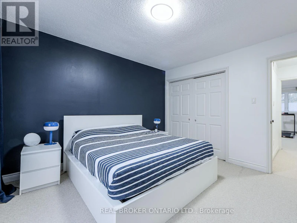
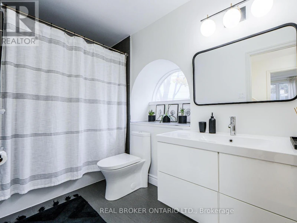
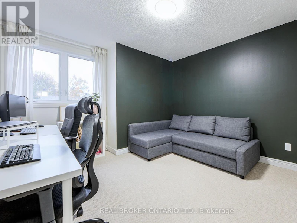
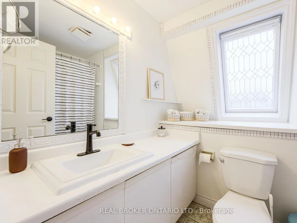
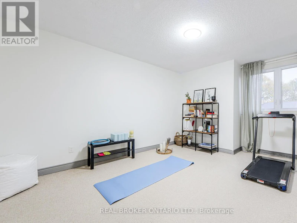
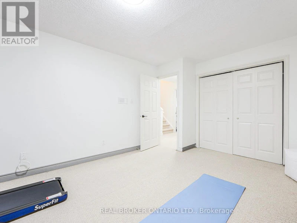
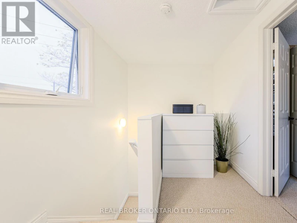
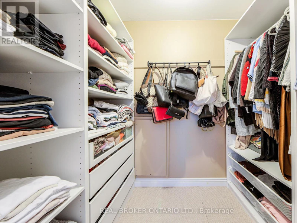
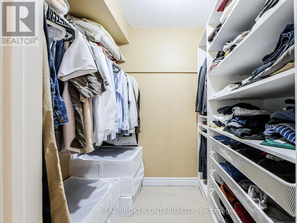
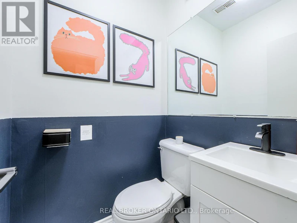
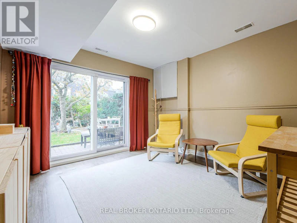
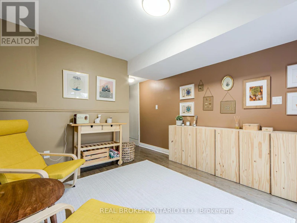
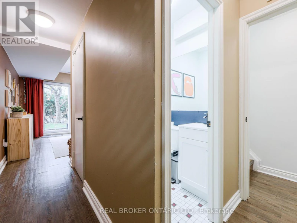
**RARE Detached Home w/ a Garage & Driveway on a Quiet Cul-De-Sac in Desirable Birch Cliff!** Spacious 4-Bed, 3-Bath Home Tucked Away Just South of Kingston Road. Bright Main Floor With Hardwood Floors, Spacious Living Room & Tasteful Dining Area Featuring French Doors, Bay Window and Custom European Fabric Shades. Modern Eat-In Kitchen With Ample Cabinetry, S/S Appliances, Stone Countertops, & Large Windows Bringing in Tons of Natural Light. Third-Floor Primary Retreat Features Skylights, Custom His & Hers Walk-In Closets & Private 4-Pc Ensuite. Three Generous Bedrooms on the Second Floor & a 4-Pc Bath With Heated Floors. The Lower Level Features a Separate Entrance/Walkout and Additionally Boasts Hardwood Floors, a Bathroom, Ample Storage & Direct Access to the Backyard & Garage. Numerous Updates Include Triple-Pane Windows, Trims & Patio Door (2023), S/S Washer & Dryer (2023), S/S Dishwasher (2023), Furnace & A/C (2019), Custom Closet Cabinetry, Recent Fresh Interior Paint. Private Backyard With Dining Area Perfect for a Morning Coffee. Enjoy the Best of Urban Convenience and Natural Beauty, With the Waterfront Trail Just Down the Street and Picturesque Rosetta McClain Gardens a Short Stroll Away. Birchmount Community Centre Is Nearby. Conveniently Close to Birchcliff PS and Birchmount HS. Transit Is Mere Steps Away at the Top of the Street, With Local Shops, Restaurants and Everyday Amenities Along Kingston Road Just Minutes Away. A Wonderful Family-Friendly Community With Greenspace, Recreation, Transit and the Lake All Within Easy Reach! *Photographed when Property Previously Staged* (id:63626)


Home facts and features

Property overview
Type
House
Bedrooms
4
Full Bathrooms
2
Partial Bathrooms
1
Lot Size
30 ft x 89 ft (2670 ft²)
Some sweet, suite features
Features
Carpet Free, Cul-de-sac, Fireplace(s)
Appliances
Dishwasher, Dryer, Garage door opener remote(s), Oven, Refrigerator, Washer, Water Heater, Window Coverings
Building Features
Fireplace(s)
Fireplaces
1
Parking Spaces
2
Air Conditioner
Yes
Restrictions
Pets
Contact the Manager for information
Property details
Days on REW
1 Days
Property Views
0
MLS® Number
E13886534
Source
Canadian Real Estate Association
Schools nearby
Birch Cliff Public School
  • Public
  • JK - 8
Immaculate Heart of Mary Catholic School
  • Catholic
  • JK - 8
Birchmount Park Collegiate Institute
  • Public
  • 9 - 12
Birch Cliff Heights Public School
  • Public
  • JK - 8
Baitul Mukarram Academy - Boys Section
  • Private
  • JK - 8
Warden Avenue Public School
  • Public
  • JK - 8
Oakridge Junior Public School
  • Public
  • JK - 4
J G Workman Public School
  • Public
  • JK - 8
Samuel Hearne Public School
  • Public
  • 5 - 8
Cliffside Public School
  • Public
  • JK - 8
School catchments and distances are intended to be used as reference only. To verify enrolment eligibility for a property, contact the school directly.Report Incorrect Info
Check availability
Property Manager
REAL BROKER ONTARIO LTD.

View Phone

Move in Date

This site is protected by reCAPTCHA and the Google Privacy Policy and Terms of Service apply.

By proceeding, you consent to receive communications using the methods provided, from REW.ca and our partners about your inquiry and other home-related matters to assist you in your search, but not as a condition of any purchase. Please note that our agent partners are not affiliated with REW Realty.
Other rentals in the area
4-176 Clonmore Drive, Toronto, ON, M1N 1Y1
$3,799/month
4 - 176 Clonmore Drive
  • Birchcliffe Cliffside
  • Toronto
  • 4 bd
  • 3 ba
  • 2000 - 2248 sf
195 Danforth Road, Toronto, ON, M1L 3X1
$3,500/month
195 Danforth Road
  • Oakridge
  • Toronto
  • 4 bd
  • 4 ba
  • 2000 - 2499 sf
16 Fallingbrook Wood, Toronto, ON, M1N 1B8
$10,000/month
16 Fallingbrook Wood
  • Birchcliffe Cliffside
  • Toronto
  • 4 bd
  • 4 ba
  • 3000 - 3499 sf
Virtual Tour
4 Drake Crescent, Toronto, ON, M1M 1A2
$8,000
4 Drake Crescent
  • Cliffcrest
  • Toronto
  • 4 + 3 bd
  • 6 ba
  • 52 x 126
Looking for something new in Toronto
Register Now
18 Athabaska Avenue Condos
18 Athabaska Avenue
  • Newtonbrook East
  • Toronto
  • Condo
  • Move in TBA
Coming Soon
Catford + Broadoaks
11 Catford Road
  • York University Heights
  • Toronto
  • Condo
  • Move in TBA
Coming Soon
50 Neptune Drive Condos
50 Neptune Drive
  • Englemount-Lawrence
  • Toronto
  • Condo
  • Move in TBA
Coming Soon
438 Avenue Road Condos
438 Avenue Road
  • Casa Loma
  • Toronto
  • Condo
  • Move in TBA
We use cookies and other technologies for functionality, security, and to provide you with a personalized experience on our online services. By continuing to use our online services, you agree to our Privacy Policy and Terms of Use. For information on how to adjust your privacy settings, visit our Cookie Policy.
Dismiss