
4 bedrooms for $3,800/month at 195 Danforth Road, Toronto, ON for Rent - REW
Boost your listing
$3,800/month
Updated 2 days ago

195 Danforth RoadToronto, ON, M1L 3X1

Oakridge
  • 4 Bed
  • 3 Bath
  • 2000 - 2499 Sqft
  • Available N/A
Contact
Property Manager
$3,800/month
4 bd 3 ba 2000 - 2499 sf

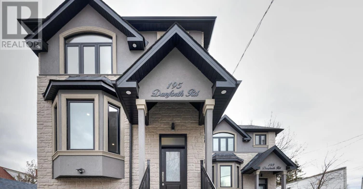
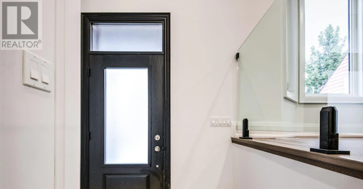
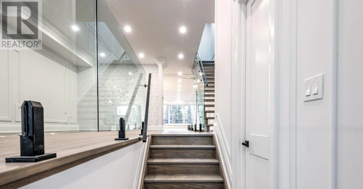
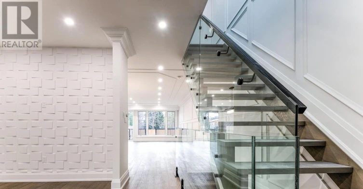
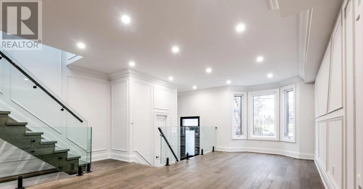
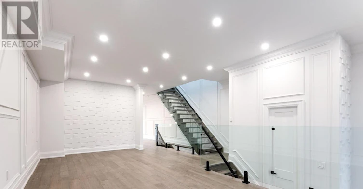
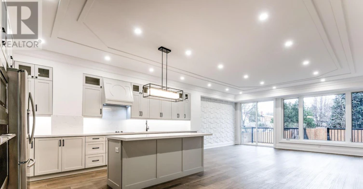
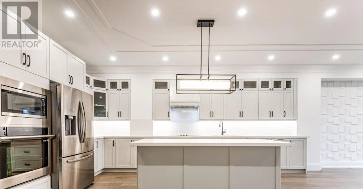
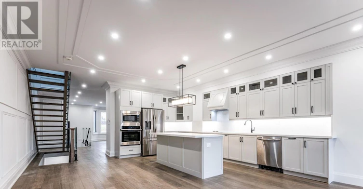
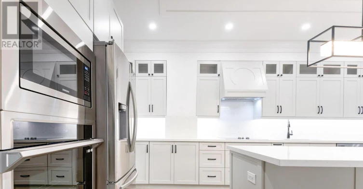
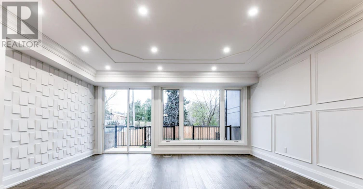
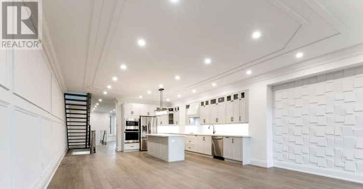
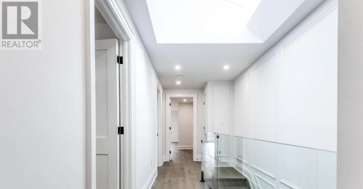
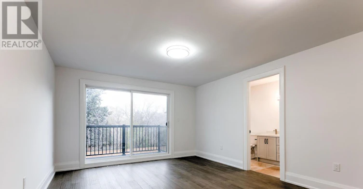
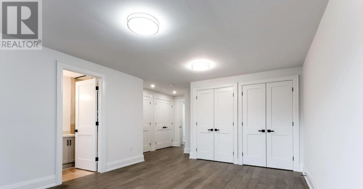
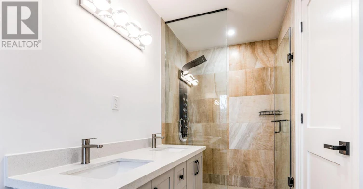
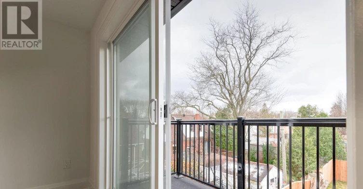
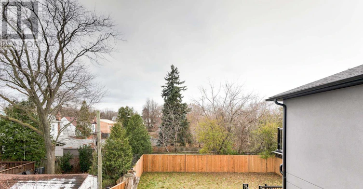
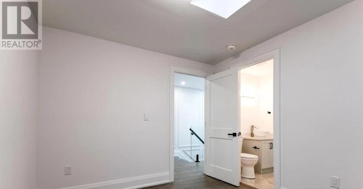
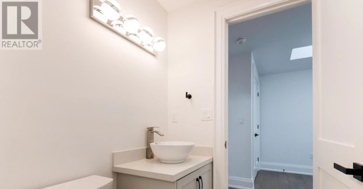
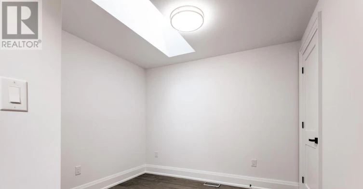
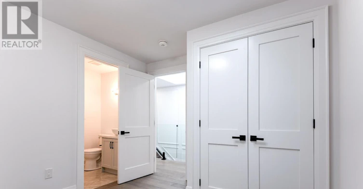
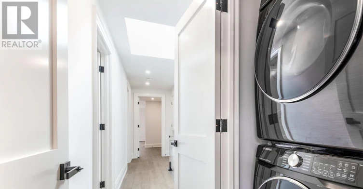
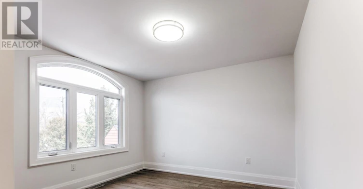
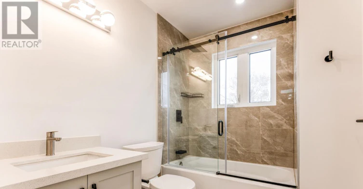
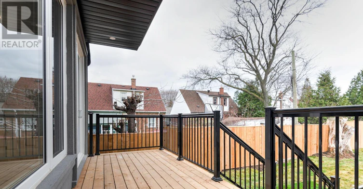
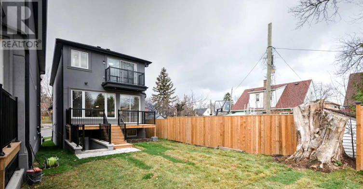
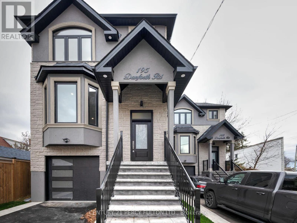
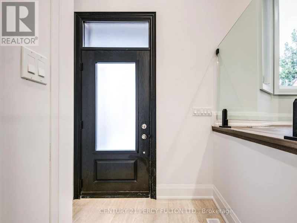
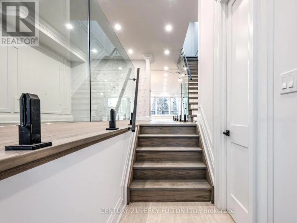
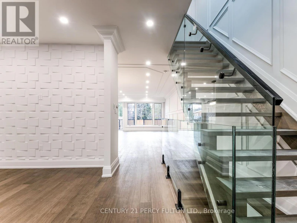
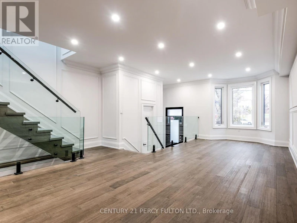
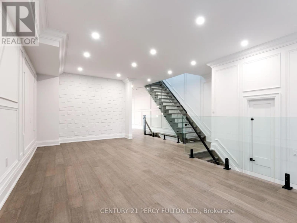
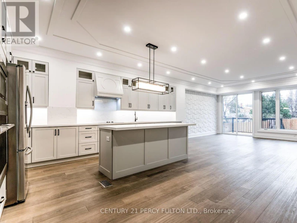
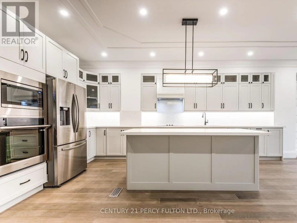
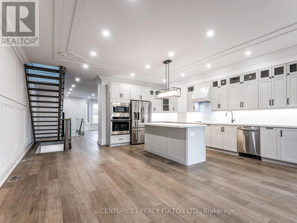
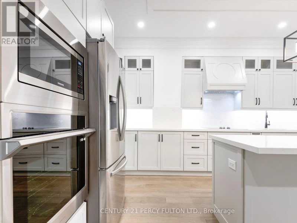
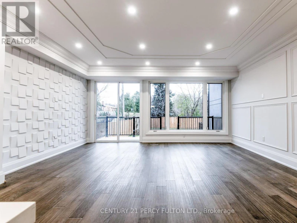
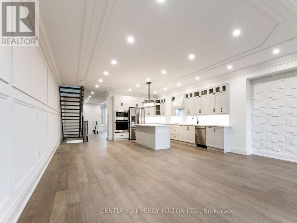
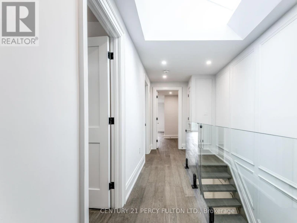
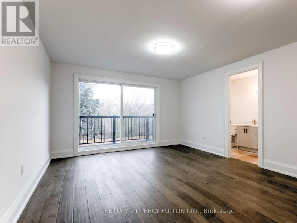
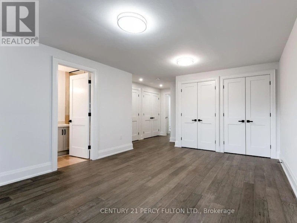
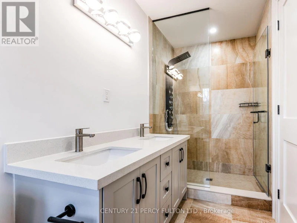
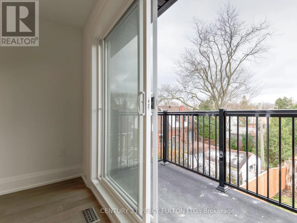
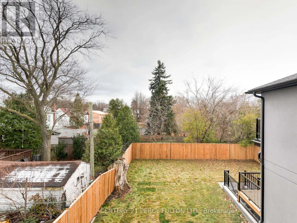
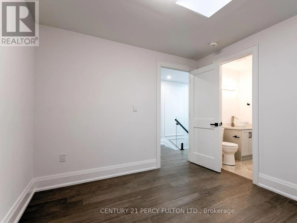
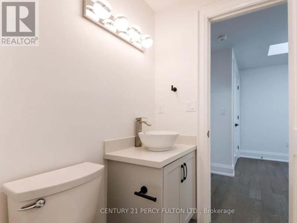

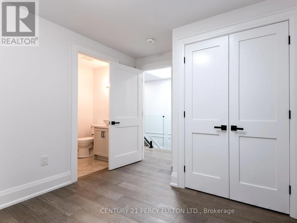
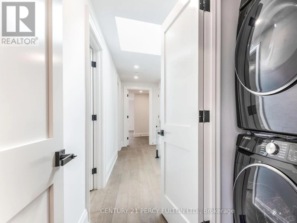
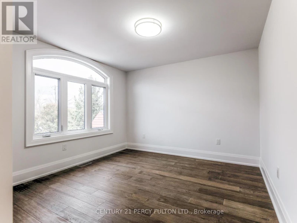
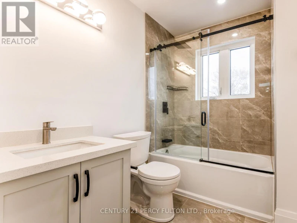
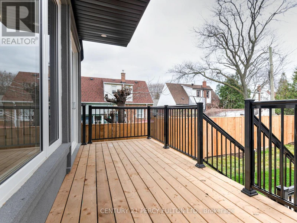
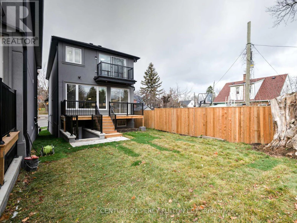
Welcome to 195 Danforth Rd! Modern construction with no expense spared-this beautifully finished home offers stylish living with high-end finishes throughout. Enjoy a bright, open-concept floor plan featuring 9 ft ceilings, elegant wainscoting, and large windows that fill the space with natural light. An oversized patio door leads to the backyard, creating a seamless indoor-outdoor feel. The stunning chef's kitchen is the heart of the home, complete with a large center island, quartz counter tops and backsplash, and premium stainless-steel appliances-perfect for cooking, entertaining, and everyday living. Located in a desirable neighborhood close to TTC transit, shops, restaurants, grocery stores, and everyday amenities, this home offers both convenience and comfort. Only main floor and 2nd floor, does not include basement. Home is unfurnished. Tenant to pay 70% utilities. Shared 1 lane driveway with basement tenant All S/S kitchen appliances, washer & dryer, all elf's, tankless water heater(rented), high efficiency furnace, garage door opener & parking (id:63626)


Home facts and features

Property overview
Type
House
Bedrooms
4
Full Bathrooms
3
Partial Bathrooms
1
Some sweet, suite features
Features
Carpet Free
Appliances
Garage door opener remote(s), Oven - Built-In, Water Heater
Parking Spaces
3
Air Conditioner
Yes
Restrictions
Pets
Contact the Manager for information
Property details
Days on REW
1 Days
Property Views
0
MLS® Number
E13686506
Source
Canadian Real Estate Association
Schools nearby
Warden Avenue Public School
  • Public
  • JK - 8
Baitul Mukarram Academy - Boys Section
  • Private
  • JK - 8
Oakridge Junior Public School
  • Public
  • JK - 4
J G Workman Public School
  • Public
  • JK - 8
Immaculate Heart of Mary Catholic School
  • Catholic
  • JK - 8
Danforth Gardens Public School
  • Public
  • JK - 8
Samuel Hearne Public School
  • Public
  • 5 - 8
Birch Cliff Heights Public School
  • Public
  • JK - 8
Birchmount Park Collegiate Institute
  • Public
  • 9 - 12
Birch Cliff Public School
  • Public
  • JK - 8
School catchments and distances are intended to be used as reference only. To verify enrolment eligibility for a property, contact the school directly.Report Incorrect Info
Check availability
Property Manager
CENTURY 21 PERCY FULTON LTD.

View Phone

Other rentals in the area
Virtual Tour
54 South Woodrow Boulevard, Toronto, ON, M1N 3L6
$2,800
54 South Woodrow Boulevard
  • Birchcliffe Cliffside
  • Toronto
  • 4 bd
  • 2 ba
  • 1500 - 2000 sf
4-176 Clonmore Drive, Toronto, ON, M1N 1Y1
$3,998/month
4 - 176 Clonmore Drive
  • Birchcliffe Cliffside
  • Toronto
  • 4 bd
  • 3 ba
  • 2000 - 2248 sf
4C-174 Clonmore Drive S, Toronto, ON, M1N 1Y1
$4,000
4c - 174 S Clonmore Drive
  • Birchcliffe Cliffside
  • Toronto
  • 4 bd
  • 3 ba
  • 2000 - 2249 sf
8 Park Vista, Toronto, ON, M4B 1A1
$3,175/month
8 Park Vista
  • O'connor Parkview
  • Toronto
  • 4 bd
  • 2 ba
  • 1350 sf
Looking for something new in Toronto
Coming Soon
1488 Queen Street West Condos
1488 Queen Street West
  • Roncesvalles
  • Toronto
  • Condo
  • Move in TBA
Register Now
Huron Street Redevelopment
409 Huron Street
  • University
  • Toronto
  • Condo
  • Move in TBA
Now Selling
Express 2 Condos
6 Tippett Road
  • Clanton Park
  • Toronto
  • Condo
  • Move in 2026
Register Now
Westdale
33 Walsh Avenue
  • Humberlea
  • Toronto
  • Condo
  • Move in TBA
We use cookies and other technologies for functionality, security, and to provide you with a personalized experience on our online services. By continuing to use our online services, you agree to our Privacy Policy and Terms of Use. For information on how to adjust your privacy settings, visit our Cookie Policy.
Dismiss