4 bedrooms for $3,598/month at 4-176 Clonmore Drive, Toronto, ON for Rent - REW
Boost your listing
$3,598/month
Updated 6 days ago

4 - 176 Clonmore DriveToronto, ON, M1N 1Y1

Birchcliffe-Cliffside
  • 4 Bed
  • 2 Bath
  • 2000 - 2248 Sqft
  • Available N/A
Contact
Property Manager
$3,598/month
4 bd • 2 ba • 2000 - 2248 sf

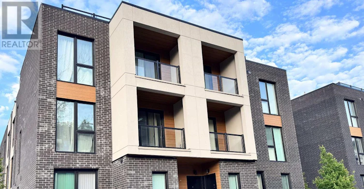
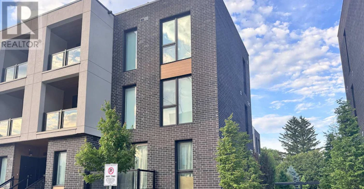
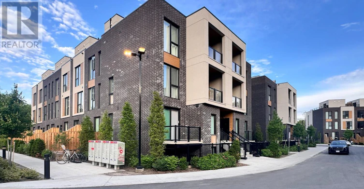
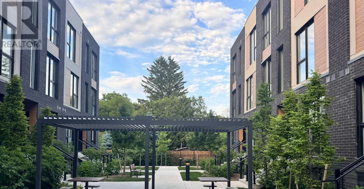
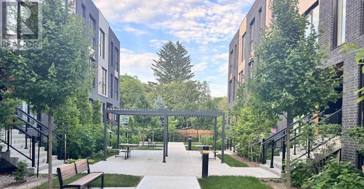
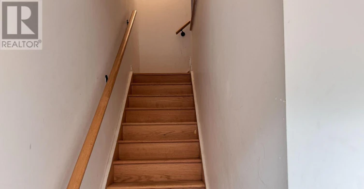
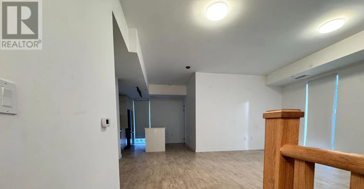
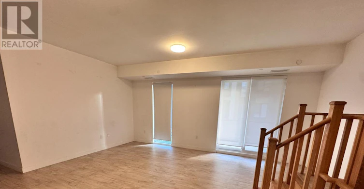
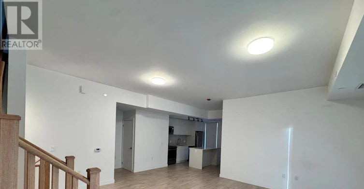
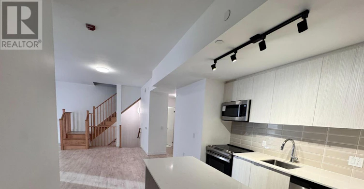
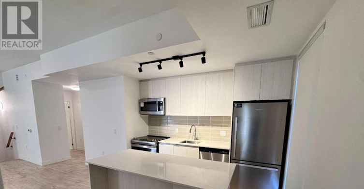
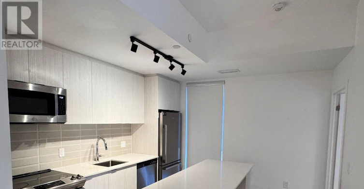
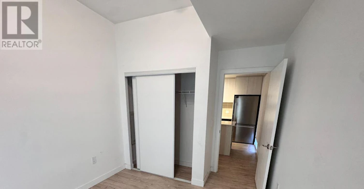
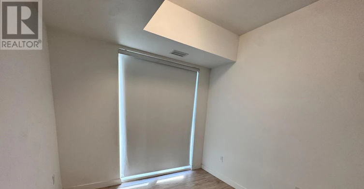
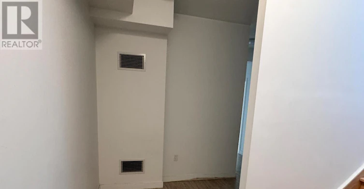
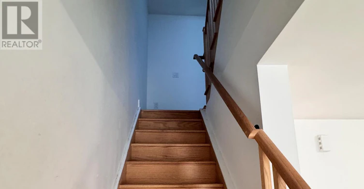
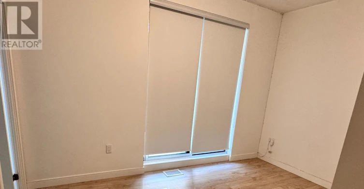
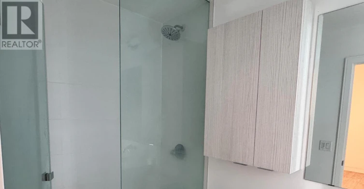
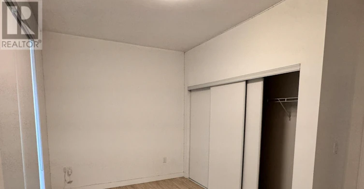
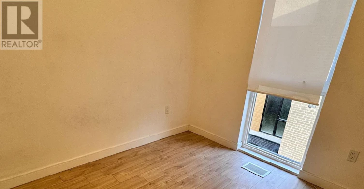
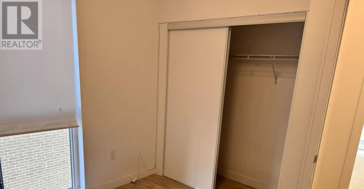
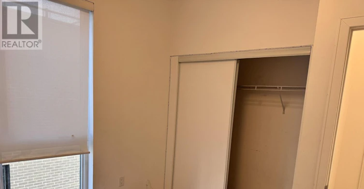
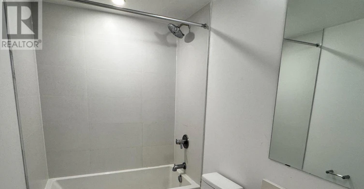
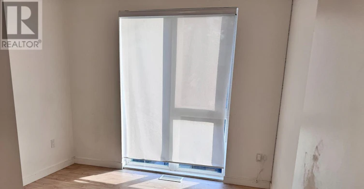
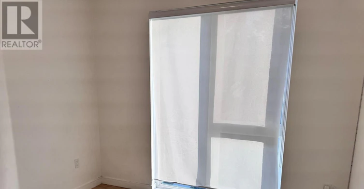
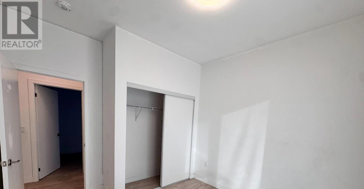
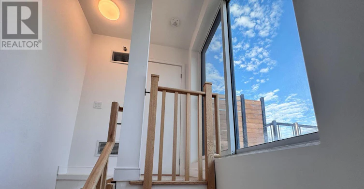
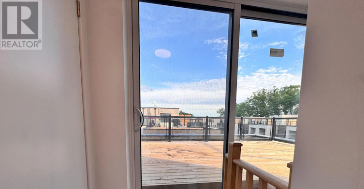
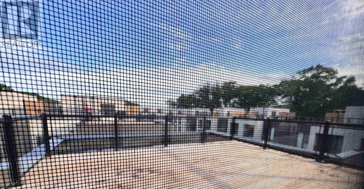
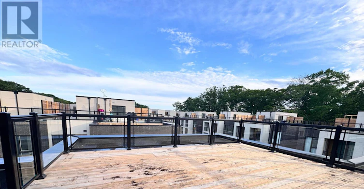
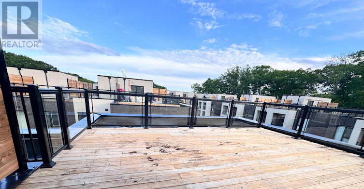
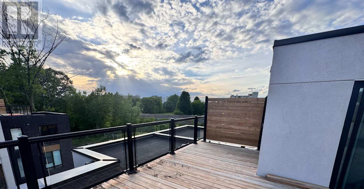
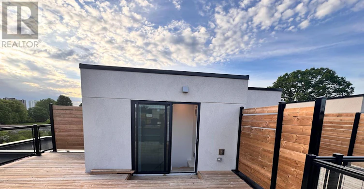
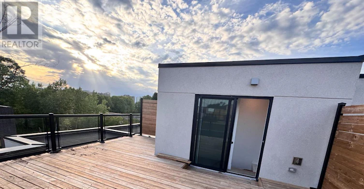
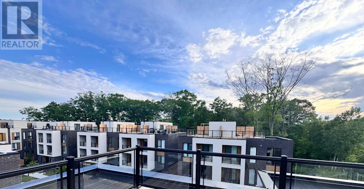
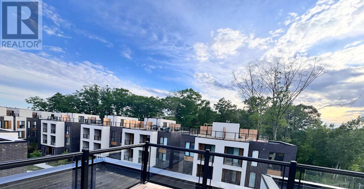
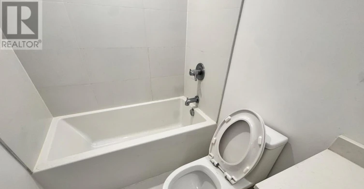
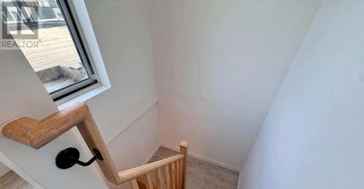
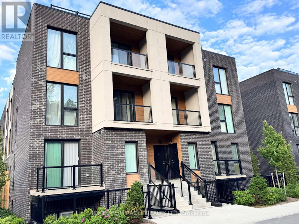
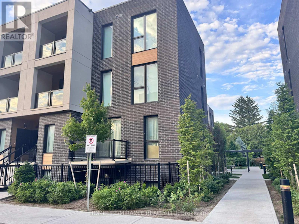
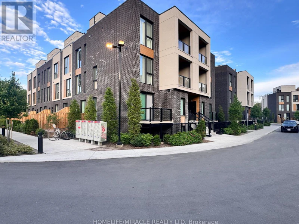
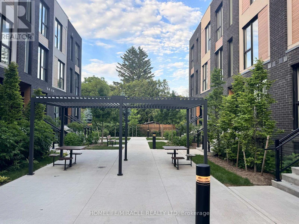
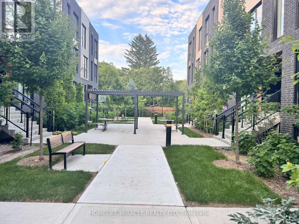
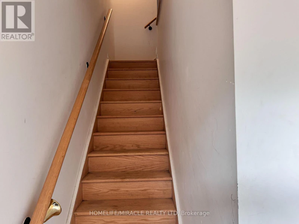
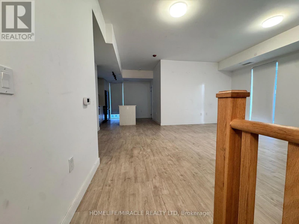
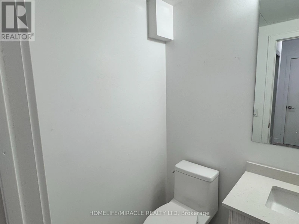
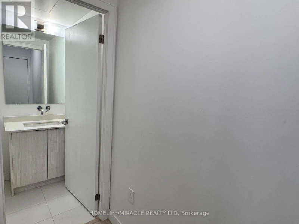
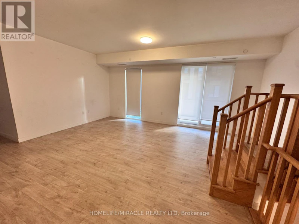
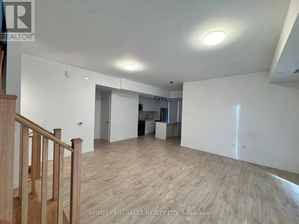
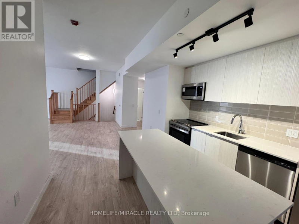
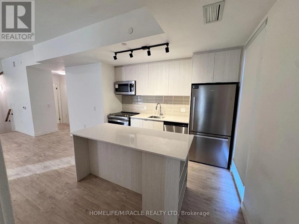
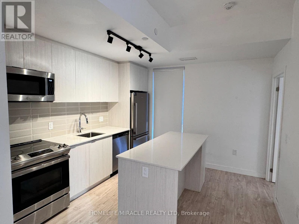
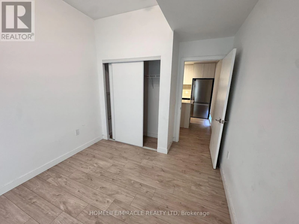
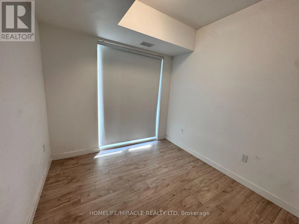
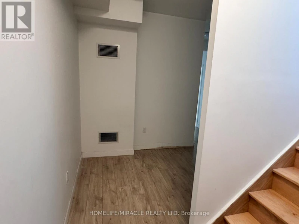
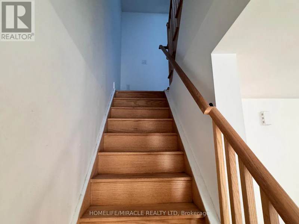
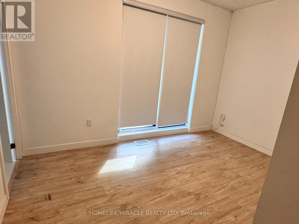
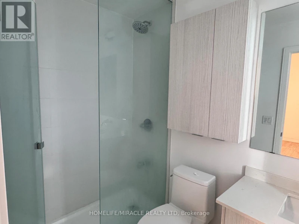
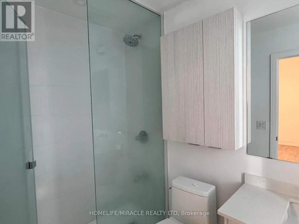
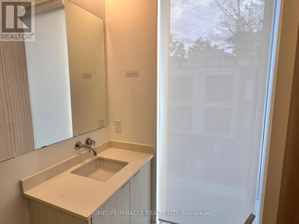
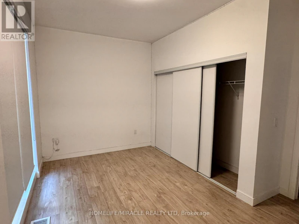
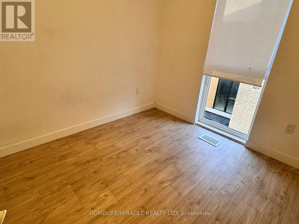
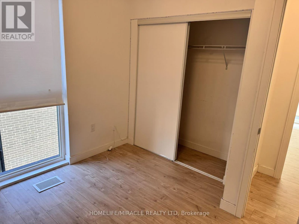
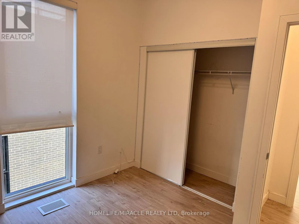
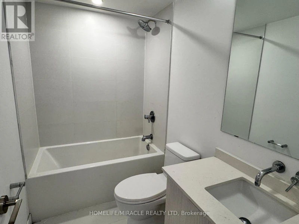
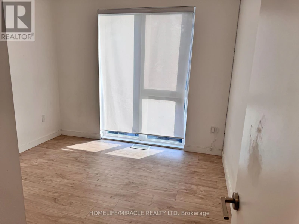
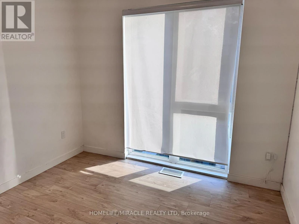
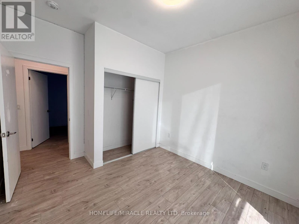
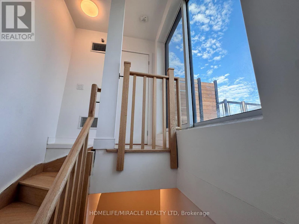
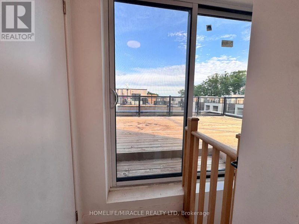
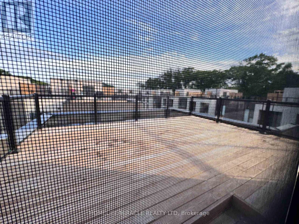
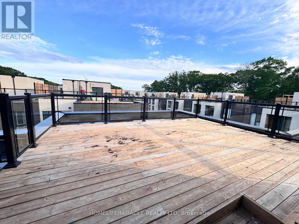
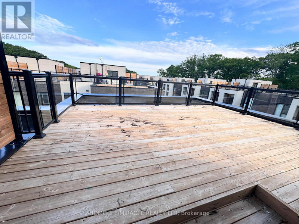
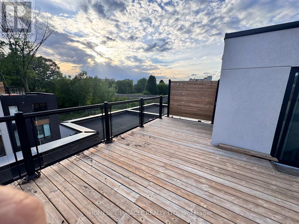
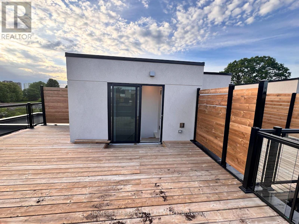
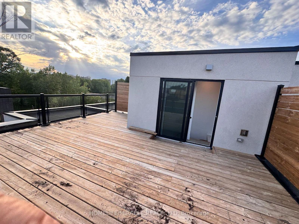
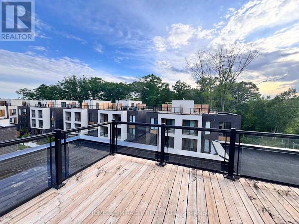
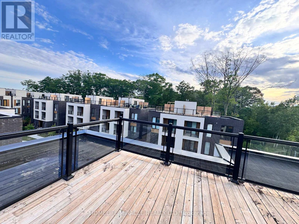
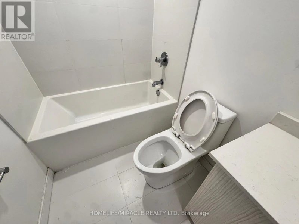
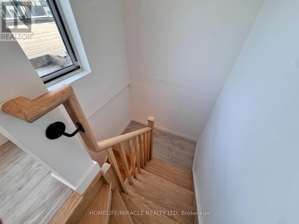
Welcome to Clonmore Urban Towns! This little over a year old 4-bedroom, 3-bathroom suite offers an impressive 2,221 sq. ft. of total living space with a thoughtfully designed open-concept layout. Enjoy seamless indoor-outdoor living-ideal for morning coffee, evening relaxation, or entertaining year-round utilizing Extra Large roof top Deck.the interior of the townhouse features modern, clean finishes throughout, including 9-ft ceilings, wide-plank flooring, and a contemporary kitchen complete with quartz countertops, a breakfast bar, and brand-new stainless steel appliances.Located in the sought-after Upper Beaches/Cliffside-Birchcliffe community, this home offers exceptional convenience. Easy access to TTC routes, GO Transit, and the Warden subway makes commuting effortless. Just minutes to the lake, beaches, parks, local cafes, and shops-experience the perfect blend of relaxed lakeside living and urban accessibility.Includes parking. opportunity to lease in a vibrant and growing neighbourhood! (id:63626)


Home facts and features

Property overview
Type
Townhouse
Bedrooms
4
Full Bathrooms
2
Partial Bathrooms
1
Some sweet, suite features
Features
Carpet Free, Storage - Locker
Appliances
Dishwasher, Dryer, Garage door opener remote(s), Refrigerator, Stove, Washer
Building Features
Storage - Locker
Parking Spaces
1
Air Conditioner
Yes
Restrictions
Pets
Pets Allowed With Restrictions
Property details
Days on REW
2 Days
Property Views
141
MLS® Number
E14104508
Source
Canadian Real Estate Association
Schools nearby
Baitul Mukarram Academy - Boys Section
  • Private
  • JK - 8
Oakridge Junior Public School
  • Public
  • JK - 4
St Dunstan Catholic School
  • Catholic
  • JK - 8
Samuel Hearne Public School
  • Public
  • 5 - 8
Blantyre Public School
  • Public
  • JK - 8
Birch Cliff Public School
  • Public
  • JK - 8
Warden Avenue Public School
  • Public
  • JK - 8
Adam Beck Junior Public School
  • Public
  • JK - 6
Courcelette Public School
  • Public
  • JK - 8
Immaculate Heart of Mary Catholic School
  • Catholic
  • JK - 8
School catchments and distances are intended to be used as reference only. To verify enrolment eligibility for a property, contact the school directly.Report Incorrect Info
Check availability
Property Manager
Homelife/Miracle Realty Ltd., Brokerage

View Phone

Move in Date

This site is protected by reCAPTCHA and the Google Privacy Policy and Terms of Service apply.

By proceeding, you consent to receive communications using the methods provided, from REW.ca and our partners about your inquiry and other home-related matters to assist you in your search, but not as a condition of any purchase. Please note that our agent partners are not affiliated with REW Realty.
Other rentals in the area
8 Park Vista, Toronto, ON, M4B 1A1
$3,175/month
8 Park Vista
  • O'connor Parkview
  • Toronto
  • 4 bd
  • 2 ba
  • 1350 sf
6-45 Birchmount Road, Toronto, ON, M1N 3J5
$4,200/month
6 - 45 Birchmount Road
  • Birchcliffe Cliffside
  • Toronto
  • 4 bd
  • 3 ba
  • 30 x 89
39 Kenworthy Avenue, Toronto, ON, M1L 3B1
$5,700/month
39 Kenworthy Avenue
  • Oakridge
  • Toronto
  • 4 + 2 bd
  • 5 ba
  • 20 x 136
Virtual Tour
57 Valhalla Boulevard, Toronto, ON, M1N 3B4
$3,200/month
57 Valhalla Boulevard
  • Birchcliffe Cliffside
  • Toronto
  • 4 bd
  • 2 ba
  • 30 x 130
Looking for something new in Toronto
Register Now
The Sterling Automotive Condos
1405 West Bloor Street
  • Dufferin Grove
  • Toronto
  • Condo
  • Move in TBA
Coming Soon
296 King Street East Condos
296 King Street East
  • Moss Park
  • Toronto
  • Condo
  • Move in TBA
Now Selling
The Webley
121 Avenue Road
  • Yorkville
  • Toronto
  • Condo
  • Move in TBA
Now Selling
10 Prince Arthur
10 Prince Arthur Avenue
  • Yorkville
  • Toronto
  • Condo
  • Move in 2025
We use cookies and other technologies for functionality, security, and to provide you with a personalized experience on our online services. By continuing to use our online services, you agree to our Privacy Policy and Terms of Use. For information on how to adjust your privacy settings, visit our Cookie Policy.
Dismiss